


Freiraum, Offene Ausblicke
- 4 Schlafz.
- 2 Bäder
- 1,841 Sqft
Über die Immobilie
A well-designed home in one of Hanley’s Farm’s most desirable established pockets - set on a spacious, landscaped section with open views north to Coronet Peak and The Remarkables framed throughout the property.
Built by GJ Gardner in 2020, this four bedroom, two bathroom home spans 171.5 sq m over an elevated 512 sq m (more or less) section, positioned above street level with no neighbou
A well-designed home in one of Hanley’s Farm’s most desirable established pockets - set on a spacious, landscaped section with open views north to Coronet Peak and The Remarkables framed throughout the property.
Built by GJ Gardner in 2020, this four bedroom, two bathroom home spans 171.5 sq m over an elevated 512 sq m (more or less) section, positioned above street level with no neighbours across the road. It’s the kind of location that rewards you every day - room to breathe, views to live with, and the established character that takes decades to build.
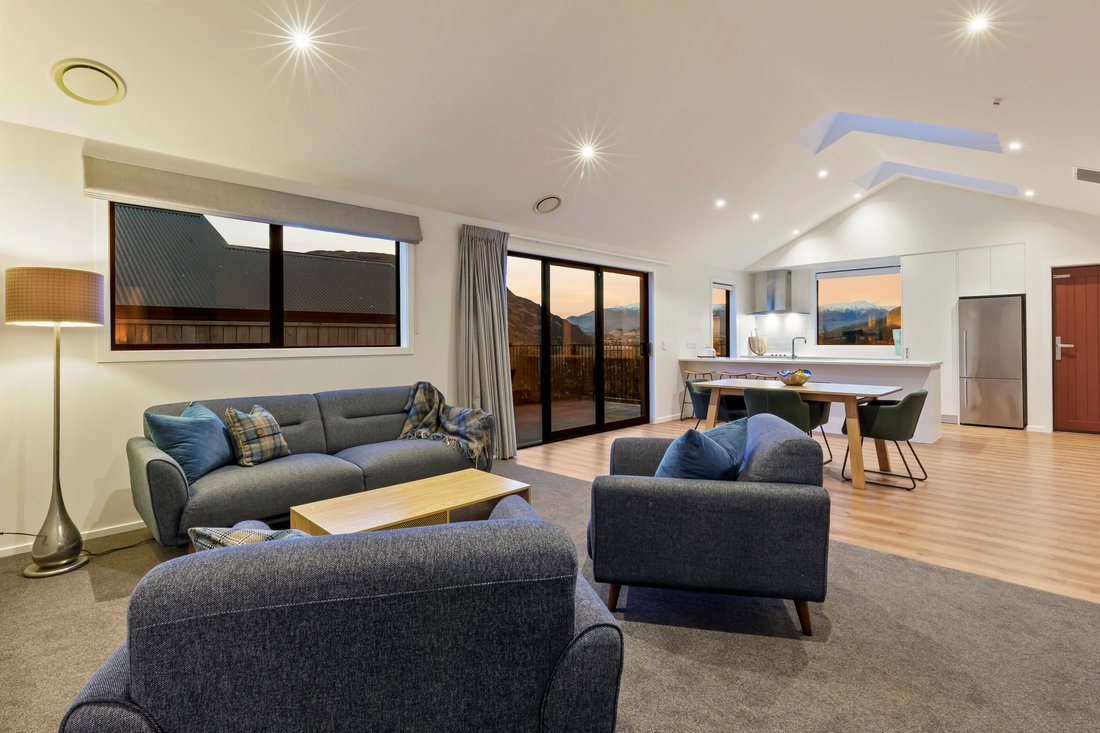
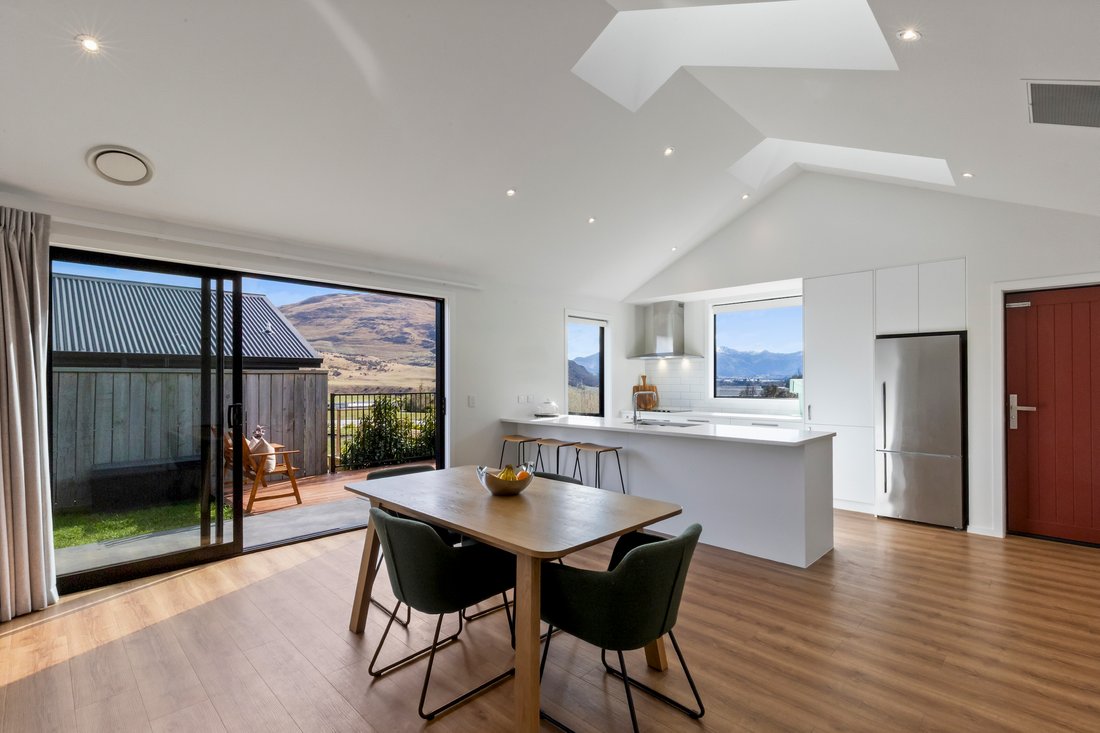
The main living room anchors the home with a generous scissor-truss ceiling and east-facing skylights opening straight toward The Remarkables. The kitchen and dining area, with laminated floorboards and easy flow, sits adjacent, while the remaining spaces are warmly carpeted throughout. The second living room is perfect for movie nights and kids play!
The primary suite offers a semi-walk-in robe and a tiled en-suite with under-tile heating, wall heater, and heated towel rails making winter living seamless. Three further bedrooms with built-in wardrobes share a generously appointed family bathroom with the same premium finishes: separate bath, under-tile heating, heated towel rails.
Every bedroom has direct external access via ranch sliders, a design feature that opens options, whether you’re thinking long-term family living or exploring ways the property could work for you down the track.
A Northwest-facing deck flows onto a fenced, large landscaped garden that’s ideal for pets and kids. The open space across Bannister Road means those northern views toward Coronet Peak are yours to keep. From here the walking trail takes you to the nearby Hanley’s Farm playground and Farmhouse café. It also connects into the walking trails throughout Hanley’s Farm and Jack’s Point.
A single garage with storage, laundry, and insulated door rounds out the practical side. Full Mitsubishi ducted heat pump system, mixed metal and weatherboard low maintenance cladding, and excellent storage throughout complete the picture.
From the views, space and sun to the expansive garden, this home ticks all the boxes for elevated everyday living. The perfect place to make family memories, reach out to Gareth to make it yours!
-
Art der Immobilie
Haus
-
Baujahr
2019
Funktionen
- Bergblick
- Garten
- Terrasse
- Garage
- Spielplatz
- Tor
- Gasherd
- Waschküche
- Klimaanlage
Lot
- Bergblick
Innenbereich
- Hohe Decke
- Klimaanlage
- Gasherd
- Bar
- Waschküche
- Stein Arbeitsplatten
Outdoor
- Terrasse
- Garage
- Spielplatz
- Tor
- Garten
Erkunden Sie die Gegend
Der Agent wird sich in Kürze mit Ihnen in Verbindung setzen
Gelistet von
Besichtigung mit Gareth Ireland buchen
Wählen Sie ein Datum und ob Sie eine virtuelle oder persönliche Besichtigung mit dem Makler wünschen.

market property in the mid to premiu
market property in the mid to premium end of the real estate market in
Queenstown.
After a very successful first 12 months in operation, Browns Real Estate became
part of the Sotheby’s International Realty network in April 2006. New Zealand
Sotheby’s International Realty has subsequently achieved and still holds the
record for the highest sales price achieved across different sectors of the New
Zealand market including High Country Stations, Apartments, Townhouses,
Lifestyle and Waterfront properties.
Over the last four years, New Zealand Sotheby’s International Realty has
expanded into key locations across New Zealand and now has offices in
Queenstown, Clearwater Resort/Christchurch, Herne Bay and Parnell in Auckland
with specialised brokers in other key locations such as Wanaka and Marlborough.
Ähnliche Immobilien in der Nähe
Neue Angebote in Queenstown

Entdecken Sie mehr Häuser zum Verkauf
Queenstown, Neuseeland Immobilienarten
Queenstown, Neuseeland beliebte Suchanfragen
- Immobilien mit Bergblick in Queenstown, Neuseeland
- Immobilien mit Garage in Queenstown, Neuseeland
- Immobilien mit Balkon in Queenstown, Neuseeland
- Immobilien mit Pool in Queenstown, Neuseeland
- Anlageimmobilie Immobilien in Queenstown, Neuseeland
- am See Immobilien in Queenstown, Neuseeland
- Immobilien mit Seeblick in Queenstown, Neuseeland
- Immobilien mit Weinberg in Queenstown, Neuseeland
- Moderne Immobilien in Queenstown, Neuseeland
- am Wasser Immobilien in Queenstown, Neuseeland
- Neubauten Immobilien in Queenstown, Neuseeland
- Immobilien mit Outdoor-Küche in Queenstown, Neuseeland
- Pferdesport Immobilien in Queenstown, Neuseeland
- Renoviert Immobilien in Queenstown, Neuseeland
- Immobilien mit Sauna in Queenstown, Neuseeland
- Luxusvilla Immobilien in Queenstown, Neuseeland
- Immobilien mit Golfblick in Queenstown, Neuseeland
- Gesicherte Wohnanlage Immobilien in Queenstown, Neuseeland
- Immobilien in hohen Höhen in Queenstown, Neuseeland
- Immobilien mit Dampfsauna in Queenstown, Neuseeland
Queenstown, Neuseeland nachbarschaften
Verwandte Leitfäden & Geschichten
Das Vertrauen der führenden Makler der Welt
Die Makler hinter den außergewöhnlichsten Immobilien der Welt inserieren bei JamesEdition.
- Angebote von Sotheby's, Christie's, BARNES und Engel & Völkers
- Jedes Angebot wird vor der Veröffentlichung geprüft
- Verbinden Sie sich direkt mit verifizierten Maklern
Indem Sie fortfahren, akzeptieren Sie unsere Nutzungsbedingungen und Datenschutzrichtlinie.