$2,695,000
Seltenes, steuerbefreite 3-Zimmer-Apartment in LIC mit privatem Dach über 1.300 m²
- 3 Schlafz.
- 2 Bäder
- 1,464 Sqft
- Aktualisiert: Gestern
- 1
Über die Immobilie
Beschreibung wurde automatisch übersetzt.
Die Beschreibung wird in der Originalsprache angezeigt.
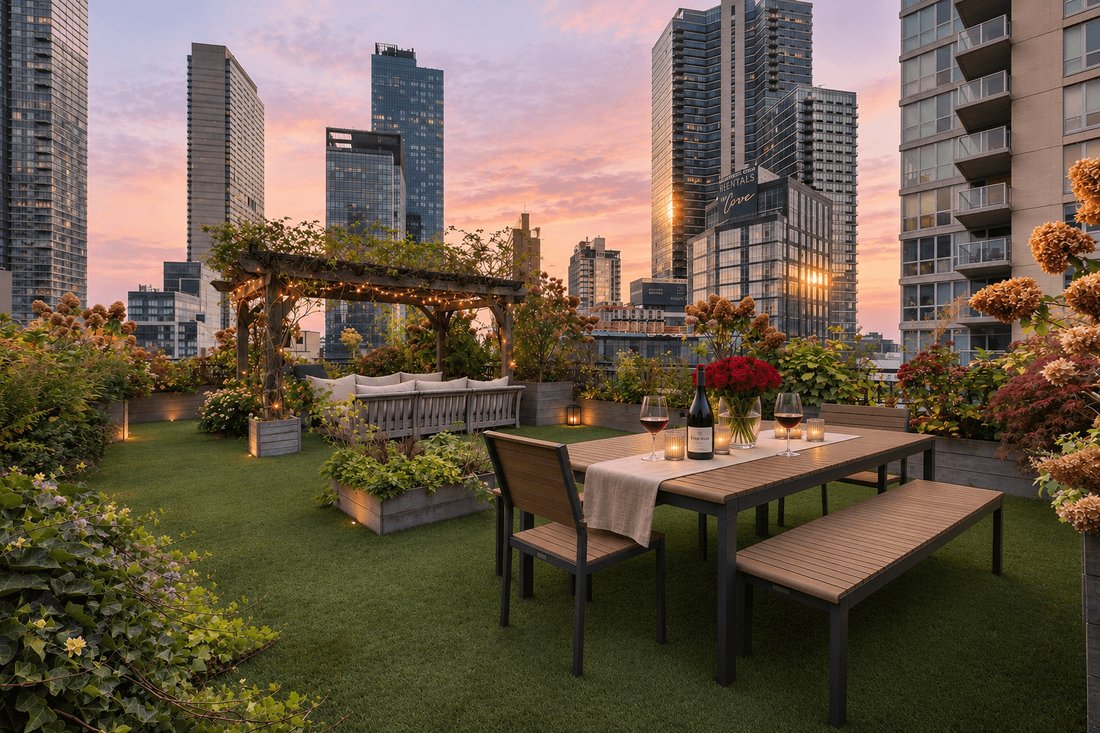
✦ Private 1,332 SF landscaped rooftop terrace, reached only from inside the home ✦ Private storage unit included ✦ Deeded in-building parking space available for separate purchase ✦ Tax abatement through June 2032 At the top of Factory House, Penthouse 10C shares the entire 10th floor with just one other residence. This three-bedroom, two-bathroom home combines 1,466 square feet of interior space
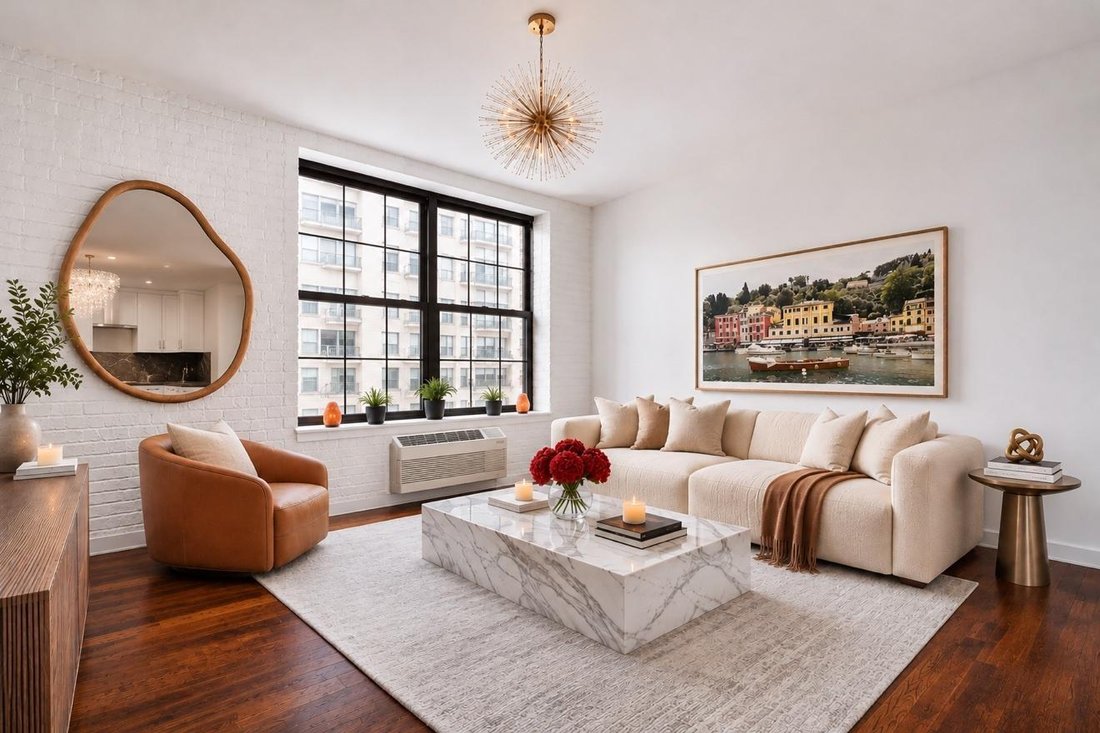
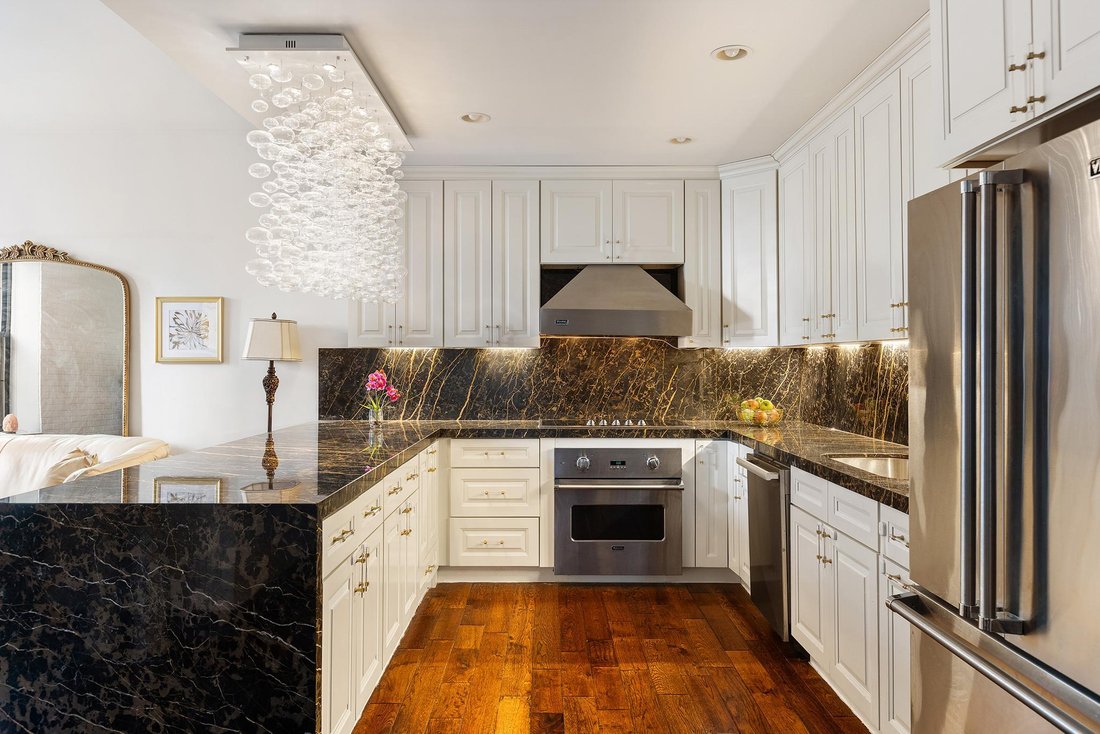
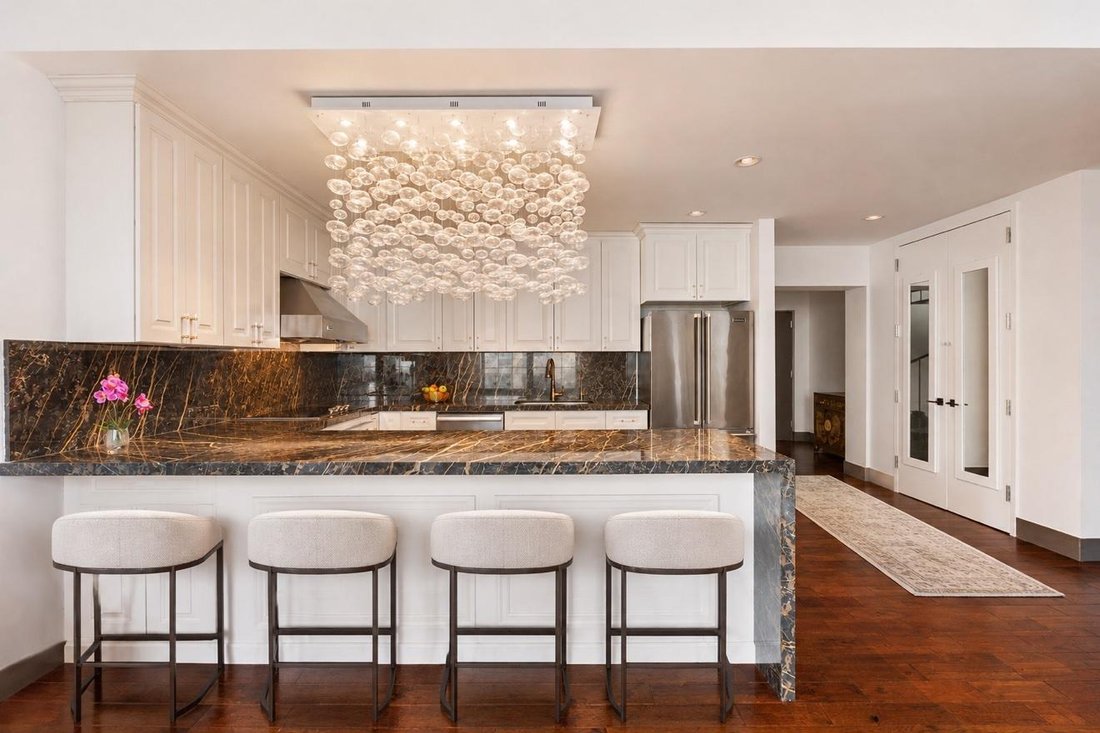
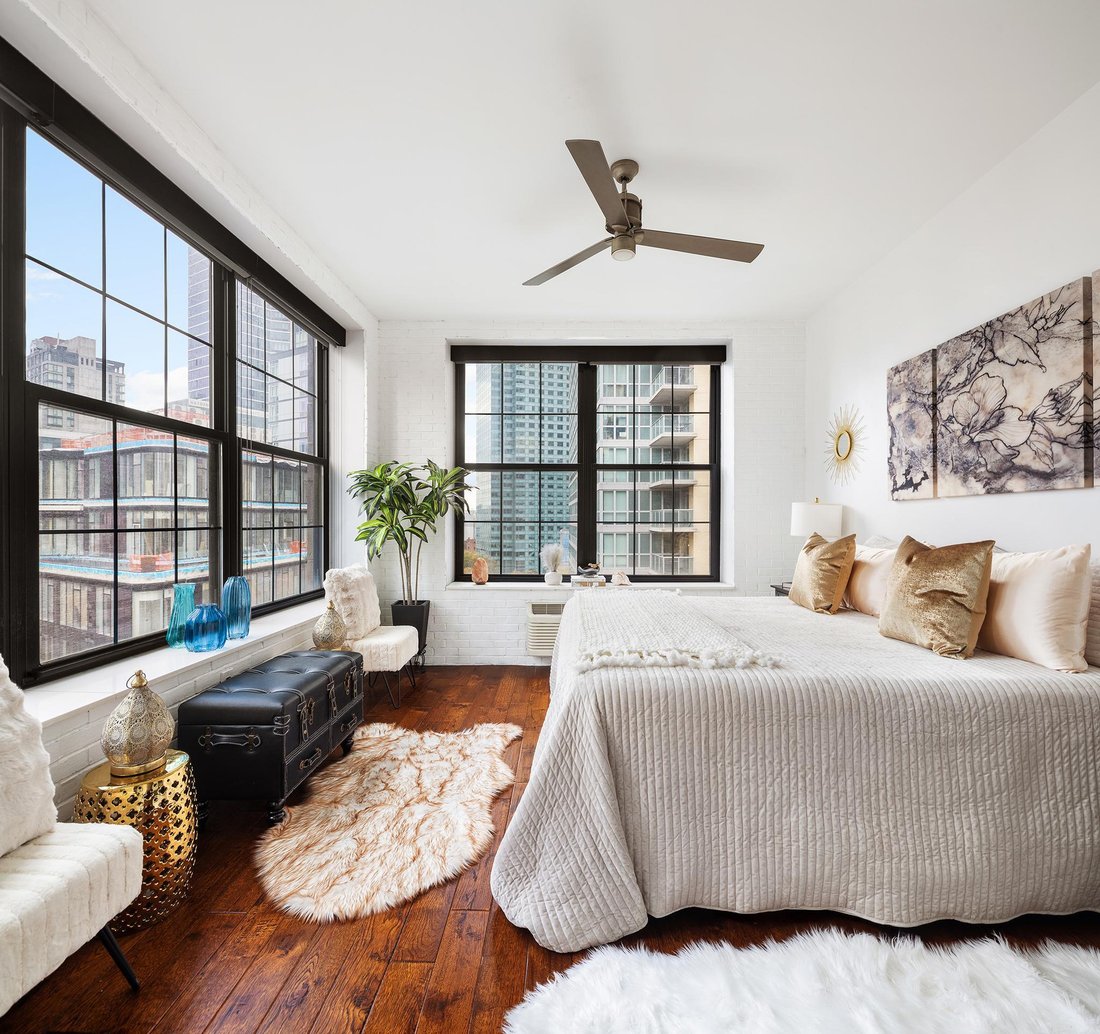
✦ Private 1,332 SF landscaped rooftop terrace, reached only from inside the home ✦ Private storage unit included ✦ Deeded in-building parking space available for separate purchase ✦ Tax abatement through June 2032 At the top of Factory House, Penthouse 10C shares the entire 10th floor with just one other residence. This three-bedroom, two-bathroom home combines 1,466 square feet of interior space with a 1,332-square-foot private rooftop terrace and open Manhattan skyline views. It offers privacy and outdoor space that are hard to find in Long Island City. The home was gut-renovated in 2022, and every detail was considered. Soaring ceilings and double-pane windows frame southern and eastern exposures, filling the living spaces with natural light and keeping out city noise. The custom open kitchen is the centerpiece. It has high-end wood cabinetry and Italian marble countertops and backsplash from ABC Stone, protected with Tuffskin film for easy care. An Italian waterfall glass chandelier, imported directly from Italy, hangs above. The appliances include a Miele dishwasher, a Viking electric cooktop, wall oven and double-door refrigerator, and a large stainless steel sink with garbage disposal. A reverse-osmosis, high-pH water filtration system and Moen brushed gold fixtures complete the kitchen. The primary suite has a spacious walk-in closet and an en-suite bathroom. Both fully renovated bathrooms have marble-patterned tile, marble-top vanities, fog-proof mirrors, brushed gold showerheads and glass shower doors. The home also has an in-unit washer and dryer and a dedicated storage room. The rooftop terrace is professionally landscaped for use in every season. It has custom teak planters with seasonal blooms, a wisteria-covered pergola for natural shade, glass panels for wind protection, and automatic lighting and irrigation, so the garden needs almost no upkeep. The Pottery Barn outdoor furniture is included in the sale. The terrace works as a second living room, whether you’re hosting friends, letting pets roam or relaxing at sunset. Factory House is a pet-friendly boutique condominium with a fitness center, children’s playroom, library lounge and shared resident terrace. It sits between the Queensboro Plaza and Court Square stations, less than five minutes from the 7, N, W, R, E, M and G trains. Popular restaurants, cafés and grocery stores are just steps away.
-
Art der Immobilie
Eigentumswohnung
-
Preis/Quadratfuß
$1,840
Funktionen
- Terrasse
- Garten
- Fitnessstudio
- Aufzug
- Bibliothek
- Offene Küche
- Begehbarer Kleiderschrank
- Pergola
- Privatsphäre
Funktionen
Lot
- Blick auf die Stadt
- Privatsphäre
- Renoviert
Innenbereich
- Hohe Decke
- Klimaanlage
- Gasherd
- Waschtrockner
- Bar
- Waschküche
- Aufzug
- Offene Küche
- Bibliothek
- Stein Arbeitsplatten
- Begehbarer Kleiderschrank
- Fitnessstudio
Outdoor
- Terrasse
- Parkplatz
- Wohnraum im Freien
- Pergola
- Garten
Erkunden Sie die Gegend
42-60 Crescent Street, New York, New York City, Vereinigte Staaten
Auf Google Maps anzeigen
Preis pro sqft
Niedrig
Hoch
Vor 7 Jahren beigetreten
Sie haben sich nach diesem Objekt erkundigt
Der Agent wird sich in Kürze mit Ihnen in Verbindung setzen
Gelistet von
859
Angebote
2020
Beigetreten
Besichtigung mit the agent buchen
Wählen Sie ein Datum und ob Sie eine virtuelle oder persönliche Besichtigung mit dem Makler wünschen.
Bevorzugtes Datum
Art der Tour

Zuletzt aktualisiert
Gestern
Erstmalig gelistet
November 12
Angebotsreferenz
5847487
Ähnliche Immobilien in der Nähe
Neue Angebote in Queens


Entdecken Sie mehr Häuser zum Verkauf
Queens, NY, Vereinigte Staaten Immobilienarten
Queens, NY, Vereinigte Staaten beliebte Suchanfragen
- Immobilien mit Pool in Queens, NY, Vereinigte Staaten
- Immobilien mit Terrasse in Queens, NY, Vereinigte Staaten
- Immobilien mit Garage in Queens, NY, Vereinigte Staaten
- Immobilien mit Balkon in Queens, NY, Vereinigte Staaten
- Immobilien mit Aufzug in Queens, NY, Vereinigte Staaten
- Blick auf die Stadt Immobilien in Queens, NY, Vereinigte Staaten
- Renoviert Immobilien in Queens, NY, Vereinigte Staaten
- am Wasser Immobilien in Queens, NY, Vereinigte Staaten
- Moderne Immobilien in Queens, NY, Vereinigte Staaten
- Immobilien mit Sauna in Queens, NY, Vereinigte Staaten
- Anlageimmobilie Immobilien in Queens, NY, Vereinigte Staaten
- Immobilien mit Tennisplatz in Queens, NY, Vereinigte Staaten
- Immobilien mit Hallenbad in Queens, NY, Vereinigte Staaten
- Immobilien mit Ozeanblick in Queens, NY, Vereinigte Staaten
- Gesicherte Wohnanlage Immobilien in Queens, NY, Vereinigte Staaten
- am Strand Immobilien in Queens, NY, Vereinigte Staaten
- am Ozean Immobilien in Queens, NY, Vereinigte Staaten
Verwandte Leitfäden & Geschichten
Das Vertrauen der führenden Makler der Welt
Die Makler hinter den außergewöhnlichsten Immobilien der Welt inserieren bei JamesEdition.
- Angebote von Sotheby's, Christie's, BARNES und Engel & Völkers
- Jedes Angebot wird vor der Veröffentlichung geprüft
- Verbinden Sie sich direkt mit verifizierten Maklern
Indem Sie fortfahren, akzeptieren Sie unsere Nutzungsbedingungen und Datenschutzrichtlinie.
Brokerages we
partnered with
partnered with