$7,552,413
Freistehendes Haus Mit 4 Schlafzimmern In Vilamoura
- 4 Schlafz.
- 6 Bäder
- 10,334 Sqft
- 30,409 Sqft lot
- Aktualisiert: Juni 18
- 2
Über die Immobilie
Beschreibung wurde automatisch übersetzt.
Die Beschreibung wird in der Originalsprache angezeigt.
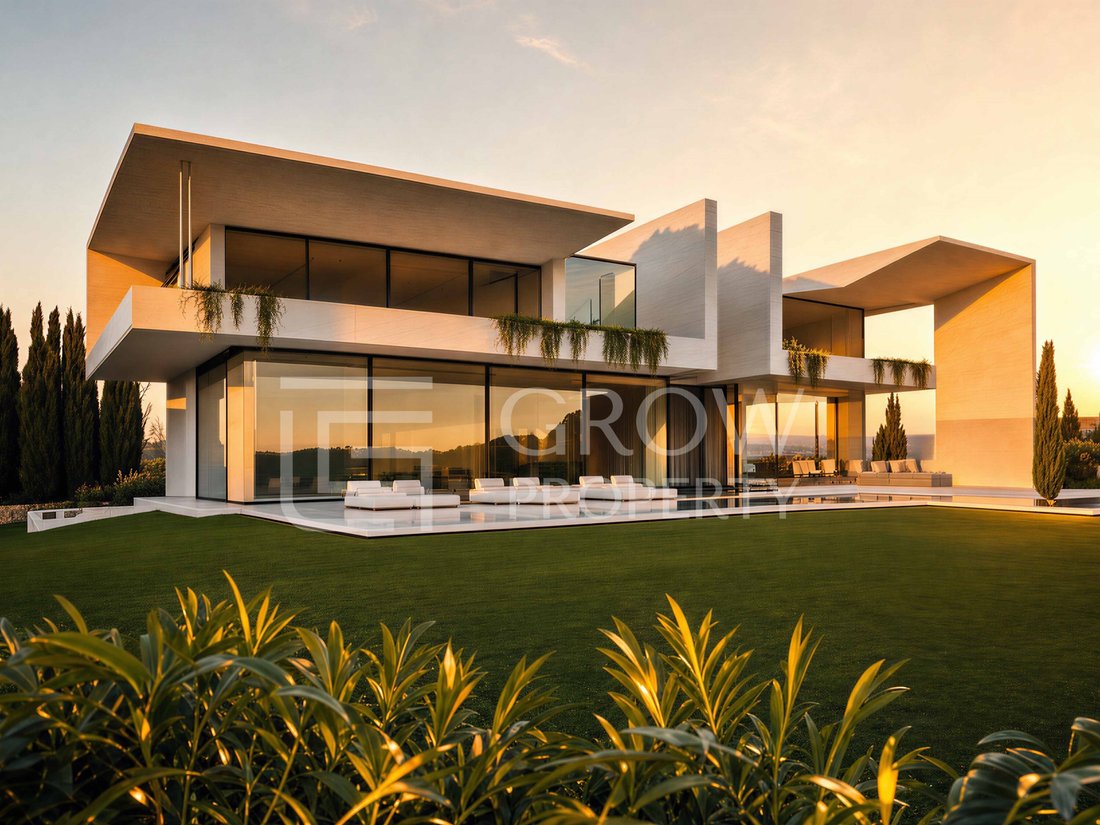
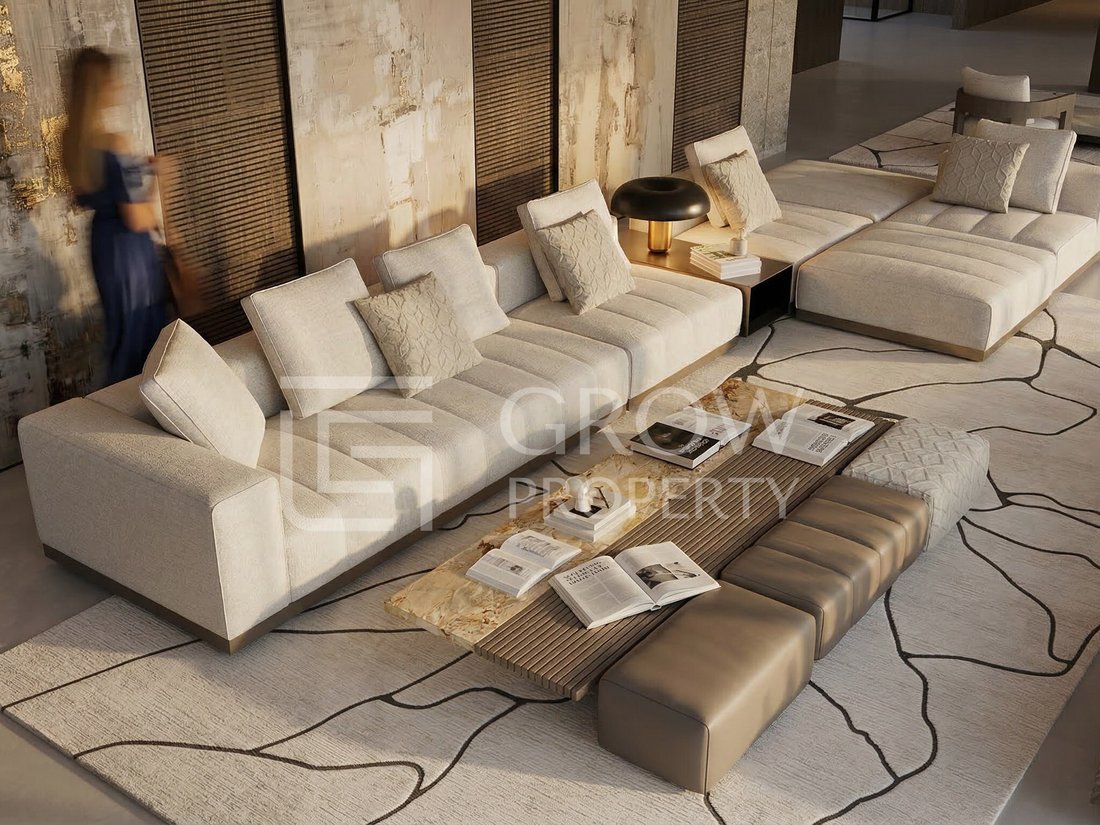
Inspired by the purity of its lines and the elegance of its mahogany toneswhich define its nameVilla Riva transcends mere visual appeal, prioritizing the sensory experience as much as aesthetics. Spanning three floors, the architecture eschews the clamour of modern ’ostentation’ in favor of a timeless essence. The space reveals itself with absolute serenity, balanced, secure, and in complete harmo
Inspired by the purity of its lines and the elegance of its mahogany toneswhich define its nameVilla Riva transcends mere visual appeal, prioritizing the sensory experience as much as aesthetics. Spanning three floors, the architecture eschews the clamour of modern ’ostentation’ in favor of a timeless essence. The space reveals itself with absolute serenity, balanced, secure, and in complete harmony.
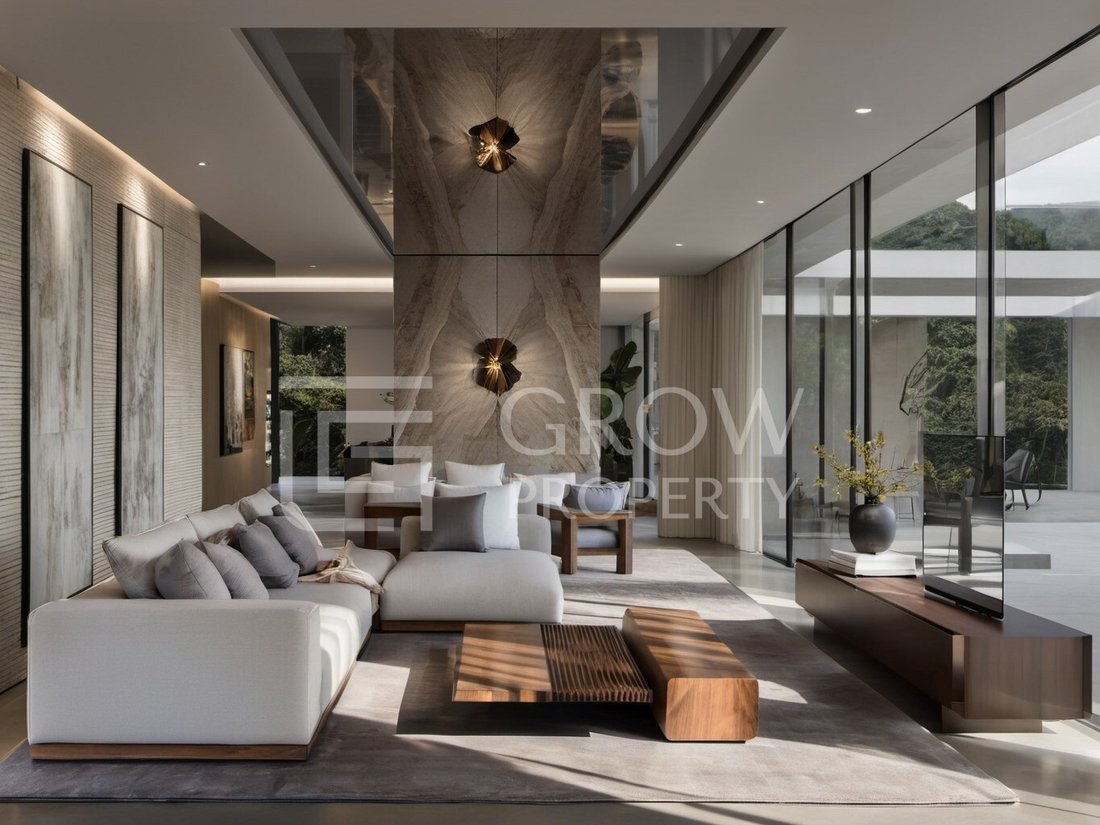
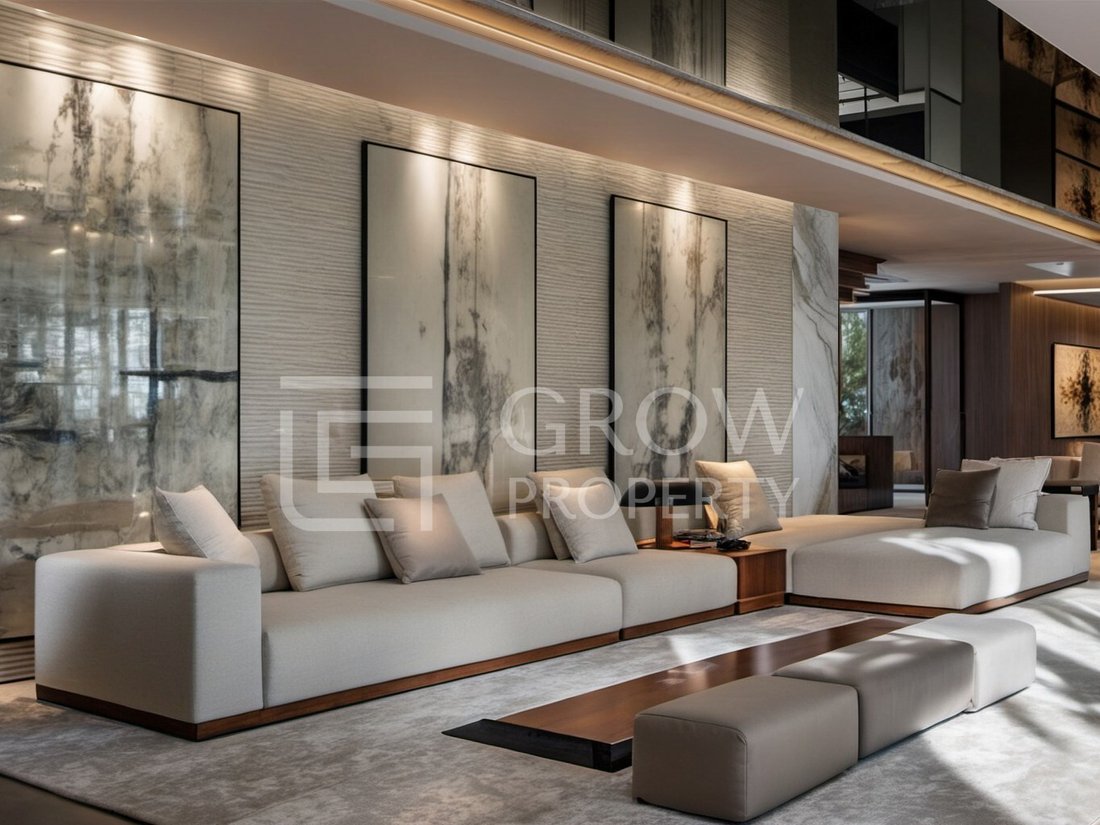
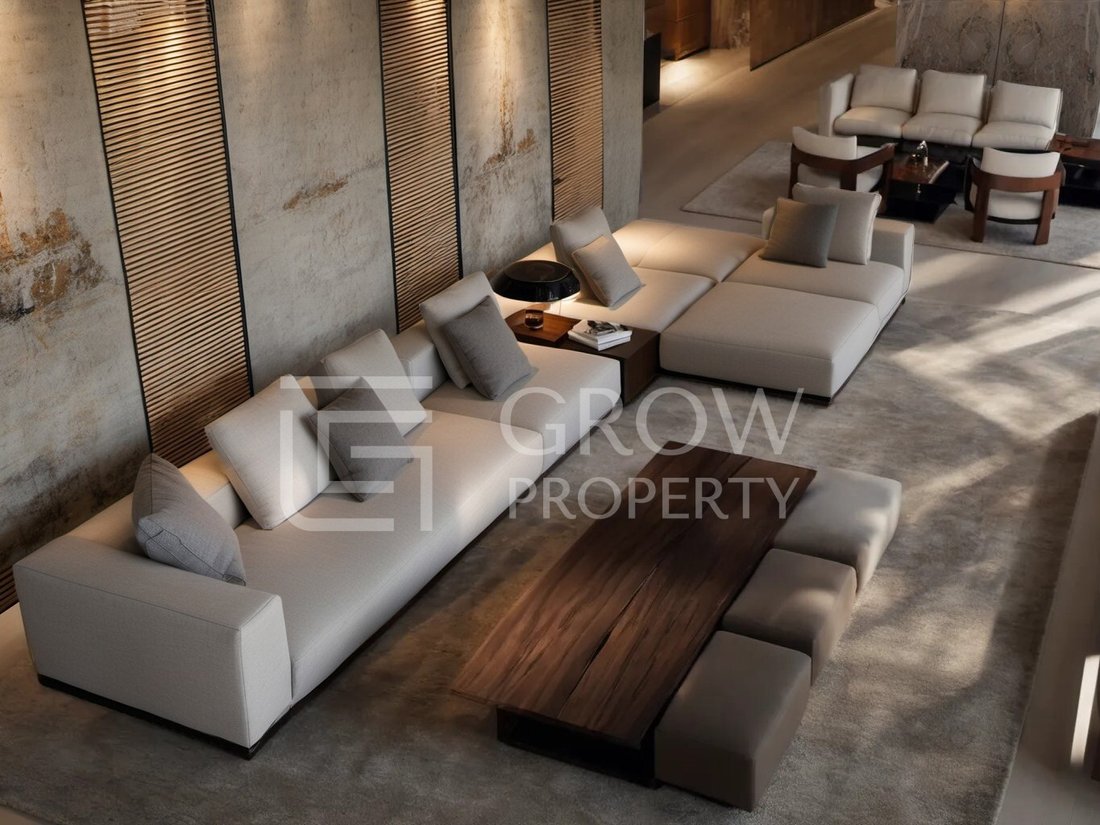
The interior was designed to follow the rhythm of life. The materials were not chosen to be understood immediately, but to reveal themselves over time, through touch, light, and lived experience. The wood carries a subtle weight under the hand, as if gaining depth throughout the day. The stone remains cool in the morning, warming with the heat as the hours pass. These are surfaces that respond to presence, rather than seeking the spotlight.
There is a sense of precision in the way everything is resolved. The proportions prove to be exact, the alignments intentional, and nothing exists without a purpose. Over time, the house will cease to be something that is observed and become something that is understood.
The Rooftop offers a private vista over a landscape of deep greenery and the distant glimmer of the coast. Here, the view opens up: a space designed for the slow rhythm of dusk.
This is a home that satisfies all the senses, featuring a 2,824.86 m² lot, a saltwater pool, several terraces, an office, an elevator, a wine cellar, a 3-car garage, and a chef’s kitchen. It comprises 3 floors, with the following layout:
Lower Level:
Transitional spaces 23.1 m²
Multi-purpose living area 44.9 m²
Multi-purpose living area 66.3 m²
Multi-purpose living area 33.6 m²
Garage 52.8 m²
Utility area 1.8 m²
Service hallway 14.4 m²
Laundry room 8.2 m²
Guest bathroom 9.6 m²
Ground Floor:
Entrance Hall 9.6 m²
Living Area 72.7 m²
Guest Bedroom 27.6 m²
Guest Bedroom 3.5 m²
Professional kitchen 12.1 m²
Dining room & kitchen 48.8 m²
Outdoor:
Outdoor kitchen 32.8 m²
Pool 31.8 m²
Water feature 35.8 m²
First floor:
Bedroom hallway 18.8 m²
Master suite 42.1 m²
Office 9.1 m²
Suite 02 17.9 m²
Suite 03 19.4 m²
Outdoor:
Balcony 53.5 m²
Balcony 16.3 m
Rooftop:
Terrace 46 m
It also features the following premium systems included:
Underfloor heating
Heat pump with photovoltaic system
Ducted air conditioning
Argon-filled double-pane windows
Natural cross-ventilation
Home automation
CCTV & video intercom
Motorized entrance gates
Private elevator to all floors
Come discover this fantastic villa, currently in the early stages of construction with completion scheduled for 2028, located in the Quintinhas area of Vilamouraa haven of absolute tranquility, close enough to the sea yet far enough to exchange the hustle and bustle of the coast for the silence of the pine trees. At Villa Riva, you don’t live in isolation; you live in privacy. It offers the rare elegance of feeling the pulse of the Marina just a stone’s throw away, while remaining perfectly shielded from all its noise.
Energy Rating: A
#ref:GP_1109
The interior was designed to follow the rhythm of life. The materials were not chosen to be understood immediately, but to reveal themselves over time, through touch, light, and lived experience. The wood carries a subtle weight under the hand, as if gaining depth throughout the day. The stone remains cool in the morning, warming with the heat as the hours pass. These are surfaces that respond to presence, rather than seeking the spotlight.
There is a sense of precision in the way everything is resolved. The proportions prove to be exact, the alignments intentional, and nothing exists without a purpose. Over time, the house will cease to be something that is observed and become something that is understood.
The Rooftop offers a private vista over a landscape of deep greenery and the distant glimmer of the coast. Here, the view opens up: a space designed for the slow rhythm of dusk.
This is a home that satisfies all the senses, featuring a 2,824.86 m² lot, a saltwater pool, several terraces, an office, an elevator, a wine cellar, a 3-car garage, and a chef’s kitchen. It comprises 3 floors, with the following layout:
Lower Level:
Transitional spaces 23.1 m²
Multi-purpose living area 44.9 m²
Multi-purpose living area 66.3 m²
Multi-purpose living area 33.6 m²
Garage 52.8 m²
Utility area 1.8 m²
Service hallway 14.4 m²
Laundry room 8.2 m²
Guest bathroom 9.6 m²
Ground Floor:
Entrance Hall 9.6 m²
Living Area 72.7 m²
Guest Bedroom 27.6 m²
Guest Bedroom 3.5 m²
Professional kitchen 12.1 m²
Dining room & kitchen 48.8 m²
Outdoor:
Outdoor kitchen 32.8 m²
Pool 31.8 m²
Water feature 35.8 m²
First floor:
Bedroom hallway 18.8 m²
Master suite 42.1 m²
Office 9.1 m²
Suite 02 17.9 m²
Suite 03 19.4 m²
Outdoor:
Balcony 53.5 m²
Balcony 16.3 m
Rooftop:
Terrace 46 m
It also features the following premium systems included:
Underfloor heating
Heat pump with photovoltaic system
Ducted air conditioning
Argon-filled double-pane windows
Natural cross-ventilation
Home automation
CCTV & video intercom
Motorized entrance gates
Private elevator to all floors
Come discover this fantastic villa, currently in the early stages of construction with completion scheduled for 2028, located in the Quintinhas area of Vilamouraa haven of absolute tranquility, close enough to the sea yet far enough to exchange the hustle and bustle of the coast for the silence of the pine trees. At Villa Riva, you don’t live in isolation; you live in privacy. It offers the rare elegance of feeling the pulse of the Marina just a stone’s throw away, while remaining perfectly shielded from all its noise.
Energy Rating: A
#ref:GP_1109
-
Art der Immobilie
Haus
-
Etagen
3
-
Baujahr
2028
-
Preis/Quadratfuß
$730
-
Emissionen
NI
-
Verbrauch
A
Funktionen
- Garten
- Pool
- Terrasse
- Garage
- Weinkeller
- Feuergrube
- Aufzug
- Begehbarer Kleiderschrank
- Neubauten
Funktionen
Lot
- Privatsphäre
- Neubauten
Innenbereich
- Hohe Decke
- Klimaanlage
- Bar
- Waschküche
- Weinkeller
- Aufzug
- Begehbarer Kleiderschrank
Outdoor
- Terrasse
- Balkon
- Parkplatz
- Feuergrube
- Pool
- Garage
- Wohnraum im Freien
- Tor
- Garten
Erkunden Sie die Gegend
Vilamoura, Quarteira, Algarve
Auf Google Maps anzeigen
Preis pro sqft
Niedrig
Hoch
Vor 2 Jahren beigetreten
Sie haben sich nach diesem Objekt erkundigt
Der Agent wird sich in Kürze mit Ihnen in Verbindung setzen
Gelistet von
92
Angebote
2025
Beigetreten
Besichtigung mit the agent buchen
Wählen Sie ein Datum und ob Sie eine virtuelle oder persönliche Besichtigung mit dem Makler wünschen.
Bevorzugtes Datum
Art der Tour
Zuletzt aktualisiert
Juni 18
Erstmalig gelistet
Jun 9
Angebotsreferenz
GP_1109-0525979306
Ähnliche Immobilien in der Nähe
Neue Angebote in Vilamoura



Entdecken Sie mehr Häuser zum Verkauf
Vilamoura, Quarteira, Portugal Immobilienarten
- Wohnungen zum Verkauf in Vilamoura, Quarteira, Portugal
- Villen zum Verkauf in Vilamoura, Quarteira, Portugal
- Häuser zum Verkauf in Vilamoura, Quarteira, Portugal
- Stadthäuser zum Verkauf in Vilamoura, Quarteira, Portugal
- Land zum Verkauf in Vilamoura, Quarteira, Portugal
- Penthouses zum Verkauf in Vilamoura, Quarteira, Portugal
- Farm Ranches zum Verkauf in Vilamoura, Quarteira, Portugal
Vilamoura, Quarteira, Portugal beliebte Suchanfragen
- Immobilien mit Meerblick in Vilamoura, Quarteira, Portugal
- Immobilien mit Golfblick in Vilamoura, Quarteira, Portugal
- Gesicherte Wohnanlage Immobilien in Vilamoura, Quarteira, Portugal
- am Wasser Immobilien in Vilamoura, Quarteira, Portugal
- Anlageimmobilie Immobilien in Vilamoura, Quarteira, Portugal
- Pferdesport Immobilien in Vilamoura, Quarteira, Portugal
- Neubauten Immobilien in Vilamoura, Quarteira, Portugal
- am Ozean Immobilien in Vilamoura, Quarteira, Portugal
- Immobilien mit Privatstrand in Vilamoura, Quarteira, Portugal
- am Strand Immobilien in Vilamoura, Quarteira, Portugal
Verwandte Leitfäden & Geschichten
Das Vertrauen der führenden Makler der Welt
Die Makler hinter den außergewöhnlichsten Immobilien der Welt inserieren bei JamesEdition.
- Angebote von Sotheby's, Christie's, BARNES und Engel & Völkers
- Jedes Angebot wird vor der Veröffentlichung geprüft
- Verbinden Sie sich direkt mit verifizierten Maklern
Indem Sie fortfahren, akzeptieren Sie unsere Nutzungsbedingungen und Datenschutzrichtlinie.