$1,400,889
Ein Schloss Aus Dem 18. Jahrhundert Mit Nebengebäuden Und 15 Hektar Grundstück, Eingebettet In Zentralfrankreich, In Der Nähe
- 7 Schlafz.
- 6,459 Sqft
- 1,486 Sqft lot
- Aktualisiert: September 26
- 47
Über die Immobilie
Beschreibung wurde automatisch übersetzt.
Die Beschreibung wird in der Originalsprache angezeigt.
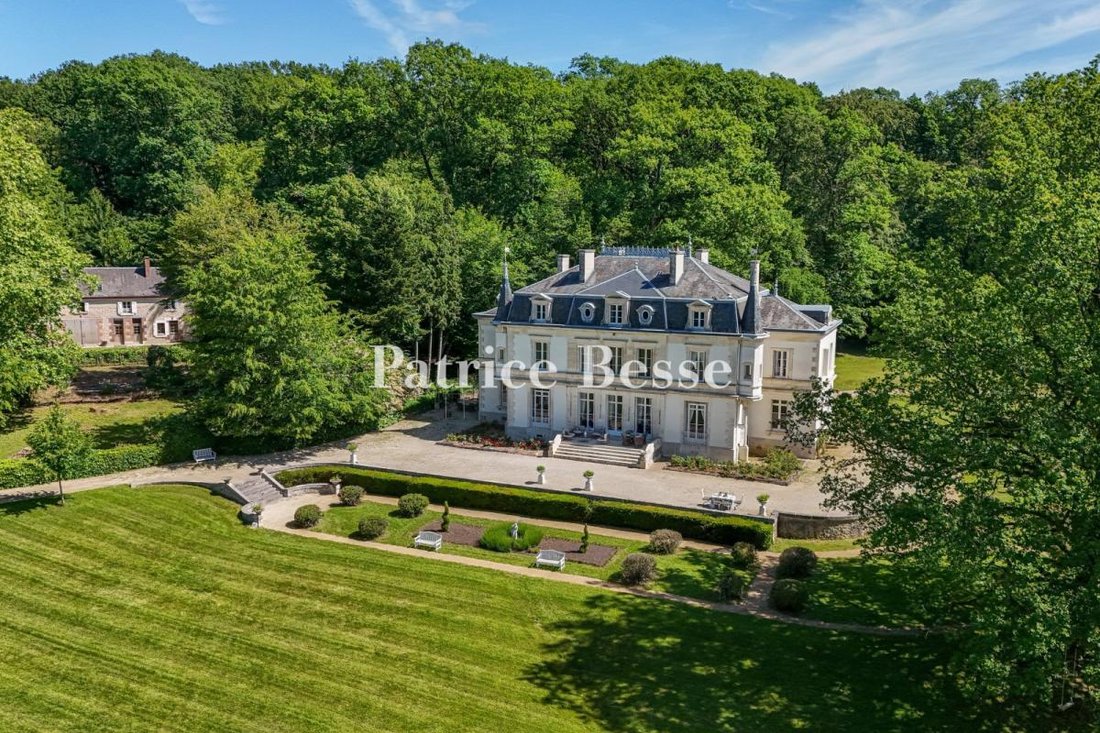
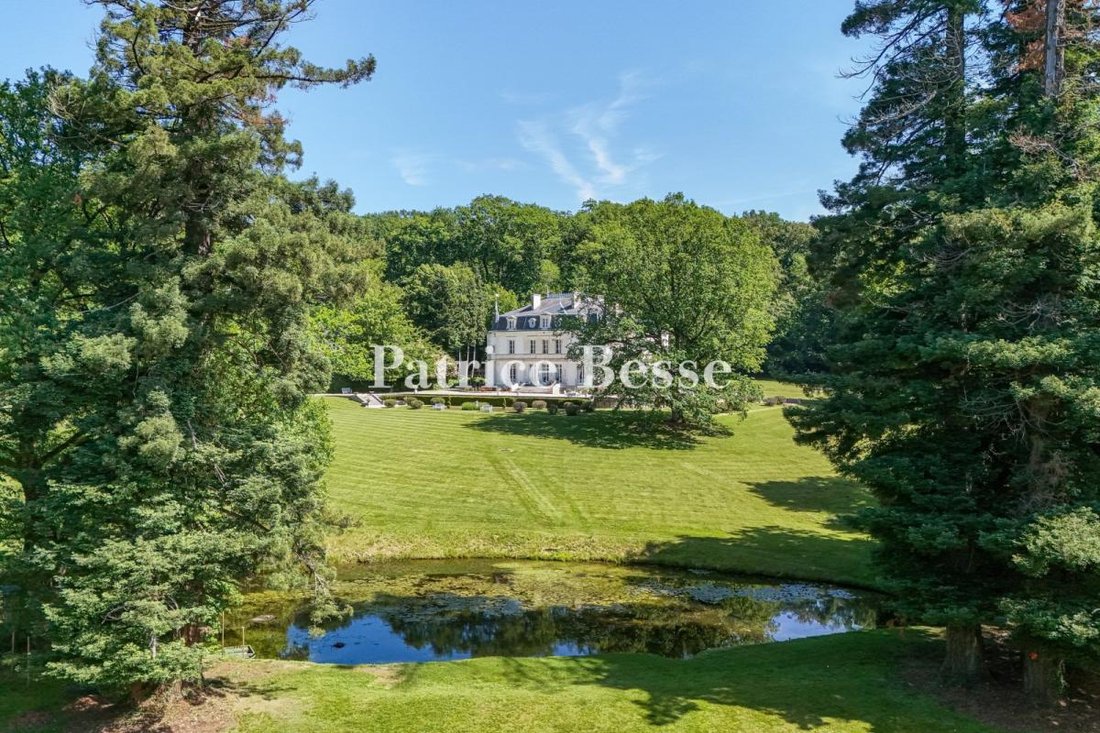
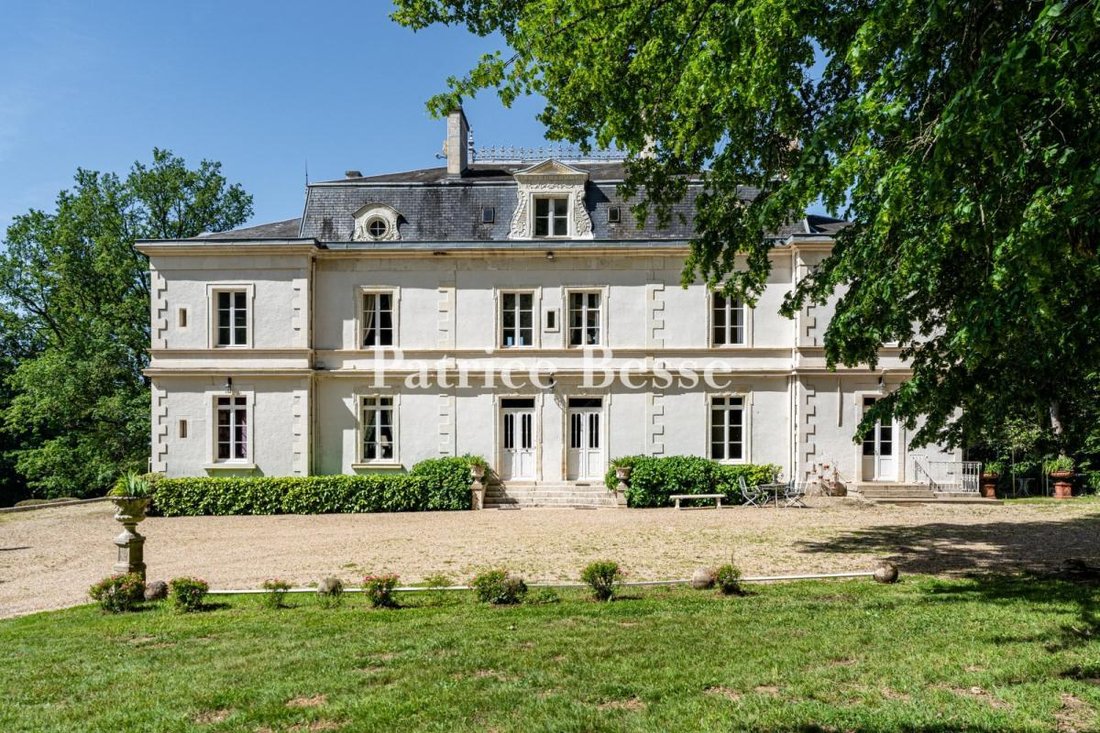
An 18th-century chateau with annexes and 15 hectares of grounds, nestled in central France, near the city of Bourges and the Menetou-Salon vineyards. The grounds cover 15 hectares, including 10 hectares of wooded parkland, which is criss-crossed with bridlepaths. The chateau stands out for its classical architecture, which is typical of grand French homes from the second half of the 18th century.
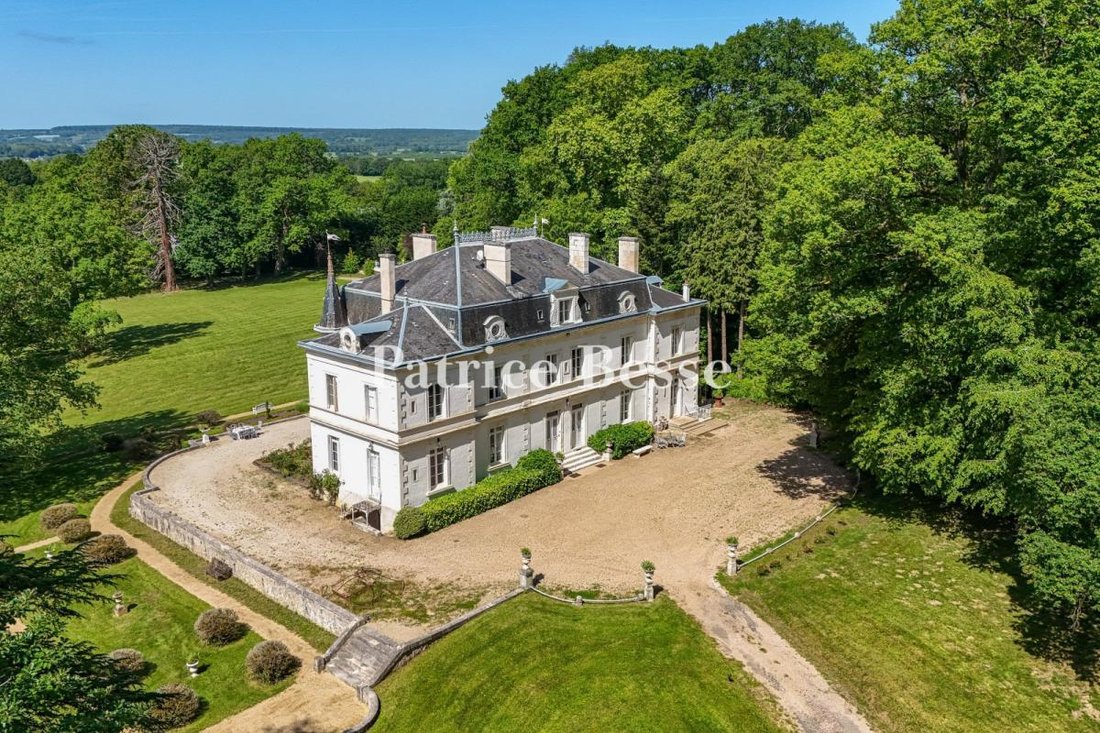
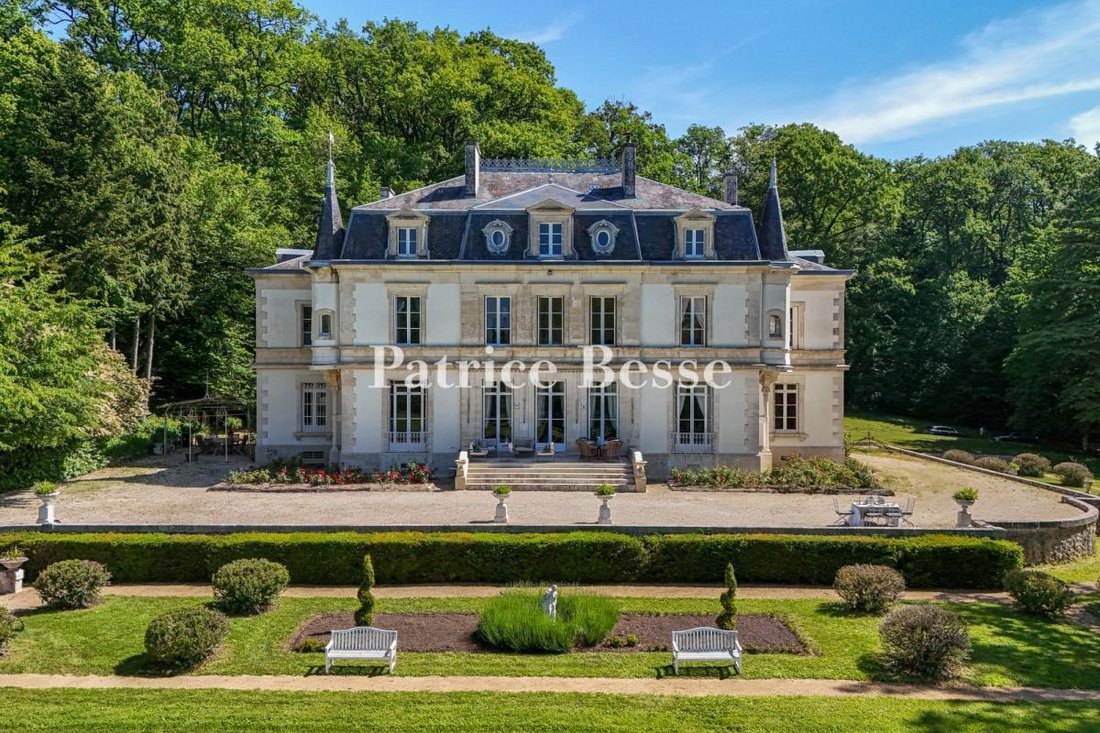
An 18th-century chateau with annexes and 15 hectares of grounds, nestled in central France, near the city of Bourges and the Menetou-Salon vineyards. The grounds cover 15 hectares, including 10 hectares of wooded parkland, which is criss-crossed with bridlepaths. The chateau stands out for its classical architecture, which is typical of grand French homes from the second half of the 18th century. It has a symmetrical plan, with a central section flanked with two pavilions that give structure to the south-facing facade. The edifice has a raised ground floor, a noble first floor and a second floor in the roof space, beneath a remarkable mansard slate roof. The roof is punctuated with triangular-pediment dormers, bull’s-eye windows and imposing chimney stacks that add to the elegant appearance and general form of the edifice. The facade is plain and refined. Tall casement windows bring an abundance of natural light into the rooms. The window surrounds of dressed stone, the stringcourses and the quoins all underline the quality of the edifice’s design, which is even and noble. A vast central flight of front steps showcases and leads up to the main entrance door, emphasising the symmetry of the edifice. Slender turrets adjoin the edges and add a picturesque dimension to the edifice, underlining its majestic character. They bear witness to embellishments that were probably added in the 19th century with respect for the original building. The chateau looks out at a classically inspired garden with geometric flowerbeds, well-structured paths and carefully designed vistas. The close relation between the edifice’s architecture and its landscaped grounds is part of a tradition of grand French country homes designed to combine comfort, representation and harmony with a natural backdrop. Today, the majestic property forms a characterful haven with timeless charm, illustrating an art of living and the residential built heritage of 18th-century and 19th-century France.
Informationen zu den Risiken, denen diese Immobilie ausgesetzt ist, finden Sie auf der Website von Géorisques: https://www.georisques.gouv.fr/
Informationen zu den Risiken, denen diese Immobilie ausgesetzt ist, finden Sie auf der Website von Géorisques: https://www.georisques.gouv.fr/
-
Art der Immobilie
Schloss
-
Preis/Quadratfuß
$216
-
Emissionen
D
-
Verbrauch
E
Erkunden Sie die Gegend
Vor 3 Jahren beigetreten
Sie haben sich nach diesem Objekt erkundigt
Der Agent wird sich in Kürze mit Ihnen in Verbindung setzen
Gelistet von
743
Angebote
2023
Beigetreten
Besichtigung mit the agent buchen
Wählen Sie ein Datum und ob Sie eine virtuelle oder persönliche Besichtigung mit dem Makler wünschen.
Bevorzugtes Datum
Art der Tour
Zuletzt aktualisiert
September 26
Erstmalig gelistet
Juni 24
Angebotsreferenz
382554_JE
Das Vertrauen der führenden Makler der Welt
Die Makler hinter den außergewöhnlichsten Immobilien der Welt inserieren bei JamesEdition.
- Angebote von Sotheby's, Christie's, BARNES und Engel & Völkers
- Jedes Angebot wird vor der Veröffentlichung geprüft
- Verbinden Sie sich direkt mit verifizierten Maklern
Indem Sie fortfahren, akzeptieren Sie unsere Nutzungsbedingungen und Datenschutzrichtlinie.