$1,173,901
Qualicum Bruce Farm Grüngürtel Und Wohngebiet
- 3 Schlafz.
- 3 Bäder
- Aktualisiert: September 17
- 2
Über die Immobilie
Beschreibung wurde automatisch übersetzt.
Die Beschreibung wird in der Originalsprache angezeigt.
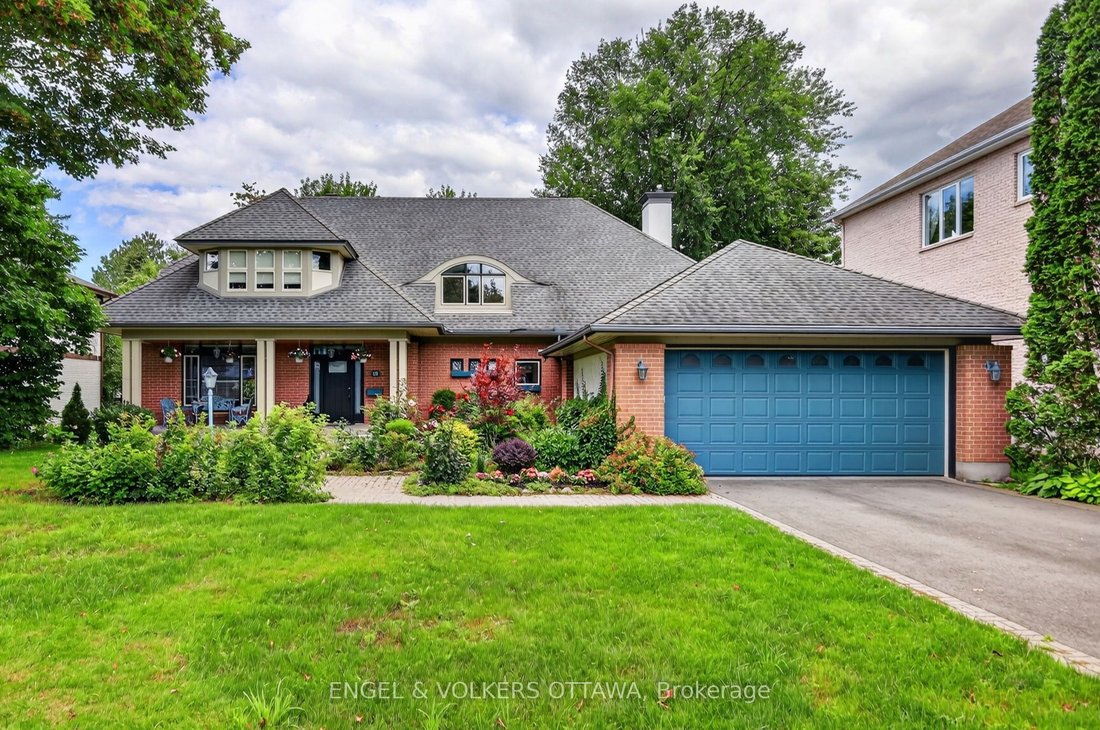
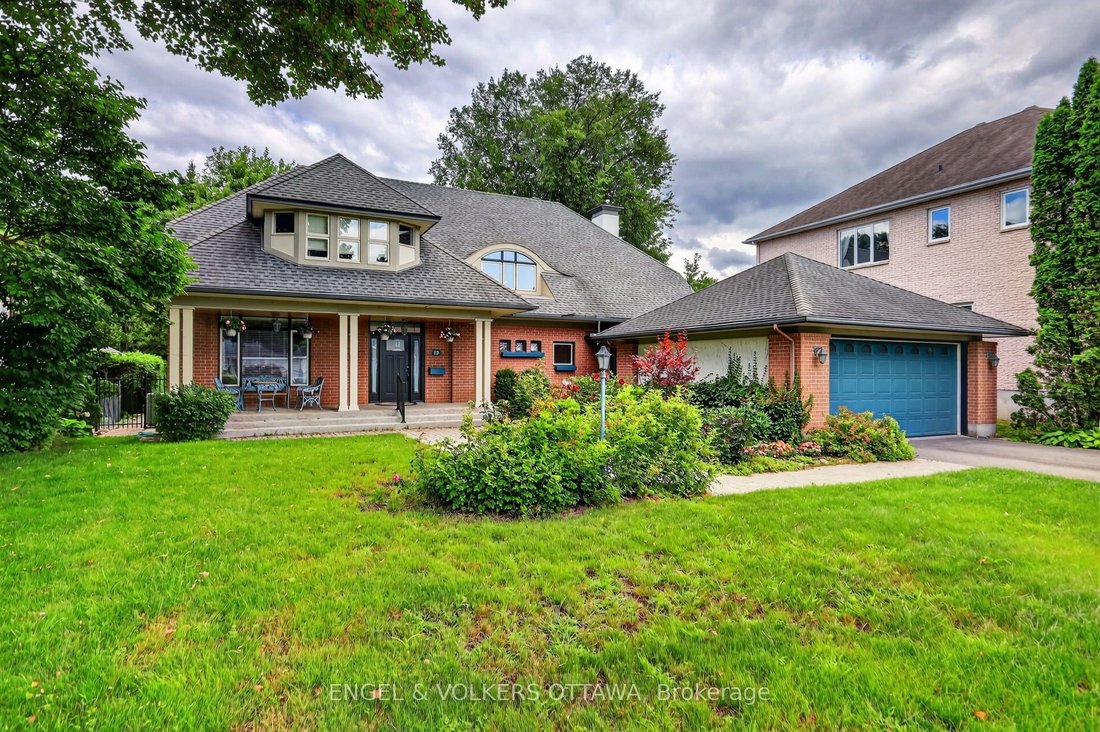
Welcome to 13 Chinook Crescent, an exceptional custom residence on one of Qualicum’s most coveted crescents. Set on an unusually large, beautifully landscaped lot, this remarkable home was conceived by renowned Ottawa architect Barry Hobin and crafted by Doug Casey of Charlesfort Construction. Built in 1993 and lovingly maintained by its original owners, the home offers an extraordinary combinatio
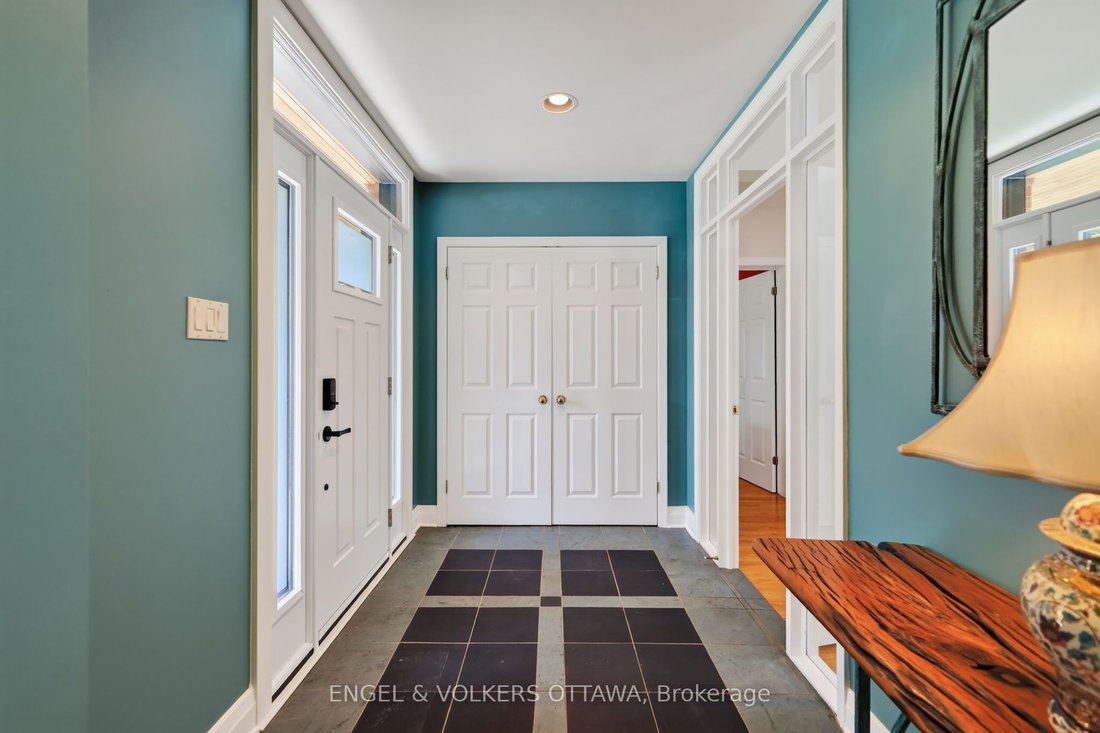
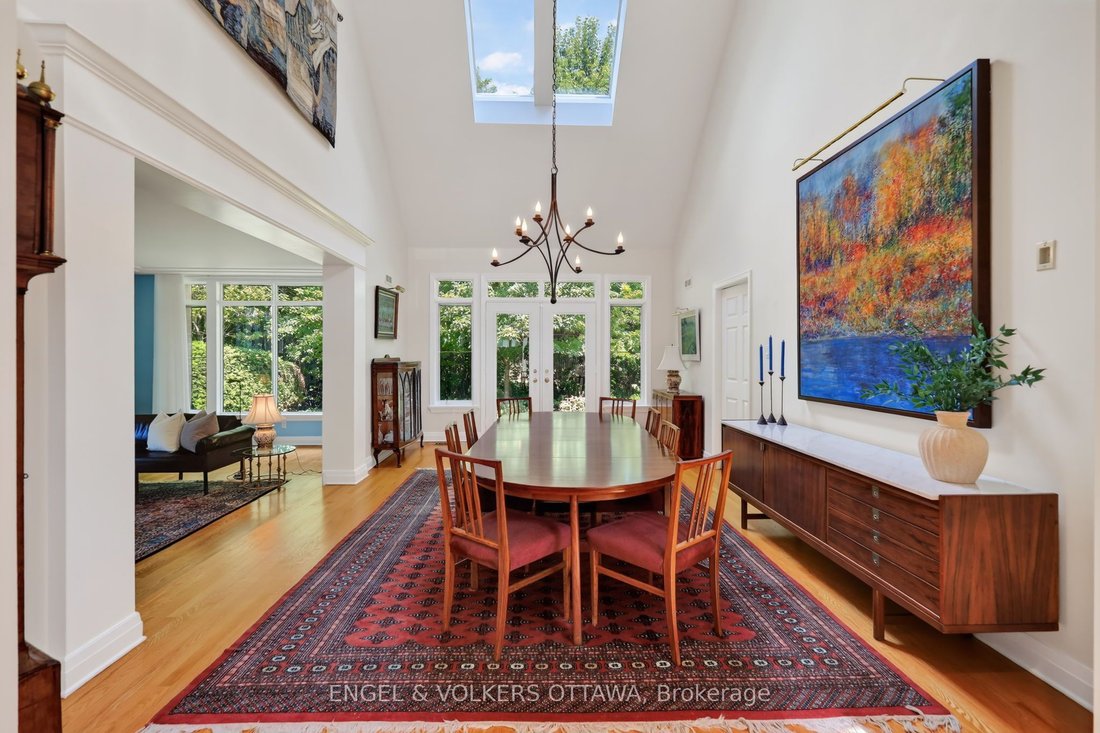
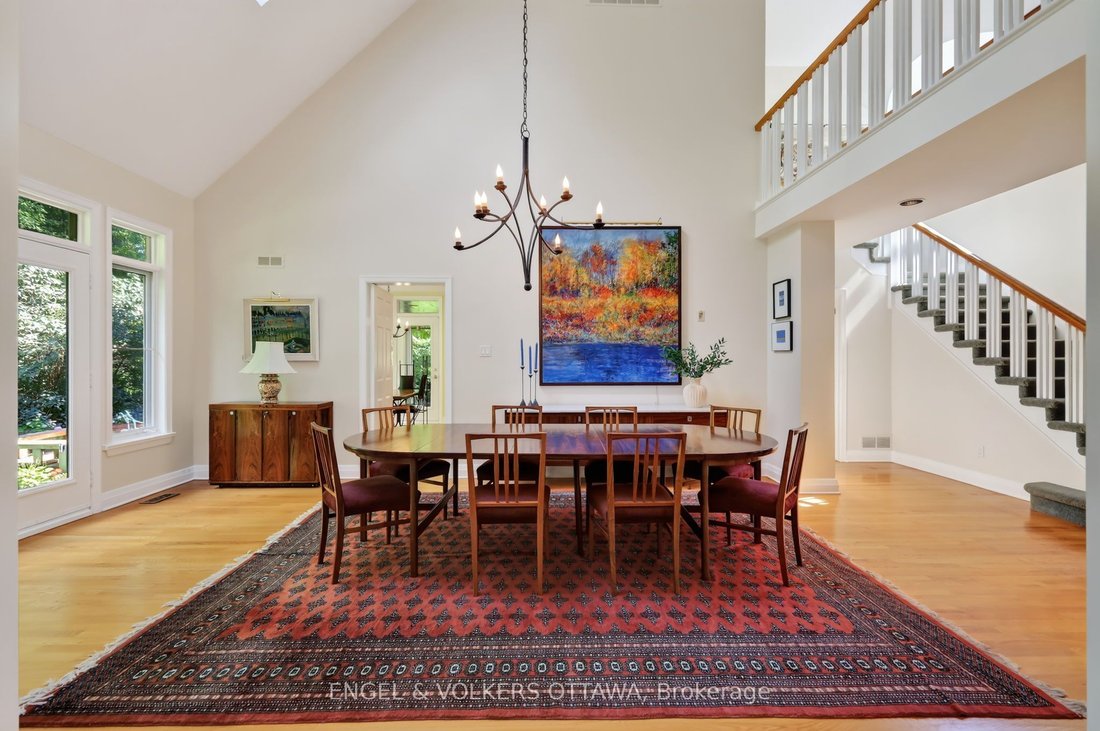
Welcome to 13 Chinook Crescent, an exceptional custom residence on one of Qualicum’s most coveted crescents. Set on an unusually large, beautifully landscaped lot, this remarkable home was conceived by renowned Ottawa architect Barry Hobin and crafted by Doug Casey of Charlesfort Construction. Built in 1993 and lovingly maintained by its original owners, the home offers an extraordinary combination of scale, privacy, thoughtful design and timeless detail. A striking entrance with brand-new custom door and sidelights, complemented by a double garage and convenient side entrance. Inside, soaring ceilings, skylights, plaster cove mouldings and strip oak hardwood floors enhance the principal rooms. The impressive dining room features ceiling height and French garden doors to the rear grounds, while the spacious living room offers a wall of windows and custom stained-glass accents. A custom main-floor office features serene garden views. At the heart of the home is a gourmet kitchen with a centre island, custom grey-stained oak cabinetry, abundant storage and premium appliances. It flows into an eating area and spacious family room with a gas fireplace. A screened porch overlooks the deck and gardens, creating a three-season retreat. Upstairs, a dramatic open ”bridge” overlooks the dining room. The private primary suite features soaring ceilings, a Juliet balcony, a walk-in closet and a spacious ensuite with a Roman tub, custom shower and double sinks. Two additional bedrooms, an upper-level laundry room and excellent storage complete this level. The unfinished lower level offers exceptional storage and future potential. Outside, mature landscaping, a rear deck, and wrought-iron gates create a remarkably private setting. Minutes from Queensway Carleton Hospital, Bayshore, the Queensway, recreation and Ottawa’s waterfront destinations, this is a rare opportunity to own an architecturally significant home in one of Ottawa’s most desirable neighbourhoods.
-
Art der Immobilie
Haus
Funktionen
Erkunden Sie die Gegend
13 Chinook Crescent, Ottawa, Ontario, Kanada
Auf Google Maps anzeigen
Preis pro sqft
Niedrig
Hoch

Vor 3 Jahren beigetreten
Sie haben sich nach diesem Objekt erkundigt
Der Agent wird sich in Kürze mit Ihnen in Verbindung setzen
Gelistet von
4
Angebote
2024
Beigetreten
Besichtigung mit John King buchen
Wählen Sie ein Datum und ob Sie eine virtuelle oder persönliche Besichtigung mit dem Makler wünschen.
Bevorzugtes Datum
Art der Tour

Zuletzt aktualisiert
September 17
Erstmalig gelistet
Sep 17
Maklerlizenz
Angebotsreferenz
X13794474
Ähnliche Immobilien in der Nähe
Neue Angebote in Nepean









Entdecken Sie mehr Häuser zum Verkauf
Nepean, Kanada Immobilienarten
Nepean, Kanada beliebte Suchanfragen
- Immobilien mit Garage in Nepean, Kanada
- Immobilien mit Kino in Nepean, Kanada
- Immobilien mit Golfblick in Nepean, Kanada
- Immobilien mit Flussblick in Nepean, Kanada
- Immobilien mit Bibliothek in Nepean, Kanada
- am See Immobilien in Nepean, Kanada
- Immobilien mit Sauna in Nepean, Kanada
- Immobilien mit Offene Küche in Nepean, Kanada
- am Wasser Immobilien in Nepean, Kanada
- Immobilien mit Spielzimmer in Nepean, Kanada
Verwandte Leitfäden & Geschichten
Das Vertrauen der führenden Makler der Welt
Die Makler hinter den außergewöhnlichsten Immobilien der Welt inserieren bei JamesEdition.
- Angebote von Sotheby's, Christie's, BARNES und Engel & Völkers
- Jedes Angebot wird vor der Veröffentlichung geprüft
- Verbinden Sie sich direkt mit verifizierten Maklern
Indem Sie fortfahren, akzeptieren Sie unsere Nutzungsbedingungen und Datenschutzrichtlinie.