$870,000
Wohnanlage Quakertown
- 6 Schlafz.
- 7 Bäder
- 2,809 Sqft
- 4.05 Ac lot
- Aktualisiert: August 31
- MLS#PM-142558
Über die Immobilie
Beschreibung wurde automatisch übersetzt.
Die Beschreibung wird in der Originalsprache angezeigt.
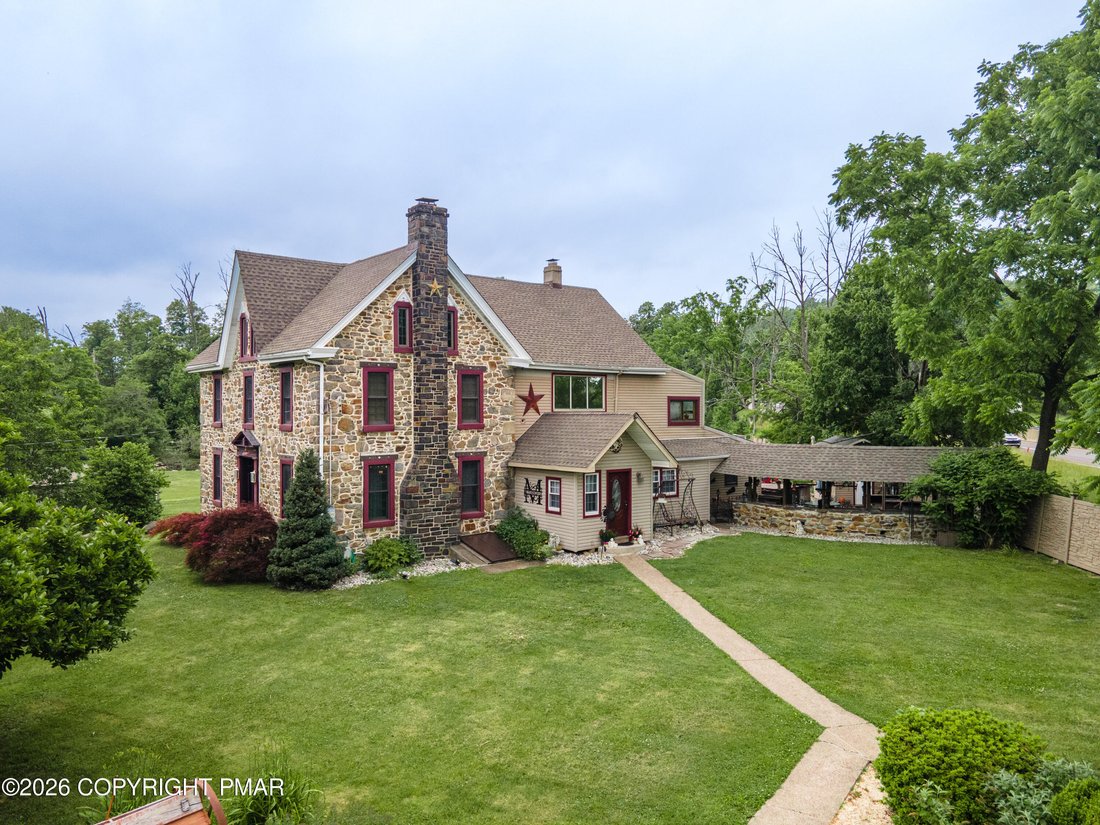
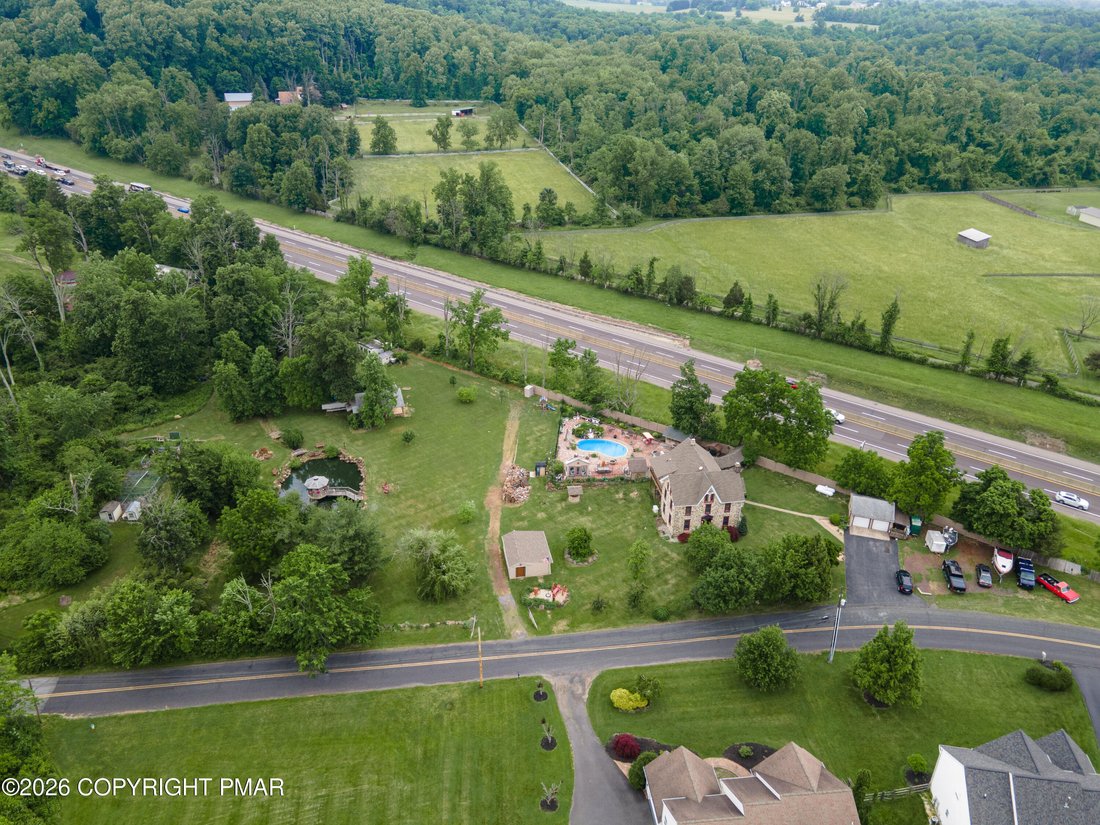
Nestled on over 4 picturesque acres, this extraordinary 6-bedroom, 6.5-bath Colonial offers a one-of-a-kind blend of rustic charm, modern updates, and resort-style outdoor living. Rich wood-paneled walls and ceilings, exposed architectural details, and striking stone accent walls create a warm and inviting atmosphere throughout. The impressive central hall foyer welcomes you with a soaring cathedr
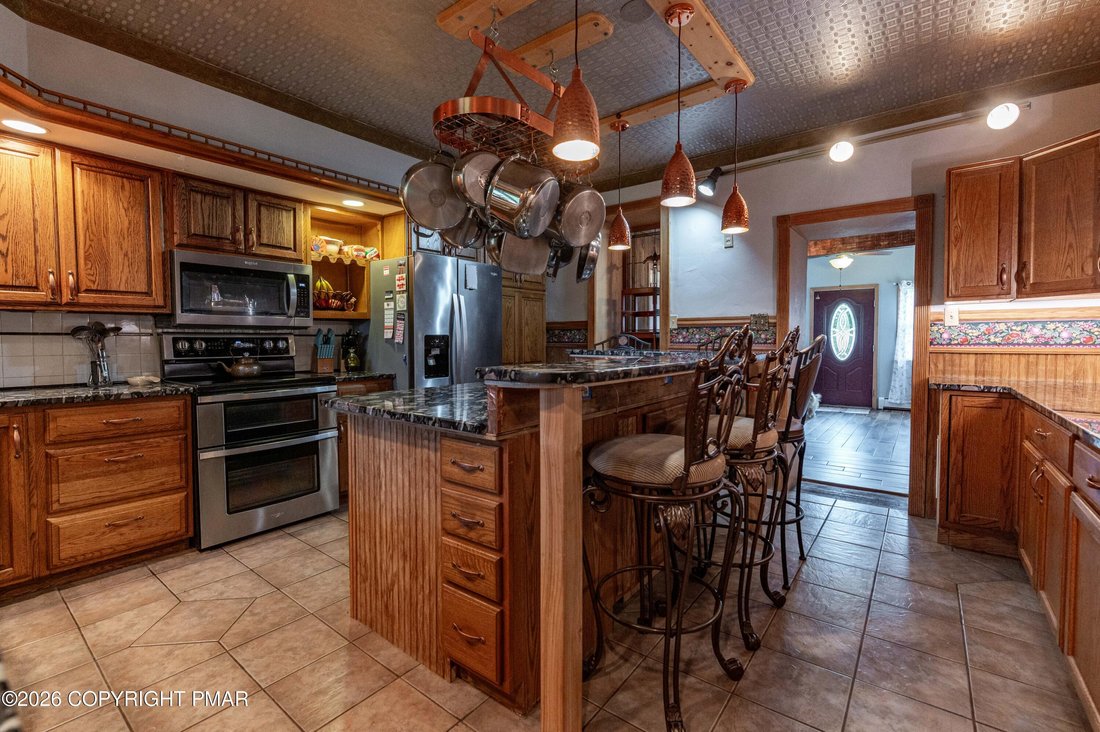
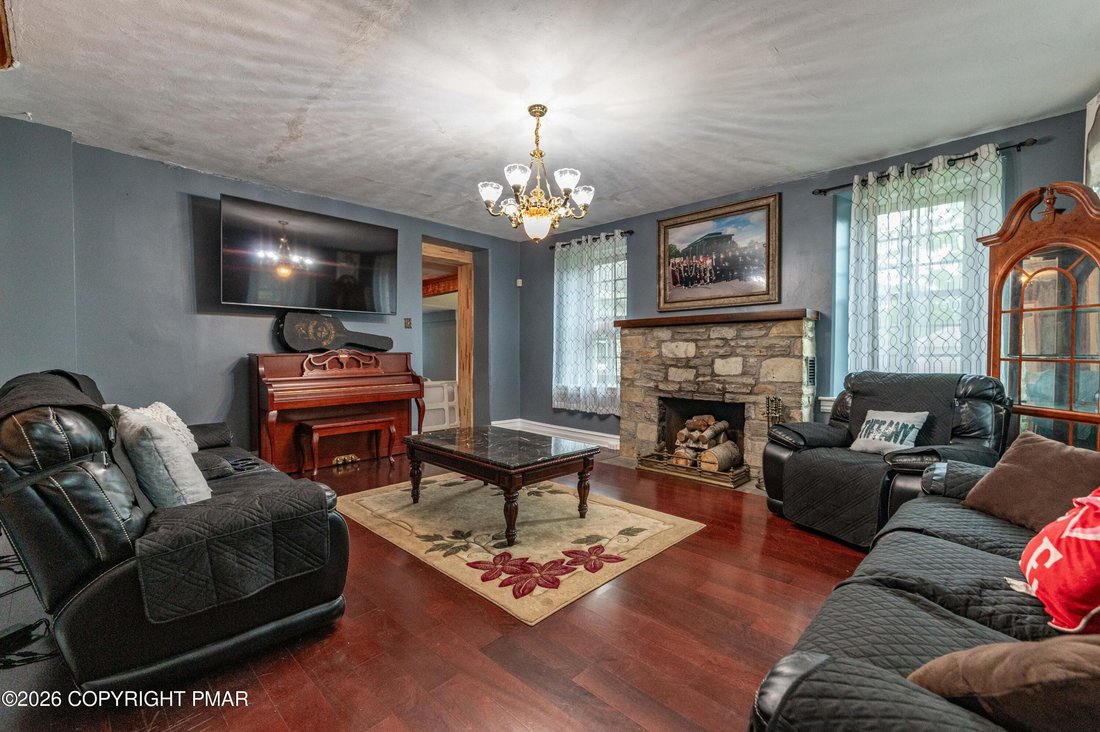
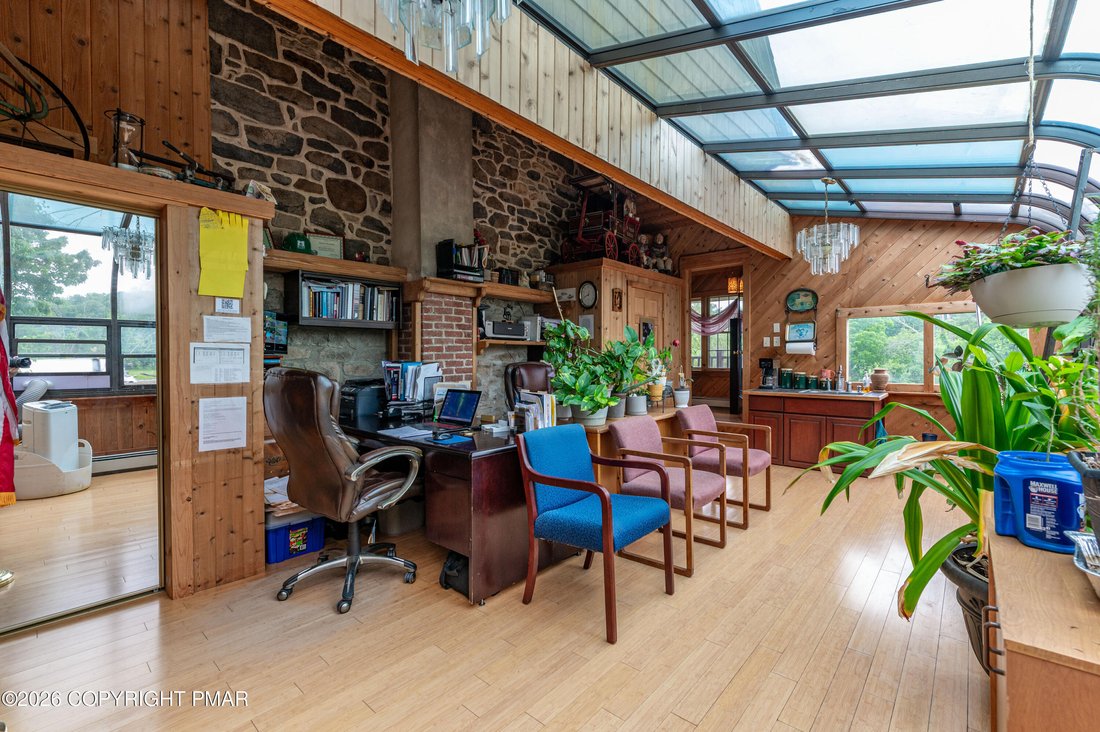
Nestled on over 4 picturesque acres, this extraordinary 6-bedroom, 6.5-bath Colonial offers a one-of-a-kind blend of rustic charm, modern updates, and resort-style outdoor living. Rich wood-paneled walls and ceilings, exposed architectural details, and striking stone accent walls create a warm and inviting atmosphere throughout. The impressive central hall foyer welcomes you with a soaring cathedral ceiling and ceiling fan. At the heart of the home is the beautifully updated kitchen featuring tile floors, granite countertops, stainless steel appliances, tiled backsplash, recessed lighting, a copper double sink, and a bi-level L-shaped center island with breakfast seating and pendant lighting. The spacious family room showcases hardwood floors and a stunning stone wood-burning fireplace, while the formal dining room offers hardwood flooring accented by elegant baseboard and crown molding. The primary suite is a private retreat with hardwood floors and a ceiling fan, complemented by an en-suite bath featuring tile floors, wood-paneled walls and ceiling, a walk-in shower, garden tub, and convenient stackable washer/dryer area. A cozy sitting room with hardwood floors, wood-paneled walls and ceiling, and pendant lighting provides the perfect space to relax. Two additional bedrooms with hardwood floors and ceiling fans share a beautifully appointed hall bath complete with tile floors, granite-topped vanity, chair rail accents, and a tiled walk-in shower with rustic barn doors. The finished third floor expands the living space with a loft area featuring wall-to-wall carpeting, vaulted ceilings with exposed beams, wood-paneled walls and ceiling, a ceiling fan, and a dramatic stone accent wall. An additional bedroom and full bath complete this level. Perfect for multi-generational living, guests, or extended stays, the side unit offers an open-concept floor plan with a family room, kitchen, spacious bedroom, and full bath.
-
Art der Immobilie
Haus
-
Baujahr
1850
-
Preis/Quadratfuß
$309
Funktionen
- Kamin
- Garten
- Pool
- Waschtrockner
Erkunden Sie die Gegend
2485 Hieter Road, Quakertown, PA 18951, Quakertown Road, Pennsylvania, Vereinigte Staaten
Auf Google Maps anzeigen
Preis pro sqft
Niedrig
Hoch
Vor 5 Jahren beigetreten
Sie haben sich nach diesem Objekt erkundigt
Der Agent wird sich in Kürze mit Ihnen in Verbindung setzen
Gelistet von
10
Angebote
2022
Beigetreten
Besichtigung mit SHABANA PATHAN buchen
Wählen Sie ein Datum und ob Sie eine virtuelle oder persönliche Besichtigung mit dem Makler wünschen.
Bevorzugtes Datum
Art der Tour

Northampton County
2901 Emrick Boulevard, Ste. 100, 18020, Bethlehem, United States
Agenturprofil anzeigen
Zuletzt aktualisiert
August 31
Erstmalig gelistet
Juni 26
Maklerlizenz
#RS307275
Angebotsreferenz
2130681552210918
Angebotsstatus
Ähnliche Immobilien in der Nähe
Neue Angebote in Quakertown




Entdecken Sie mehr Häuser zum Verkauf
Quakertown, PA, Vereinigte Staaten beliebte Suchanfragen
- Pferdesport Immobilien in Quakertown, PA, Vereinigte Staaten
- Immobilien mit Offene Küche in Quakertown, PA, Vereinigte Staaten
- Immobilien mit Outdoor-Küche in Quakertown, PA, Vereinigte Staaten
- Immobilien mit Weinkeller in Quakertown, PA, Vereinigte Staaten
- Immobilien mit Wasserblick in Quakertown, PA, Vereinigte Staaten
Verwandte Leitfäden & Geschichten
Das Vertrauen der führenden Makler der Welt
Die Makler hinter den außergewöhnlichsten Immobilien der Welt inserieren bei JamesEdition.
- Angebote von Sotheby's, Christie's, BARNES und Engel & Völkers
- Jedes Angebot wird vor der Veröffentlichung geprüft
- Verbinden Sie sich direkt mit verifizierten Maklern
Indem Sie fortfahren, akzeptieren Sie unsere Nutzungsbedingungen und Datenschutzrichtlinie.
brokerages we
partnered with
partnered with