


$1,007,545
Puygaillard De Quercy (82800) Verkauf • Immobilie • 542 M² • 11 Zimmer
- 6 Schlafz.
- 1 Bäder
- 5,835 Sqft
- 17.6 Ac lot
- Aktualisiert: Juni 18
- 1
Über die Immobilie
Beschreibung wurde automatisch übersetzt.
Die Beschreibung wird in der Originalsprache angezeigt.
A rare property in the heart of Quercy, blending heritage, nature, and freedom of use.
Just a few minutes from Bruniquel, in a tranquil natural setting, this exceptional property unfolds at the end of a discreet path, sheltered from any disturbance and prying eyes.
Set on seven hectares of contiguous land, this confidential address skillfully combines the authenticity of old buildings, a w
Just a few minutes from Bruniquel, in a tranquil natural setting, this exceptional property unfolds at the end of a discreet path, sheltered from any disturbance and prying eyes.
Set on seven hectares of contiguous land, this confidential address skillfully combines the authenticity of old buildings, a w
A rare property in the heart of Quercy, blending heritage, nature, and freedom of use.
Just a few minutes from Bruniquel, in a tranquil natural setting, this exceptional property unfolds at the end of a discreet path, sheltered from any disturbance and prying eyes.
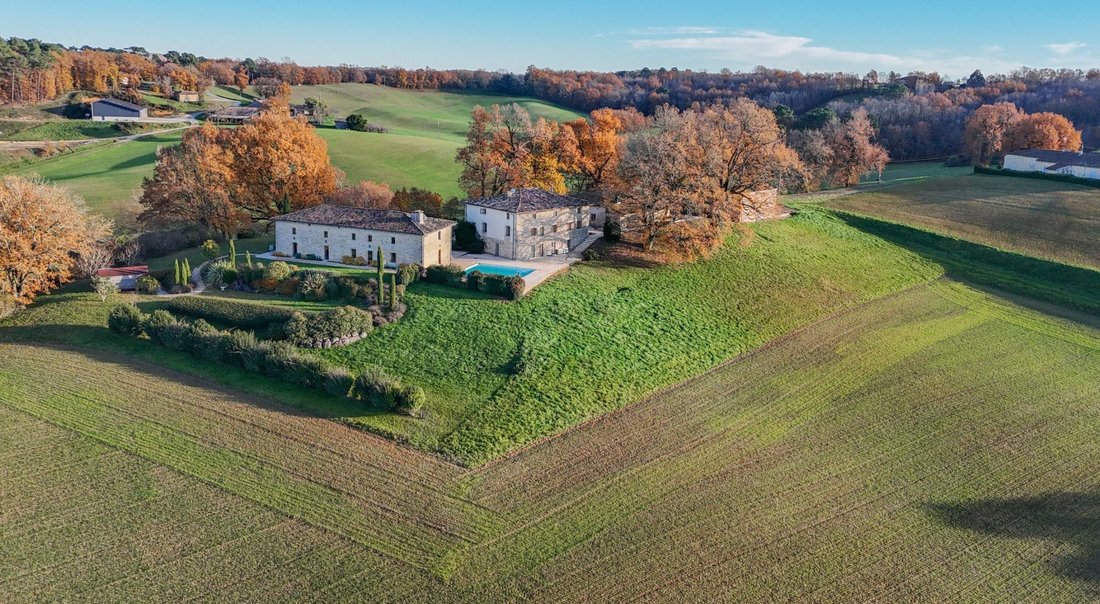
Set on seven hectares of contiguous land, this confidential address skillfully combines the authenticity of old buildings, a well-executed technical renovation, and a unique layout, offering two independent houses, vast outbuildings, and numerous exploitation possibilities.
GENERAL COMPOSITION OF THE PROPERTY
The real estate complex is structured around several coherent and complementary buildings:
• A stone house of the master house type, measuring 268m², spread over three levels, renovated, currently unoccupied, fully functional and ready to be invested in.
• An old farmhouse from the 17th century, measuring 274m², carefully renovated in a contemporary style, currently serving as the main residence of the owners.
• A remarkable tobacco drying shed of 100m², renovated and enclosed, offering a rare volume and excellent potential.
• An additional outbuilding of 100m², with high potential, intended for future projects subject to current authorizations.
Each building retains its own identity while fitting into an overall architectural harmony, true to the spirit of the place.
THE HABITATIONS
Stone House – Independent and Vacant
This house, currently unoccupied, offers a layout over three levels, with beautiful volumes, a coherent distribution, and existing networks allowing for immediate use.
It is perfectly suited for:
• a primary or secondary residence,
• a guest house,
• a high-end rental project or hosting,
• or even an independent professional or artistic activity.
An underground level, benefiting from all networks, opens the way for additional development such as a studio or autonomous space.
17th Century Farmhouse – Main Residence
Fully renovated since the late 2000s by numerous specialized companies, this building combines generous volumes, architectural authenticity, and modern comfort.
It features:
• vast living spaces,
• light-filled rooms,
• comfortable en-suite bedrooms,
• beautiful ceiling heights,
• preserved ancient elements: arches, beams, exposed stones, monumental fireplaces.
DEPENDENCIES & POTENTIAL
• Renovated Tobacco Drying Shed:
Healthy structure, waterproof and airtight, high ceiling, sectional door, capable of accommodating several vehicles or considered for a transformation project (subject to urban planning regulations).
• Outbuilding:
Storage spaces, workshop, storage, providing a solid base for complementary projects.
• Cellar:
Healthy cellar, accessible, with water supply.
EXTERIORS & LIVING ENVIRONMENT
The 7-hectare plot, contiguous, alternates:
• agricultural meadows (non-contractual),
• wooded areas,
• landscaped park around the houses.
A beautifully sized pool, discreetly situated, opens onto wide tiled terraces, offering unobstructed views of the surrounding countryside.
The tranquility is absolute.
No disturbances, no proximity, only nature and the rhythm of the seasons.
TECHNICAL FEATURES & COMFORT
• Geothermal heating with several boreholes, supplying both houses
• Underfloor heating and radiators depending on the areas
• Spot air conditioning via split systems (AIR AIR)
• Good insulation of the buildings
• Metal/aluminum joinery with double glazing, some secure glazing
• Separate networks for each house (electricity, fiber, independent meters)
• Functional ventilation
• Individual sanitation
• Controlled energy consumption
o Total electricity + heating consumption for the property: €4500/year
• Property Tax: €4500
• Reassuring diagnostics (absence of asbestos, lead, termites)
THE SPIRIT OF THE PLACE
This property appeals to clients seeking:
• space,
• authenticity,
• tranquility,
• and freedom of use.
Family home, secondary residence, hosting project, or confidential activity:
the place offers rare flexibility, without compromising on quality or elegance.
Complete file, technical documents, and visits by qualified appointment.
Information on the risks to which this property is exposed is available at:
Informationen zu den Risiken, denen diese Immobilie ausgesetzt ist, finden Sie auf der Website von Géorisques: https://www.georisques.gouv.fr/
Just a few minutes from Bruniquel, in a tranquil natural setting, this exceptional property unfolds at the end of a discreet path, sheltered from any disturbance and prying eyes.
Set on seven hectares of contiguous land, this confidential address skillfully combines the authenticity of old buildings, a well-executed technical renovation, and a unique layout, offering two independent houses, vast outbuildings, and numerous exploitation possibilities.
GENERAL COMPOSITION OF THE PROPERTY
The real estate complex is structured around several coherent and complementary buildings:
• A stone house of the master house type, measuring 268m², spread over three levels, renovated, currently unoccupied, fully functional and ready to be invested in.
• An old farmhouse from the 17th century, measuring 274m², carefully renovated in a contemporary style, currently serving as the main residence of the owners.
• A remarkable tobacco drying shed of 100m², renovated and enclosed, offering a rare volume and excellent potential.
• An additional outbuilding of 100m², with high potential, intended for future projects subject to current authorizations.
Each building retains its own identity while fitting into an overall architectural harmony, true to the spirit of the place.
THE HABITATIONS
Stone House – Independent and Vacant
This house, currently unoccupied, offers a layout over three levels, with beautiful volumes, a coherent distribution, and existing networks allowing for immediate use.
It is perfectly suited for:
• a primary or secondary residence,
• a guest house,
• a high-end rental project or hosting,
• or even an independent professional or artistic activity.
An underground level, benefiting from all networks, opens the way for additional development such as a studio or autonomous space.
17th Century Farmhouse – Main Residence
Fully renovated since the late 2000s by numerous specialized companies, this building combines generous volumes, architectural authenticity, and modern comfort.
It features:
• vast living spaces,
• light-filled rooms,
• comfortable en-suite bedrooms,
• beautiful ceiling heights,
• preserved ancient elements: arches, beams, exposed stones, monumental fireplaces.
DEPENDENCIES & POTENTIAL
• Renovated Tobacco Drying Shed:
Healthy structure, waterproof and airtight, high ceiling, sectional door, capable of accommodating several vehicles or considered for a transformation project (subject to urban planning regulations).
• Outbuilding:
Storage spaces, workshop, storage, providing a solid base for complementary projects.
• Cellar:
Healthy cellar, accessible, with water supply.
EXTERIORS & LIVING ENVIRONMENT
The 7-hectare plot, contiguous, alternates:
• agricultural meadows (non-contractual),
• wooded areas,
• landscaped park around the houses.
A beautifully sized pool, discreetly situated, opens onto wide tiled terraces, offering unobstructed views of the surrounding countryside.
The tranquility is absolute.
No disturbances, no proximity, only nature and the rhythm of the seasons.
TECHNICAL FEATURES & COMFORT
• Geothermal heating with several boreholes, supplying both houses
• Underfloor heating and radiators depending on the areas
• Spot air conditioning via split systems (AIR AIR)
• Good insulation of the buildings
• Metal/aluminum joinery with double glazing, some secure glazing
• Separate networks for each house (electricity, fiber, independent meters)
• Functional ventilation
• Individual sanitation
• Controlled energy consumption
o Total electricity + heating consumption for the property: €4500/year
• Property Tax: €4500
• Reassuring diagnostics (absence of asbestos, lead, termites)
THE SPIRIT OF THE PLACE
This property appeals to clients seeking:
• space,
• authenticity,
• tranquility,
• and freedom of use.
Family home, secondary residence, hosting project, or confidential activity:
the place offers rare flexibility, without compromising on quality or elegance.
Complete file, technical documents, and visits by qualified appointment.
Information on the risks to which this property is exposed is available at:
Informationen zu den Risiken, denen diese Immobilie ausgesetzt ist, finden Sie auf der Website von Géorisques: https://www.georisques.gouv.fr/
-
Art der Immobilie
Anwesen
-
Preis/Quadratfuß
$172
Erkunden Sie die Gegend
Vor 1 Jahr beigetreten
Sie haben sich nach diesem Objekt erkundigt
Der Agent wird sich in Kürze mit Ihnen in Verbindung setzen
Gelistet von
20
Angebote
2025
Beigetreten
Besichtigung mit the agent buchen
Wählen Sie ein Datum und ob Sie eine virtuelle oder persönliche Besichtigung mit dem Makler wünschen.
Bevorzugtes Datum
Art der Tour
Zuletzt aktualisiert
Juni 18
Erstmalig gelistet
Januar 5
Angebotsreferenz
LI6-034
Alle Immobilieninformationen basieren auf den genauesten Daten, die uns zum Zeitpunkt der Veröffentlichung vorliegen. Einzelheiten darüber, wie wir diese Daten sammeln und überprüfen, finden Sie in Abschnitt 5 unserer Allgemeinen Geschäftsbedingungen.
Das Vertrauen der führenden Makler der Welt
Die Makler hinter den außergewöhnlichsten Immobilien der Welt inserieren bei JamesEdition.
- Angebote von Sotheby's, Christie's, BARNES und Engel & Völkers
- Jedes Angebot wird vor der Veröffentlichung geprüft
- Verbinden Sie sich direkt mit verifizierten Maklern
Indem Sie fortfahren, akzeptieren Sie unsere Nutzungsbedingungen und Datenschutzrichtlinie.