$1,150,000
Freistehendes Einfamilienhaus Puyallup
- 4 Schlafz.
- 4 Bäder
- 3,427 Sqft
- 1.06 Ac lot
- Aktualisiert: Heute
- MLS#2602475
Über die Immobilie
Beschreibung wurde automatisch übersetzt.
Die Beschreibung wird in der Originalsprache angezeigt.
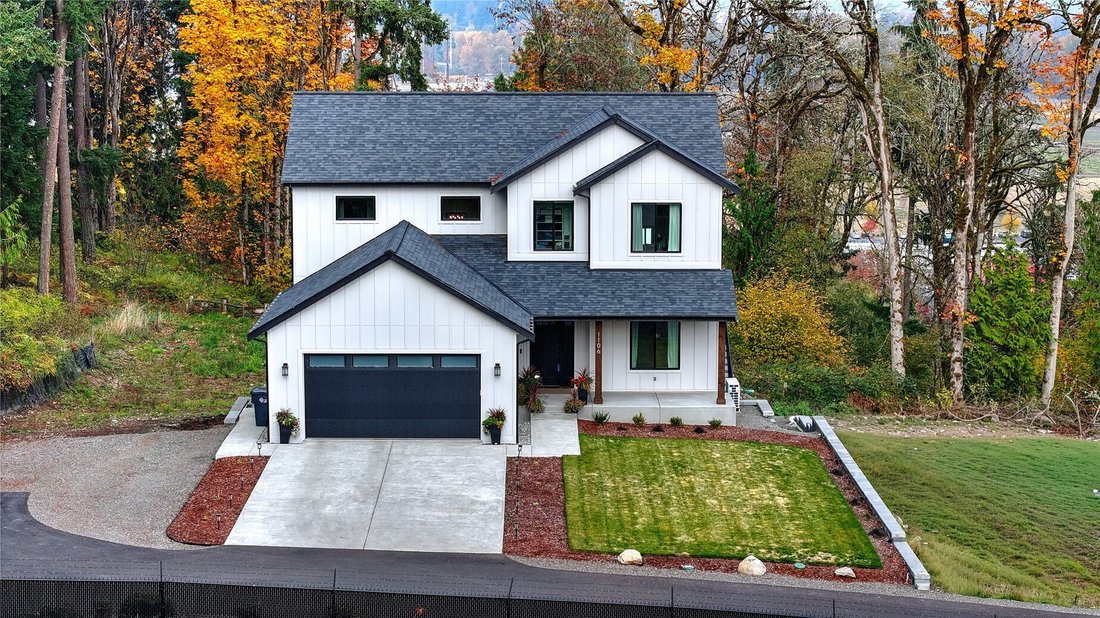
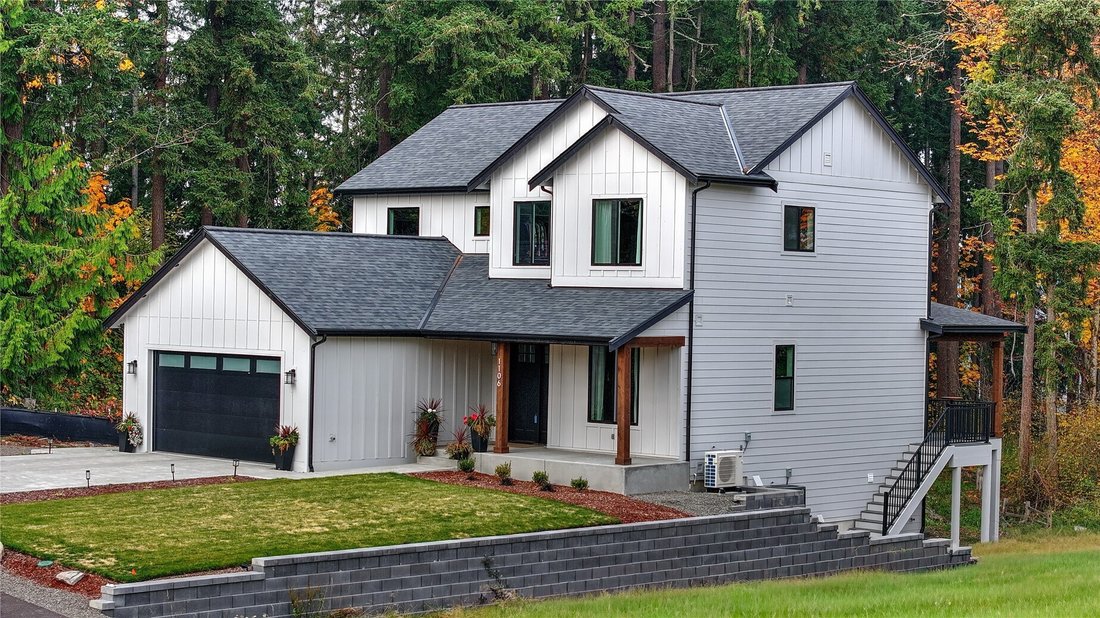
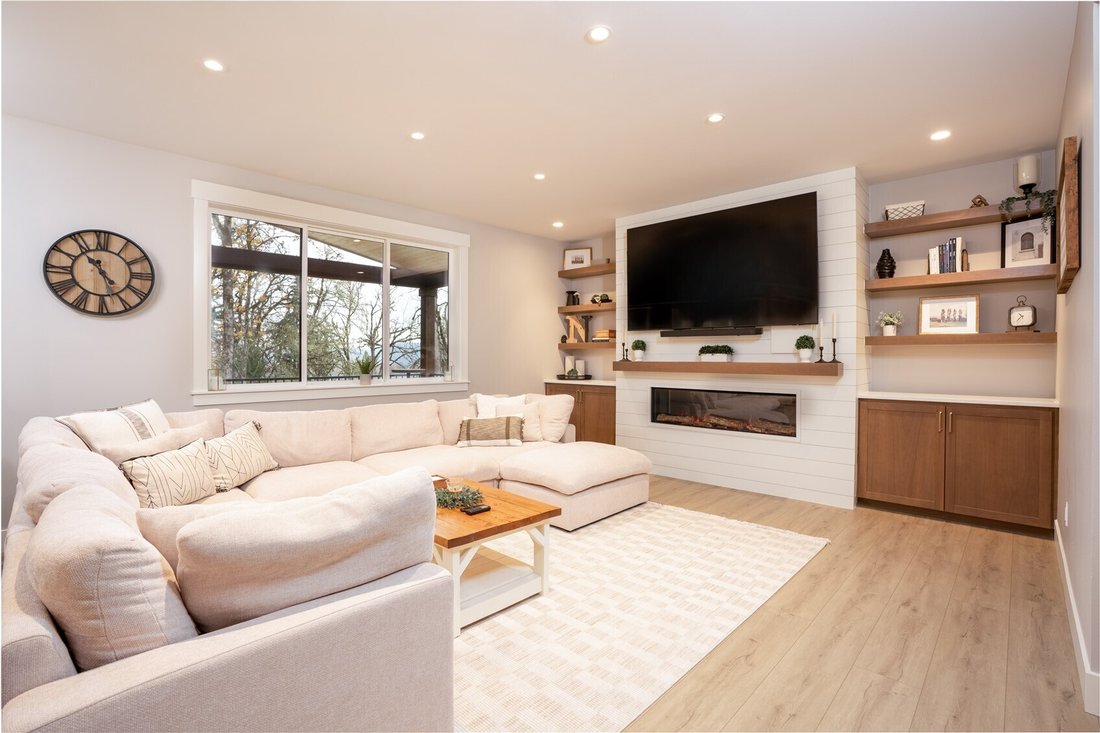
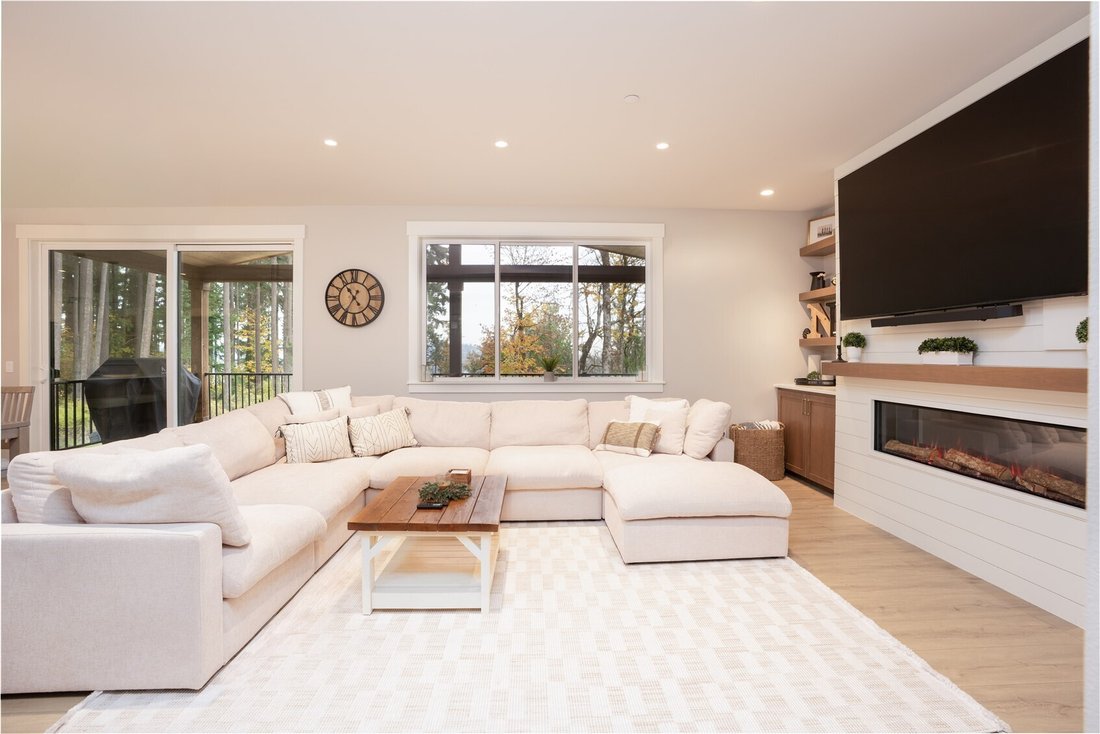
Exceptional 2026 custom-built home on 1.05 acres with sweeping territorial views toward the Sumner Valley! Nestled on a quiet dead-end street above Farm 12, this spacious thoughtfully designed 3,427 sq ft home offers privacy, beautiful finishes & flexible multigenerational living options with NO HOA! The light-filled great room features a striking fireplace & flows into a stunning kitchen
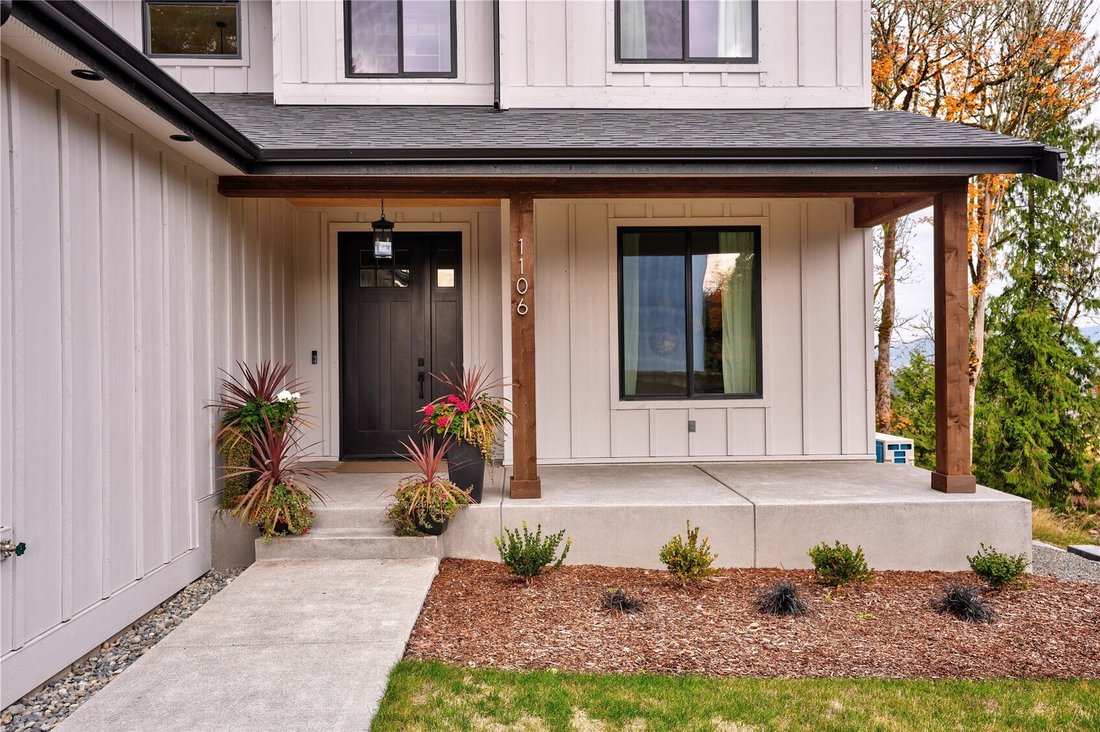
Exceptional 2026 custom-built home on 1.05 acres with sweeping territorial views toward the Sumner Valley! Nestled on a quiet dead-end street above Farm 12, this spacious thoughtfully designed 3,427 sq ft home offers privacy, beautiful finishes & flexible multigenerational living options with NO HOA! The light-filled great room features a striking fireplace & flows into a stunning kitchen with quartz counters & backsplash, contrasting custom cabinetry, spacious island, SS appliances & beautifully appointed storage & appliance pantry. Enjoy valley views from the covered main-level deck with outdoor heaters, surrounded by mature foliage for added privacy. Upstairs, 3 bedrooms include a spacious primary suite with dual-sink vanity, walk-in shower & oversized closet, plus a full bath. Sought after custom mudroom storage, upstairs laundry & mini-splits for years round comfort & convenience. The finished daylight basement features a 4th bedroom, full bath, beautifully finished second kitchen, living/flex space, laundry hookups & separate exterior entrance. A private covered lower patio creates another inviting outdoor retreat—ideal for guests or multi-gen living. Attached 2-car garage, ample driveway parking & sewer service. Peaceful acreage living near shopping, dining & commuter routes!
-
Art der Immobilie
Haus
-
Baujahr
2026
-
Preis/Quadratfuß
$335
Funktionen
- Kamin
- Garage
- Begehbarer Kleiderschrank
- Panorama
- Kücheninsel
- Keller
- Parkplatz
- Privatsphäre
Erkunden Sie die Gegend
1106 St Andrews Court, Puyallup, WA 98372, Edgewood, Washington, Vereinigte Staaten
Auf Google Maps anzeigen
Preis pro sqft
Niedrig
Hoch
Vor 5 Jahren beigetreten
Sie haben sich nach diesem Objekt erkundigt
Der Agent wird sich in Kürze mit Ihnen in Verbindung setzen
Gelistet von
19
Angebote
2022
Beigetreten
Besichtigung mit the agent buchen
Wählen Sie ein Datum und ob Sie eine virtuelle oder persönliche Besichtigung mit dem Makler wünschen.
Bevorzugtes Datum
Art der Tour

Zuletzt aktualisiert
Heute
Erstmalig gelistet
November 11
Maklerlizenz
#83852
Angebotsreferenz
2179242327009226
Angebotsstatus
Ähnliche Immobilien in der Nähe
Neue Angebote in Edgewood


Entdecken Sie mehr Häuser zum Verkauf
Edgewood, WA, Vereinigte Staaten beliebte Suchanfragen
Verwandte Leitfäden & Geschichten
Das Vertrauen der führenden Makler der Welt
Die Makler hinter den außergewöhnlichsten Immobilien der Welt inserieren bei JamesEdition.
- Angebote von Sotheby's, Christie's, BARNES und Engel & Völkers
- Jedes Angebot wird vor der Veröffentlichung geprüft
- Verbinden Sie sich direkt mit verifizierten Maklern
Indem Sie fortfahren, akzeptieren Sie unsere Nutzungsbedingungen und Datenschutzrichtlinie.
Brokerages we
partnered with
partnered with