Kernsanierter Streckhof In Purbach — 669 M² Grundstück, 2 Wohneinheiten, Innenhof & Eigener Brunnen
- 6 Schlafz.
- 4 Bäder
- 2,530 Sqft
- 7,202 Sqft lot
- Aktualisiert: Gestern
Über die Immobilie
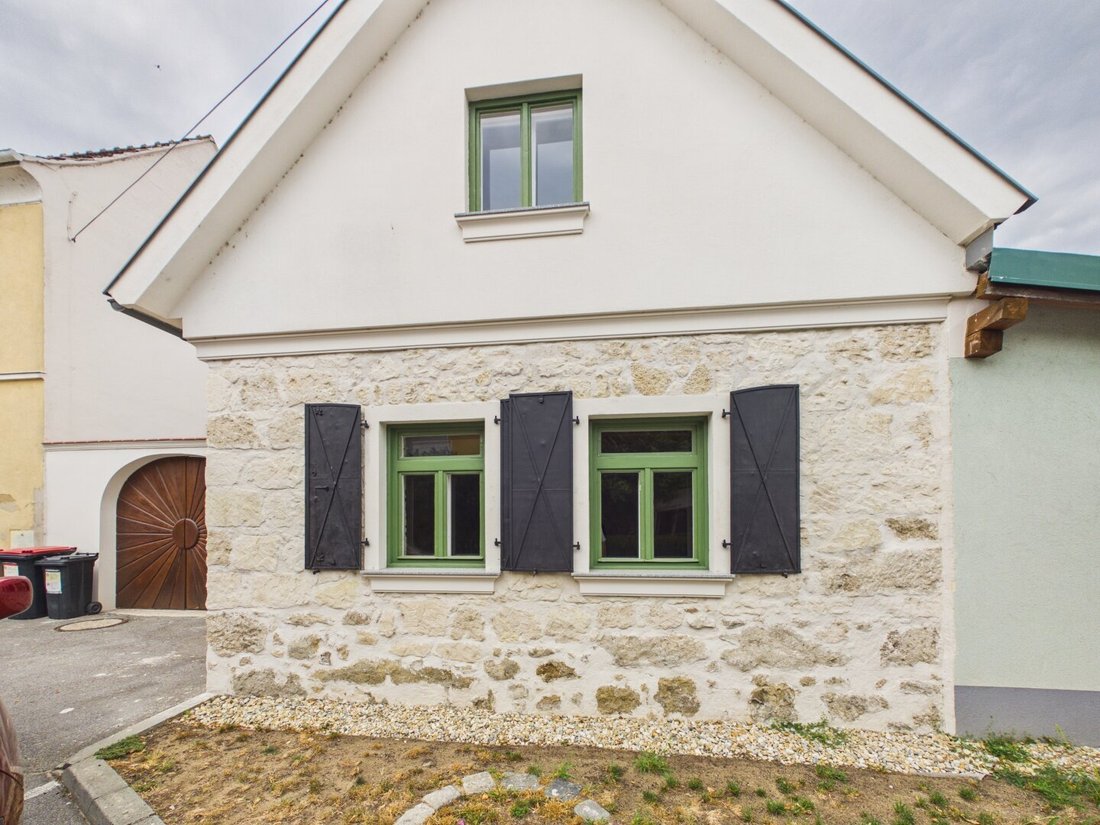
Narrow towards the street, long in depth, and life takes place in the private courtyard: This typical Burgenland Streckhof in Purbach am Neusiedler See was completely renovated in 2025/26 without losing its character. Natural stone walls were uncovered, wooden beam ceilings and the original box windows were restored. New are the roof,
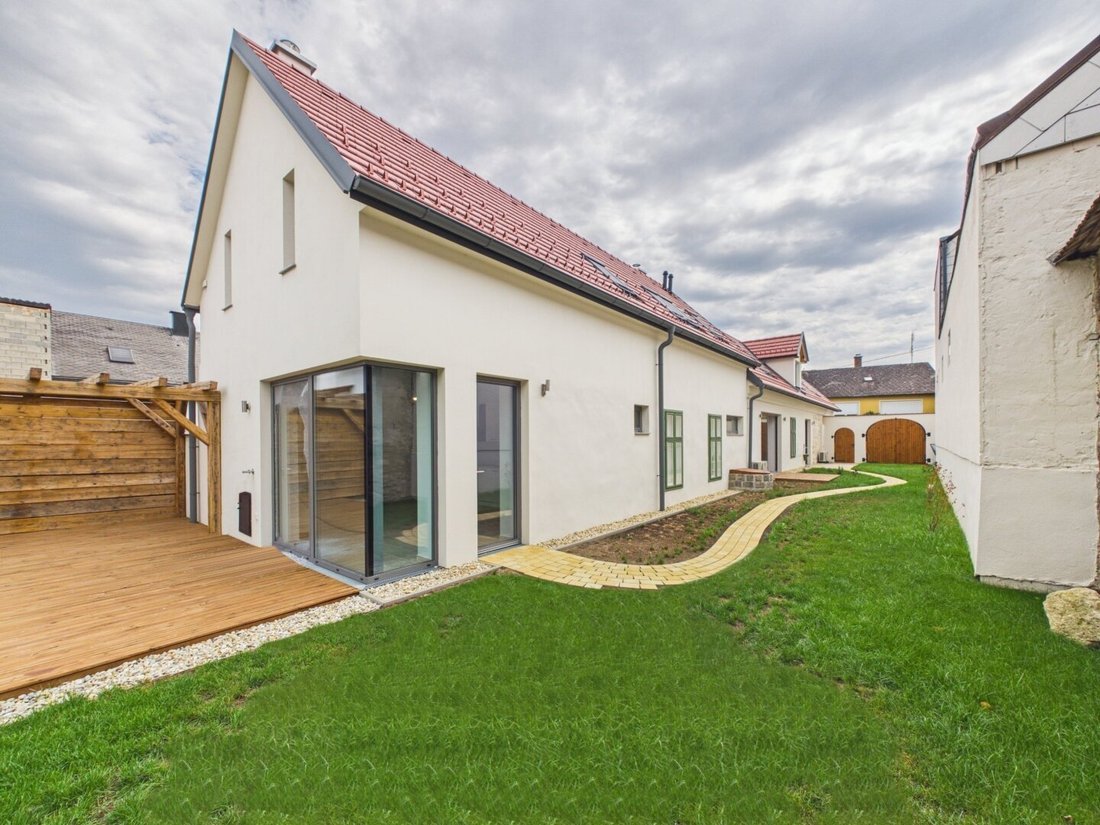
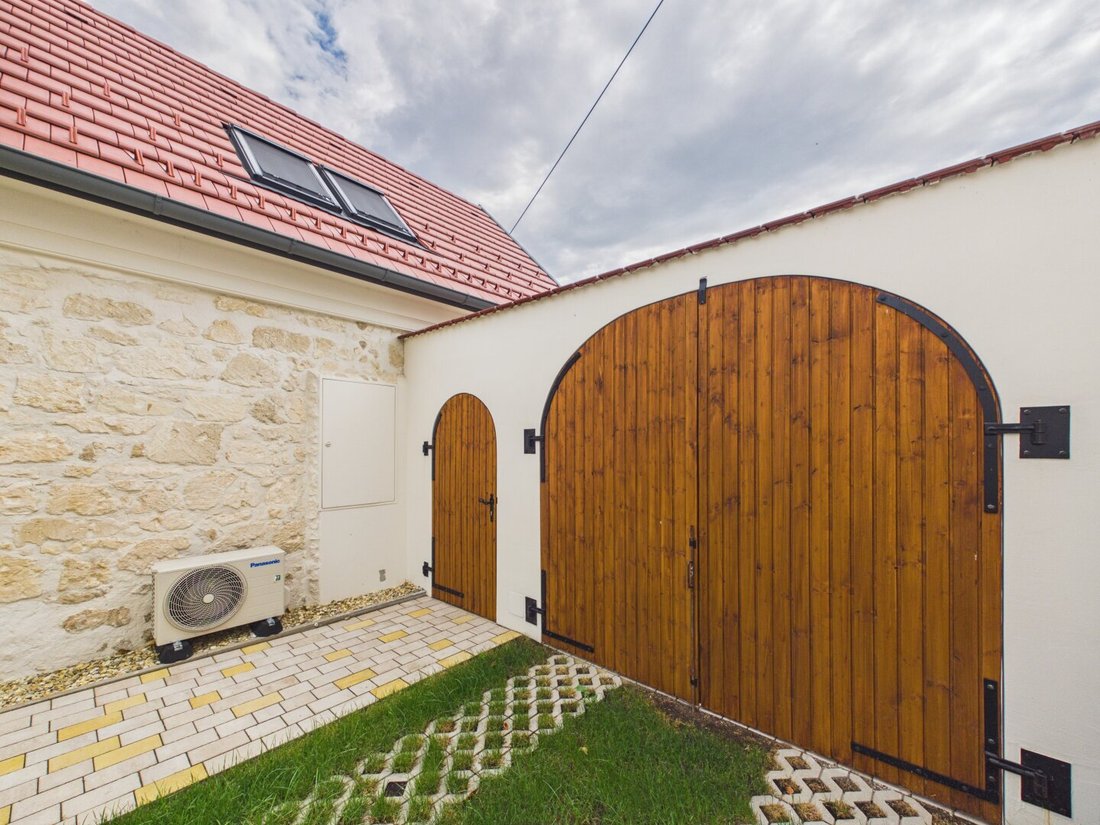
Narrow towards the street, long in depth, and life takes place in the private courtyard: This typical Burgenland Streckhof in Purbach am Neusiedler See was completely renovated in 2025/26 without losing its character. Natural stone walls were uncovered, wooden beam ceilings and the original box windows were restored. New are the roof, all wiring, floors, kitchens, and bathrooms. About 243 m² of living space is divided into two separate residential units. Additionally, there is a 669 m² plot with an inner courtyard, garden, and its own well!
Highlights
- Approx. 243 m² of usable living space on two levels
- 2 separate residential units with individual meters for electricity, gas, and water
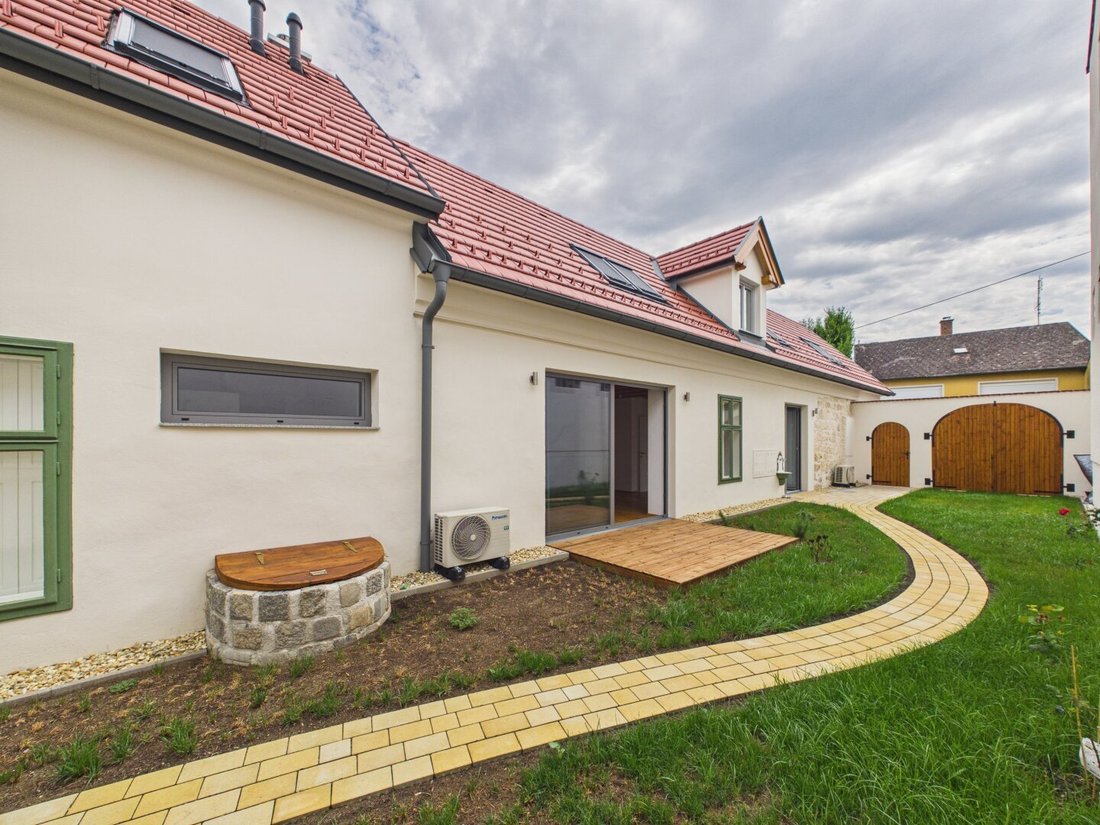
- Total 669 m² plot, including about 410 m² protected, private courtyard with garden
- Private well for garden irrigation on the property
- Swimming pool approved | 8 x 4 m
- Generous glass sliding doors to the courtyard
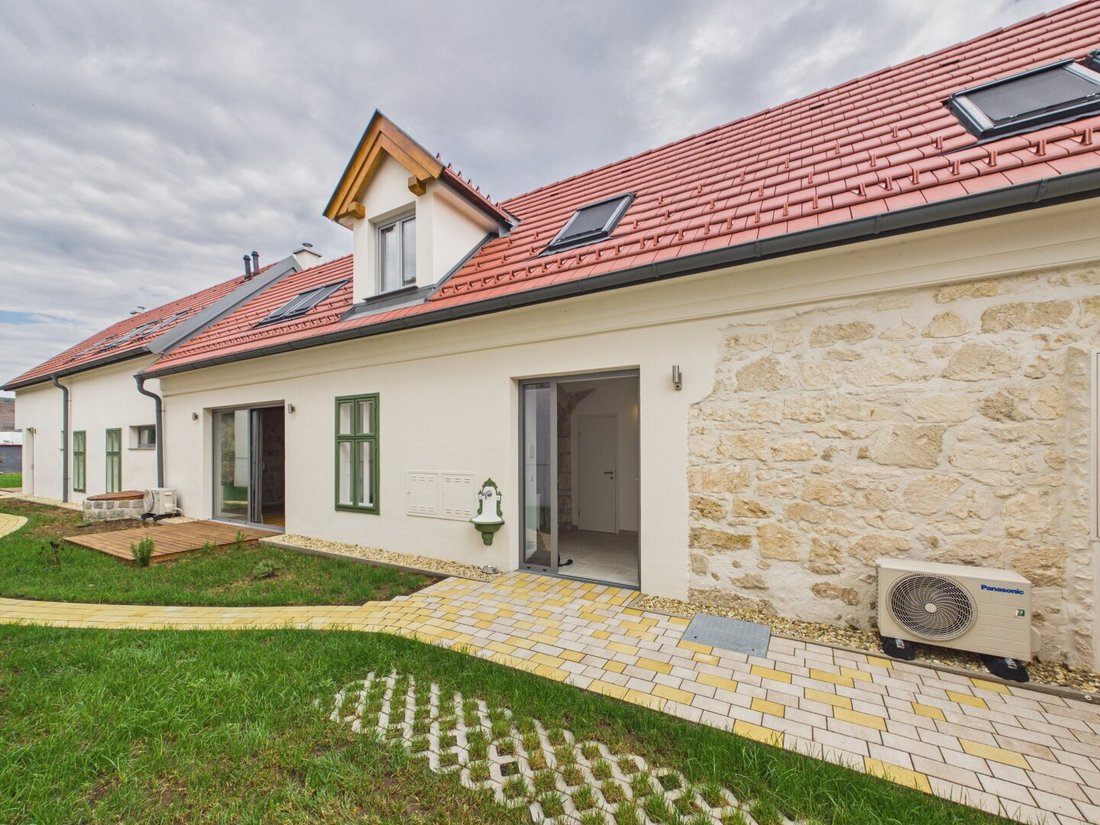
- Wooden terrace | Exposed natural stone walls | Wooden beam ceilings | Original, restored box windows
- Fireplace
- Roof completely renewed and insulated
- All gas, water, and electricity lines new
- New floors, kitchens, and bathrooms | Oak parquet
- Air conditioning throughout the entire attic
- Parking in the courtyard or directly in front of the house
Main house – approx. 180 m²: The centerpiece is the large kitchen-living area with wooden beam ceiling and natural stone wall. It opens directly to the courtyard through glass sliding doors. There is also a separate living room, 3 spacious bedrooms, and 3 bathrooms. The rooms are bright and well laid out, and thanks to air conditioning, the attic remains pleasantly cool even in midsummer.
Annex – approx. 55 m²: A separate residential unit with its own wooden terrace, kitchen-living area, bedroom, bathroom, and two toilets. It is suitable as a guest house, for multiple generations, as a studio or office, for holiday rentals, or for longer visits.
The courtyard: About 410 m², quiet and not visible from outside. This is where life happens in summer. Breakfast on the terrace, dinner under the pergola, and the garden is watered with water from the private well. There is also space for a car in the courtyard. An 8 × 4 m pool is already approved.
We point out that there is a familial or economic close relationship between the agent and the third party to be mediated.
The agent acts as a dual agent.
Purbach is one of the most traditional wine villages on the western shore of Lake Neusiedl and is part of the UNESCO World Heritage. Around the old town, there are cellar lanes, wine taverns, cycling and hiking trails, the lake, and the national park. Supermarket, doctor, school, and bus stop are each less than 500 m away.
By car, Eisenstadt can be reached in about 15 minutes and the Vienna city limits in around 35 minutes. Regular trains run from Purbach station towards Vienna.
The property is suitable both as a main residence and as a weekend house.
-
Art der Immobilie
Haus
-
Preis/Quadratfuß
$482
Funktionen
Erkunden Sie die Gegend
Der Agent wird sich in Kürze mit Ihnen in Verbindung setzen
Gelistet von
Besichtigung mit the agent buchen
Wählen Sie ein Datum und ob Sie eine virtuelle oder persönliche Besichtigung mit dem Makler wünschen.
Das Vertrauen der führenden Makler der Welt
Die Makler hinter den außergewöhnlichsten Immobilien der Welt inserieren bei JamesEdition.
- Angebote von Sotheby's, Christie's, BARNES und Engel & Völkers
- Jedes Angebot wird vor der Veröffentlichung geprüft
- Verbinden Sie sich direkt mit verifizierten Maklern
Indem Sie fortfahren, akzeptieren Sie unsere Nutzungsbedingungen und Datenschutzrichtlinie.