$1,500,000
Preis gesenkt um $250,000 am Oct 30, 2026

Einfamilienhaus In Punta Gorda

  • 4 Schlafz.
  • 5 Bäder
  • 3,540 Sqft
  • 12,727 Sqft lot
  • Aktualisiert: Oktober 30
  • Quelle:
    Stellar MLS  MLS#C7527238

Über die Immobilie

Beschreibung wurde automatisch übersetzt.
Die Beschreibung wird in der Originalsprache angezeigt.
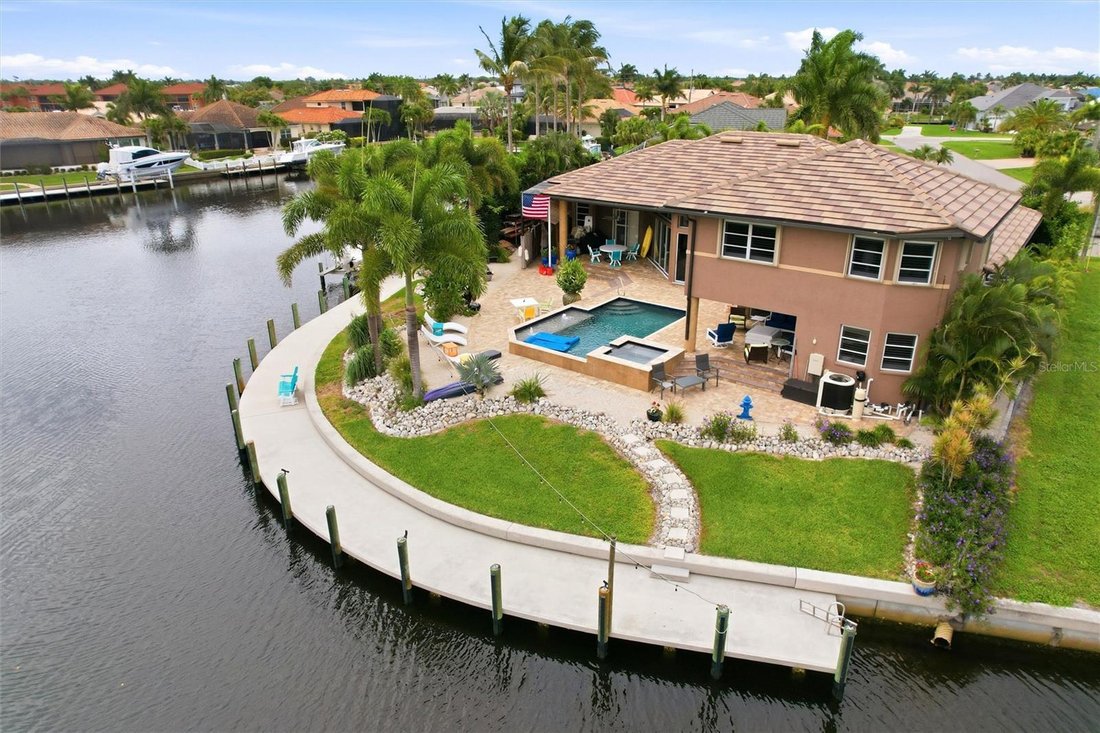
Completely remodeled, this stunning Fero Construction–built waterfront pool home offers an exceptional living experience in the highly sought-after community of Burnt Store Isles. Featuring 3,540 square feet of thoughtfully designed space, this impressive residence includes 4 spacious bedroom suites, 4.5 bathrooms, and a three-car garage, all perfectly positioned on an oversized tip lot with 169’
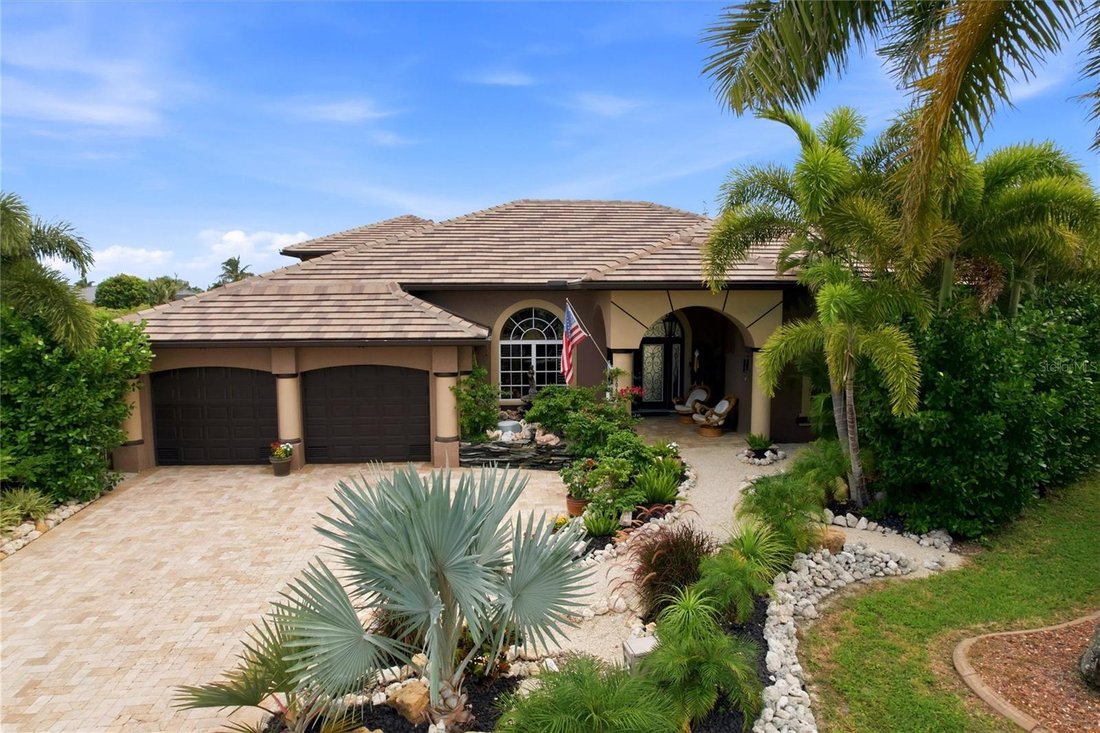
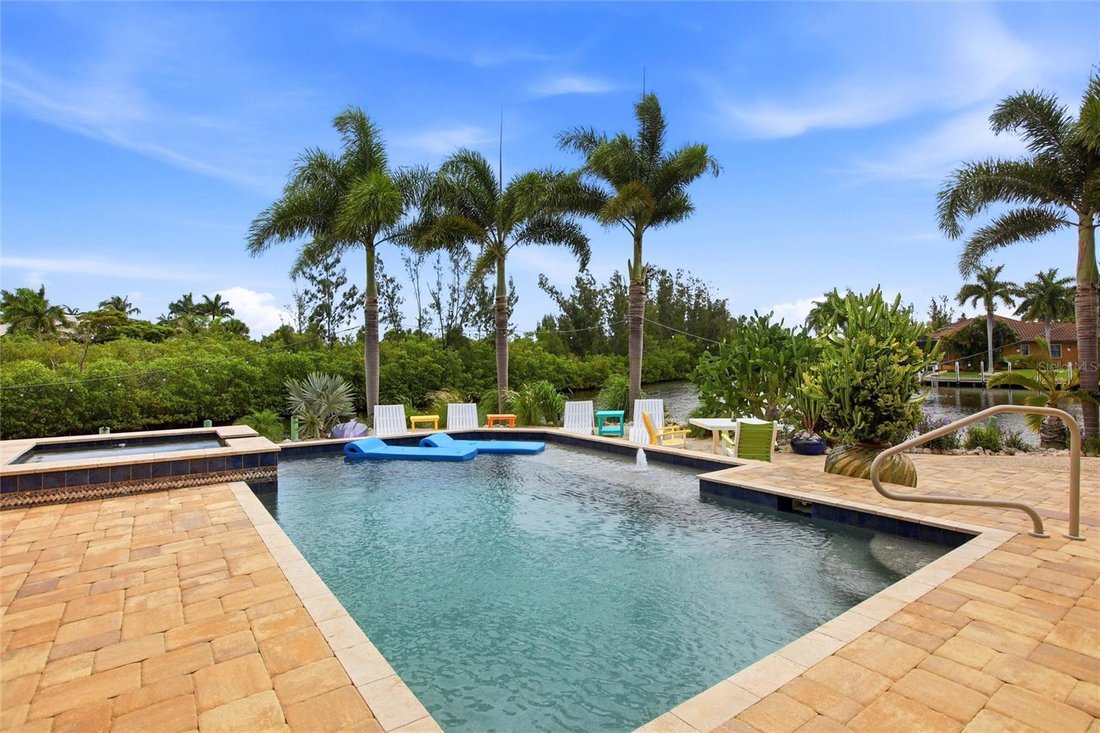
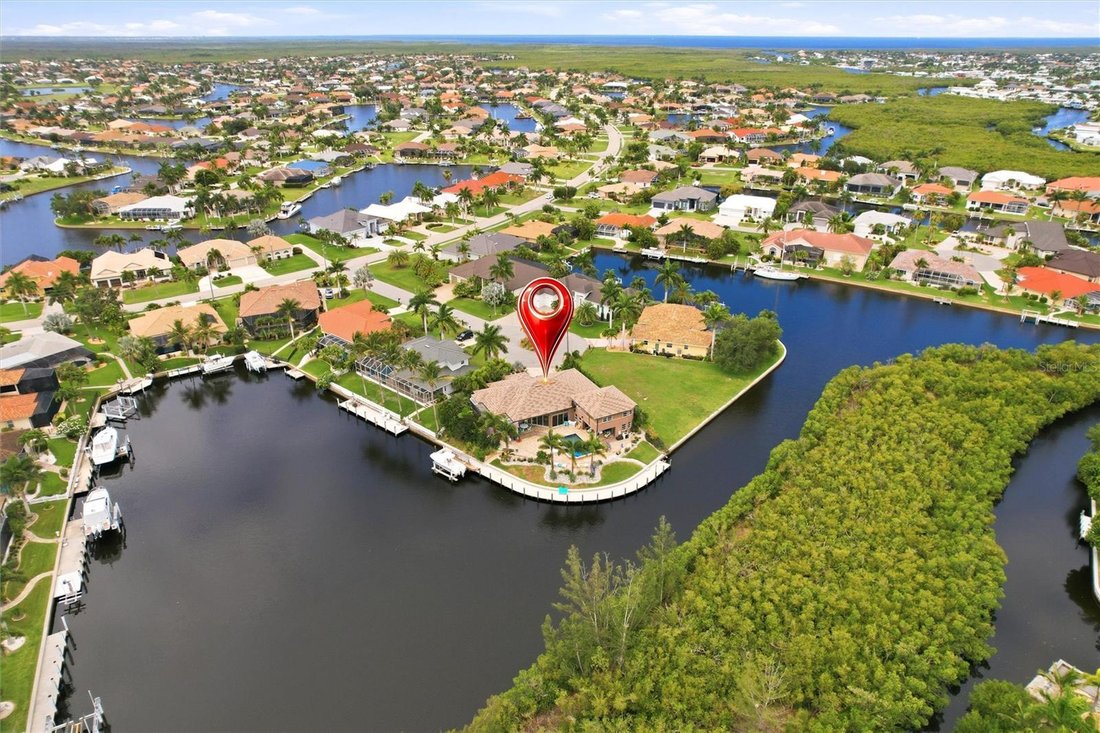
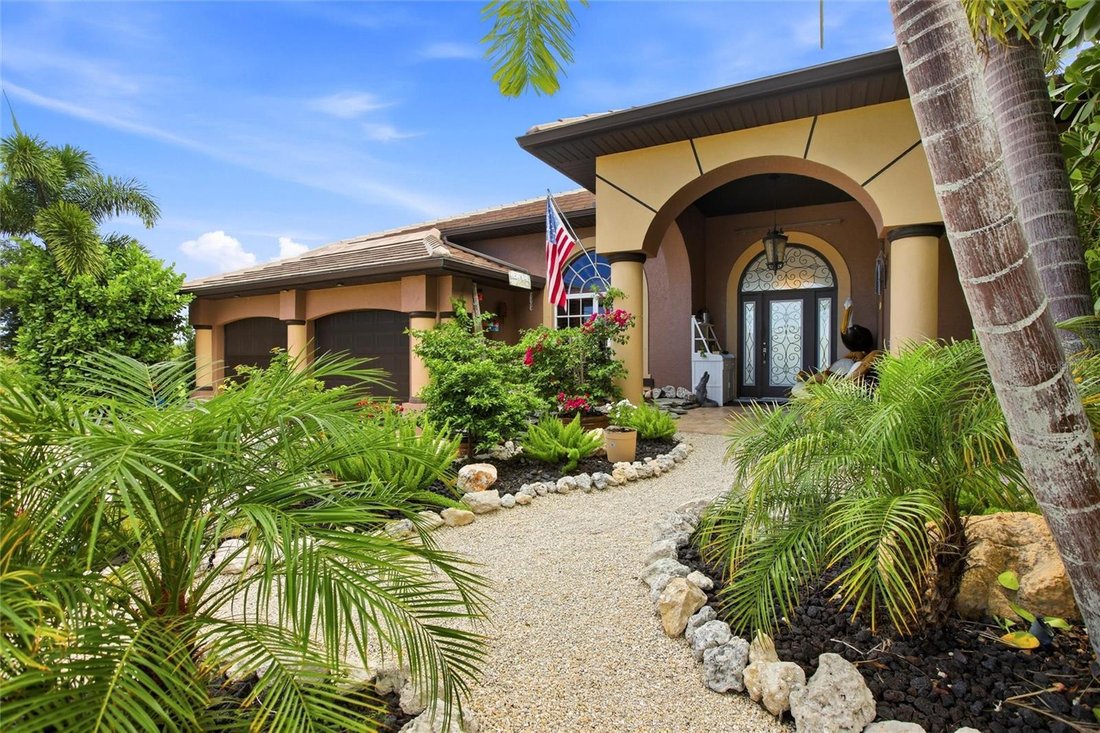
Completely remodeled, this stunning Fero Construction–built waterfront pool home offers an exceptional living experience in the highly sought-after community of Burnt Store Isles. Featuring 3,540 square feet of thoughtfully designed space, this impressive residence includes 4 spacious bedroom suites, 4.5 bathrooms, and a three-car garage, all perfectly positioned on an oversized tip lot with 169’ of canal frontage. From the moment you arrive, the home makes a striking impression. A wide paver driveway leads to meticulously landscaped grounds with mature palms, lush tropical greenery, and decorative stone accents, creating outstanding curb appeal. A private courtyard-style entrance sets the tone, highlighted by a tranquil pond with a cascading water feature, natural stone finishes, and artisan details. Inside, the great room serves as the heart of the home. Soaring ceilings and an open-concept layout create an airy, inviting atmosphere, seamlessly connecting the living, dining, and kitchen areas—ideal for both everyday living and entertaining. Expansive sliding glass doors bring in abundant natural light and open fully to the lanai, pool, and stunning waterfront views. The gourmet kitchen is both beautiful and functional, featuring custom cabinetry that extends to the ceiling, sleek granite countertops, and a designer tile backsplash. A large center island with bar seating provides the perfect gathering space, complemented by high-end stainless-steel appliances, including built-in wall ovens. A tray ceiling with modern lighting adds architectural interest, while the open layout keeps you connected to the living spaces and expansive water views. The primary suite offers a spacious retreat with room for a full furniture set. A tray ceiling adds dimension, while large windows with plantation shutters fill the space with natural light. A custom feature wall with built-in shelving and media storage creates a focal point, and the layout easily accommodates a sitting area. Walk-in closets provide generous storage and organization. The en-suite bathroom is well-appointed with dual vanities, granite countertops, custom cabinetry, and vessel sinks. A soaking tub sits beneath a glass block window for privacy and natural light, while the walk-in shower features floor-to-ceiling tile, accent detailing, and a rainfall showerhead. A versatile bonus room offers flexibility as a home office, media room, or additional bedroom. Featuring custom live-edge woodwork, rustic accents, and a wood plank feature wall, the space blends style and functionality. Three additional guest bedrooms each include their own private bathrooms, providing comfort and convenience for family and visitors. Step outside to your private waterfront oasis. The covered lanai overlooks a sparkling heated saltwater pool with spa and tranquil waterway, offering the perfect setting to relax or entertain. One of the property’s most exceptional features is its extensive waterfront, with a cement dock and 20,000-pound boat lift providing sailboat access to Charlotte Harbor. This custom residence showcases impeccable design, high-end finishes, and thoughtful attention to detail throughout. From its elegant interiors to its breathtaking outdoor spaces, every element has been carefully curated to create a home that is both luxurious and inviting. Don’t miss this opportunity to own a remarkable waterfront retreat where every day feels like a vacation.
…
  • Art der Immobilie

    Haus

  • Baujahr

    1991

  • Preis/Quadratfuß

    $423

Funktionen

  • Pool
  • Garage
  • Begehbarer Kleiderschrank
  • am Wasser
  • Tennisplatz
  • Aufzug
  • Wasserblick
  • Waschtrockner
  • Office
Funktionen

Lot

  • Wasserblick
  • am Wasser
  • Privatsphäre

Innenbereich

  • Hohe Decke
  • Office
  • Waschtrockner
  • Bar
  • Waschküche
  • Aufzug
  • Begehbarer Kleiderschrank

Outdoor

  • Pool
  • Garage
  • Tennisplatz

Erkunden Sie die Gegend

3506 MARSALA COURT, Punta Gorda, Florida, Vereinigte Staaten Auf Google Maps anzeigen
Preis pro sqft
Niedrig
Hoch

225 weitere Einträge in Punta Gorda anzeigen

MARINA PARK REALTY LLC - Punta Gorda

Vor 9 Monaten beigetreten
Ihre Nachricht
Sie haben sich nach diesem Objekt erkundigt

Der Agent wird sich in Kürze mit Ihnen in Verbindung setzen

Gelistet von

MARINA PARK REALTY LLC - Punta Gorda
Florida, United States
Agenturprofil anzeigen
14
Angebote
2026
Beigetreten

Besichtigung mit the agent buchen

Wählen Sie ein Datum und ob Sie eine virtuelle oder persönliche Besichtigung mit dem Makler wünschen.

In-person tour
Bevorzugtes Datum
Art der Tour
MARINA PARK REALTY LLC - Punta Gorda
Punta Gorda, Florida, United States
Agenturprofil anzeigen
Zuletzt aktualisiert
Oktober 30
Erstmalig gelistet
Juni 12
Angebotsreferenz
C7527238
Angebotsstatus
Anruf

Telefonanruf starten mit:

Hallo, ich rufe wegen der Immobilie mit der Referenz C7527238 an, die ich auf JamesEdition gefunden habe.

Nach dem Anruf geben wir Ihre Kontaktdaten an den Agenten weiter, um die Kommunikation zu erleichtern.

brokerages we
partnered with