Preis auf Anfrage
Italienisches Herrenhaus In La Barra
- 7 Schlafz.
- 10 Bäder
- 41,980 Sqft
- 12.36 Ac lot
- Aktualisiert: Januar 4
- 35
Über die Immobilie
Beschreibung wurde automatisch übersetzt.
Die Beschreibung wird in der Originalsprache angezeigt.
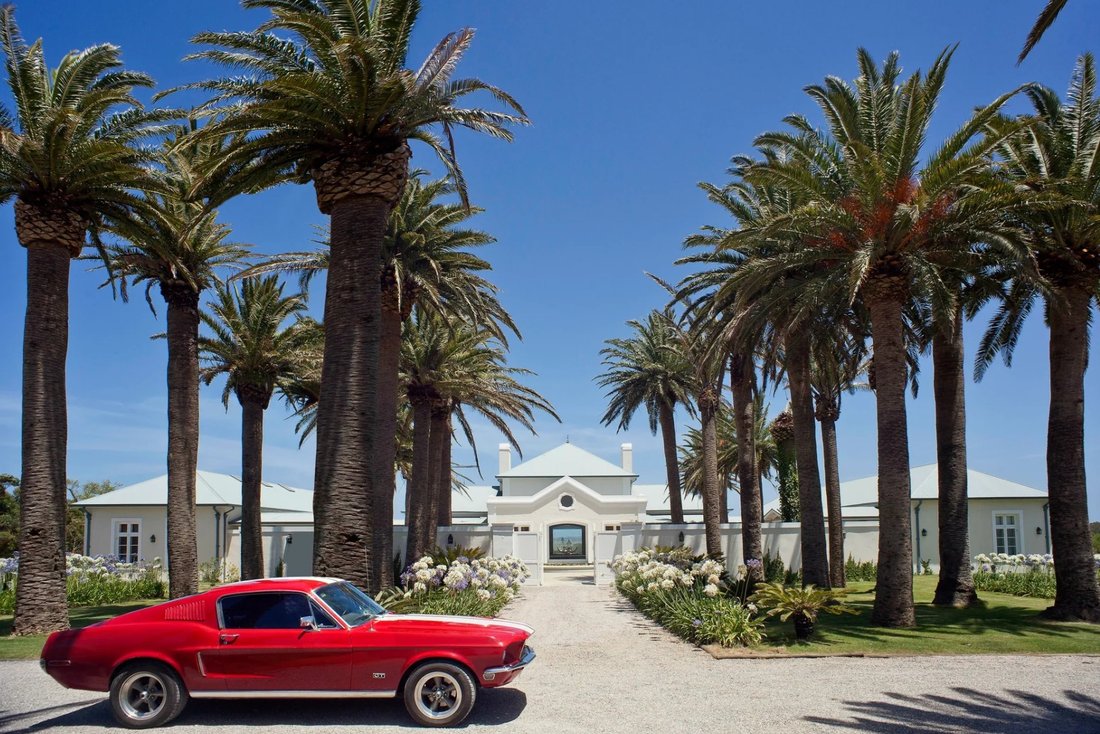
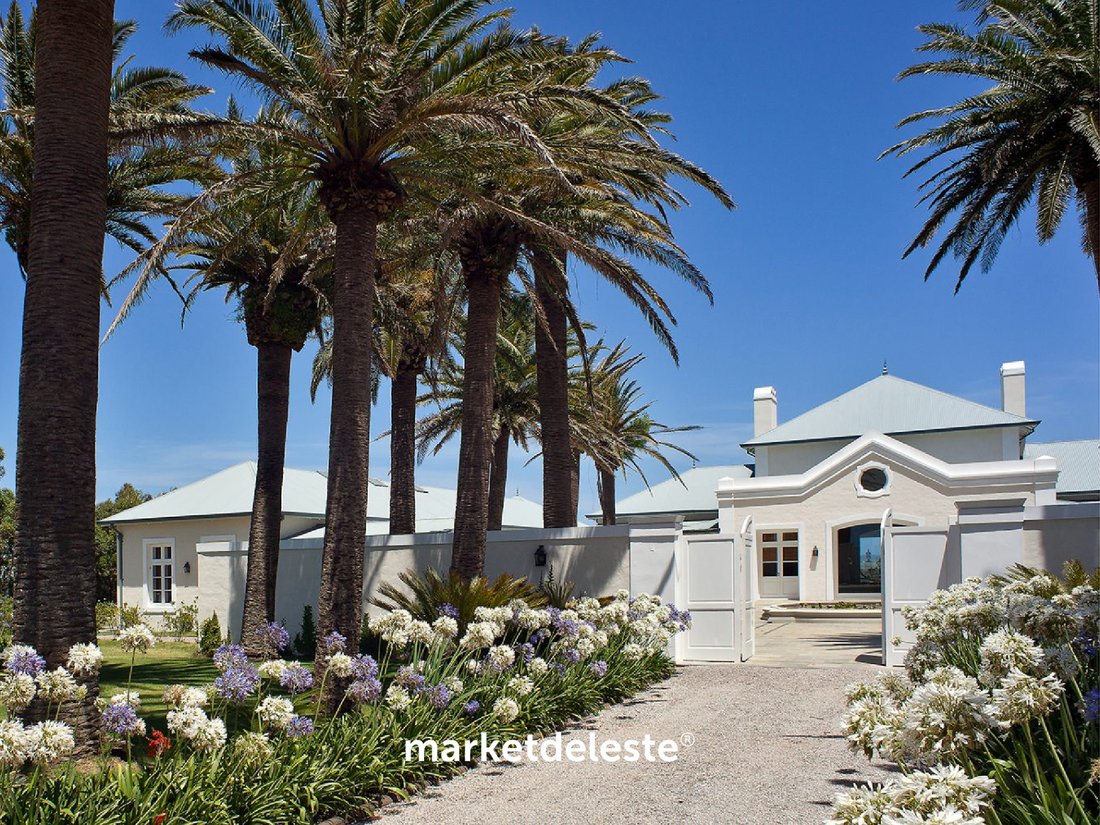
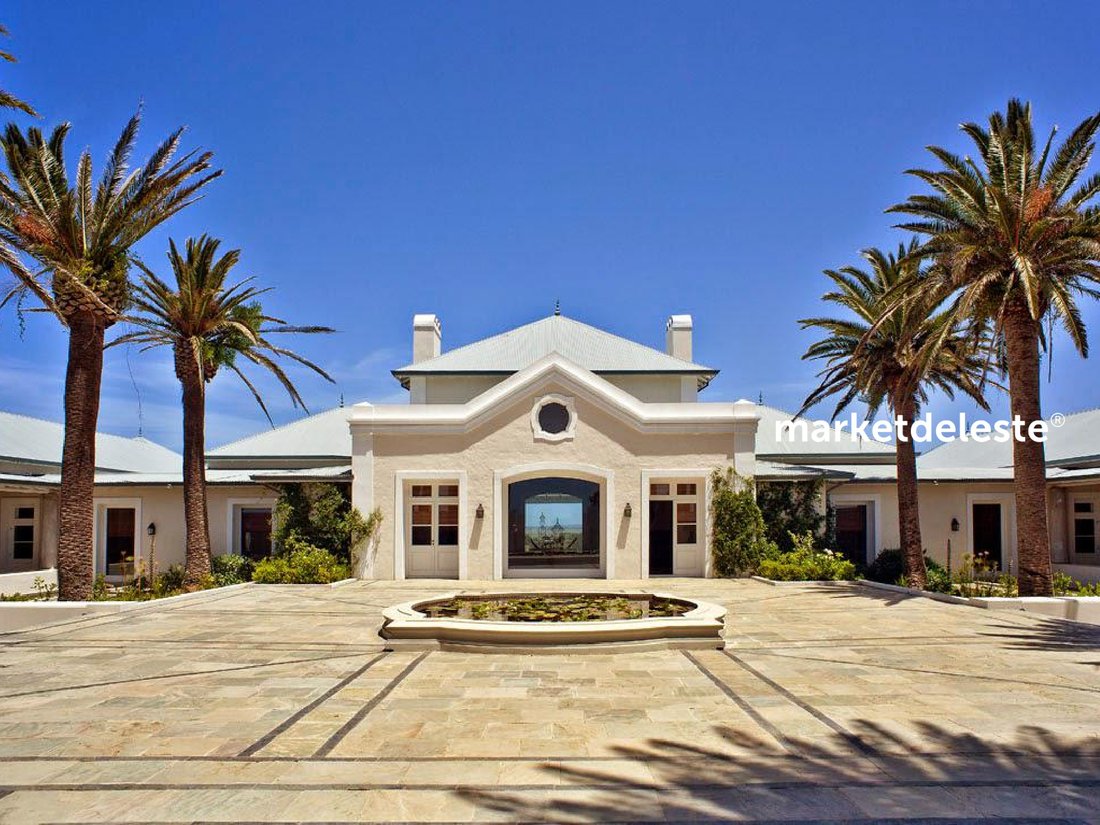
Die anspruchsvolle Architektur der Villa legt den Grundstein für die gelungene Kombination verschiedener privater und öffentlicher Räume. Ein von Palmen und weißem Agapanthus gesäumter Weg führt zum zentralen Portal. Diese Perspektive zeigt die perfekte Symmetrie des strahlend weißen Gebäudes, das aus zwei Ebenen besteht. Das Erdgeschoss ist in diesem Fall das Obergeschoss, während das abfallende
The sophisticated architecture of the villa lays the foundations for the successful combination of various private and public spaces. A path lined with palm trees and white agapanthus leads to the central portal. This perspective reveals the perfect symmetry of the building, radiantly white and composed of two levels. The ground floor, in this case, is the upper floor, while the sloping terrain en
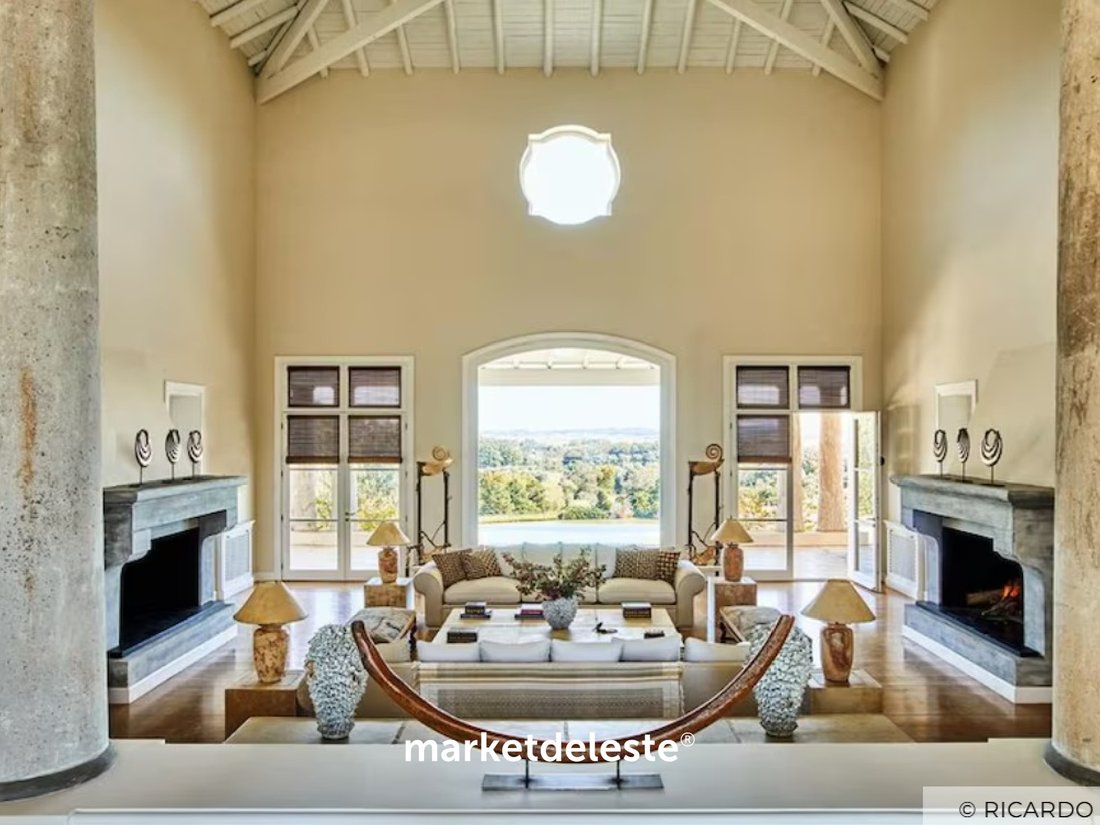
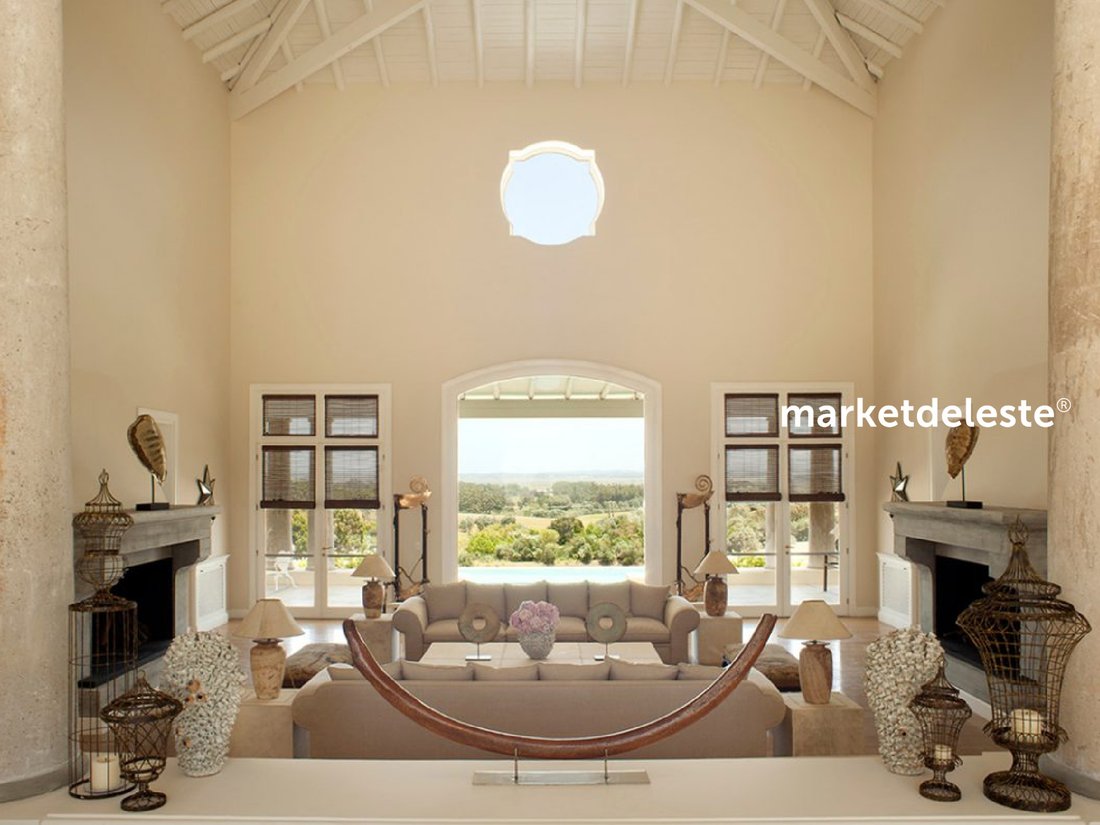
Die anspruchsvolle Architektur der Villa legt den Grundstein für die gelungene Kombination verschiedener privater und öffentlicher Räume. Ein von Palmen und weißem Agapanthus gesäumter Weg führt zum zentralen Portal. Diese Perspektive zeigt die perfekte Symmetrie des strahlend weißen Gebäudes, das aus zwei Ebenen besteht. Das Erdgeschoss ist in diesem Fall das Obergeschoss, während das abfallende Gelände eine Art Keller umschließt, der sich zum Garten hin öffnet. Entsprechend den klimatischen Bedingungen und dem typischen Baustil mediterraner Häuser entstehen an verschiedenen Stellen überdachte Innenhöfe und Terrassen; Räume, die das Leben im Freien erleichtern und einen fließenden Übergang zwischen drinnen und draußen schaffen. „Die Dame der Nacht“ besteht aus drei Abschnitten. Das zentrale Haus, in dem sich der geräumige Eingang befindet, umfasst ein Wohnzimmer, ein Esszimmer und ein Arbeitszimmer. Eine beeindruckende Galerie mit zwei Terrassen entlang der gesamten Länge des Hauses öffnet sich zum Garten, von wo aus sich der Blick auf den 252 Quadratmeter großen Pool erstreckt. Dies ist einer der beliebtesten Orte im Untergeschoss. Im Untergeschoss befinden sich mehrere Räume, darunter Umkleideräume für Männer und Frauen sowie eine Sauna. Alle technischen Geräte wie der Wassertank und die Filtersysteme befinden sich ebenfalls hier.
Im rechten Flügel des Gebäudes wurden im Obergeschoss drei Suiten eingerichtet, die jeweils über ein Badezimmer und einen Ankleideraum verfügen. Zwei der Suiten verfügen über private Terrassen. Im Untergeschoss befindet sich eine weitere Suite mit Bad und Ankleideraum sowie eine Werkstatt. Im linken Flügel befindet sich die 53 Quadratmeter große Küche, die immer zum Nervenzentrum der Villa wird, egal ob 20, 30 oder 100 Freunde zu Besuch kommen. Von der Küche aus hat man Zugang zu einer Speisekammer sowie zu einem Büro und einer Waschküche. Hier ist auch Platz für zwei Suiten mit Bädern und Ankleideräumen. Eine weitere Suite sowie zwei Schlafzimmer und Badezimmer befinden sich eine Etage tiefer. Darüber hinaus umfasst das fünf Hektar große Anwesen ein Personalhaus mit Wohn- und Schlafzimmer, Küche, Bad, Scheune und Maschinenraum.
Der Stil der Möbel ist originell und elegant.
Aber für den Globetrotter ist das Innere des Hauses fast zweitrangig; ist besonders begeistert von seiner einzigartigen Lage: „Lady of the Night“ ist leicht erhöht, sodass Sie von hier aus eine außergewöhnliche Aussicht haben, ganz ohne andere Gebäude. Sie können die schönsten Sonnenuntergänge sehen. Exotische Vögel betreten den Garten und nachts können Sie die Sterne sehen wie nie zuvor in Europa. „Es sind vor allem die Beleuchtung und die Natur, die mich in Punta del Este inspirieren.“ Die Nachbarschaft, sagt Paola Marzotto, habe ein sehr europäisches Flair, aber in ihrem Haus habe man das Gefühl, dass die ganze Welt zu Hause ist.
Im rechten Flügel des Gebäudes wurden im Obergeschoss drei Suiten eingerichtet, die jeweils über ein Badezimmer und einen Ankleideraum verfügen. Zwei der Suiten verfügen über private Terrassen. Im Untergeschoss befindet sich eine weitere Suite mit Bad und Ankleideraum sowie eine Werkstatt. Im linken Flügel befindet sich die 53 Quadratmeter große Küche, die immer zum Nervenzentrum der Villa wird, egal ob 20, 30 oder 100 Freunde zu Besuch kommen. Von der Küche aus hat man Zugang zu einer Speisekammer sowie zu einem Büro und einer Waschküche. Hier ist auch Platz für zwei Suiten mit Bädern und Ankleideräumen. Eine weitere Suite sowie zwei Schlafzimmer und Badezimmer befinden sich eine Etage tiefer. Darüber hinaus umfasst das fünf Hektar große Anwesen ein Personalhaus mit Wohn- und Schlafzimmer, Küche, Bad, Scheune und Maschinenraum.
Der Stil der Möbel ist originell und elegant.
Aber für den Globetrotter ist das Innere des Hauses fast zweitrangig; ist besonders begeistert von seiner einzigartigen Lage: „Lady of the Night“ ist leicht erhöht, sodass Sie von hier aus eine außergewöhnliche Aussicht haben, ganz ohne andere Gebäude. Sie können die schönsten Sonnenuntergänge sehen. Exotische Vögel betreten den Garten und nachts können Sie die Sterne sehen wie nie zuvor in Europa. „Es sind vor allem die Beleuchtung und die Natur, die mich in Punta del Este inspirieren.“ Die Nachbarschaft, sagt Paola Marzotto, habe ein sehr europäisches Flair, aber in ihrem Haus habe man das Gefühl, dass die ganze Welt zu Hause ist.
The sophisticated architecture of the villa lays the foundations for the successful combination of various private and public spaces. A path lined with palm trees and white agapanthus leads to the central portal. This perspective reveals the perfect symmetry of the building, radiantly white and composed of two levels. The ground floor, in this case, is the upper floor, while the sloping terrain encloses a kind of basement that opens to the garden. In line with the climatic conditions and the typical construction style of Mediterranean houses, covered patios and terraces are created in various places; Spaces that facilitate outdoor living and create a fluid transition between indoors and outdoors. ”Lady of the Night” consists of three sections. The central house, which houses the spacious entrance, includes a living room, a dining room and a study. An impressive gallery with two terraces along the entire length of the house opens to the garden, from where the view extends to the 252 square meter pool. This is one of the favorite places in The basement houses several rooms, including men’s and women’s changing rooms and a sauna. All technical equipment such as the water tank and filtration systems are also located here.
In the right wing of the building, three suites were created on the upper floor, each with a bathroom and dressing room. Two of the suites have private terraces. In the basement there is another suite with bathroom and dressing room, as well as a workshop. In the left wing is the 53 square meter kitchen, which always becomes the nerve center of the villa, whether 20, 30 or 100 friends visit. From the kitchen there is access to a pantry, as well as an office and a laundry room. There is also space here for two suites with bathrooms and dressing rooms. Another suite, as well as two bedrooms and bathrooms, are located one floor below. In addition, the five-hectare property includes a staff house with a living room and bedroom, kitchen, bathroom, barn and engine room.
The style of the furniture is original and elegant.
But for the globetrotter, the interior of the house is almost secondary; is especially excited about its unique location: ’’Lady of the Night’ is slightly elevated, so from here you have an extraordinary view, without any other buildings. You can see the most beautiful sunsets. Exotic birds enter the garden, and at night you can see the stars like never before in Europe. ”It is above all the lighting and nature that inspires me in Punta del Este.” The neighborhood, says Paola Marzotto, has a very European feel, but in her house, one has the feeling that the whole world is at home.
In the right wing of the building, three suites were created on the upper floor, each with a bathroom and dressing room. Two of the suites have private terraces. In the basement there is another suite with bathroom and dressing room, as well as a workshop. In the left wing is the 53 square meter kitchen, which always becomes the nerve center of the villa, whether 20, 30 or 100 friends visit. From the kitchen there is access to a pantry, as well as an office and a laundry room. There is also space here for two suites with bathrooms and dressing rooms. Another suite, as well as two bedrooms and bathrooms, are located one floor below. In addition, the five-hectare property includes a staff house with a living room and bedroom, kitchen, bathroom, barn and engine room.
The style of the furniture is original and elegant.
But for the globetrotter, the interior of the house is almost secondary; is especially excited about its unique location: ’’Lady of the Night’ is slightly elevated, so from here you have an extraordinary view, without any other buildings. You can see the most beautiful sunsets. Exotic birds enter the garden, and at night you can see the stars like never before in Europe. ”It is above all the lighting and nature that inspires me in Punta del Este.” The neighborhood, says Paola Marzotto, has a very European feel, but in her house, one has the feeling that the whole world is at home.
-
Art der Immobilie
Farm Ranch
-
Etagen
1
-
Baujahr
2011
Funktionen
- Pool
- Terrasse
- Garten
- Garage
- Hubschrauberlandeplatz
- Pferdesport
- am See
- Seeblick
- Weinkeller
Funktionen
Lot
- Panorama
- Bergblick
- am See
- Seeblick
- Pferdesport
- Luxusvilla
- Modern
Innenbereich
- Hohe Decke
- Office
- Kamin
- Klimaanlage
- Kücheninsel
- Whirlpool
- Waschtrockner
- Bar
- Waschküche
- Sauna
- Spielzimmer
- Weinkeller
- Kino
- Offene Küche
- Bibliothek
- Keller
- Stein Arbeitsplatten
- Dampfsauna
- Begehbarer Kleiderschrank
- Fitnessstudio
Outdoor
- Terrasse
- Balkon
- Hubschrauberlandeplatz
- Parkplatz
- Feuergrube
- Pool
- Garage
- Spielplatz
- Outdoor-Küche
- Wohnraum im Freien
- Tor
- Pergola
- Garten
Erkunden Sie die Gegend
Punta del Este, Maldonado Department, Departamento Maldonado, Uruguay
Auf Google Maps anzeigen
Preis pro sqft
Niedrig
Hoch

Vor 1 Jahr beigetreten
Sie haben sich nach diesem Objekt erkundigt
Der Agent wird sich in Kürze mit Ihnen in Verbindung setzen
Gelistet von
28
Angebote
2025
Beigetreten
Besichtigung mit Alejandro Dotti buchen
Wählen Sie ein Datum und ob Sie eine virtuelle oder persönliche Besichtigung mit dem Makler wünschen.
Bevorzugtes Datum
Art der Tour

marketdeleste is the most important local real estate agency in Punta del Este with the main website dedicated to l
marketdeleste is the most important local real estate agency in Punta del Este with the main website dedicated to luxury properties in the main neighborhoods and covering all locations such as Playa Brava, Playa Mansa, Punta Ballena, Solanas, La Barra, Manantiales, Jose Ignacio, Garzon and every corner of this wonderful world destination.
Contact us and get in touch with one of our more than 20 associated brokers.
Contact us and get in touch with one of our more than 20 associated brokers.
Zuletzt aktualisiert
Januar 4
Erstmalig gelistet
August 4, 2025
Ähnliche Immobilien in der Nähe
Neue Angebote in Punta del Este






Entdecken Sie mehr Häuser zum Verkauf
Punta del Este, Uruguay Immobilienarten
- Wohnungen zum Verkauf in Punta del Este, Uruguay
- Penthouses zum Verkauf in Punta del Este, Uruguay
- Stadthäuser zum Verkauf in Punta del Este, Uruguay
- Villen zum Verkauf in Punta del Este, Uruguay
- Farm Ranches zum Verkauf in Punta del Este, Uruguay
- Land zum Verkauf in Punta del Este, Uruguay
- Anwesen zum Verkauf in Punta del Este, Uruguay
- Fincas zum Verkauf in Punta del Este, Uruguay
Punta del Este, Uruguay beliebte Suchanfragen
- Immobilien mit Pool in Punta del Este, Uruguay
- Immobilien mit Ozeanblick in Punta del Este, Uruguay
- am Strand Immobilien in Punta del Este, Uruguay
- Anlageimmobilie Immobilien in Punta del Este, Uruguay
- am Wasser Immobilien in Punta del Este, Uruguay
- Neubauten Immobilien in Punta del Este, Uruguay
- Gesicherte Wohnanlage Immobilien in Punta del Este, Uruguay
- Immobilien mit Golfblick in Punta del Este, Uruguay
- Immobilien mit Privatstrand in Punta del Este, Uruguay
- am See Immobilien in Punta del Este, Uruguay
- am Fluss Immobilien in Punta del Este, Uruguay
- Pferdesport Immobilien in Punta del Este, Uruguay
- Immobilien mit Hubschrauberlandeplatz in Punta del Este, Uruguay
Verwandte Leitfäden & Geschichten
Das Vertrauen der führenden Makler der Welt
Die Makler hinter den außergewöhnlichsten Immobilien der Welt inserieren bei JamesEdition.
- Angebote von Sotheby's, Christie's, BARNES und Engel & Völkers
- Jedes Angebot wird vor der Veröffentlichung geprüft
- Verbinden Sie sich direkt mit verifizierten Maklern
Indem Sie fortfahren, akzeptieren Sie unsere Nutzungsbedingungen und Datenschutzrichtlinie.