

$1,650,000
Vom Architekten Entworfenes Anwesen Von Raul Clerc Auf 6.135 Qm Grundstück In Punta Del Este
- 6 Schlafz.
- 5 Bäder
- 3,983 Sqft
- 1.52 Ac lot
- Aktualisiert: Juli 9
- 3
Über die Immobilie
Beschreibung wurde automatisch übersetzt.
Die Beschreibung wird in der Originalsprache angezeigt.
Exceptional architecture, timeless design, and extraordinary land dimensions come together in this remarkable residence designed by renowned Uruguayan architect Raúl Clerc during one of the most celebrated periods of his career. Created in 1979 as a year-round family residence, this unique property reflects a level of architectural thought, craftsmanship, and spatial quality that is increasingly r
Exceptional architecture, timeless design, and extraordinary land dimensions come together in this remarkable residence designed by renowned Uruguayan architect Raúl Clerc during one of the most celebrated periods of his career. Created in 1979 as a year-round family residence, this unique property reflects a level of architectural thought, craftsmanship, and spatial quality that is increasingly rare to find in today’s market.
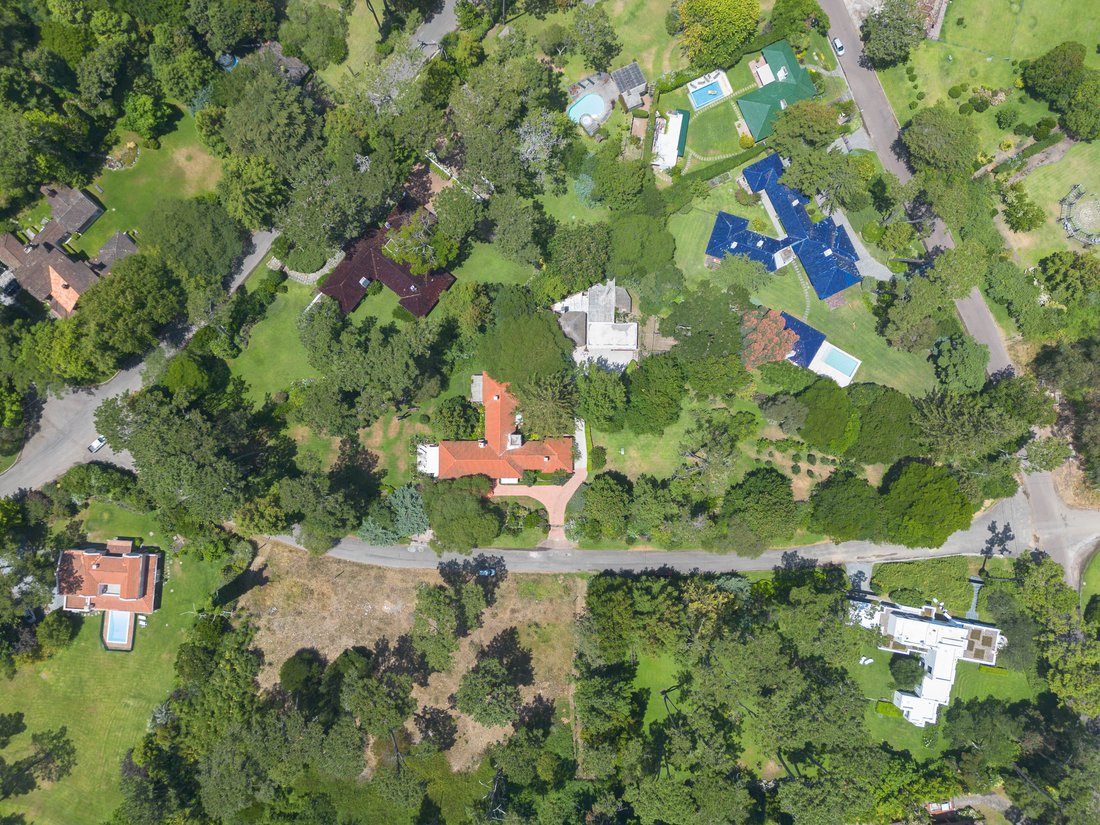
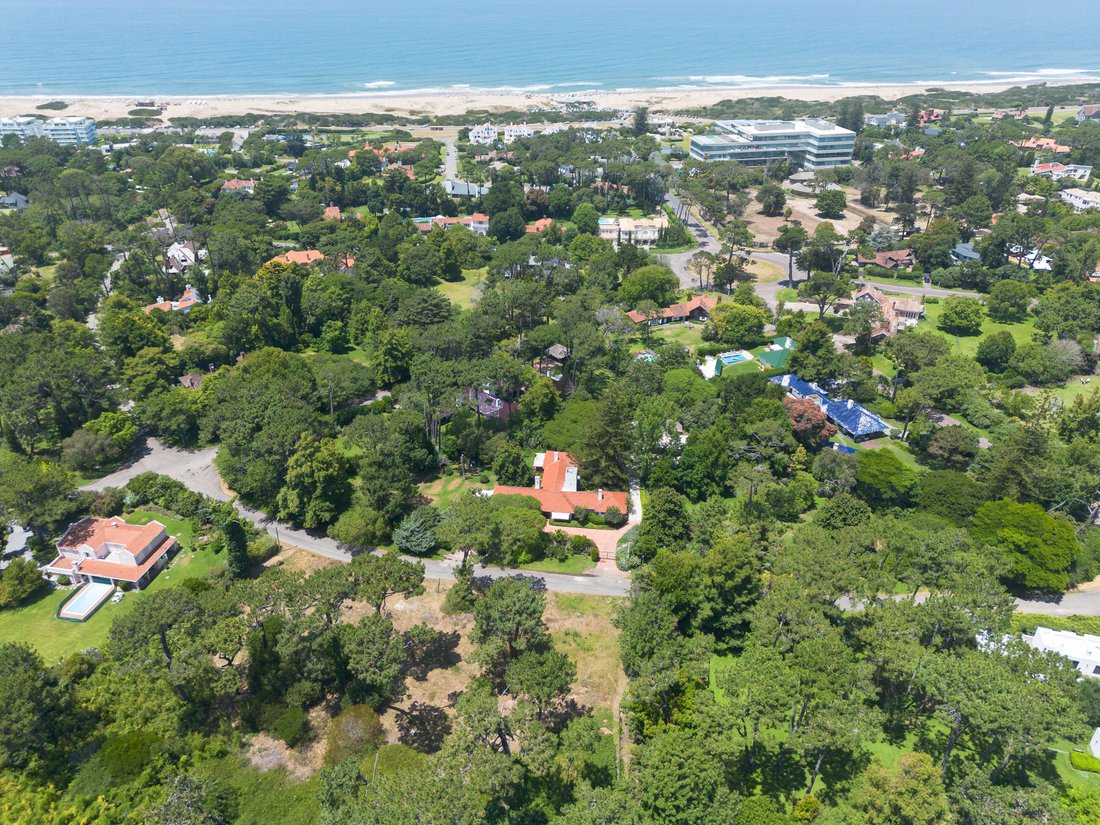
Occupying an impressive 6,135 sqm (66,037 sq.ft.) triangular corner parcel extending from corner to corner across an entire block frontage, the estate enjoys outstanding privacy, mature landscaping, and an exceptional relationship with its natural surroundings. The residence itself offers 370 sqm (3,982 sq.ft.) of interior living space, thoughtfully designed to maximize natural light throughout the day while maintaining a perfect balance between social and private areas.
Raúl Clerc’s architectural vision focused on creating welcoming interiors where generous proportions, natural sunlight, and seamless circulation define everyday living. The main residence follows an elegant L-shaped layout that embraces the gardens, creating multiple perspectives and a harmonious connection between indoor and outdoor spaces.
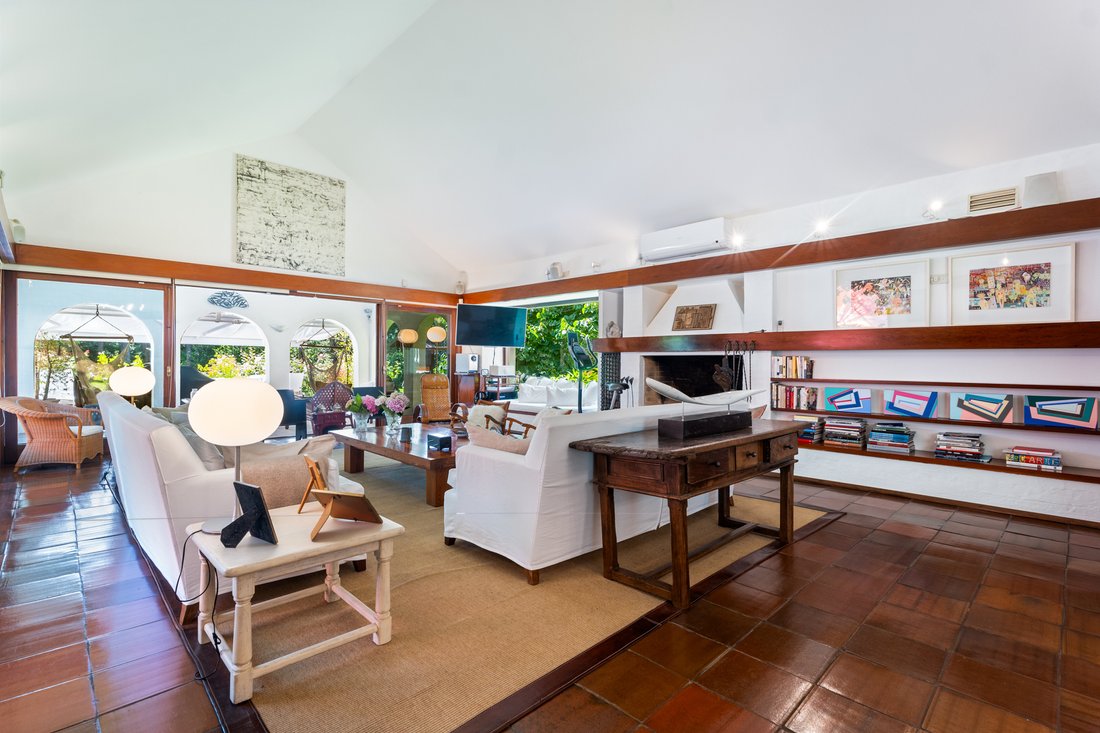
The spacious living room, centered around a traditional wood-burning fireplace, flows effortlessly into a formal dining room, both opening directly onto a covered gallery overlooking the beautifully landscaped grounds. These generous entertaining areas create an ideal setting for family gatherings and sophisticated social events while maintaining a warm residential atmosphere.
The private wing features four comfortable bedrooms with built-in wardrobes, including a spacious primary suite with a private bathroom and dressing area. Every bedroom has been equipped for year-round comfort with radiant floor heating, wall heating panels, and air conditioning, ensuring an ideal indoor climate in every season.
The separate kitchen offers generous workspace and includes a breakfast area for informal dining. Adjacent service spaces include a dedicated laundry room and two staff bedrooms sharing a full bathroom, allowing for practical day-to-day living while maintaining complete privacy within the main residence.
Beyond the principal home, the estate offers outstanding complementary facilities. A spacious barbecue pavilion provides the perfect venue for entertaining family and friends, while a fully independent guest house with its own bathroom offers comfortable accommodations for visitors or extended family. Completing the property is an exceptional garage with capacity for up to nine vehicles, a rare feature even among Punta del Este’s finest estates.
One of the home’s defining characteristics is its remarkable construction quality. Premium materials have been carefully preserved, including beautiful Pinotea hardwood carpentry, showcasing the craftsmanship and architectural standards that distinguish luxury residences of this era. The timeless materials, thoughtful proportions, and enduring design continue to make the home as functional and elegant today as when it was originally conceived.
Perfectly suited for year-round living, this distinguished estate represents a rare opportunity to acquire an architect-designed residence on one of the largest private parcels available in Punta del Este. Whether as a permanent family home, a prestigious retreat, or a long-term investment, the property offers an exceptional combination of architectural pedigree, privacy, land value, and lifestyle.
This is far more than a residence—it is a legacy property, created by one of Uruguay’s most respected architects and preserved with the quality and character that define truly exceptional homes.
Contact us today to arrange a private viewing and experience this remarkable architectural masterpiece firsthand.
Occupying an impressive 6,135 sqm (66,037 sq.ft.) triangular corner parcel extending from corner to corner across an entire block frontage, the estate enjoys outstanding privacy, mature landscaping, and an exceptional relationship with its natural surroundings. The residence itself offers 370 sqm (3,982 sq.ft.) of interior living space, thoughtfully designed to maximize natural light throughout the day while maintaining a perfect balance between social and private areas.
Raúl Clerc’s architectural vision focused on creating welcoming interiors where generous proportions, natural sunlight, and seamless circulation define everyday living. The main residence follows an elegant L-shaped layout that embraces the gardens, creating multiple perspectives and a harmonious connection between indoor and outdoor spaces.
The spacious living room, centered around a traditional wood-burning fireplace, flows effortlessly into a formal dining room, both opening directly onto a covered gallery overlooking the beautifully landscaped grounds. These generous entertaining areas create an ideal setting for family gatherings and sophisticated social events while maintaining a warm residential atmosphere.
The private wing features four comfortable bedrooms with built-in wardrobes, including a spacious primary suite with a private bathroom and dressing area. Every bedroom has been equipped for year-round comfort with radiant floor heating, wall heating panels, and air conditioning, ensuring an ideal indoor climate in every season.
The separate kitchen offers generous workspace and includes a breakfast area for informal dining. Adjacent service spaces include a dedicated laundry room and two staff bedrooms sharing a full bathroom, allowing for practical day-to-day living while maintaining complete privacy within the main residence.
Beyond the principal home, the estate offers outstanding complementary facilities. A spacious barbecue pavilion provides the perfect venue for entertaining family and friends, while a fully independent guest house with its own bathroom offers comfortable accommodations for visitors or extended family. Completing the property is an exceptional garage with capacity for up to nine vehicles, a rare feature even among Punta del Este’s finest estates.
One of the home’s defining characteristics is its remarkable construction quality. Premium materials have been carefully preserved, including beautiful Pinotea hardwood carpentry, showcasing the craftsmanship and architectural standards that distinguish luxury residences of this era. The timeless materials, thoughtful proportions, and enduring design continue to make the home as functional and elegant today as when it was originally conceived.
Perfectly suited for year-round living, this distinguished estate represents a rare opportunity to acquire an architect-designed residence on one of the largest private parcels available in Punta del Este. Whether as a permanent family home, a prestigious retreat, or a long-term investment, the property offers an exceptional combination of architectural pedigree, privacy, land value, and lifestyle.
This is far more than a residence—it is a legacy property, created by one of Uruguay’s most respected architects and preserved with the quality and character that define truly exceptional homes.
Contact us today to arrange a private viewing and experience this remarkable architectural masterpiece firsthand.
-
Art der Immobilie
Haus
-
Etagen
1
-
Baujahr
1980
-
Preis/Quadratfuß
$414
-
Emissionen
A
-
Verbrauch
A
Funktionen
- Terrasse
- Garten
- Garage
- Kamin
- Bibliothek
- Feuergrube
- Outdoor-Küche
- Spielplatz
- Begehbarer Kleiderschrank
Funktionen
Lot
- Panorama
- Privatsphäre
Innenbereich
- Hohe Decke
- Kamin
- Klimaanlage
- Kücheninsel
- Waschtrockner
- Waschküche
- Bibliothek
- Begehbarer Kleiderschrank
Outdoor
- Terrasse
- Parkplatz
- Feuergrube
- Garage
- Spielplatz
- Outdoor-Küche
- Wohnraum im Freien
- Tor
- Pergola
- Garten
Erkunden Sie die Gegend
Av. Laureano Alonsopérez 5, 20000 Punta del Este, Departamento de Maldonado, Departamento Maldonado, Uruguay
Auf Google Maps anzeigen
Preis pro sqft
Niedrig
Hoch

Vor 5 Monaten beigetreten
Sie haben sich nach diesem Objekt erkundigt
Der Agent wird sich in Kürze mit Ihnen in Verbindung setzen
Gelistet von
23
Angebote
2026
Beigetreten
Besichtigung mit Juan Stuart buchen
Wählen Sie ein Datum und ob Sie eine virtuelle oder persönliche Besichtigung mit dem Makler wünschen.
Bevorzugtes Datum
Art der Tour

DIONI STUART & ASOC.
Calle 32 (La Angostura), Local 002, 20100, Punta del Este, Uruguay
Agenturprofil anzeigen
DIONI STUART & ASOC. is a boutique luxury real estate firm based in Punta del Este, Uruguay, with over 26 year
DIONI STUART & ASOC. is a boutique luxury real estate firm based in Punta del Este, Uruguay, with over 26 years of experience representing exceptional properties and advising discerning clients in one of South America’s most prestigious coastal destinations. Specializing in luxury residences, waterfront apartments, exclusive penthouses, premium developments, and high-value investment opportunities, we provide tailored real estate solutions for both local and international buyers, sellers, and investors. Over the years, we have built extensive expertise in the luxury property market, combining deep local knowledge with an understanding of the expectations and requirements of global clients. Our team works closely with investors and lifestyle buyers from North America, Europe, Latin America, and beyond, offering personalized guidance and access to some of Uruguay’s most exclusive real estate opportunities. Our commitment is based on professionalism, discretion, transparency, and exceptional service throughout every stage of the transaction. Whether acquiring a beachfront residence in Playa Brava, a prestigious penthouse overlooking the Atlantic Ocean, a luxury estate, or a strategic investment asset, our goal is to deliver a seamless and rewarding experience. Through innovative marketing strategies, international exposure, and a carefully curated portfolio, DIONI STUART & ASOC. connects clients with outstanding properties while maximizing value and visibility in the global luxury real estate marketplace.
Zuletzt aktualisiert
Juli 9
Erstmalig gelistet
Juli 9
Maklerlizenz
#1
Angebotsreferenz
889
Ähnliche Immobilien in der Nähe
Neue Angebote in Punta del Este






Entdecken Sie mehr Häuser zum Verkauf
Punta del Este, Uruguay Immobilienarten
- Wohnungen zum Verkauf in Punta del Este, Uruguay
- Stadthäuser zum Verkauf in Punta del Este, Uruguay
- Penthouses zum Verkauf in Punta del Este, Uruguay
- Farm Ranches zum Verkauf in Punta del Este, Uruguay
- Land zum Verkauf in Punta del Este, Uruguay
- Villen zum Verkauf in Punta del Este, Uruguay
- Fincas zum Verkauf in Punta del Este, Uruguay
- Anwesen zum Verkauf in Punta del Este, Uruguay
Punta del Este, Uruguay beliebte Suchanfragen
- Immobilien mit Pool in Punta del Este, Uruguay
- Immobilien mit Ozeanblick in Punta del Este, Uruguay
- am Strand Immobilien in Punta del Este, Uruguay
- Anlageimmobilie Immobilien in Punta del Este, Uruguay
- am Wasser Immobilien in Punta del Este, Uruguay
- Neubauten Immobilien in Punta del Este, Uruguay
- Gesicherte Wohnanlage Immobilien in Punta del Este, Uruguay
- Immobilien mit Golfblick in Punta del Este, Uruguay
- Immobilien mit Privatstrand in Punta del Este, Uruguay
- am See Immobilien in Punta del Este, Uruguay
- am Fluss Immobilien in Punta del Este, Uruguay
- Pferdesport Immobilien in Punta del Este, Uruguay
- Immobilien mit Hubschrauberlandeplatz in Punta del Este, Uruguay
Verwandte Leitfäden & Geschichten
Das Vertrauen der führenden Makler der Welt
Die Makler hinter den außergewöhnlichsten Immobilien der Welt inserieren bei JamesEdition.
- Angebote von Sotheby's, Christie's, BARNES und Engel & Völkers
- Jedes Angebot wird vor der Veröffentlichung geprüft
- Verbinden Sie sich direkt mit verifizierten Maklern
Indem Sie fortfahren, akzeptieren Sie unsere Nutzungsbedingungen und Datenschutzrichtlinie.