

$31,368,401
Villa Boix, Nordost Ibiza
- 7 Schlafz.
- 9 Bäder
- 6,997 Sqft
- 5.94 Ac lot
- Aktualisiert: Mai 18
- 65
Über die Immobilie
Beschreibung wurde automatisch übersetzt.
Die Beschreibung wird in der Originalsprache angezeigt.
Panoramaaussichten auf das Meer und den Sonnenaufgang bilden die Kulisse für dieses weitläufige Anwesen mit sieben Schlafzimmern, das zum Verkauf steht. Es verfügt über eine Touristenlizenz und direkten, privaten Zugang zum Meer.
Von seiner Lage an einer Klippe aus hat man von Villa Boix aus einen unschlagbaren Aussichtspunkt über die zerklüftete Ostküste der Insel. Umgeben von 24.000 Qua
Von seiner Lage an einer Klippe aus hat man von Villa Boix aus einen unschlagbaren Aussichtspunkt über die zerklüftete Ostküste der Insel. Umgeben von 24.000 Qua
Panoramic sea and sunrise views set the scene at this sprawling seven-bedroom estate for sale, with a tourist license and direct, private access to the ocean.
From its cliffside position, there’s an unbeatable vantage point across the island’s rugged east coast from Villa Boix. Enveloped in 24,000 square metres of land skirting the sea, the wide-reaching views are uninterrupted and endles
From its cliffside position, there’s an unbeatable vantage point across the island’s rugged east coast from Villa Boix. Enveloped in 24,000 square metres of land skirting the sea, the wide-reaching views are uninterrupted and endles
Panoramaaussichten auf das Meer und den Sonnenaufgang bilden die Kulisse für dieses weitläufige Anwesen mit sieben Schlafzimmern, das zum Verkauf steht. Es verfügt über eine Touristenlizenz und direkten, privaten Zugang zum Meer.
Von seiner Lage an einer Klippe aus hat man von Villa Boix aus einen unschlagbaren Aussichtspunkt über die zerklüftete Ostküste der Insel. Umgeben von 24.000 Quadratmetern Land, das direkt am Meer liegt, ist der weite Ausblick ununterbrochen und unendlich beruhigend und vermittelt ein Gefühl von Privatsphäre und Perspektive.
Überdachte Steintreppen, die in jeder Hinsicht zum Tauchen einladen, führen über eine sichere Höhle direkt hinunter zu den Wellen. Schwimmen Sie direkt von den Felsen oder lassen Sie Paddelbretter und kleine Boote starten.
Das Leben im Freien steht hier im Mittelpunkt. Der zweistöckige Pool befindet sich höher auf dem Gelände und ist ebenfalls zum Meer hin geneigt. Bewundern Sie zwischen den Bächen die üppigen Olivenbäume, Palmen und Weinberge. Praktischerweise gibt es im Inneren einen Weinkeller, in dem Sie Ihre Weine aufbewahren können.
Komfort ist in jedem Detail gewährleistet. Eine professionell ausgestattete Außenküche befindet sich im Schatten einer großen überdachten Terrasse im Freien, nur wenige Schritte von einem Pizzaofen und einem Gemüsegarten entfernt, in dem Sie vom Land bis zur Gabel speisen können. Im Hintergrund befinden sich weitere Räume, darunter ein Spielplatz, ein Tischtennisbereich und eine Bar im Freien. Ein Aussichtspunkt krönt das Ganze — der höchste Punkt des Anwesens, weit darunter erstreckt sich das Meer.
Rundherum erheben sich abstrakte Skulpturen aus der Landschaft — eine Anspielung auf den künstlerischen Touch, der sich durch die Innenarchitektur der Villa Boix zieht. In ihrem Kern ist die Villa mit sieben Schlafzimmern eine neutrale Leinwand für die Umgebung im Hintergrund. Die Wohnräume gehen nahtlos in Terrassen über und ermöglichen so ein Leben von innen nach außen. Natursteinböden, Weißtöne und Fenster, die von Wand zu Wand reichen, verstärken den Kinoeffekt, sodass das Meer immer im Blick ist.
Die Oberflächen, vom offenen Kamin im Empfangsraum bis zur Küche La Cornue, sorgen für Komfort und das tägliche Leben. Der Grundriss ist in ähnlicher Weise berücksichtigt. Auf der einen Seite des Erdgeschosses schließen sich Gemeinschaftsräume an einen großzügigen Korridor an. Auf der anderen Seite befinden sich fünf geräumige Schlafzimmer-Suiten, jede mit Zugang nach draußen.
Für ultimative Privatsphäre nimmt die Hauptschlafzimmersuite die gesamte Etage darüber ein. Sie ist komplett im Landhausstil eingerichtet und mit Sabina-Balken an der Decke versehen. Sie ist beruhigend und ruhig vom Rest der Villa getrennt. Ihre Grundfläche wird durch eine beeindruckende 123 Quadratmeter große Terrasse, die zum Meer hinausragt, vervierfacht. Der Morgen beginnt hier dank der Aussicht auf den Sonnenaufgang und der Außendusche mit Blick auf die grüne Umgebung erfrischend.
Weitere Rückzugsmöglichkeiten erwarten Sie im Untergeschoss. Es erwarten Sie ein Fitnessstudio, ein Hamam mit Lichttherapie und Eiswanne, ein Massageraum und ein Heimkino für 12 Gäste. Es gibt auch ein weiteres Schlafzimmer mit eigenem Bad, ideal für Kindermädchen oder Personal, sowie einen Wasch- und Lagerraum, der nicht sichtbar ist.
Von seiner Lage an einer Klippe aus hat man von Villa Boix aus einen unschlagbaren Aussichtspunkt über die zerklüftete Ostküste der Insel. Umgeben von 24.000 Quadratmetern Land, das direkt am Meer liegt, ist der weite Ausblick ununterbrochen und unendlich beruhigend und vermittelt ein Gefühl von Privatsphäre und Perspektive.
Überdachte Steintreppen, die in jeder Hinsicht zum Tauchen einladen, führen über eine sichere Höhle direkt hinunter zu den Wellen. Schwimmen Sie direkt von den Felsen oder lassen Sie Paddelbretter und kleine Boote starten.
Das Leben im Freien steht hier im Mittelpunkt. Der zweistöckige Pool befindet sich höher auf dem Gelände und ist ebenfalls zum Meer hin geneigt. Bewundern Sie zwischen den Bächen die üppigen Olivenbäume, Palmen und Weinberge. Praktischerweise gibt es im Inneren einen Weinkeller, in dem Sie Ihre Weine aufbewahren können.
Komfort ist in jedem Detail gewährleistet. Eine professionell ausgestattete Außenküche befindet sich im Schatten einer großen überdachten Terrasse im Freien, nur wenige Schritte von einem Pizzaofen und einem Gemüsegarten entfernt, in dem Sie vom Land bis zur Gabel speisen können. Im Hintergrund befinden sich weitere Räume, darunter ein Spielplatz, ein Tischtennisbereich und eine Bar im Freien. Ein Aussichtspunkt krönt das Ganze — der höchste Punkt des Anwesens, weit darunter erstreckt sich das Meer.
Rundherum erheben sich abstrakte Skulpturen aus der Landschaft — eine Anspielung auf den künstlerischen Touch, der sich durch die Innenarchitektur der Villa Boix zieht. In ihrem Kern ist die Villa mit sieben Schlafzimmern eine neutrale Leinwand für die Umgebung im Hintergrund. Die Wohnräume gehen nahtlos in Terrassen über und ermöglichen so ein Leben von innen nach außen. Natursteinböden, Weißtöne und Fenster, die von Wand zu Wand reichen, verstärken den Kinoeffekt, sodass das Meer immer im Blick ist.
Die Oberflächen, vom offenen Kamin im Empfangsraum bis zur Küche La Cornue, sorgen für Komfort und das tägliche Leben. Der Grundriss ist in ähnlicher Weise berücksichtigt. Auf der einen Seite des Erdgeschosses schließen sich Gemeinschaftsräume an einen großzügigen Korridor an. Auf der anderen Seite befinden sich fünf geräumige Schlafzimmer-Suiten, jede mit Zugang nach draußen.
Für ultimative Privatsphäre nimmt die Hauptschlafzimmersuite die gesamte Etage darüber ein. Sie ist komplett im Landhausstil eingerichtet und mit Sabina-Balken an der Decke versehen. Sie ist beruhigend und ruhig vom Rest der Villa getrennt. Ihre Grundfläche wird durch eine beeindruckende 123 Quadratmeter große Terrasse, die zum Meer hinausragt, vervierfacht. Der Morgen beginnt hier dank der Aussicht auf den Sonnenaufgang und der Außendusche mit Blick auf die grüne Umgebung erfrischend.
Weitere Rückzugsmöglichkeiten erwarten Sie im Untergeschoss. Es erwarten Sie ein Fitnessstudio, ein Hamam mit Lichttherapie und Eiswanne, ein Massageraum und ein Heimkino für 12 Gäste. Es gibt auch ein weiteres Schlafzimmer mit eigenem Bad, ideal für Kindermädchen oder Personal, sowie einen Wasch- und Lagerraum, der nicht sichtbar ist.
Panoramic sea and sunrise views set the scene at this sprawling seven-bedroom estate for sale, with a tourist license and direct, private access to the ocean.
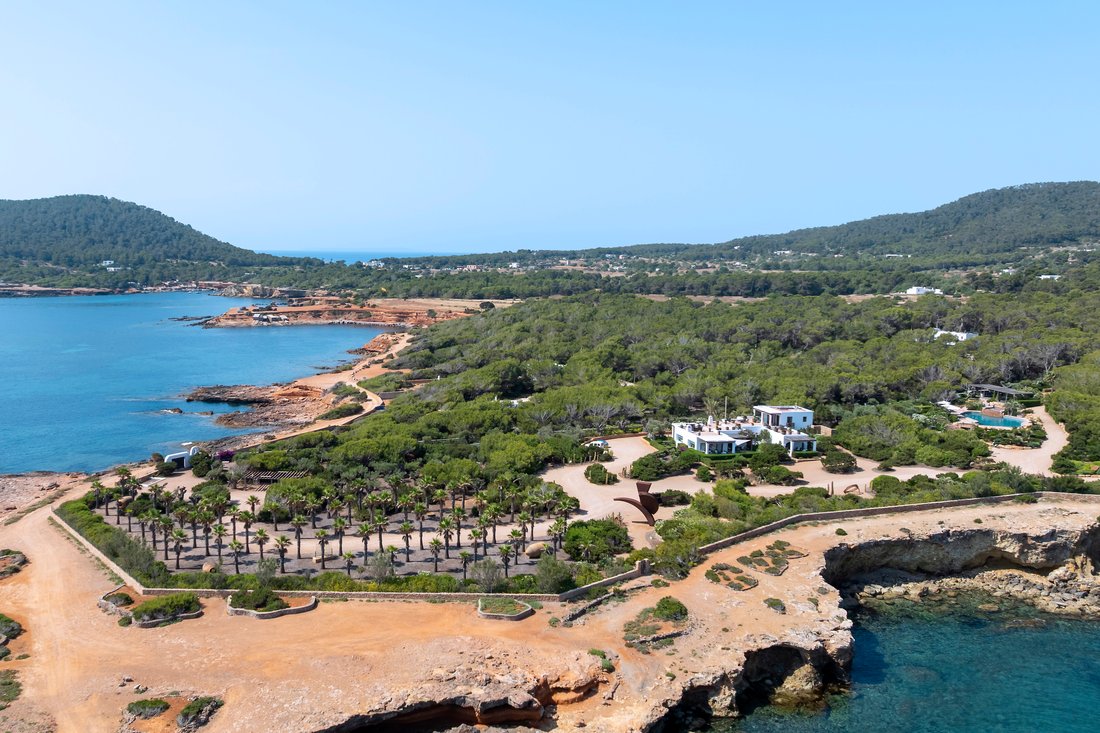
From its cliffside position, there’s an unbeatable vantage point across the island’s rugged east coast from Villa Boix. Enveloped in 24,000 square metres of land skirting the sea, the wide-reaching views are uninterrupted and endlessly calming, bringing a sense of privacy and perspective.
A dive-in worthy setting in all senses, covered stone steps lead straight down via a secure cave to the waves. Swim straight off the rocks or launch paddleboards and small boats.
Outdoor living is the focus here. Set higher within the grounds, the two-tiered swimming pool is also angled towards the sea. Take in the abundant olive trees, palms and vineyard between strokes – conveniently there’s a wine cellar inside to store your vintages.
Ease is assured in every detail. A professionally equipped outdoor kitchen sits under the shade of a large al fresco covered terrace, steps from a pizza oven and a vegetable garden for land-to-fork dining. Other spaces unfold beyond, including a playground, table tennis area and an outdoor bar. A look-out caps it all – the highest point of the estate with the ocean stretched out far below.
All around, abstract sculptures rise from the landscape – a nod towards the artistic touch woven throughout Villa Boix interior design. At its heart, the seven-bedroom villa is a neutral canvas for the setting beyond. Living spaces lead seamlessly to terraces, facilitating inside-out living. Natural stone floors, white tones and wall-to-wall windows add to the cinematic effect, meaning the sea is always in view.
Finishes are finessed for comfort and everyday living, from the reception room’s open fireplace to the La Cornue kitchen. The floorplan is similarly considered. To one side of the ground floor, communal spaces fan off a generous corridor. To the other, five spacious bedroom suites, each with access to outside.
For ultimate privacy, the principal bedroom suite occupies the entire floor above. All rustic finishes with Sabina beams crisscrossing the ceiling, it’s calming and quietly set apart from the rest of the villa – its footprint quadrupled by an impressive 123 square metre terrace that juts out towards the sea. Mornings here start refreshingly, thanks to the sunrise views and outdoor shower overlooking the surrounding greenery.
More spaces to retreat to await on the basement level. A gym, hammam with light therapy and ice tub, a massage room and home cinema for 12 guests unfold. There’s also another en suite bedroom, ideal for nannies or staff, plus a laundry and storage room tucked out of sight.
From its cliffside position, there’s an unbeatable vantage point across the island’s rugged east coast from Villa Boix. Enveloped in 24,000 square metres of land skirting the sea, the wide-reaching views are uninterrupted and endlessly calming, bringing a sense of privacy and perspective.
A dive-in worthy setting in all senses, covered stone steps lead straight down via a secure cave to the waves. Swim straight off the rocks or launch paddleboards and small boats.
Outdoor living is the focus here. Set higher within the grounds, the two-tiered swimming pool is also angled towards the sea. Take in the abundant olive trees, palms and vineyard between strokes – conveniently there’s a wine cellar inside to store your vintages.
Ease is assured in every detail. A professionally equipped outdoor kitchen sits under the shade of a large al fresco covered terrace, steps from a pizza oven and a vegetable garden for land-to-fork dining. Other spaces unfold beyond, including a playground, table tennis area and an outdoor bar. A look-out caps it all – the highest point of the estate with the ocean stretched out far below.
All around, abstract sculptures rise from the landscape – a nod towards the artistic touch woven throughout Villa Boix interior design. At its heart, the seven-bedroom villa is a neutral canvas for the setting beyond. Living spaces lead seamlessly to terraces, facilitating inside-out living. Natural stone floors, white tones and wall-to-wall windows add to the cinematic effect, meaning the sea is always in view.
Finishes are finessed for comfort and everyday living, from the reception room’s open fireplace to the La Cornue kitchen. The floorplan is similarly considered. To one side of the ground floor, communal spaces fan off a generous corridor. To the other, five spacious bedroom suites, each with access to outside.
For ultimate privacy, the principal bedroom suite occupies the entire floor above. All rustic finishes with Sabina beams crisscrossing the ceiling, it’s calming and quietly set apart from the rest of the villa – its footprint quadrupled by an impressive 123 square metre terrace that juts out towards the sea. Mornings here start refreshingly, thanks to the sunrise views and outdoor shower overlooking the surrounding greenery.
More spaces to retreat to await on the basement level. A gym, hammam with light therapy and ice tub, a massage room and home cinema for 12 guests unfold. There’s also another en suite bedroom, ideal for nannies or staff, plus a laundry and storage room tucked out of sight.
-
Art der Immobilie
Villa
-
Preis/Quadratfuß
$4,483
Funktionen
Erkunden Sie die Gegend
Punta de Ses Eres Roges, 07850, Illes Balears, Spain, Santa Eulària des Riu, Balearische Inseln, Spanien
Auf Google Maps anzeigen
Preis pro sqft
Niedrig
Hoch
Punta de Ses Eres Roges sits on the northeastern coastline of Ibiza, within the municipality of Santa Eularia des Riu, one of the island’s most consistently sought-after residential corridors. This stretch of coast is characterised by dramatic cliffside terrain, rocky coves, and largely undeveloped land, giving it a raw, unspoiled quality that contrasts sharply with the more commercialised south and west of the island. Properties here are sparse, private, and typically substantial in scale.
Santa Eularia des Riu town, approximately 15 minutes by car, offers the Mercat de Santa Eularia, the waterfront promenade, and restaurants including La Paloma in Sant Llorenç de Balàfia. Cala Nova and Cala Llenya beaches are within a short drive. Es Canar market runs weekly in summer.
Ibiza Airport is roughly 35 to 40 minutes by car from this northeastern tip of the island, with direct flights operating year-round to major European cities and seasonally to destinations across the continent. The port of Ibiza connects to mainland Spain via ferry, with crossings to Valencia and Barcelona. Santa Eularia itself has a small marina for those arriving or departing by private vessel.
Santa Eularia des Riu town, approximately 15 minutes by car, offers the Mercat de Santa Eularia, the waterfront promenade, and restaurants including La Paloma in Sant Llorenç de Balàfia. Cala Nova and Cala Llenya beaches are within a short drive. Es Canar market runs weekly in summer.
Ibiza Airport is roughly 35 to 40 minutes by car from this northeastern tip of the island, with direct flights operating year-round to major European cities and seasonally to destinations across the continent. The port of Ibiza connects to mainland Spain via ferry, with crossings to Valencia and Barcelona. Santa Eularia itself has a small marina for those arriving or departing by private vessel.
In der Nähe anzeigen
Sehenswürdigkeiten
Ibiza Airport
Airport
28 Min.
Santa Eulària des Riu
Culture & Heritage
12 Min.
Ibiza Golf Club
Golf & Country Clubs
18 Min.
Las Dalias Market
Shopping & Lifestyle
21 Min.
Vor 5 Jahren beigetreten
Sie haben sich nach diesem Objekt erkundigt
Der Agent wird sich in Kürze mit Ihnen in Verbindung setzen
Gelistet von
30
Angebote
2022
Beigetreten
Besichtigung mit the agent buchen
Wählen Sie ein Datum und ob Sie eine virtuelle oder persönliche Besichtigung mit dem Makler wünschen.
Bevorzugtes Datum
Art der Tour

Domus Nova established its Ibiza office in 2016 to extend the company’s design-first philosophy, distinctive edito
Domus Nova established its Ibiza office in 2016 to extend the company’s design-first philosophy, distinctive editorial approach and personal service to the Balearic island. Drawing on its London roots and reputation, the specialist, Ibiza-based team represent the most architecturally inspiring homes for sale and rent – from sprawling Ibicencan estates to modernised hilltop fincas – showcase them with lifestyle photography and bring together discerning buyers, sellers and guests. Partnering with established global agency BARNES International in 2025, Domus Nova unites its island insight and curated portfolio with an even greater international network and reach, while championing an independent mindset.
Zuletzt aktualisiert
Mai 18
Erstmalig gelistet
Oktober 3, 2025
Ähnliche Immobilien in der Nähe
Neue Angebote in Santa Eulària des Riu


Entdecken Sie mehr Häuser zum Verkauf
Santa Eulària des Riu, Balearische Inseln, Spanien Immobilienarten
- Wohnungen zum Verkauf in Santa Eulària des Riu, Balearische Inseln, Spanien
- Fincas zum Verkauf in Santa Eulària des Riu, Balearische Inseln, Spanien
- Land zum Verkauf in Santa Eulària des Riu, Balearische Inseln, Spanien
- Penthouses zum Verkauf in Santa Eulària des Riu, Balearische Inseln, Spanien
- Stadthäuser zum Verkauf in Santa Eulària des Riu, Balearische Inseln, Spanien
- Farm Ranches zum Verkauf in Santa Eulària des Riu, Balearische Inseln, Spanien
- Eigentumswohnungen zum Verkauf in Santa Eulària des Riu, Balearische Inseln, Spanien
Santa Eulària des Riu, Balearische Inseln, Spanien beliebte Suchanfragen
- Immobilien mit Seeblick in Santa Eulària des Riu, Balearische Inseln, Spanien
- Immobilien mit Flussblick in Santa Eulària des Riu, Balearische Inseln, Spanien
- Gesicherte Wohnanlage Immobilien in Santa Eulària des Riu, Balearische Inseln, Spanien
- Immobilien mit Hubschrauberlandeplatz in Santa Eulària des Riu, Balearische Inseln, Spanien
- Immobilien mit Privatflughafen in Santa Eulària des Riu, Balearische Inseln, Spanien
- Immobilien mit Weinberg in Santa Eulària des Riu, Balearische Inseln, Spanien
- am Strand Immobilien in Santa Eulària des Riu, Balearische Inseln, Spanien
- Immobilien mit Hallenbad in Santa Eulària des Riu, Balearische Inseln, Spanien
Santa Eulària des Riu, Balearische Inseln, Spanien nachbarschaften
- Häuser zum Verkauf in Roca Llisa, Santa Eulària des Riu, Balearische Inseln
- Häuser zum Verkauf in Jesús, Santa Eulària des Riu, Balearische Inseln
- Häuser zum Verkauf in Can Furnet, Santa Eulària des Riu, Balearische Inseln
- Häuser zum Verkauf in Santa Gertrudis de Fruitera, Santa Eulària des Riu, Balearische Inseln
- Häuser zum Verkauf in Cap Martinet, Santa Eulària des Riu, Balearische Inseln
- Häuser zum Verkauf in Sant Carles de Peralta, Santa Eulària des Riu, Balearische Inseln
- Häuser zum Verkauf in Cala Llenya, Santa Eulària des Riu, Balearische Inseln
- Häuser zum Verkauf in Cala Llonga, Santa Eulària des Riu, Balearische Inseln
- Häuser zum Verkauf in Can Pep Simo, Santa Eulària des Riu, Spanien
- Häuser zum Verkauf in es Canar, Santa Eulària des Riu, Balearische Inseln
- Häuser zum Verkauf in Ca Na Negreta, Santa Eulària des Riu, Balearische Inseln
- Häuser zum Verkauf in S'Argamassa, Santa Eulària des Riu, Balearische Inseln
- Häuser zum Verkauf in Cala Mastella, Santa Eulària des Riu, Balearische Inseln
Verwandte Leitfäden & Geschichten
Das Vertrauen der führenden Makler der Welt
Die Makler hinter den außergewöhnlichsten Immobilien der Welt inserieren bei JamesEdition.
- Angebote von Sotheby's, Christie's, BARNES und Engel & Völkers
- Jedes Angebot wird vor der Veröffentlichung geprüft
- Verbinden Sie sich direkt mit verifizierten Maklern
Indem Sie fortfahren, akzeptieren Sie unsere Nutzungsbedingungen und Datenschutzrichtlinie.