$4,200,000
Moderne Villa In Punta Del Este
- 4 Schlafz.
- 5 Bäder
- 10,764 Sqft
- 2.97 Ac lot
- Aktualisiert: Januar 3
- 47
Über die Immobilie
Beschreibung wurde automatisch übersetzt.
Die Beschreibung wird in der Originalsprache angezeigt.
Erbaut im Jahr 2011 - Architekt Marcio Kogan
Grundstück: 12.000 m2 Gebaut: 1.000 m2
Das Haus befindet sich auf einem offenen Grundstück neben einem Stausee auf dem Land in der Nähe der Stadt Punta del Este. Die Lage der Residenz auf diesem offenen Grundstück stellte von Anfang an die Herausforderung dar, private Räume zu schaffen, die bis zu einem gewissen Grad vor Witterungseinflüsse
Grundstück: 12.000 m2 Gebaut: 1.000 m2
Das Haus befindet sich auf einem offenen Grundstück neben einem Stausee auf dem Land in der Nähe der Stadt Punta del Este. Die Lage der Residenz auf diesem offenen Grundstück stellte von Anfang an die Herausforderung dar, private Räume zu schaffen, die bis zu einem gewissen Grad vor Witterungseinflüsse
Built in 2011 - Architect Marcio Kogan
Lot: 12,000 m2 Built: 1,000 m2
The house is located on an open lot next to a reservoir, in the countryside near the city of Punta del Este. From the outset, the residence’s location on this open land posed the challenge of creating private spaces that were, to a certain extent, protected from the elements. The solution adopted from the outset was
Lot: 12,000 m2 Built: 1,000 m2
The house is located on an open lot next to a reservoir, in the countryside near the city of Punta del Este. From the outset, the residence’s location on this open land posed the challenge of creating private spaces that were, to a certain extent, protected from the elements. The solution adopted from the outset was
Erbaut im Jahr 2011 - Architekt Marcio Kogan
Grundstück: 12.000 m2 Gebaut: 1.000 m2
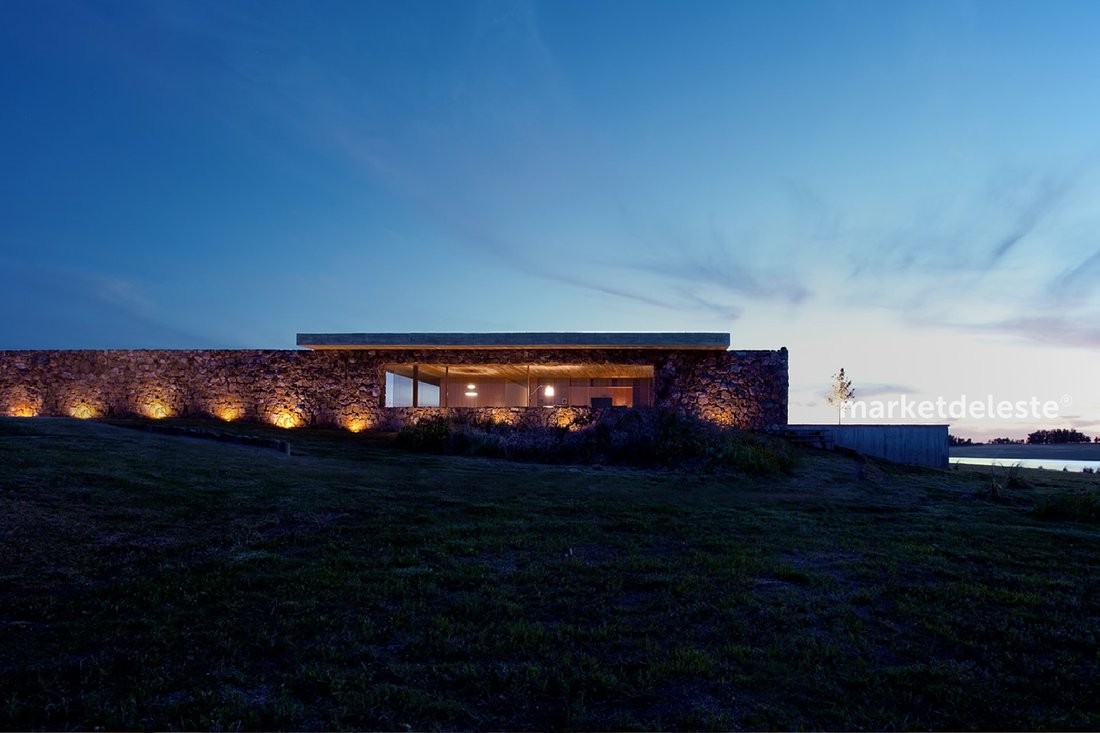
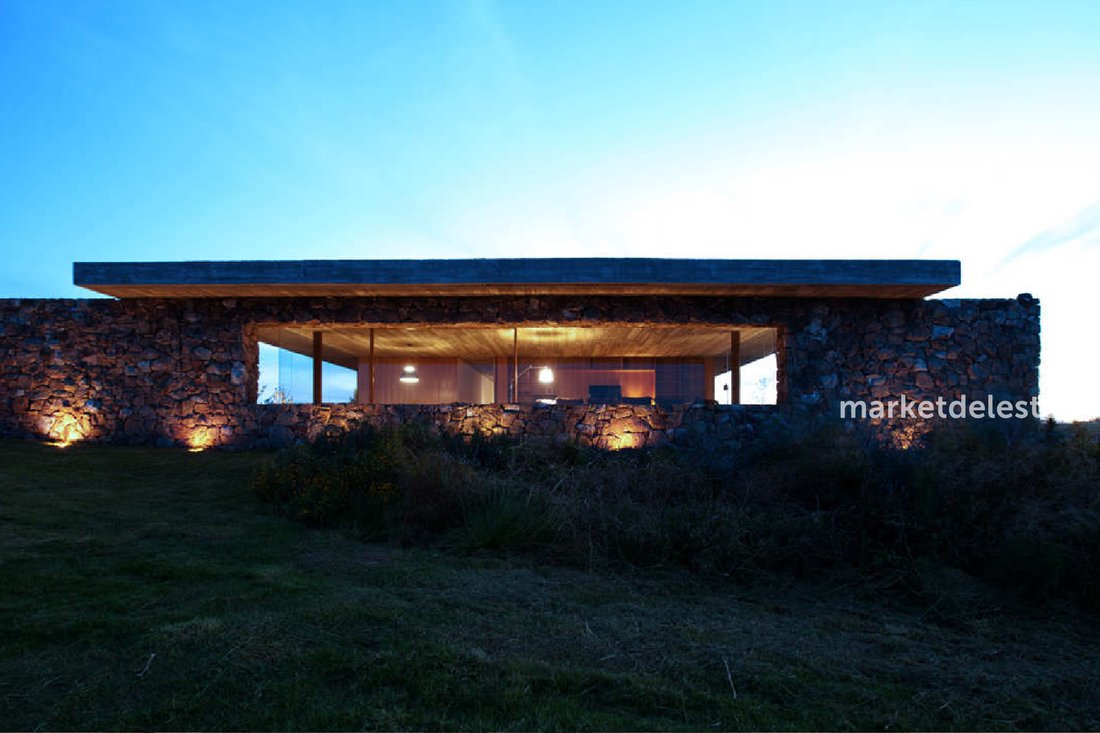
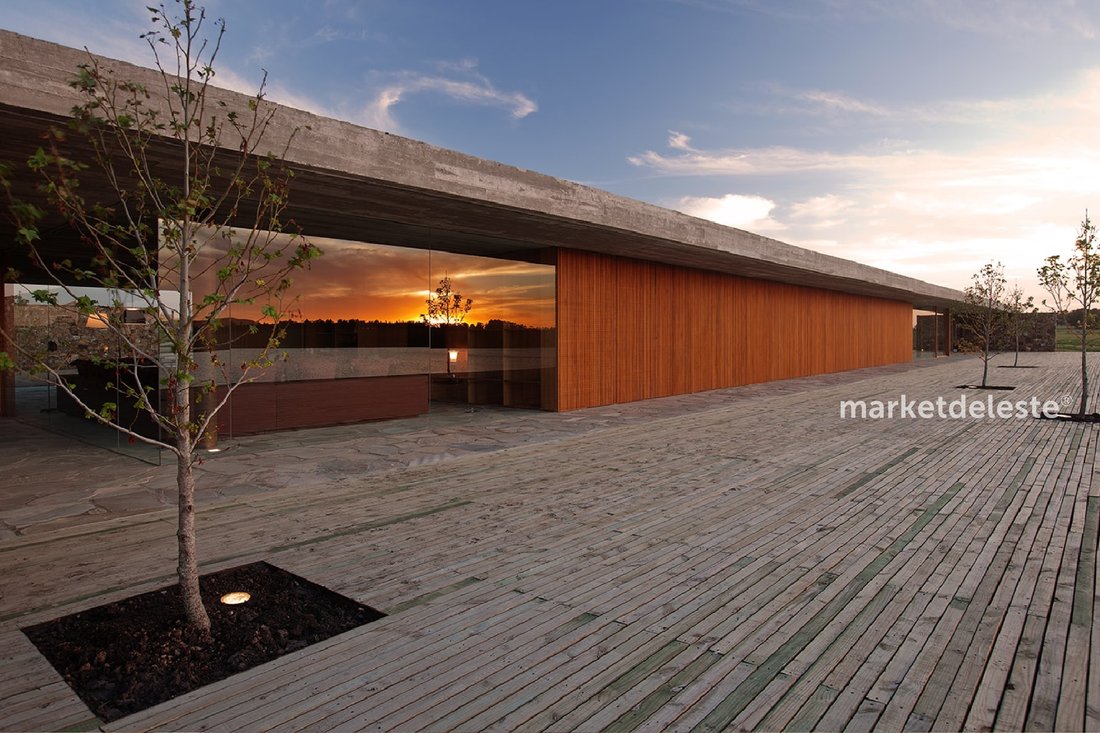
Das Haus befindet sich auf einem offenen Grundstück neben einem Stausee auf dem Land in der Nähe der Stadt Punta del Este. Die Lage der Residenz auf diesem offenen Grundstück stellte von Anfang an die Herausforderung dar, private Räume zu schaffen, die bis zu einem gewissen Grad vor Witterungseinflüssen geschützt waren. Die von Anfang an gewählte Lösung bestand in einem einstöckigen Haus mit Blick auf das Wasser des Stausees und auf der anderen Seite in einem von Steinmauern begrenzten Innenhof, die letztlich alle Räume des Hauses abgrenzen. Ein weiteres grundlegendes Konzept war die Organisation eines klaren und einfachen Grundrisses, der auf einer flachen Platte beruhte, die von rational verteilten Säulen gegliedert und seitlich von Steinwänden getragen wurde. Unter dieser Platte befinden sich in einer Holzkiste die Schlafzimmer (mit Blick auf den Stausee) sowie die Küche und die Waschküche (mit Blick auf den Innenhof). An den Enden dieser Holzkiste befinden sich zwei vollverglaste Wohnräume, die das kollektive Programm des Hauses organisieren. Und unter dem Dach, in der Nähe der Steinmauer, die den Raum auf der Südseite des Hauses begrenzt, befinden sich ein Grill und eine überdachte Galerie, die zum Teich und zum Innenhof führt.
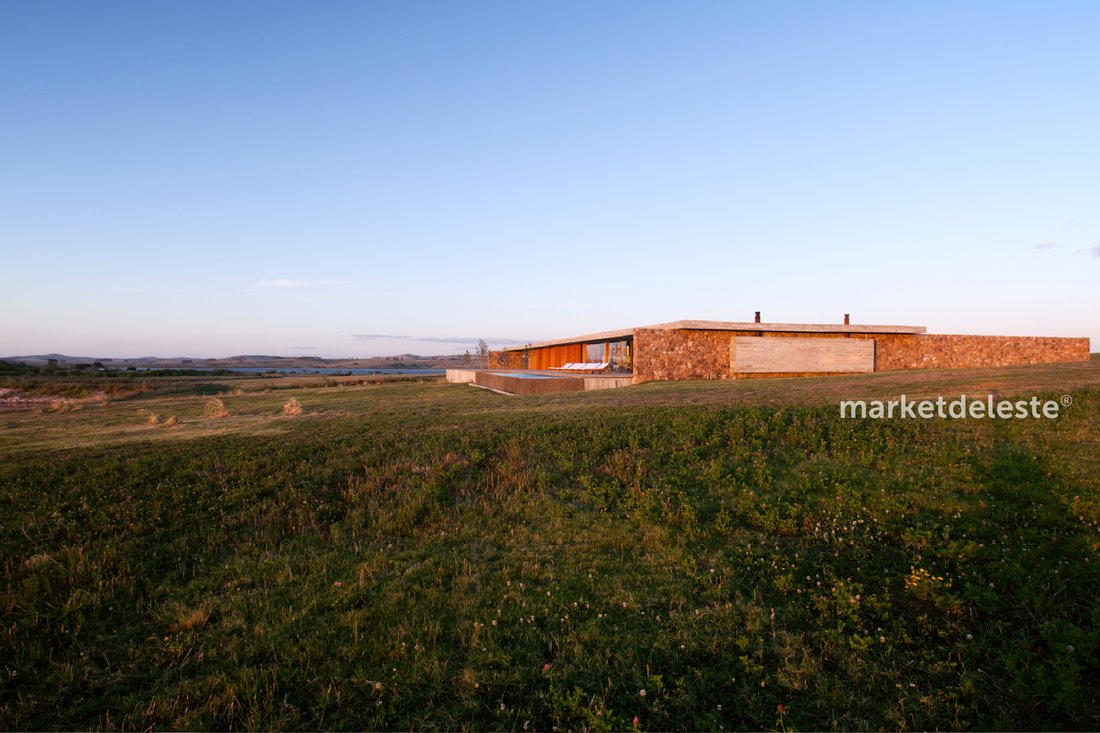
An den Enden dieser Holzkiste befinden sich zwei voll verglaste Wohnräume, die das kollektive Programm des Hauses organisieren. Unter dem Dach, in der Nähe der Steinmauer, die den Raum auf der Südseite des Hauses begrenzt, befinden sich ein Grill und eine überdachte Veranda, die zum Teich und zum Innenhof führt. An der Vorderseite des Hauses, mit Blick auf das Wasser, bilden eine große Terrasse und ein Pool den Hauptwohnraum des Projekts. Bei der Konstruktion wurden lokale Materialien verwendet, wie z. B. Steinplatten für die Wände und den Boden. Die Holzkiste besteht aus zusammenklappbaren karierten Mashrabiya-Paneelen, die eine interne Lichtsteuerung ermöglichen. Diese Türen können vollständig geöffnet werden.
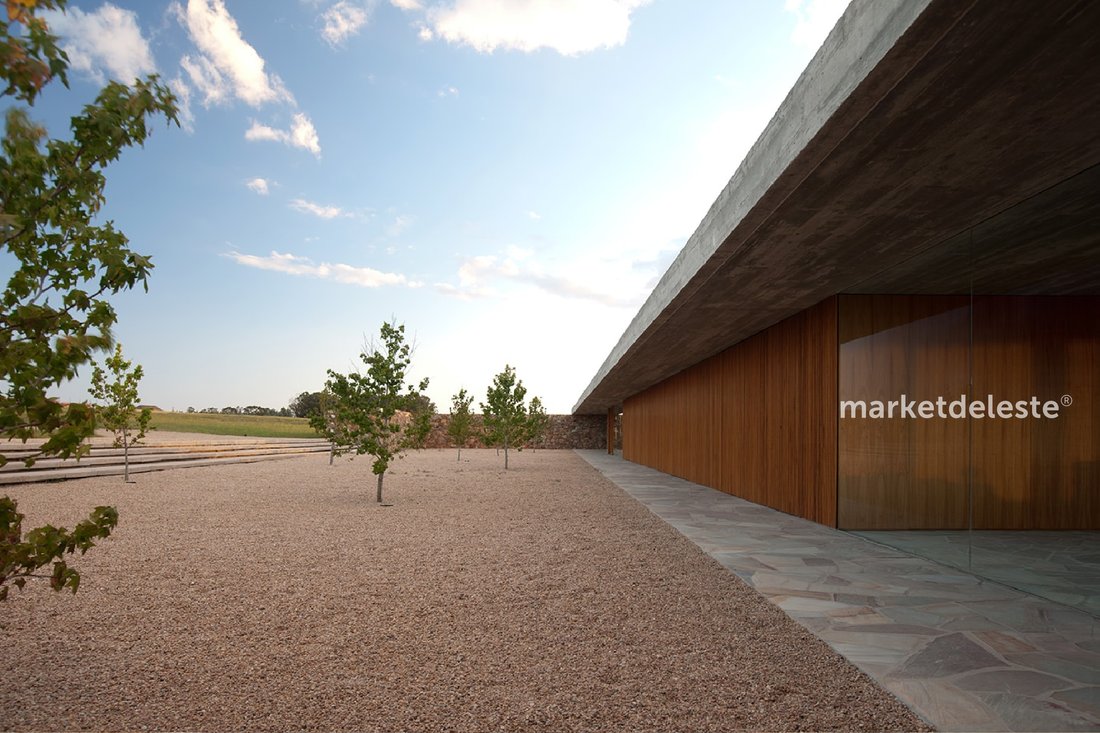
Die Flachplatte wurde aus Sichtbeton gefertigt und folgte der Logik, auch bei den Bauelementen rustikale Materialien zu verwenden. Nach und nach übernimmt das Land rund um den Stausee das Haus. Wildblumen umarmen das Haus, und auf einer der Steinwände thront ein Hornero, was der lokalen Tradition zufolge ein Zeichen des Glücks ist.
Grundstück: 12.000 m2 Gebaut: 1.000 m2
Das Haus befindet sich auf einem offenen Grundstück neben einem Stausee auf dem Land in der Nähe der Stadt Punta del Este. Die Lage der Residenz auf diesem offenen Grundstück stellte von Anfang an die Herausforderung dar, private Räume zu schaffen, die bis zu einem gewissen Grad vor Witterungseinflüssen geschützt waren. Die von Anfang an gewählte Lösung bestand in einem einstöckigen Haus mit Blick auf das Wasser des Stausees und auf der anderen Seite in einem von Steinmauern begrenzten Innenhof, die letztlich alle Räume des Hauses abgrenzen. Ein weiteres grundlegendes Konzept war die Organisation eines klaren und einfachen Grundrisses, der auf einer flachen Platte beruhte, die von rational verteilten Säulen gegliedert und seitlich von Steinwänden getragen wurde. Unter dieser Platte befinden sich in einer Holzkiste die Schlafzimmer (mit Blick auf den Stausee) sowie die Küche und die Waschküche (mit Blick auf den Innenhof). An den Enden dieser Holzkiste befinden sich zwei vollverglaste Wohnräume, die das kollektive Programm des Hauses organisieren. Und unter dem Dach, in der Nähe der Steinmauer, die den Raum auf der Südseite des Hauses begrenzt, befinden sich ein Grill und eine überdachte Galerie, die zum Teich und zum Innenhof führt.
An den Enden dieser Holzkiste befinden sich zwei voll verglaste Wohnräume, die das kollektive Programm des Hauses organisieren. Unter dem Dach, in der Nähe der Steinmauer, die den Raum auf der Südseite des Hauses begrenzt, befinden sich ein Grill und eine überdachte Veranda, die zum Teich und zum Innenhof führt. An der Vorderseite des Hauses, mit Blick auf das Wasser, bilden eine große Terrasse und ein Pool den Hauptwohnraum des Projekts. Bei der Konstruktion wurden lokale Materialien verwendet, wie z. B. Steinplatten für die Wände und den Boden. Die Holzkiste besteht aus zusammenklappbaren karierten Mashrabiya-Paneelen, die eine interne Lichtsteuerung ermöglichen. Diese Türen können vollständig geöffnet werden.
Die Flachplatte wurde aus Sichtbeton gefertigt und folgte der Logik, auch bei den Bauelementen rustikale Materialien zu verwenden. Nach und nach übernimmt das Land rund um den Stausee das Haus. Wildblumen umarmen das Haus, und auf einer der Steinwände thront ein Hornero, was der lokalen Tradition zufolge ein Zeichen des Glücks ist.
Built in 2011 - Architect Marcio Kogan
Lot: 12,000 m2 Built: 1,000 m2
The house is located on an open lot next to a reservoir, in the countryside near the city of Punta del Este. From the outset, the residence’s location on this open land posed the challenge of creating private spaces that were, to a certain extent, protected from the elements. The solution adopted from the outset was a single-story house that, on one side, overlooked the reservoir’s waters; and, on the other, an interior courtyard delimited by stone walls, which ultimately delimit all the spaces in the house. Another fundamental concept was the organization of a clear and simple floor plan based on a flat slab structured by rationally distributed pillars and supported laterally by stone walls. Beneath this slab, a wooden box contains the bedrooms (facing the reservoir) and the kitchen and laundry room (facing the courtyard). At the ends of this wooden box, two fully glazed living rooms organize the house’s collective program. And, beneath the roof, near the stone wall that delimits the space on the south side of the house, there is a grill and a covered gallery that opens onto the pond and courtyard.
At the ends of this wooden box, two fully glazed living rooms organize the house’s collective program. Under the roof, near the stone wall that delimits the space on the south side of the house, there is a grill and a covered veranda that opens onto the pond and courtyard. At the front of the house, facing the water, a large terrace and pool constitute the main external living space of the project. The construction used local materials, such as flagstone for the walls and floor. The wooden box is composed of folding checkered mashrabiya panels, allowing for internal lighting control. These doors can be fully opened.
The flat slab was made of exposed concrete, following the logic of using rustic materials even in the structural elements. Little by little, the land around the reservoir begins to take over the house. Wildflowers embrace the house, and atop one of the stone walls makes its home a hornero, which, according to local tradition, is a sign of good luck.
Lot: 12,000 m2 Built: 1,000 m2
The house is located on an open lot next to a reservoir, in the countryside near the city of Punta del Este. From the outset, the residence’s location on this open land posed the challenge of creating private spaces that were, to a certain extent, protected from the elements. The solution adopted from the outset was a single-story house that, on one side, overlooked the reservoir’s waters; and, on the other, an interior courtyard delimited by stone walls, which ultimately delimit all the spaces in the house. Another fundamental concept was the organization of a clear and simple floor plan based on a flat slab structured by rationally distributed pillars and supported laterally by stone walls. Beneath this slab, a wooden box contains the bedrooms (facing the reservoir) and the kitchen and laundry room (facing the courtyard). At the ends of this wooden box, two fully glazed living rooms organize the house’s collective program. And, beneath the roof, near the stone wall that delimits the space on the south side of the house, there is a grill and a covered gallery that opens onto the pond and courtyard.
At the ends of this wooden box, two fully glazed living rooms organize the house’s collective program. Under the roof, near the stone wall that delimits the space on the south side of the house, there is a grill and a covered veranda that opens onto the pond and courtyard. At the front of the house, facing the water, a large terrace and pool constitute the main external living space of the project. The construction used local materials, such as flagstone for the walls and floor. The wooden box is composed of folding checkered mashrabiya panels, allowing for internal lighting control. These doors can be fully opened.
The flat slab was made of exposed concrete, following the logic of using rustic materials even in the structural elements. Little by little, the land around the reservoir begins to take over the house. Wildflowers embrace the house, and atop one of the stone walls makes its home a hornero, which, according to local tradition, is a sign of good luck.
-
Art der Immobilie
Farm Ranch
-
Etagen
1
-
Baujahr
2011
-
Preis/Quadratfuß
$390
Funktionen
- Garten
- Pool
- Wasserblick
- Terrasse
- Spielzimmer
- Modern
- Seeblick
- Whirlpool
- Bergblick
Funktionen
Lot
Innenbereich
- Office
- Klimaanlage
- Whirlpool
- Bar
- Waschküche
- Spielzimmer
- Stein Arbeitsplatten
- Begehbarer Kleiderschrank
Outdoor
- Terrasse
- Balkon
- Parkplatz
- Pool
- Garage
- Garten
Erkunden Sie die Gegend
Solanas, 20003 Punta Ballena, Departamento de Maldonado, Departamento Maldonado, Uruguay
Auf Google Maps anzeigen
Preis pro sqft
Niedrig
Hoch

Vor 1 Jahr beigetreten
Sie haben sich nach diesem Objekt erkundigt
Der Agent wird sich in Kürze mit Ihnen in Verbindung setzen
Gelistet von
28
Angebote
2025
Beigetreten
Besichtigung mit Alejandro Dotti buchen
Wählen Sie ein Datum und ob Sie eine virtuelle oder persönliche Besichtigung mit dem Makler wünschen.
Bevorzugtes Datum
Art der Tour

marketdeleste is the most important local real estate agency in Punta del Este with the main website dedicated to l
marketdeleste is the most important local real estate agency in Punta del Este with the main website dedicated to luxury properties in the main neighborhoods and covering all locations such as Playa Brava, Playa Mansa, Punta Ballena, Solanas, La Barra, Manantiales, Jose Ignacio, Garzon and every corner of this wonderful world destination.
Contact us and get in touch with one of our more than 20 associated brokers.
Contact us and get in touch with one of our more than 20 associated brokers.
Zuletzt aktualisiert
Januar 3
Erstmalig gelistet
Juli 13, 2025
Ähnliche Immobilien in der Nähe
Neue Angebote in Punta Ballena






Entdecken Sie mehr Häuser zum Verkauf
Punta Ballena, Uruguay Immobilienarten
Punta Ballena, Uruguay beliebte Suchanfragen
- am Strand Immobilien in Punta Ballena, Uruguay
- Gesicherte Wohnanlage Immobilien in Punta Ballena, Uruguay
- Immobilien mit Golfblick in Punta Ballena, Uruguay
- Immobilien mit Flussblick in Punta Ballena, Uruguay
- Immobilien mit Hubschrauberlandeplatz in Punta Ballena, Uruguay
- Luxusvilla Immobilien in Punta Ballena, Uruguay
- Immobilien mit Privatstrand in Punta Ballena, Uruguay
- am Fluss Immobilien in Punta Ballena, Uruguay
Verwandte Leitfäden & Geschichten
Das Vertrauen der führenden Makler der Welt
Die Makler hinter den außergewöhnlichsten Immobilien der Welt inserieren bei JamesEdition.
- Angebote von Sotheby's, Christie's, BARNES und Engel & Völkers
- Jedes Angebot wird vor der Veröffentlichung geprüft
- Verbinden Sie sich direkt mit verifizierten Maklern
Indem Sie fortfahren, akzeptieren Sie unsere Nutzungsbedingungen und Datenschutzrichtlinie.