
Haus Pulborough
- 5 Schlafz.
- 3 Bäder
- 1,809 Sqft
- 12,853 Sqft lot
- Aktualisiert: September 7
Über die Immobilie
***GUIDE PRICE £750,000-£775,000***Situated in a highly sought-after location within close proximity to local amenities, reputable schools and picturesque countryside walks, this characterful five bedroom detached property presents an exceptional opportunity for those seeking a spacious family home with scope for refurbishment and personalisation. Offered with no onward chain, the property is s
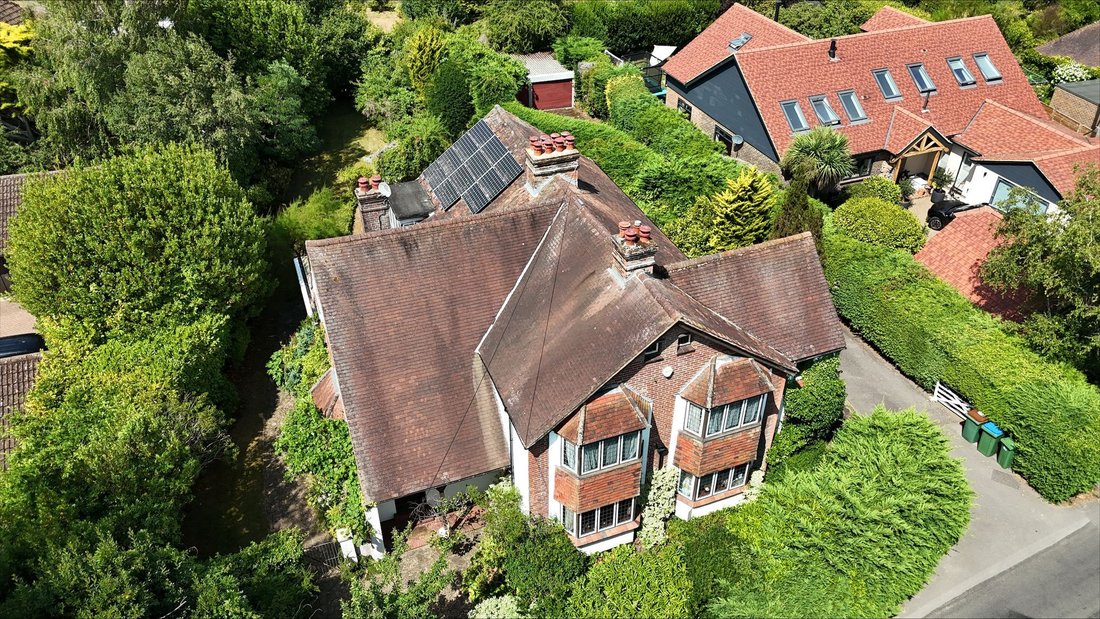
***GUIDE PRICE £750,000-£775,000***Situated in a highly sought-after location within close proximity to local amenities, reputable schools and picturesque countryside walks, this characterful five bedroom detached property presents an exceptional opportunity for those seeking a spacious family home with scope for refurbishment and personalisation. Offered with no onward chain, the property is set back from the road and features a double garage and ample driveway parking.
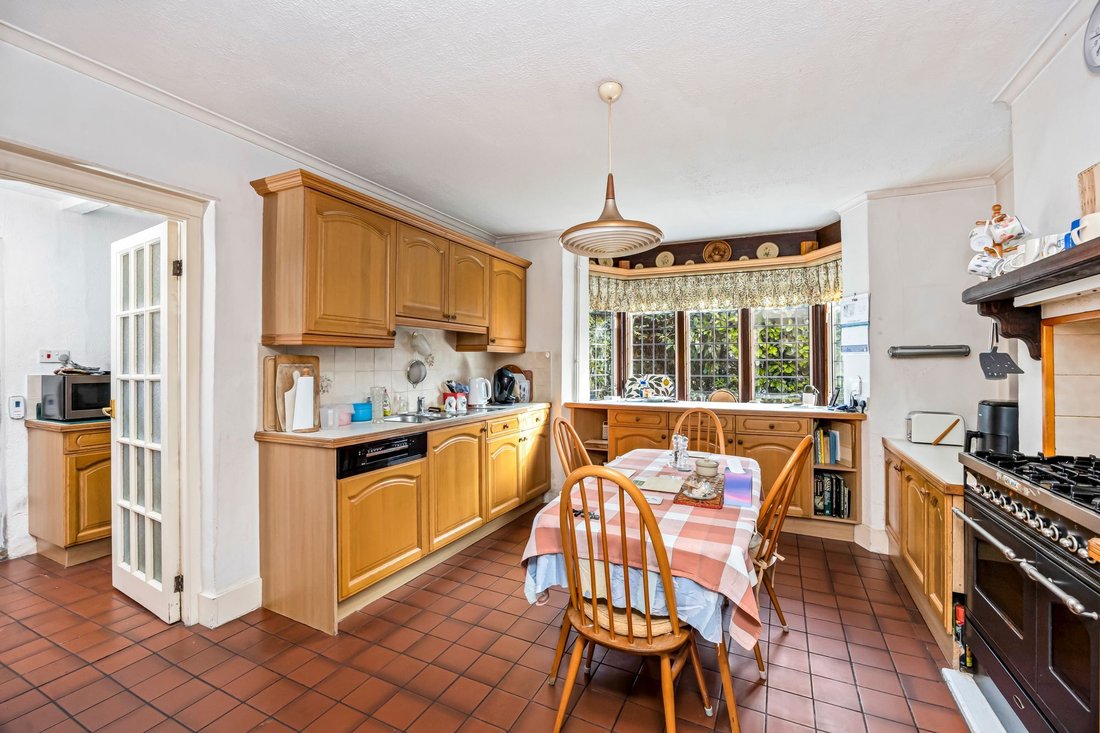
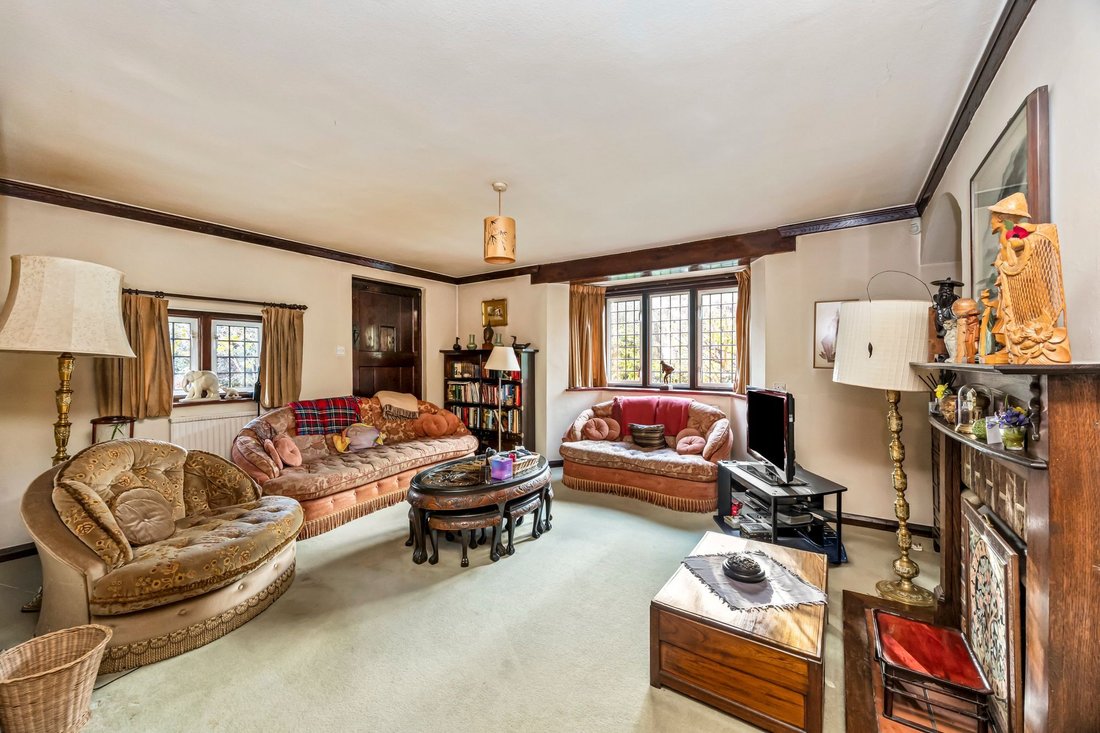
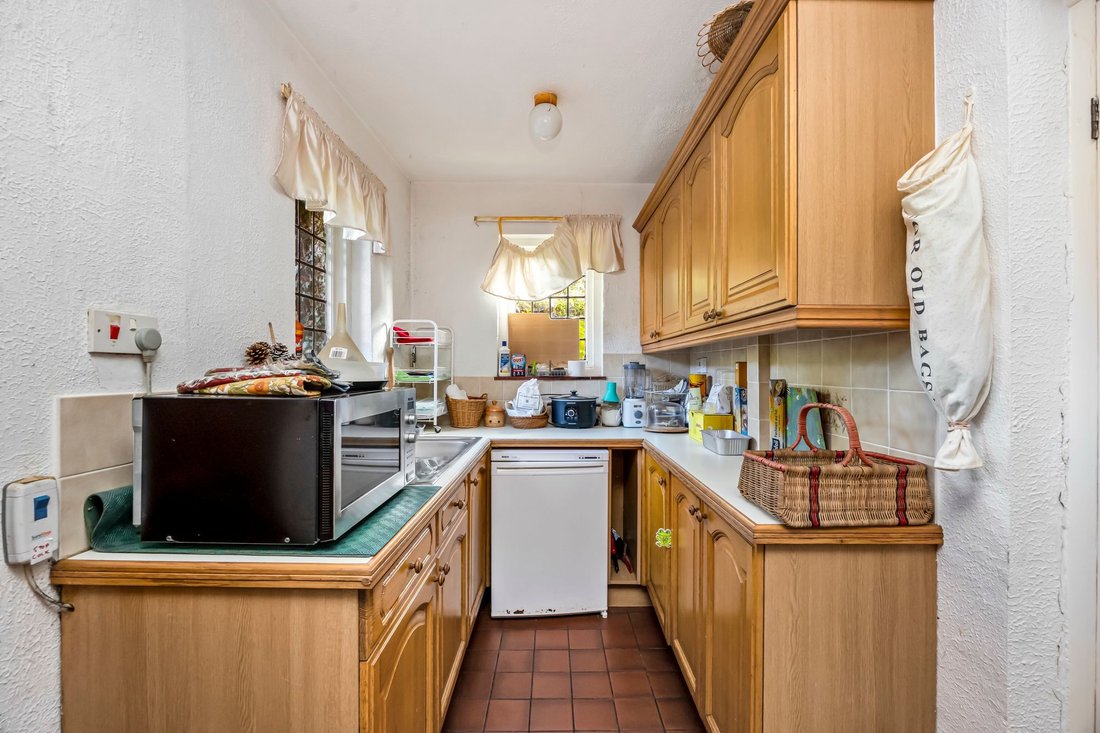
Upon entering, you are welcomed by a generous living room that boasts an open fireplace and a feature bay window, filling the space with natural light and providing an inviting setting for relaxation or entertaining guests. The kitchen is fitted with a selection of wall and base units, integrated appliances and space for additional freestanding appliances, and is complemented by a characterful wooden hatch that opens into the dining room (ideal for serving meals or maintaining a connection between the two spaces). Adjoining the kitchen is a utility room, offering further storage options and convenient access to the side of the property. The charming dining room provides ample space for a sizeable dining table, features its own open fireplace and enjoys a bay window overlooking the front of the home, making it perfect for family gatherings and entertaining. A further reception room leads through double doors to a spacious conservatory, which can be enjoyed all year round and offers a versatile space for relaxing or dining, with views over the garden. In addition, there is a versatile room with built-in storage that could serve as a ground floor bedroom, particularly as it is situated adjacent to a large shower room, making it ideal for guests or multi-generational living.
A superb staircase rises to a generous first floor landing with an airing cupboard and access to all bedrooms. The principal bedroom benefits from fitted wardrobes and a private ensuite bathroom, while three further double bedrooms (two with fitted wardrobes) provide plenty of space for family members or guests. The fifth bedroom, currently utilised as a home office, offers access to an external door, giving scope for the creation of an annexe or a separate office space for those seeking flexible living arrangements. Completing the first floor is a well-appointed family bathroom, fitted with a bath, separate shower, basin with storage and WC.
Outside, the generous garden wraps around the entire property with mature screening providing seclusion with a serene feature pond. A generous patio provides a perfect area for entertaining. There is access to the double garage which is provided by a gated driveway entrance.
This substantial property, brimming with character and potential, is perfectly positioned for convenient access to every-day essentials and tranquil countryside, making it a rare offering for discerning buyers looking to create their dream home.
”Mansell McTaggart for themselves and the vendors/landlords of this property, whose agents they are, give notice that: (1) These particulars are produced in good faith and are set out as a general guide only and do not constitute any part of a contract. (2) All descriptions, dimensions, references to condition and necessary permission for use and occupation, and other details are given without responsibility. (3) Any intending purchasers/tenants should not rely on them as statements or representations of fact, but must satisfy themselves by inspection or otherwise as to the correctness of each of them. (4) In accordance with the Digital Markets, Competition and Consumers Act 2024, all known material information regarding the property (including Part A, B, and C information) has been provided to the best of our knowledge. (5) No person in the employment of Mansell McTaggart has any authority to make or give any representation or warranty whatsoever in relation to this property.”
-
Art der Immobilie
Haus
-
Preis/Quadratfuß
$555
Funktionen
- Garten
- Terrasse
- Garage
- Kamin
- Feuergrube
- Tor
- Office
- Privatsphäre
- Parkplatz
Erkunden Sie die Gegend
Der Agent wird sich in Kürze mit Ihnen in Verbindung setzen
Gelistet von
Besichtigung mit the agent buchen
Wählen Sie ein Datum und ob Sie eine virtuelle oder persönliche Besichtigung mit dem Makler wünschen.
Ähnliche Immobilien in der Nähe
Neue Angebote in West Chiltington


Entdecken Sie mehr Häuser zum Verkauf
West Chiltington, England Immobilienarten
West Chiltington, England beliebte Suchanfragen
- Immobilien mit Bergblick in West Chiltington, England
- Moderne Immobilien in West Chiltington, England
- Pferdesport Immobilien in West Chiltington, England
- Immobilien mit Fitnessstudio in West Chiltington, England
- Immobilien mit Bibliothek in West Chiltington, England
- Immobilien mit Weinkeller in West Chiltington, England
- Immobilien mit Tennisplatz in West Chiltington, England
- Renoviert Immobilien in West Chiltington, England
- Immobilien mit Wasserblick in West Chiltington, England
Verwandte Leitfäden & Geschichten
Das Vertrauen der führenden Makler der Welt
Die Makler hinter den außergewöhnlichsten Immobilien der Welt inserieren bei JamesEdition.
- Angebote von Sotheby's, Christie's, BARNES und Engel & Völkers
- Jedes Angebot wird vor der Veröffentlichung geprüft
- Verbinden Sie sich direkt mit verifizierten Maklern
Indem Sie fortfahren, akzeptieren Sie unsere Nutzungsbedingungen und Datenschutzrichtlinie.