$1,732,598
Richtpreis £1.300.000—£1.350.000. Ein Selten Verfügbares, Freistehendes Charakterhaus Inmitten Der Sou
- 5 Schlafz.
- 3 Bäder
- Aktualisiert: Oktober 1
Über die Immobilie
Beschreibung wurde automatisch übersetzt.
Die Beschreibung wird in der Originalsprache angezeigt.
Guide Price: £1,300,000 - £1,350,000
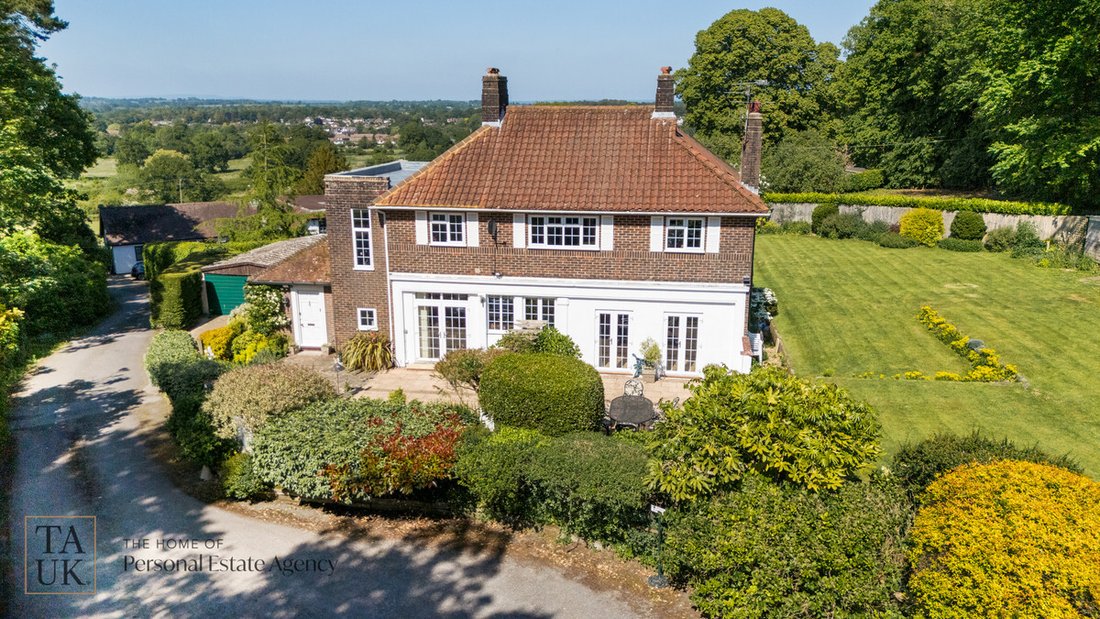
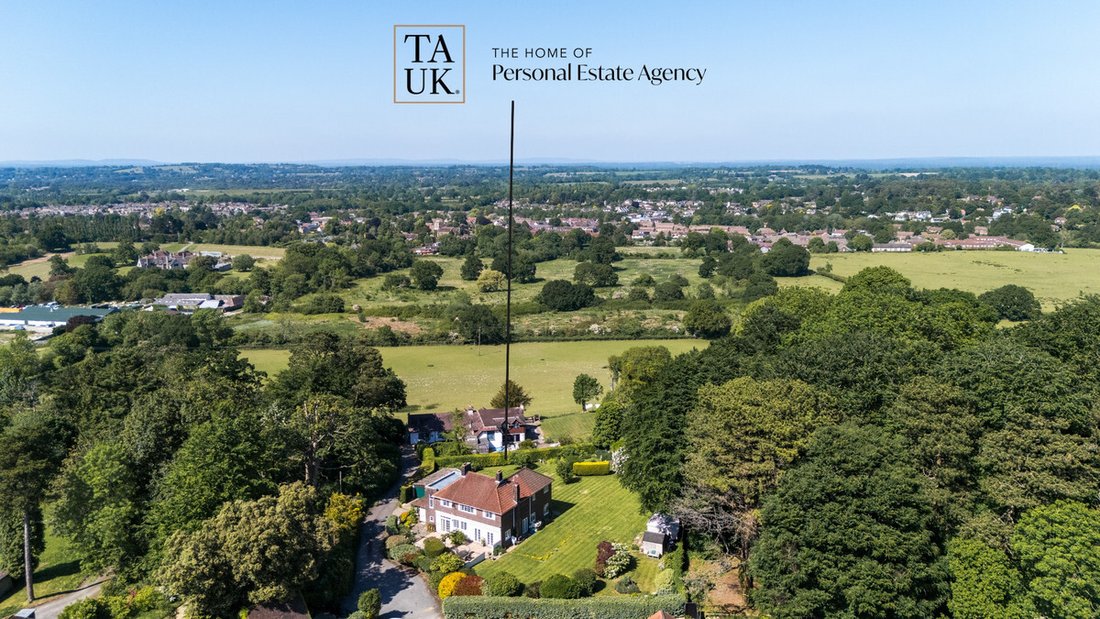
Craig Bellas from TAUK is delighted to present this exceptional detached home, beautifully positioned at the foot of the South Downs and enjoying breathtaking panoramic views across the surrounding countryside.
For those seeking a more peaceful way of life without feeling removed from everyday amenities, this wonderful home offers an enviable
Guide Price: £1,300,000 - £1,350,000
Craig Bellas from TAUK is delighted to present this exceptional detached home, beautifully positioned at the foot of the South Downs and enjoying breathtaking panoramic views across the surrounding countryside.
For those seeking a more peaceful way of life without feeling removed from everyday amenities, this wonderful home offers an enviable balance. Set within beautifully landscaped grounds, the property enjoys a remarkable sense of privacy, tranquillity and space, yet Storrington village centre and its excellent range of shops, cafés and amenities are just half a mile away.
The setting is particularly appealing for families, with a choice of highly regarded independent schools within easy reach, including Lancing College and Windlesham House School. The surrounding South Downs also provide an exceptional backdrop for country walks, cycling and enjoying the outdoors, while the village remains close enough for everyday convenience.
Believed to date from the 1930s, this impressive five-bedroom residence combines period character with contemporary family living. The welcoming entrance hall leads through to a beautifully appointed kitchen/dining room, designed to make the most of the stunning south-facing outlook. Large doors open directly onto the terrace, creating a wonderful connection between the house, gardens and countryside beyond.
Flooded with natural light, the kitchen features an extensive range of fitted units, a central island and generous space for both everyday family life and entertaining. Premium integrated appliances include a full-height fridge, separate freezer and dishwasher, together with three eye-level ovens incorporating a steam oven, combi oven and warming drawer.
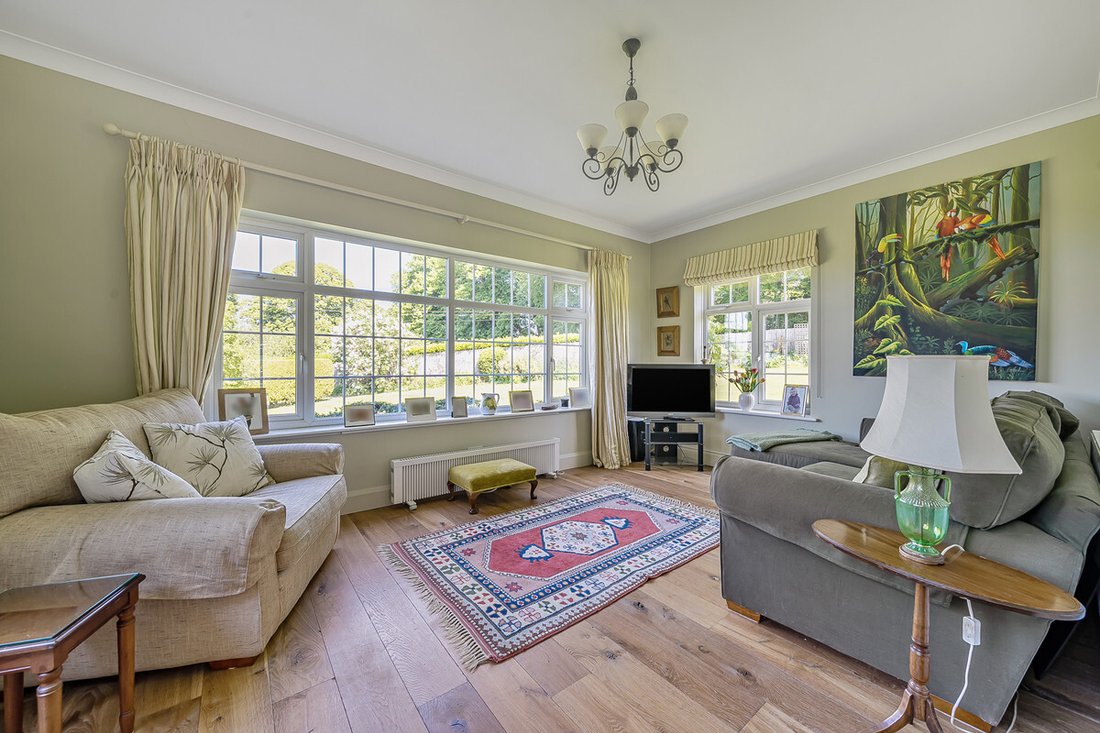
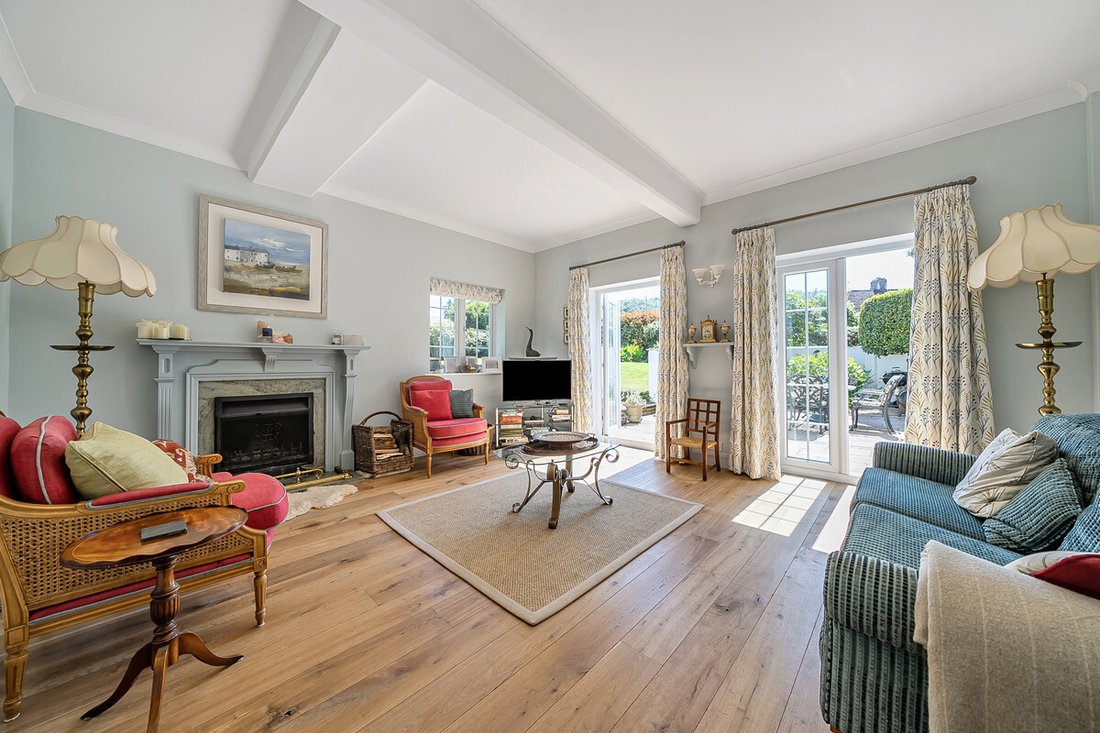
The elegant sitting room enjoys a double aspect with uninterrupted southerly views, doors opening onto the terrace and a charming working fireplace providing a warm and inviting focal point. A separate study with garden access offers an ideal home-working space, while the delightful triple-aspect garden room provides a peaceful place to sit and enjoy the ever-changing views across the grounds.
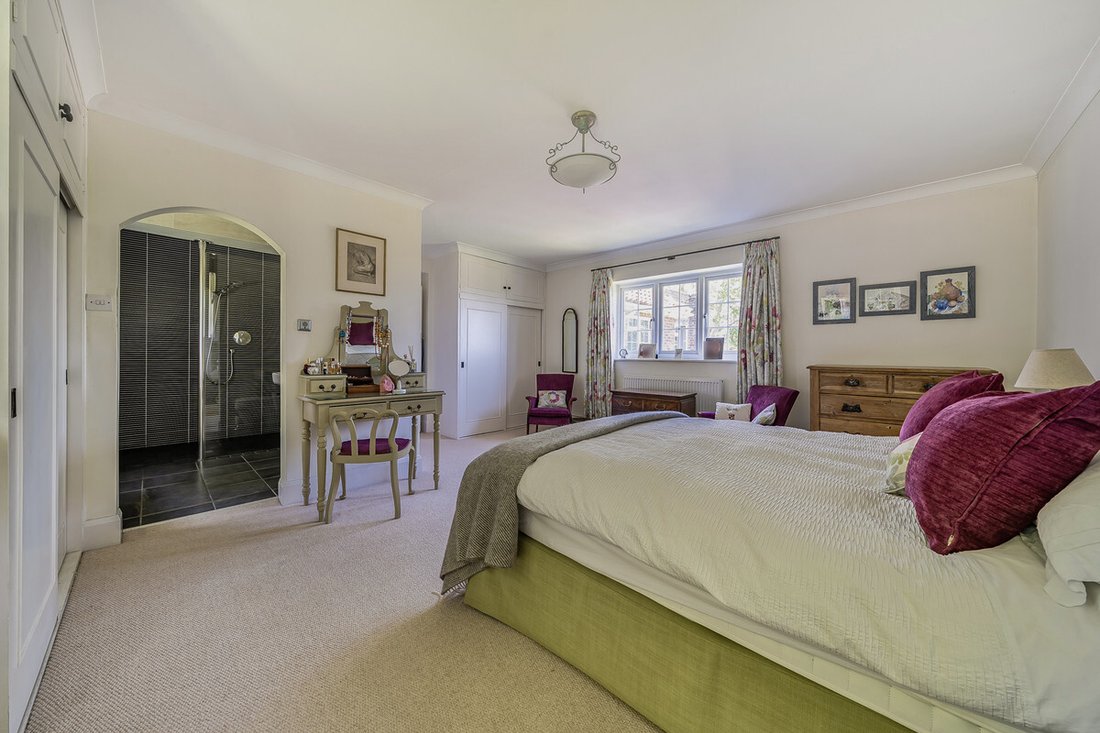
Upstairs, five well-proportioned bedrooms all benefit from attractive outlooks, either towards the South Downs or across Storrington towards the North Downs. The impressive principal suite enjoys a superb position, with a generous double-aspect bedroom, two sets of fitted double wardrobes and a luxurious wet-room-style en-suite with underfloor heating. The guest bedroom also benefits from an en-suite bathroom, while the remaining bedrooms are served by a stylish family bathroom.
Outside, the beautifully landscaped gardens are perhaps one of the property’s most special features. The south-facing front terrace provides an idyllic setting for alfresco dining, entertaining or simply enjoying the spectacular views and peaceful surroundings. Mature planting, a feature pond and waterfall further enhance the feeling of privacy and tranquillity.
A side driveway provides ample parking and access to the detached garage, while the property’s position offers direct access to the exceptional countryside and outdoor lifestyle for which this part of West Sussex is so highly regarded.
A truly special home offering the rare combination of panoramic South Downs views, exceptional privacy and tranquillity, whilst remaining remarkably convenient for Storrington village and some of the area’s most sought-after schools.
Disclaimer:
Important information
These particulars have been prepared with reasonable care and are intended to provide a general description of the property. They do not form part of any offer or contract. Measurements, distances and floor plans are approximate and are provided for guidance only. Unless otherwise stated, services, heating systems and appliances have not been tested by the agent. Items shown in photographs are not necessarily included in the sale; inclusions should be confirmed through the conveyancing process.
Some images may have been enhanced using AI to help potential buyers visualise the property beyond the current furnishings. These images are illustrative and may not reflect the property’s current appearance.
Prospective buyers should arrange appropriate inspections, surveys and legal enquiries before committing to purchase. Please contact the agent if you require clarification of any information.
-
Art der Immobilie
Haus
Funktionen
Erkunden Sie die Gegend
Greyfriars Lane, Storrington, RH20, Horsham, England
Auf Google Maps anzeigen
Preis pro sqft
Niedrig
Hoch
Vor 6 Monaten beigetreten
Sie haben sich nach diesem Objekt erkundigt
Der Agent wird sich in Kürze mit Ihnen in Verbindung setzen
Gelistet von
123
Angebote
2026
Beigetreten
Besichtigung mit the agent buchen
Wählen Sie ein Datum und ob Sie eine virtuelle oder persönliche Besichtigung mit dem Makler wünschen.
Bevorzugtes Datum
Art der Tour
Zuletzt aktualisiert
Oktober 1
Erstmalig gelistet
Juli 1
Angebotsreferenz
003390_RX786542
Ähnliche Immobilien in der Nähe
Neue Angebote in Horsham


Entdecken Sie mehr Häuser zum Verkauf
Horsham, England Immobilienarten
Horsham, England beliebte Suchanfragen
- Immobilien mit Outdoor-Küche in Horsham, England
- Anlageimmobilie Immobilien in Horsham, England
- Moderne Immobilien in Horsham, England
- Pferdesport Immobilien in Horsham, England
- Immobilien mit Sauna in Horsham, England
- Immobilien mit Bibliothek in Horsham, England
- Immobilien mit Weinkeller in Horsham, England
- Immobilien mit Pool in Horsham, England
- Immobilien mit Weinberg in Horsham, England
- Luxusvilla Immobilien in Horsham, England
- Immobilien mit Offene Küche in Horsham, England
- Immobilien mit Kino in Horsham, England
Horsham, England nachbarschaften
- Häuser zum Verkauf in Highden, Horsham, England
- Häuser zum Verkauf in Wantley, Horsham, England
- Häuser zum Verkauf in Roffey, Horsham, England
- Häuser zum Verkauf in Fivensgreen, Horsham, England
- Häuser zum Verkauf in Oakhill, Horsham, England
- Häuser zum Verkauf in Coolhurst
- Häuser zum Verkauf in Crossgate
- Häuser zum Verkauf in North Stoke
- Häuser zum Verkauf in The Common
- Häuser zum Verkauf in Wiggonholt
Verwandte Leitfäden & Geschichten
Das Vertrauen der führenden Makler der Welt
Die Makler hinter den außergewöhnlichsten Immobilien der Welt inserieren bei JamesEdition.
- Angebote von Sotheby's, Christie's, BARNES und Engel & Völkers
- Jedes Angebot wird vor der Veröffentlichung geprüft
- Verbinden Sie sich direkt mit verifizierten Maklern
Indem Sie fortfahren, akzeptieren Sie unsere Nutzungsbedingungen und Datenschutzrichtlinie.