


$2,805,286
Istrien, Pula Exklusive Villa Mit Pool, Wellness Und Garage, 470 M²
- 5 Schlafz.
- 6 Bäder
- 5,060 Sqft
- 3,768 Sqft lot
- Aktualisiert: Gestern
- 1
Über die Immobilie
Beschreibung wurde automatisch übersetzt.
Die Beschreibung wird in der Originalsprache angezeigt.
Angelus real estate agency, a specialized offer of exclusive villas, offers for sale this villa with a swimming pool, a wellness area and a large garage, 470 m²
LOCATION:
The villa is located in Pješčana Uvala, one of the most attractive residential areas in southern Istria, known for its well-kept beaches, promenades, quality gastronomic offer and close proximity to the city of
LOCATION:
The villa is located in Pješčana Uvala, one of the most attractive residential areas in southern Istria, known for its well-kept beaches, promenades, quality gastronomic offer and close proximity to the city of
Angelus real estate agency, a specialized offer of exclusive villas, offers for sale this villa with a swimming pool, a wellness area and a large garage, 470 m²
LOCATION:
The villa is located in Pješčana Uvala, one of the most attractive residential areas in southern Istria, known for its well-kept beaches, promenades, quality gastronomic offer and close proximity to the city of Pula. The nearest beach is only 750 meters away, or a few minutes of easy walking, which allows easy and quick access to the sea without the need to use a car.
At a distance of approximately 1 kilometer there is a marina, with moorings for various categories of vessels, including larger yachts. This benefit is particularly interesting for boating enthusiasts and boat owners who want to have their residence in the immediate vicinity of the marina.
Pješčana Uvala offers an excellent and peaceful location in a Mediterranean environment with the availability of all important amenities for everyday life. The center of Pula, shopping centers, health facilities and other city infrastructure are accessible by a short car ride.
DESCRIPTION:
In an attractive location in Pješčana Uvala, one of the most desirable residential areas in the vicinity of Pula, an exclusive villa of contemporary architecture is presented, with a total surface area of 470 m², distributed over three floors - basement, ground floor and first floor. This impressive property is characterized by modern architectural design, spacious and sunny interiors, large glazed areas and a carefully designed layout that provides a high level of comfort, functionality and privacy.
The villa has five bedrooms, six bathrooms, an additional guest toilet, a spacious living room with a kitchen and dining room, a private wellness area, a fitness area, a garage for two cars and an outdoor pool with a fully landscaped garden.
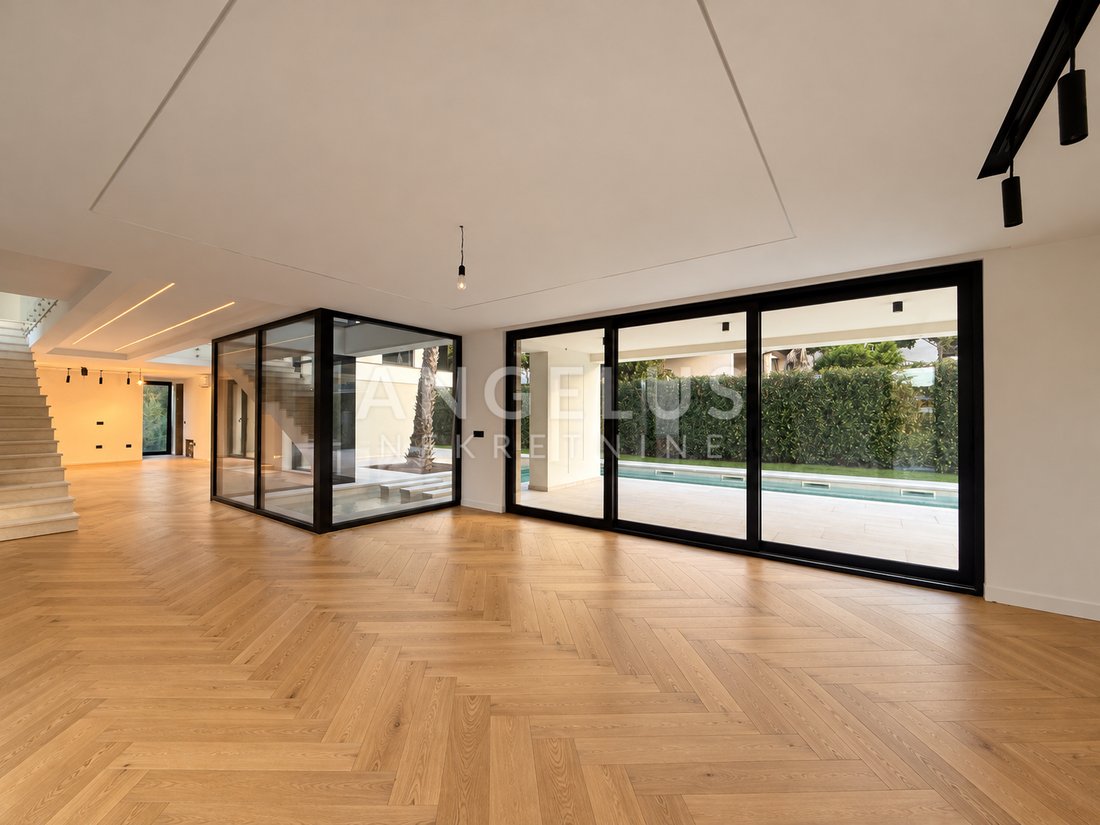
A special architectural value is represented by the central glazed atrium with a swimming pool that penetrates into the space, and emphasizes the openness of the space, provides plenty of natural light and visually connects the swimming pool and the interior residential part of the property.
The villa is currently in the final stage of interior decoration. Finishing work on processing and coating the interior surfaces is underway, and the property will be handed over to the future owner with completely finished floor and wall coverings, installed parquet and/or ceramic tiles, and fully equipped bathrooms with complete sanitary equipment.
The exterior environment of the villa and the horticulture are already fully arranged, as can be seen in the pictures.
Furniture is not included in the purchase price, which gives the future owner the opportunity to furnish and design the interior according to their own wishes, needs and personal style. The furniture on the floor plans is shown only to give an impression of the planned furniture arrangement and as an idea.
BASEMENT – 153.60 m²
The basement is a separate functional unit, designed as a combination of garage, auxiliary, recreational and wellness space. On this floor, there is a spacious garage of 54.18 m², designed to accommodate two cars, with direct internal communication to the rest of the house. Next to the garage there is a hallway with a wardrobe area of 15.82 m², as well as a separate laundry room of 9.38 m², intended for washing, drying and maintenance of laundry.
The special value of the basement is represented by the private wellness and recreation area, which includes: Sauna area, bathroom, relaxation and socializing area of 31.62 m², separate fitness room of 31.93 m²
The relaxation area offers the possibility of setting up a private lounge area, a space for entertainment, billiards or socializing with family and friends, while the fitness area enables daily exercise in the complete privacy of your own home. This type of basement organization provides one dimension of luxury housing, with clearly separated spaces for recreation, rest and everyday household needs.
GROUND FLOOR – 183.34 m²
The ground floor represents the central residential part of the villa, with an emphasis on the openness of the space, natural light and direct connection to the outdoor terraces and pool. It is dominated by an impressive living space with an area of 95.37 m², which combines a spacious living room, a dining room and a modern kitchen with a large kitchen island. The living room is characterized by large glass surfaces that provide plenty of natural light and a visual connection with the outside space. From the living area, there is direct access to a spacious terrace, suitable for relaxing, sunbathing and hanging out by the pool. The dining room is located in the central part of the open space, while the kitchen is located in its separately organized part, maintaining a complete connection with the living room.
A special architectural value is represented by the central glazed atrium, which additionally emphasizes the modern character of the villa and creates a unique atmosphere and visual connection of the interior spaces. On the ground floor there is also a spacious bedroom with a wardrobe, with a total area of 25.88 m², next to which there is a bathroom with an area of 5.53 m². The bedroom has access to its own covered terrace, which ensures additional privacy and comfort.
This floor is completed by a separate guest toilet of 3.14 m², a storage room of 3.53 m² and an internal staircase that connects all three floors. Multiple covered and open terrace areas allow different ways of using the outdoor space throughout the day.
FLOOR – 170.68 m²
The floor of the villa is entirely dedicated to the private part of the residence, with four spacious bedrooms, four bathrooms and three covered terraces. Each bedroom has its own wardrobe space and its own bathroom, enabling a high level of comfort and privacy for all family members and their guests. The areas of the bedrooms with wardrobes are:
First bedroom – 20.75 m²
Second bedroom – 20.88 m²
Third bedroom – 19.41 m²
Fourth bedroom – 25.68 m² with a spacious wardrobe and access to a covered terrace.
The four attached bathrooms are from 4.88 m² to 5.53 m².
Three covered terraces of 9.14 m², 9.86 m² and 13.85 m², which provide additional outdoor space for rest and relaxation.
All rooms are connected by a spacious corridor with a staircase of 30.14 m², while the central atrium additionally emphasizes the contemporary architecture and the visual connection between the floors.
Thanks to this layout, the first floor represents a quiet and private living area, functionally separated from the common daily facilities on the ground floor.
OUTDOOR SWIMMING POOL, TERRACES AND GARDENED GARDEN:
The exterior of the villa was designed as a harmonious continuation of the luxury of the interior, with an emphasis on the Mediterranean lifestyle, outdoor living and privacy. The central place is occupied by a spacious rectangular outdoor swimming pool, surrounded by a paved sunbathing area and terraces that provide enough space for setting up deckchairs, outdoor furniture and organizing social gatherings. The large glass walls of the living room enable a direct connection to the pool and the outdoor spaces, creating a harmonious transition between the interior and the exterior.
The surroundings of the villa are fully landscaped, with carefully designed green areas, Mediterranean and ornamental plants, and paved access and living areas. The combination of contemporary architecture, light materials, greenery and water further emphasizes the elegant character of the property. Covered terraces offer the possibility of a pleasant stay outdoors during different parts of the day, while the sun deck by the pool is an ideal place to relax during the warmer months.
As part of the property, vehicular access and a spacious garage for two cars are provided.
For additional information or to arrange a viewing appointment, feel free to contact us.
==================================
The agency commission is calculated in accordance with the General Terms and Conditions and the valid price list of the agency.
Your Angelus nekretnine d.o.o.
ID CODE: 6548
LOCATION:
The villa is located in Pješčana Uvala, one of the most attractive residential areas in southern Istria, known for its well-kept beaches, promenades, quality gastronomic offer and close proximity to the city of Pula. The nearest beach is only 750 meters away, or a few minutes of easy walking, which allows easy and quick access to the sea without the need to use a car.
At a distance of approximately 1 kilometer there is a marina, with moorings for various categories of vessels, including larger yachts. This benefit is particularly interesting for boating enthusiasts and boat owners who want to have their residence in the immediate vicinity of the marina.
Pješčana Uvala offers an excellent and peaceful location in a Mediterranean environment with the availability of all important amenities for everyday life. The center of Pula, shopping centers, health facilities and other city infrastructure are accessible by a short car ride.
DESCRIPTION:
In an attractive location in Pješčana Uvala, one of the most desirable residential areas in the vicinity of Pula, an exclusive villa of contemporary architecture is presented, with a total surface area of 470 m², distributed over three floors - basement, ground floor and first floor. This impressive property is characterized by modern architectural design, spacious and sunny interiors, large glazed areas and a carefully designed layout that provides a high level of comfort, functionality and privacy.
The villa has five bedrooms, six bathrooms, an additional guest toilet, a spacious living room with a kitchen and dining room, a private wellness area, a fitness area, a garage for two cars and an outdoor pool with a fully landscaped garden.
A special architectural value is represented by the central glazed atrium with a swimming pool that penetrates into the space, and emphasizes the openness of the space, provides plenty of natural light and visually connects the swimming pool and the interior residential part of the property.
The villa is currently in the final stage of interior decoration. Finishing work on processing and coating the interior surfaces is underway, and the property will be handed over to the future owner with completely finished floor and wall coverings, installed parquet and/or ceramic tiles, and fully equipped bathrooms with complete sanitary equipment.
The exterior environment of the villa and the horticulture are already fully arranged, as can be seen in the pictures.
Furniture is not included in the purchase price, which gives the future owner the opportunity to furnish and design the interior according to their own wishes, needs and personal style. The furniture on the floor plans is shown only to give an impression of the planned furniture arrangement and as an idea.
BASEMENT – 153.60 m²
The basement is a separate functional unit, designed as a combination of garage, auxiliary, recreational and wellness space. On this floor, there is a spacious garage of 54.18 m², designed to accommodate two cars, with direct internal communication to the rest of the house. Next to the garage there is a hallway with a wardrobe area of 15.82 m², as well as a separate laundry room of 9.38 m², intended for washing, drying and maintenance of laundry.
The special value of the basement is represented by the private wellness and recreation area, which includes: Sauna area, bathroom, relaxation and socializing area of 31.62 m², separate fitness room of 31.93 m²
The relaxation area offers the possibility of setting up a private lounge area, a space for entertainment, billiards or socializing with family and friends, while the fitness area enables daily exercise in the complete privacy of your own home. This type of basement organization provides one dimension of luxury housing, with clearly separated spaces for recreation, rest and everyday household needs.
GROUND FLOOR – 183.34 m²
The ground floor represents the central residential part of the villa, with an emphasis on the openness of the space, natural light and direct connection to the outdoor terraces and pool. It is dominated by an impressive living space with an area of 95.37 m², which combines a spacious living room, a dining room and a modern kitchen with a large kitchen island. The living room is characterized by large glass surfaces that provide plenty of natural light and a visual connection with the outside space. From the living area, there is direct access to a spacious terrace, suitable for relaxing, sunbathing and hanging out by the pool. The dining room is located in the central part of the open space, while the kitchen is located in its separately organized part, maintaining a complete connection with the living room.
A special architectural value is represented by the central glazed atrium, which additionally emphasizes the modern character of the villa and creates a unique atmosphere and visual connection of the interior spaces. On the ground floor there is also a spacious bedroom with a wardrobe, with a total area of 25.88 m², next to which there is a bathroom with an area of 5.53 m². The bedroom has access to its own covered terrace, which ensures additional privacy and comfort.
This floor is completed by a separate guest toilet of 3.14 m², a storage room of 3.53 m² and an internal staircase that connects all three floors. Multiple covered and open terrace areas allow different ways of using the outdoor space throughout the day.
FLOOR – 170.68 m²
The floor of the villa is entirely dedicated to the private part of the residence, with four spacious bedrooms, four bathrooms and three covered terraces. Each bedroom has its own wardrobe space and its own bathroom, enabling a high level of comfort and privacy for all family members and their guests. The areas of the bedrooms with wardrobes are:
First bedroom – 20.75 m²
Second bedroom – 20.88 m²
Third bedroom – 19.41 m²
Fourth bedroom – 25.68 m² with a spacious wardrobe and access to a covered terrace.
The four attached bathrooms are from 4.88 m² to 5.53 m².
Three covered terraces of 9.14 m², 9.86 m² and 13.85 m², which provide additional outdoor space for rest and relaxation.
All rooms are connected by a spacious corridor with a staircase of 30.14 m², while the central atrium additionally emphasizes the contemporary architecture and the visual connection between the floors.
Thanks to this layout, the first floor represents a quiet and private living area, functionally separated from the common daily facilities on the ground floor.
OUTDOOR SWIMMING POOL, TERRACES AND GARDENED GARDEN:
The exterior of the villa was designed as a harmonious continuation of the luxury of the interior, with an emphasis on the Mediterranean lifestyle, outdoor living and privacy. The central place is occupied by a spacious rectangular outdoor swimming pool, surrounded by a paved sunbathing area and terraces that provide enough space for setting up deckchairs, outdoor furniture and organizing social gatherings. The large glass walls of the living room enable a direct connection to the pool and the outdoor spaces, creating a harmonious transition between the interior and the exterior.
The surroundings of the villa are fully landscaped, with carefully designed green areas, Mediterranean and ornamental plants, and paved access and living areas. The combination of contemporary architecture, light materials, greenery and water further emphasizes the elegant character of the property. Covered terraces offer the possibility of a pleasant stay outdoors during different parts of the day, while the sun deck by the pool is an ideal place to relax during the warmer months.
As part of the property, vehicular access and a spacious garage for two cars are provided.
For additional information or to arrange a viewing appointment, feel free to contact us.
==================================
The agency commission is calculated in accordance with the General Terms and Conditions and the valid price list of the agency.
Your Angelus nekretnine d.o.o.
ID CODE: 6548
-
Art der Immobilie
Haus
-
Baujahr
2026
-
Preis/Quadratfuß
$554
-
Emissionen
A+
-
Verbrauch
A+
Funktionen
Erkunden Sie die Gegend
Grad Pula, Gespanschaft Istrien, Kroatien
Auf Google Maps anzeigen
Preis pro sqft
Niedrig
Hoch
Vor 2 Jahren beigetreten
Sie haben sich nach diesem Objekt erkundigt
Der Agent wird sich in Kürze mit Ihnen in Verbindung setzen
Gelistet von
55
Angebote
2024
Beigetreten
Besichtigung mit the agent buchen
Wählen Sie ein Datum und ob Sie eine virtuelle oder persönliche Besichtigung mit dem Makler wünschen.
Bevorzugtes Datum
Art der Tour
Zuletzt aktualisiert
Gestern
Erstmalig gelistet
November 4
Angebotsreferenz
685668
Das Vertrauen der führenden Makler der Welt
Die Makler hinter den außergewöhnlichsten Immobilien der Welt inserieren bei JamesEdition.
- Angebote von Sotheby's, Christie's, BARNES und Engel & Völkers
- Jedes Angebot wird vor der Veröffentlichung geprüft
- Verbinden Sie sich direkt mit verifizierten Maklern
Indem Sie fortfahren, akzeptieren Sie unsere Nutzungsbedingungen und Datenschutzrichtlinie.