$3,921,050
Haus Pula, 675m2
- 7,266 Sqft
- 12,056 Sqft lot
- Aktualisiert: Dezember 19, 2025
- 2
Über die Immobilie
Beschreibung wurde automatisch übersetzt.
Die Beschreibung wird in der Originalsprache angezeigt.
Angelus Nekretnine bietet diese Villa am Meer zum Verkauf an.
LAGE: In bester Lage in Pula, nur 300 m vom Meer und dem ersten Strand entfernt, im Stadtbezirk von Pula, befindet sich dieses luxuriöse Geschäftsgebäude, das in ein Wohnhaus oder eine Villa mit Pool umgewandelt werden kann.
BESCHREIBUNG: Es handelt sich um ein Gebäude auf 3 Etagen (Keller, Erdgeschoss und erster Stock
LAGE: In bester Lage in Pula, nur 300 m vom Meer und dem ersten Strand entfernt, im Stadtbezirk von Pula, befindet sich dieses luxuriöse Geschäftsgebäude, das in ein Wohnhaus oder eine Villa mit Pool umgewandelt werden kann.
BESCHREIBUNG: Es handelt sich um ein Gebäude auf 3 Etagen (Keller, Erdgeschoss und erster Stock
Angelus Nekretnine offers for sale this villa by the sea.
LOCATION: In a prime location in Pula, just 300 m from the sea and the first beach, in the urban district of Pula, there is this luxurious business building that can be converted into a residential building or a villa with a swimming pool.
DESCRIPTION: It is a building on 3 floors (basement, ground floor and first floor),
LOCATION: In a prime location in Pula, just 300 m from the sea and the first beach, in the urban district of Pula, there is this luxurious business building that can be converted into a residential building or a villa with a swimming pool.
DESCRIPTION: It is a building on 3 floors (basement, ground floor and first floor),
Angelus Nekretnine bietet diese Villa am Meer zum Verkauf an.
LAGE: In bester Lage in Pula, nur 300 m vom Meer und dem ersten Strand entfernt, im Stadtbezirk von Pula, befindet sich dieses luxuriöse Geschäftsgebäude, das in ein Wohnhaus oder eine Villa mit Pool umgewandelt werden kann.
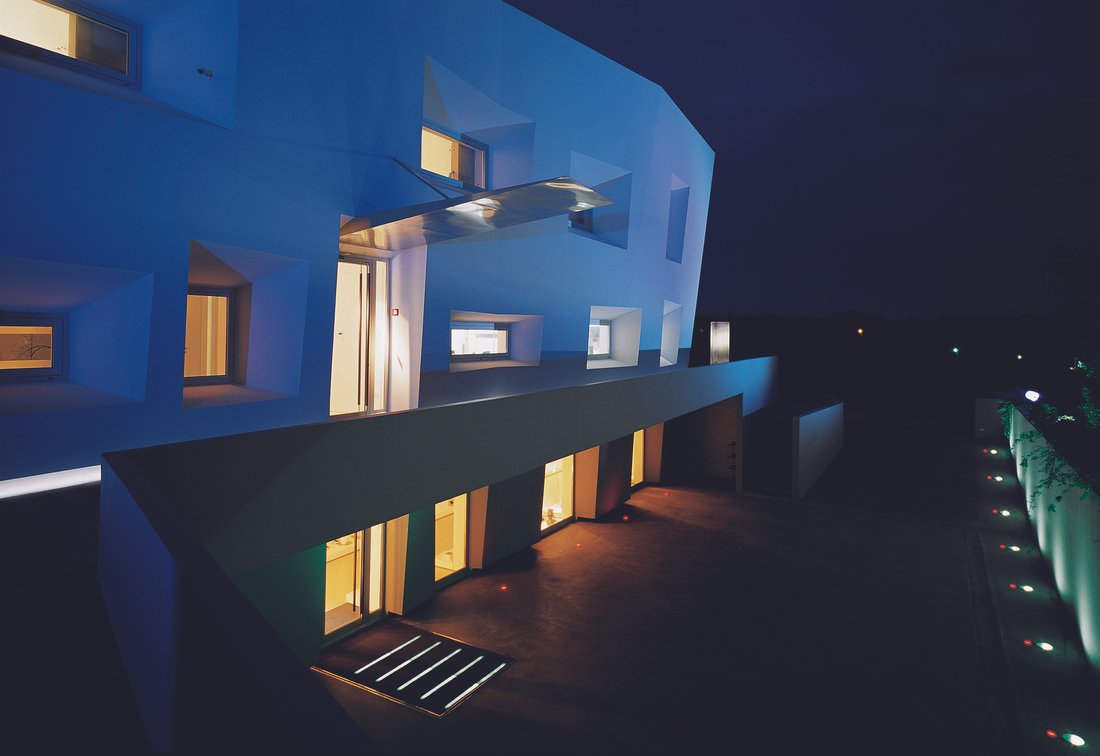
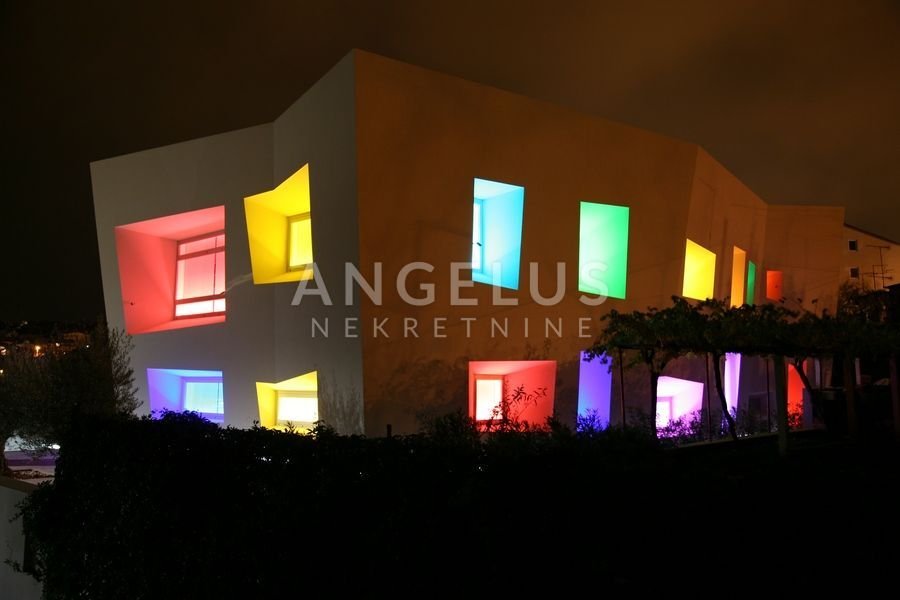
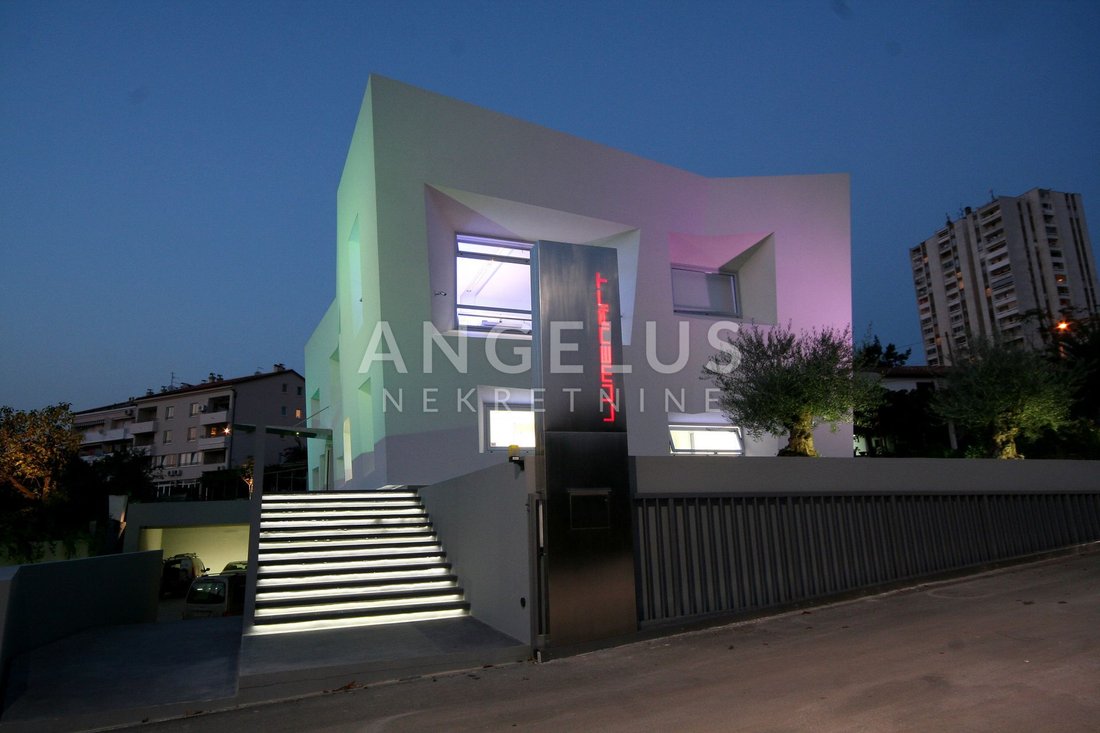
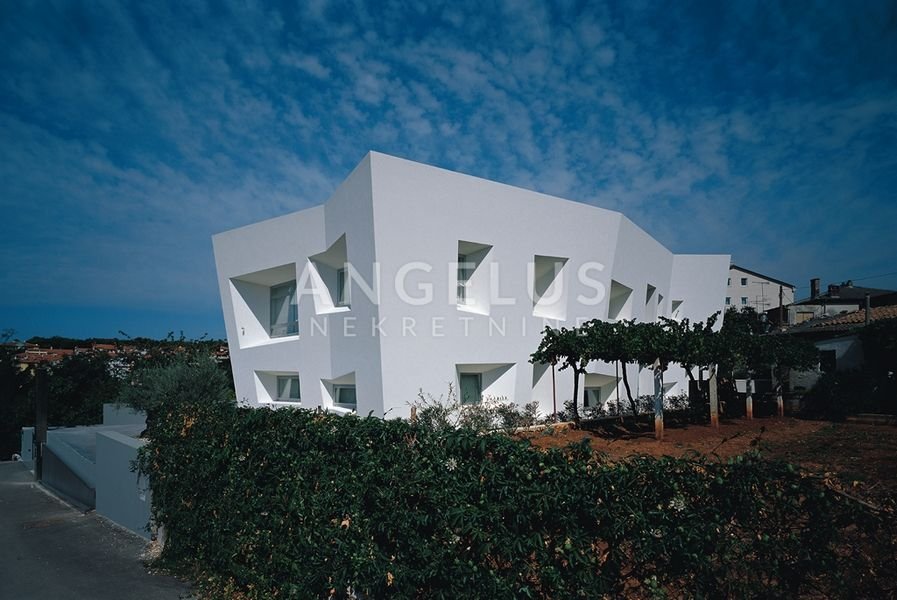
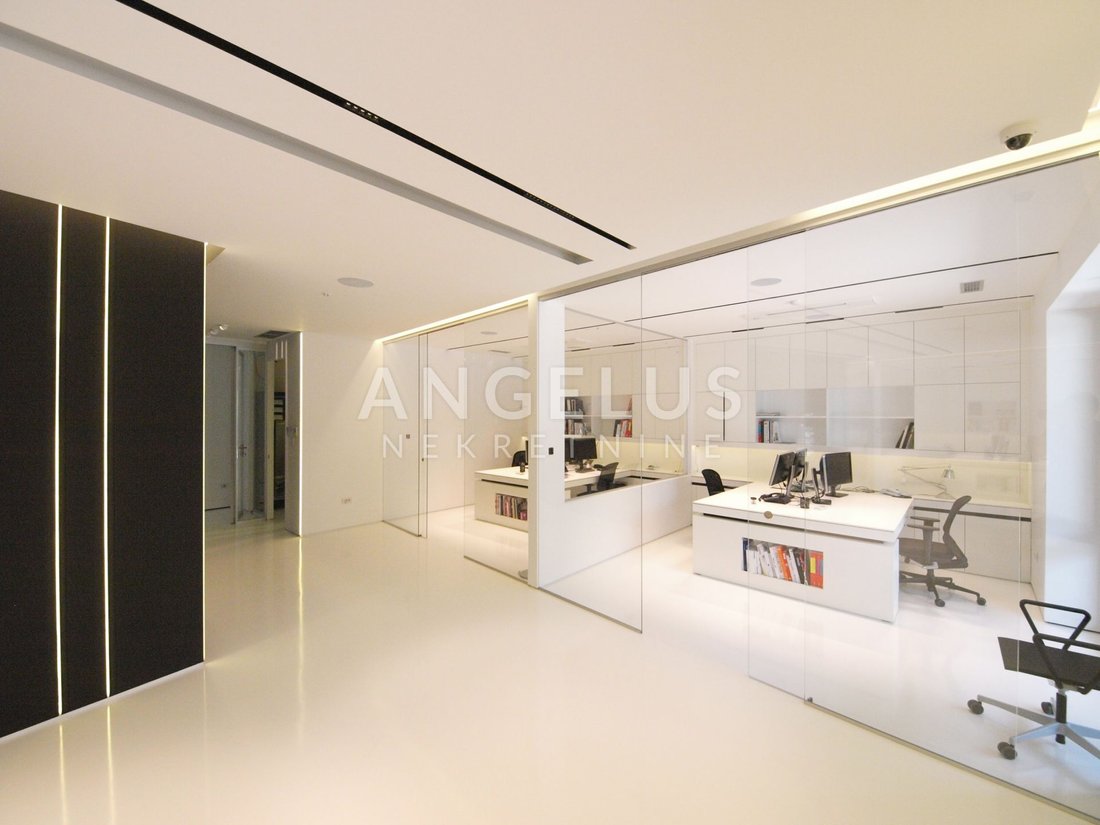
BESCHREIBUNG: Es handelt sich um ein Gebäude auf 3 Etagen (Keller, Erdgeschoss und erster Stock) mit einer Gesamtfläche von 675 m2. Bisher wurde das Gebäude für geschäftliche Zwecke genutzt. Im Erdgeschoss befinden sich Büros, die mit Glaswänden und Gipskartonplatten getrennt sind, sowie ein Badezimmer und eine Küche mit Essbereich. Im Untergeschoss befinden sich auch Büros sowie eine separate Toilette und ein Abstellraum. Im ersten Stock befinden sich große Büros und ein Ausstellungsraum für Konferenzen und Vorträge. Jede Etage hat somit 225 m2 mit zusätzlichem Garagenplatz für ca. 9 Autos, zusätzlichen Außenparkplätzen und verschiedenen Lagerräumen mit einer Gesamtfläche von 80 m2. Der gesamte Komplex befindet sich auf einem 1120 m2 großen Grundstück.
Das Besondere an dieser Immobilie ist, dass sie derzeit in einer gemischten Zone für Geschäftszwecke genutzt wird. Sie kann jedoch umgebaut und als Wohneinheit genutzt werden, mit der Möglichkeit, ein Schwimmbad zu bauen, für das es bereits ein Projekt gibt. Außerdem wurde jede der Etagen so konzipiert, dass sie unabhängig voneinander zugänglich ist. Es besteht die Möglichkeit, ein weiteres Stockwerk gemäß dem Raumplan zu bauen. Das Gebäude wurde 2006 erbaut und für die Konstruktion wurden vorgespannte Stahlbetonplatten verwendet, wodurch gewährleistet ist, dass der Raum jedes einzelnen Stockwerks maximal offen ist, ohne tragende Wände in der Mitte des Raums. Die tragenden Elemente des Gebäudes sind die Außenwände und die Wände neben der Treppe, die vom Erdgeschoss zum Keller und zum ersten Stock führt. Vom Erdgeschoss und dem ersten Stock aus hat man durch große offene Glaswände einen Blick auf das Meer.
Das Interessante an diesem Komplex ist, dass die Möglichkeit einer Änderung auch bei der Planung selbst berücksichtigt wurde. Alle Installationen werden nämlich über der Decke ausgeführt, es gibt Anschlüsse für sanitäre Einrichtungen und mögliche zusätzliche Küchen, die problemlos in Trockenbauweise ausgeführt werden können. Der allgemeine Zustand des Gebäudes ist ausgezeichnet, da es regelmäßig gewartet wurde und bezugsfertig ist. Es verfügt über eine Solaranlage und eine neue Heizungs- und Lüftungsanlage
Der potenzielle Verwendungszweck könnte in der Zukunft ein Geschäft sein; für eine Gesundheitsklinik, für Büros, für Bildungszwecke oder für private Zwecke in Form einer Villa mit Swimmingpool angesichts der ausgezeichneten Lage. Vor dem Gebäude befindet sich kein urbanisiertes Grundstück, und die Pläne sehen auch keine Möglichkeit einer solchen Nutzung vor. Das Gebäude ist das letzte in einer Reihe von urbanisierten Grundstücken.
Das Land ist frei von Ladungen und die Übertragung verläuft ordnungsgemäß.
Für alle Fragen und Informationen oder um einen Termin für eine Immobilienbesichtigung zu vereinbaren, kontaktieren Sie uns noch heute. Unsere Allgemeinen Geschäftsbedingungen können Sie unter dem Link [versteckte Informationen] einsehen
IDENTIFIKATIONSCODE: 4889
Igor Vitasović
Voditelj Ureda
Mob: [versteckte Informationen]
Tel: [versteckte Informationen]
E-Mail: [versteckte Informationen]
[versteckte Informationen]
LAGE: In bester Lage in Pula, nur 300 m vom Meer und dem ersten Strand entfernt, im Stadtbezirk von Pula, befindet sich dieses luxuriöse Geschäftsgebäude, das in ein Wohnhaus oder eine Villa mit Pool umgewandelt werden kann.
BESCHREIBUNG: Es handelt sich um ein Gebäude auf 3 Etagen (Keller, Erdgeschoss und erster Stock) mit einer Gesamtfläche von 675 m2. Bisher wurde das Gebäude für geschäftliche Zwecke genutzt. Im Erdgeschoss befinden sich Büros, die mit Glaswänden und Gipskartonplatten getrennt sind, sowie ein Badezimmer und eine Küche mit Essbereich. Im Untergeschoss befinden sich auch Büros sowie eine separate Toilette und ein Abstellraum. Im ersten Stock befinden sich große Büros und ein Ausstellungsraum für Konferenzen und Vorträge. Jede Etage hat somit 225 m2 mit zusätzlichem Garagenplatz für ca. 9 Autos, zusätzlichen Außenparkplätzen und verschiedenen Lagerräumen mit einer Gesamtfläche von 80 m2. Der gesamte Komplex befindet sich auf einem 1120 m2 großen Grundstück.
Das Besondere an dieser Immobilie ist, dass sie derzeit in einer gemischten Zone für Geschäftszwecke genutzt wird. Sie kann jedoch umgebaut und als Wohneinheit genutzt werden, mit der Möglichkeit, ein Schwimmbad zu bauen, für das es bereits ein Projekt gibt. Außerdem wurde jede der Etagen so konzipiert, dass sie unabhängig voneinander zugänglich ist. Es besteht die Möglichkeit, ein weiteres Stockwerk gemäß dem Raumplan zu bauen. Das Gebäude wurde 2006 erbaut und für die Konstruktion wurden vorgespannte Stahlbetonplatten verwendet, wodurch gewährleistet ist, dass der Raum jedes einzelnen Stockwerks maximal offen ist, ohne tragende Wände in der Mitte des Raums. Die tragenden Elemente des Gebäudes sind die Außenwände und die Wände neben der Treppe, die vom Erdgeschoss zum Keller und zum ersten Stock führt. Vom Erdgeschoss und dem ersten Stock aus hat man durch große offene Glaswände einen Blick auf das Meer.
Das Interessante an diesem Komplex ist, dass die Möglichkeit einer Änderung auch bei der Planung selbst berücksichtigt wurde. Alle Installationen werden nämlich über der Decke ausgeführt, es gibt Anschlüsse für sanitäre Einrichtungen und mögliche zusätzliche Küchen, die problemlos in Trockenbauweise ausgeführt werden können. Der allgemeine Zustand des Gebäudes ist ausgezeichnet, da es regelmäßig gewartet wurde und bezugsfertig ist. Es verfügt über eine Solaranlage und eine neue Heizungs- und Lüftungsanlage
Der potenzielle Verwendungszweck könnte in der Zukunft ein Geschäft sein; für eine Gesundheitsklinik, für Büros, für Bildungszwecke oder für private Zwecke in Form einer Villa mit Swimmingpool angesichts der ausgezeichneten Lage. Vor dem Gebäude befindet sich kein urbanisiertes Grundstück, und die Pläne sehen auch keine Möglichkeit einer solchen Nutzung vor. Das Gebäude ist das letzte in einer Reihe von urbanisierten Grundstücken.
Das Land ist frei von Ladungen und die Übertragung verläuft ordnungsgemäß.
Für alle Fragen und Informationen oder um einen Termin für eine Immobilienbesichtigung zu vereinbaren, kontaktieren Sie uns noch heute. Unsere Allgemeinen Geschäftsbedingungen können Sie unter dem Link [versteckte Informationen] einsehen
IDENTIFIKATIONSCODE: 4889
Igor Vitasović
Voditelj Ureda
Mob: [versteckte Informationen]
Tel: [versteckte Informationen]
E-Mail: [versteckte Informationen]
[versteckte Informationen]
Angelus Nekretnine offers for sale this villa by the sea.
LOCATION: In a prime location in Pula, just 300 m from the sea and the first beach, in the urban district of Pula, there is this luxurious business building that can be converted into a residential building or a villa with a swimming pool.
DESCRIPTION: It is a building on 3 floors (basement, ground floor and first floor), with a total area of 675 m2. Until now, the building has been used for business purposes, so on the ground floor there are offices partitioned with glass walls and plasterboards, as well as a bathroom and a kitchen with a dining area. In the basement there are also offices and a separate toilet and storage, while on the first floor there are large offices and a show room for conferences and lectures. Each floor thus has 225 m2 with added garage space to accommodate approx. 9 cars, additional outdoor parking and various storage rooms with a total area of 80 m2. The entire complex is located on a plot of land measuring 1120 m2.
The special feature of this property is that it is currently used for business purposes in a mixed zone, but it can be converted and used as a residential unit with the possibility of building a swimming pool, for which there is already a project. Also, each of the floors was designed so that it can be accessed independently. There is a possibility of building another floor according to the spatial plan. The building was built in 2006, and pre-stressed reinforced concrete slabs were used in the construction, which ensures that the space of each individual floor is maximally open, without load-bearing walls in the middle of the room. The load-bearing elements of the building are the external walls and the walls next to the staircase that leads from the ground floor to the basement and to the first floor. From the ground floor and the first floor there is a view of the sea through large open glass walls.
The interesting thing about this complex is that the possibility of modification was also considered during the design itself. Namely, all the installations are carried out above the ceiling, there are connections for sanitary facilities and possible additional kitchens, which can easily be carried out using the dry construction method. The general condition of the building is excellent as it has been regularly maintained and is ready for occupancy. It has a solar panel system and a new heating and ventilation system
The potential purpose in the future could be business; for a health clinic, for offices, for educational purposes or for private purposes in the form of a villa with a swimming pool given the excellent location. There is no urbanized land in front of the building and there is no possibility of such use in the plans. The building is the last in a series of urbanized land.
The land is clear of loads and the transfer is orderly.
For all questions and information or to arrange an appointment for a real estate inspection, contact us today, and you can view our General Terms and Conditions at the link [hidden information]
ID CODE: 4889
Igor Vitasović
Voditelj ureda
Mob: [hidden information]
Tel: [hidden information]
E-mail: [hidden information]
[hidden information]
LOCATION: In a prime location in Pula, just 300 m from the sea and the first beach, in the urban district of Pula, there is this luxurious business building that can be converted into a residential building or a villa with a swimming pool.
DESCRIPTION: It is a building on 3 floors (basement, ground floor and first floor), with a total area of 675 m2. Until now, the building has been used for business purposes, so on the ground floor there are offices partitioned with glass walls and plasterboards, as well as a bathroom and a kitchen with a dining area. In the basement there are also offices and a separate toilet and storage, while on the first floor there are large offices and a show room for conferences and lectures. Each floor thus has 225 m2 with added garage space to accommodate approx. 9 cars, additional outdoor parking and various storage rooms with a total area of 80 m2. The entire complex is located on a plot of land measuring 1120 m2.
The special feature of this property is that it is currently used for business purposes in a mixed zone, but it can be converted and used as a residential unit with the possibility of building a swimming pool, for which there is already a project. Also, each of the floors was designed so that it can be accessed independently. There is a possibility of building another floor according to the spatial plan. The building was built in 2006, and pre-stressed reinforced concrete slabs were used in the construction, which ensures that the space of each individual floor is maximally open, without load-bearing walls in the middle of the room. The load-bearing elements of the building are the external walls and the walls next to the staircase that leads from the ground floor to the basement and to the first floor. From the ground floor and the first floor there is a view of the sea through large open glass walls.
The interesting thing about this complex is that the possibility of modification was also considered during the design itself. Namely, all the installations are carried out above the ceiling, there are connections for sanitary facilities and possible additional kitchens, which can easily be carried out using the dry construction method. The general condition of the building is excellent as it has been regularly maintained and is ready for occupancy. It has a solar panel system and a new heating and ventilation system
The potential purpose in the future could be business; for a health clinic, for offices, for educational purposes or for private purposes in the form of a villa with a swimming pool given the excellent location. There is no urbanized land in front of the building and there is no possibility of such use in the plans. The building is the last in a series of urbanized land.
The land is clear of loads and the transfer is orderly.
For all questions and information or to arrange an appointment for a real estate inspection, contact us today, and you can view our General Terms and Conditions at the link [hidden information]
ID CODE: 4889
Igor Vitasović
Voditelj ureda
Mob: [hidden information]
Tel: [hidden information]
E-mail: [hidden information]
[hidden information]
-
Art der Immobilie
Haus
-
Baujahr
2000
-
Preis/Quadratfuß
$539
-
Verbrauch
A
Funktionen
Erkunden Sie die Gegend
Pula, Croatia, Grad Pula, Gespanschaft Istrien, Kroatien
Auf Google Maps anzeigen
Preis pro sqft
Niedrig
Hoch
Vor 2 Jahren beigetreten
Sie haben sich nach diesem Objekt erkundigt
Der Agent wird sich in Kürze mit Ihnen in Verbindung setzen
Gelistet von
54
Angebote
2024
Beigetreten
Besichtigung mit the agent buchen
Wählen Sie ein Datum und ob Sie eine virtuelle oder persönliche Besichtigung mit dem Makler wünschen.
Bevorzugtes Datum
Art der Tour
Zuletzt aktualisiert
Dezember 19, 2025
Erstmalig gelistet
September 26, 2024
Angebotsreferenz
483186
Das Vertrauen der führenden Makler der Welt
Die Makler hinter den außergewöhnlichsten Immobilien der Welt inserieren bei JamesEdition.
- Angebote von Sotheby's, Christie's, BARNES und Engel & Völkers
- Jedes Angebot wird vor der Veröffentlichung geprüft
- Verbinden Sie sich direkt mit verifizierten Maklern
Indem Sie fortfahren, akzeptieren Sie unsere Nutzungsbedingungen und Datenschutzrichtlinie.