$1,791,359
Längerer Verkauf 12 Stück
- 10 Schlafz.
- 8 Bäder
- 6,696 Sqft
- 17,234 Sqft lot
- Aktualisiert: September 8
Über die Immobilie
Beschreibung wurde automatisch übersetzt.
Die Beschreibung wird in der Originalsprache angezeigt.
iad France - Johann Piveteau-Muscat presents: AT THE GATES OF LA ROCHELLE – CHARACTER PROPERTY OF 622 M² ON A 1,600 M² PLOT
Just minutes from La Rochelle, discover this rare and charming property set in a quiet and sought-after environment.
With a total area of approximately 622 m², it elegantly combines the charm of the old, generous volumes, and contemporary comfort, while offering
Just minutes from La Rochelle, discover this rare and charming property set in a quiet and sought-after environment.
With a total area of approximately 622 m², it elegantly combines the charm of the old, generous volumes, and contemporary comfort, while offering
iad France - Johann Piveteau-Muscat presents: AT THE GATES OF LA ROCHELLE – CHARACTER PROPERTY OF 622 M² ON A 1,600 M² PLOT
Just minutes from La Rochelle, discover this rare and charming property set in a quiet and sought-after environment.
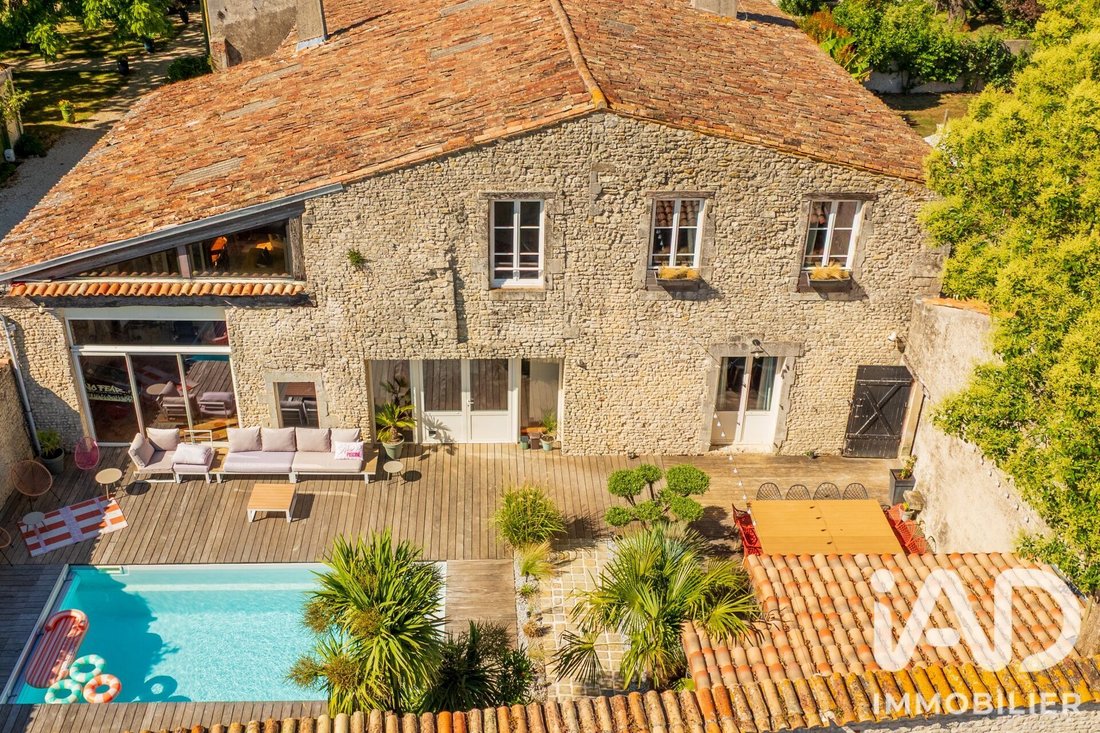
With a total area of approximately 622 m², it elegantly combines the charm of the old, generous volumes, and contemporary comfort, while offering particularly interesting potential thanks to its two independent living spaces.
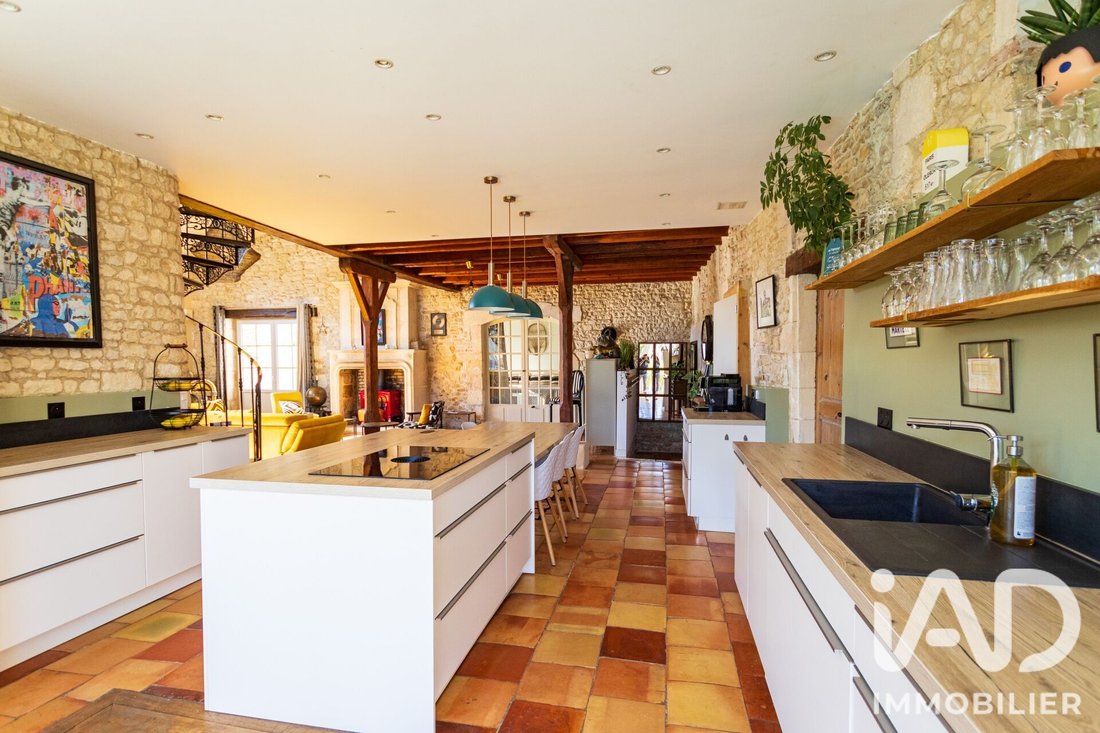
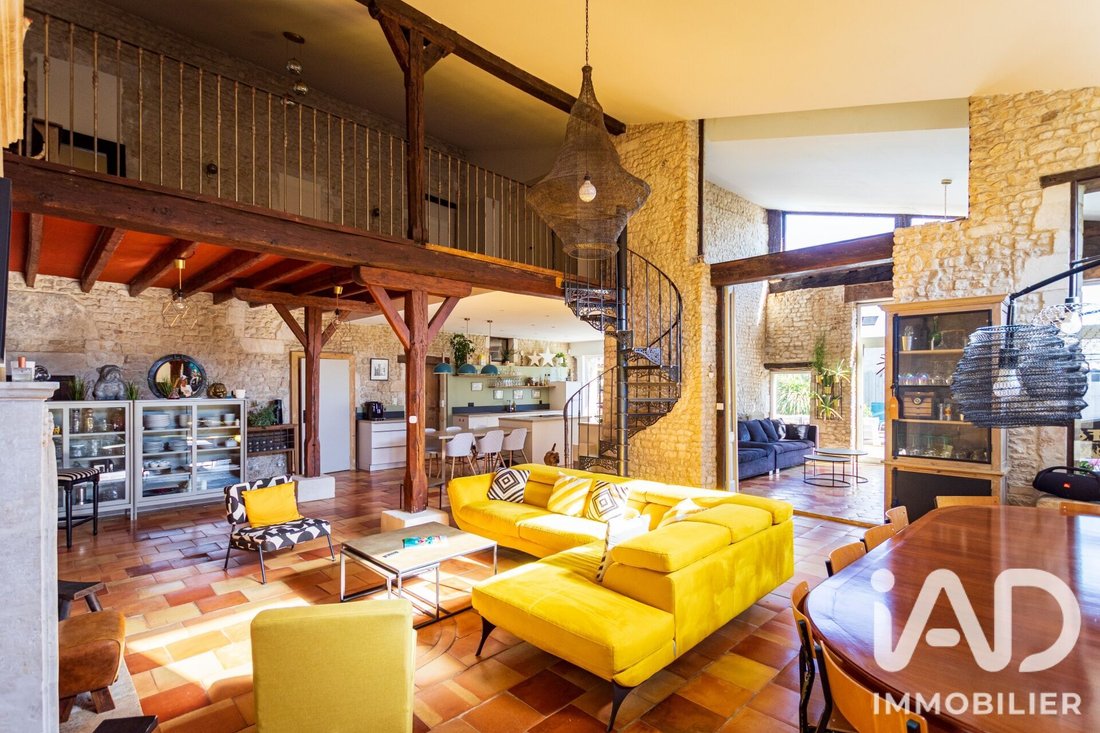
The main part immediately captivates with its warm atmosphere and authentic materials: exposed beams, terracotta tiles, and stone, combined with beautiful volumes and a very pleasant flow.
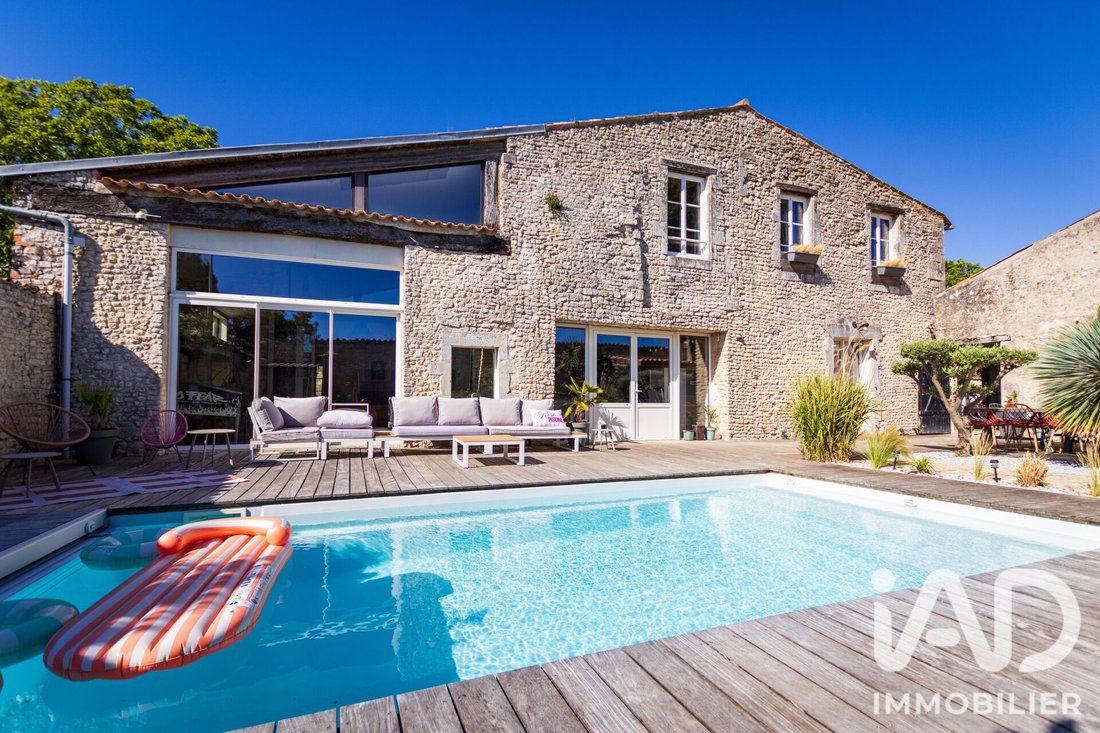
The living area notably centers around a 77 m² cathedral ceiling living room, widely open to the outside and bathed in light.
A 23 m² family kitchen with direct access to the terrace completes this reception area, along with a 27 m² home cinema room. An interior patio complements this space, offering a secluded relaxation area away from the pool.
The sleeping area offers 5 spacious bedrooms, ranging from 19 to 45 m², three of which have their own private shower rooms.
A laundry room, boiler room, and cellar complete this main residence.
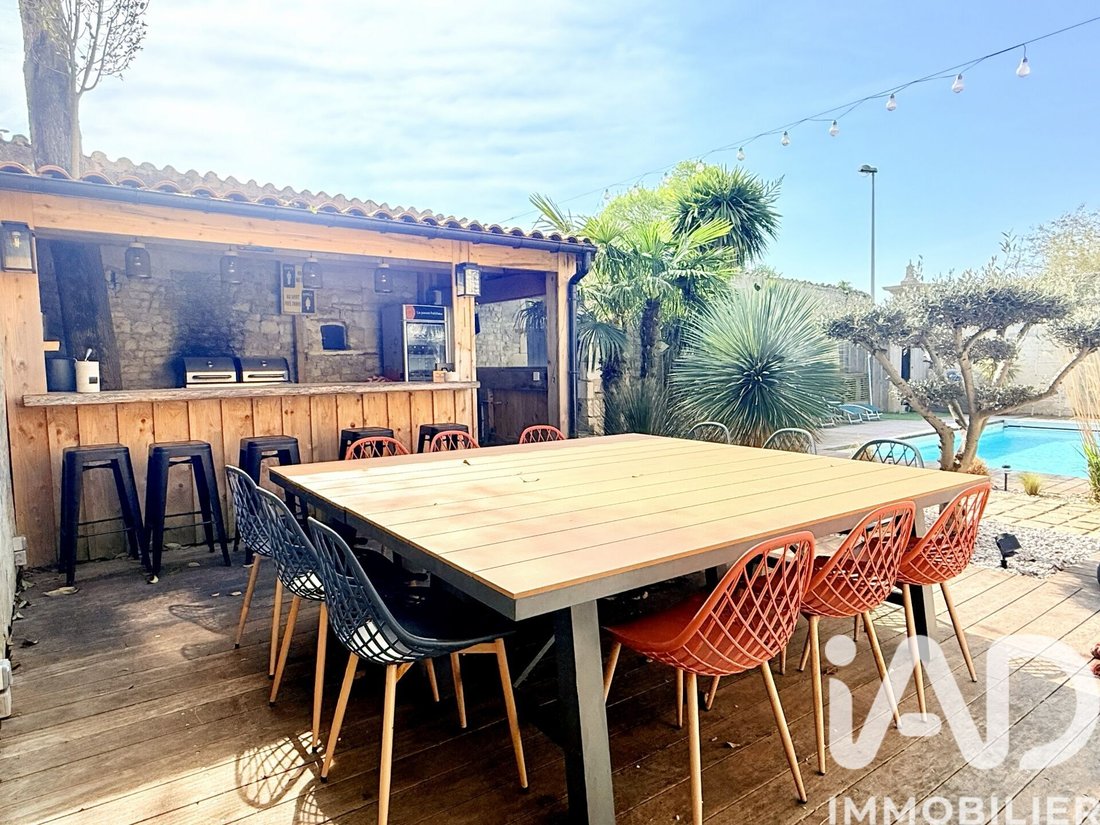
Outside, the property extends with a large terrace of about 100 m², a summer kitchen, and a 7.40 x 3.50 m saltwater pool, creating a true living space for warm days.
A garage completes this first part.
The second part, currently used for rental, covers about 260 m² and is a real asset to the property.
It includes an 18 m² equipped kitchen, a 21.5 m² living room, and 5 bedrooms ranging from 17 to 32 m², each with its own shower room and WC.
The entire space is perfectly functional and tastefully furnished, offering many possibilities.
This part also benefits from its own outdoor spaces with a terrace, landscaped garden, pétanque court, shelter, and summer kitchen.
Beyond its volumes and character, this property stands out for its versatility and immediate rental potential. The house is sold fully furnished, allowing for immediate move-in or continuation of rental activity without delay.
A unique property offering a rare combination of character residence, quality of life, and income potential.
Preliminary file review required before any visit.
Agency fees payable by the seller.
Presentation of a valid ID will be requested at the visit, in accordance with article [hidden information] of the Monetary and Financial Code. Information on risks to which this property is exposed, including the legal obligation for brush clearing, is available on the Géorisques website: [hidden information]
This real estate listing was written under the editorial responsibility of Mr. Johann Piveteau-Muscat, independent real estate agent (without holding funds), commercial agent of SAS [hidden information] France registered with the La Rochelle RSAC under number [hidden information], holder of the real estate canvassing card on behalf of the company [hidden information] France SAS.
Informationen zu den Risiken, denen diese Immobilie ausgesetzt ist, finden Sie auf der Website von Géorisques: https://www.georisques.gouv.fr/
Just minutes from La Rochelle, discover this rare and charming property set in a quiet and sought-after environment.
With a total area of approximately 622 m², it elegantly combines the charm of the old, generous volumes, and contemporary comfort, while offering particularly interesting potential thanks to its two independent living spaces.
The main part immediately captivates with its warm atmosphere and authentic materials: exposed beams, terracotta tiles, and stone, combined with beautiful volumes and a very pleasant flow.
The living area notably centers around a 77 m² cathedral ceiling living room, widely open to the outside and bathed in light.
A 23 m² family kitchen with direct access to the terrace completes this reception area, along with a 27 m² home cinema room. An interior patio complements this space, offering a secluded relaxation area away from the pool.
The sleeping area offers 5 spacious bedrooms, ranging from 19 to 45 m², three of which have their own private shower rooms.
A laundry room, boiler room, and cellar complete this main residence.
Outside, the property extends with a large terrace of about 100 m², a summer kitchen, and a 7.40 x 3.50 m saltwater pool, creating a true living space for warm days.
A garage completes this first part.
The second part, currently used for rental, covers about 260 m² and is a real asset to the property.
It includes an 18 m² equipped kitchen, a 21.5 m² living room, and 5 bedrooms ranging from 17 to 32 m², each with its own shower room and WC.
The entire space is perfectly functional and tastefully furnished, offering many possibilities.
This part also benefits from its own outdoor spaces with a terrace, landscaped garden, pétanque court, shelter, and summer kitchen.
Beyond its volumes and character, this property stands out for its versatility and immediate rental potential. The house is sold fully furnished, allowing for immediate move-in or continuation of rental activity without delay.
A unique property offering a rare combination of character residence, quality of life, and income potential.
Preliminary file review required before any visit.
Agency fees payable by the seller.
Presentation of a valid ID will be requested at the visit, in accordance with article [hidden information] of the Monetary and Financial Code. Information on risks to which this property is exposed, including the legal obligation for brush clearing, is available on the Géorisques website: [hidden information]
This real estate listing was written under the editorial responsibility of Mr. Johann Piveteau-Muscat, independent real estate agent (without holding funds), commercial agent of SAS [hidden information] France registered with the La Rochelle RSAC under number [hidden information], holder of the real estate canvassing card on behalf of the company [hidden information] France SAS.
Informationen zu den Risiken, denen diese Immobilie ausgesetzt ist, finden Sie auf der Website von Géorisques: https://www.georisques.gouv.fr/
-
Art der Immobilie
Haus
-
Etagen
2
-
Baujahr
1800
-
Preis/Quadratfuß
$267
-
Emissionen
C
-
Verbrauch
C
Funktionen
- Garten
- Pool
- Terrasse
- Garage
- Kamin
- Wohnraum im Freien
- Kücheninsel
- Hohe Decke
- Bar
Funktionen
Innenbereich
- Hohe Decke
- Kamin
- Kücheninsel
- Bar
- Stein Arbeitsplatten
Outdoor
- Terrasse
- Pool
- Garage
- Wohnraum im Freien
- Garten
Erkunden Sie die Gegend
Puilboreau, Neu-Aquitanien, Frankreich
Auf Google Maps anzeigen
Preis pro sqft
Niedrig
Hoch
Vor 3 Jahren beigetreten
Sie haben sich nach diesem Objekt erkundigt
Der Agent wird sich in Kürze mit Ihnen in Verbindung setzen
Gelistet von
11336
Angebote
2023
Beigetreten
Besichtigung mit the agent buchen
Wählen Sie ein Datum und ob Sie eine virtuelle oder persönliche Besichtigung mit dem Makler wünschen.
Bevorzugtes Datum
Art der Tour
Zuletzt aktualisiert
September 8
Erstmalig gelistet
Juni 19
Angebotsreferenz
2049551
Ähnliche Immobilien in der Nähe
Neue Angebote in Puilboreau

Entdecken Sie mehr Häuser zum Verkauf
Puilboreau, Neu-Aquitanien, Frankreich beliebte Suchanfragen
- Immobilien mit Aufzug in Puilboreau, Neu-Aquitanien, Frankreich
- Immobilien mit Bergblick in Puilboreau, Neu-Aquitanien, Frankreich
- Privatsphäre Immobilien in Puilboreau, Neu-Aquitanien, Frankreich
- Moderne Immobilien in Puilboreau, Neu-Aquitanien, Frankreich
- Neubauten Immobilien in Puilboreau, Neu-Aquitanien, Frankreich
- Immobilien mit Fitnessstudio in Puilboreau, Neu-Aquitanien, Frankreich
- Immobilien mit Offene Küche in Puilboreau, Neu-Aquitanien, Frankreich
Verwandte Leitfäden & Geschichten
Das Vertrauen der führenden Makler der Welt
Die Makler hinter den außergewöhnlichsten Immobilien der Welt inserieren bei JamesEdition.
- Angebote von Sotheby's, Christie's, BARNES und Engel & Völkers
- Jedes Angebot wird vor der Veröffentlichung geprüft
- Verbinden Sie sich direkt mit verifizierten Maklern
Indem Sie fortfahren, akzeptieren Sie unsere Nutzungsbedingungen und Datenschutzrichtlinie.