$829,326
Wohngebiet Herrlicher Seeblick Villa 156,77 M² + Kompletter Keller + Nebengebäude Auf Einer 1
- 3 Schlafz.
- 2 Bäder
- 1,688 Sqft
- Aktualisiert: September 23
Über die Immobilie
Beschreibung wurde automatisch übersetzt.
Die Beschreibung wird in der Originalsprache angezeigt.
You won’t even have arrived at your destination before the lake and mountains make their presence known to you! Located in a sought-after residential neighborhood, close to the center of the village of Pugny Chatenod and just 7 minutes from Aix les Bains, this meticulously maintained villa offers 156.77m² of living space (137.97m² Carrez) + basement and outbuildings on a beautifully landscaped and
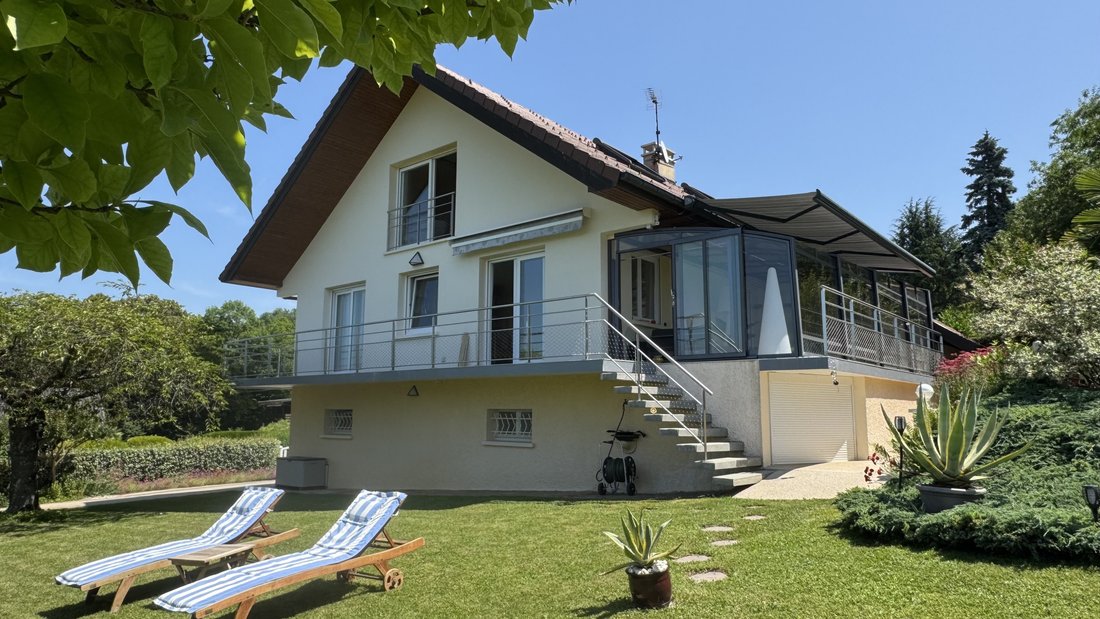
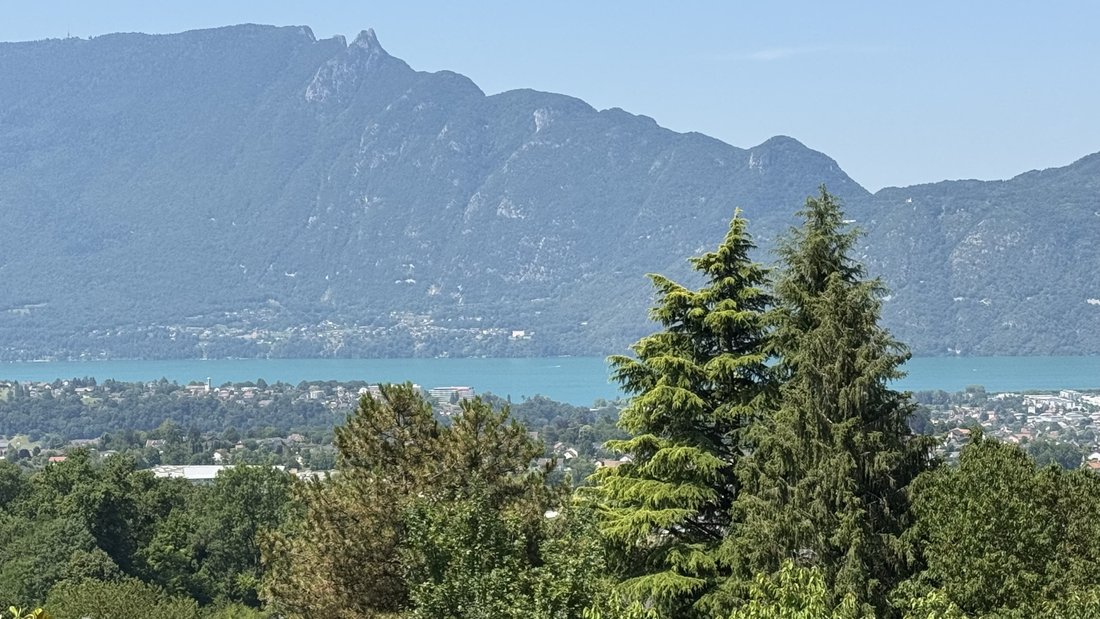
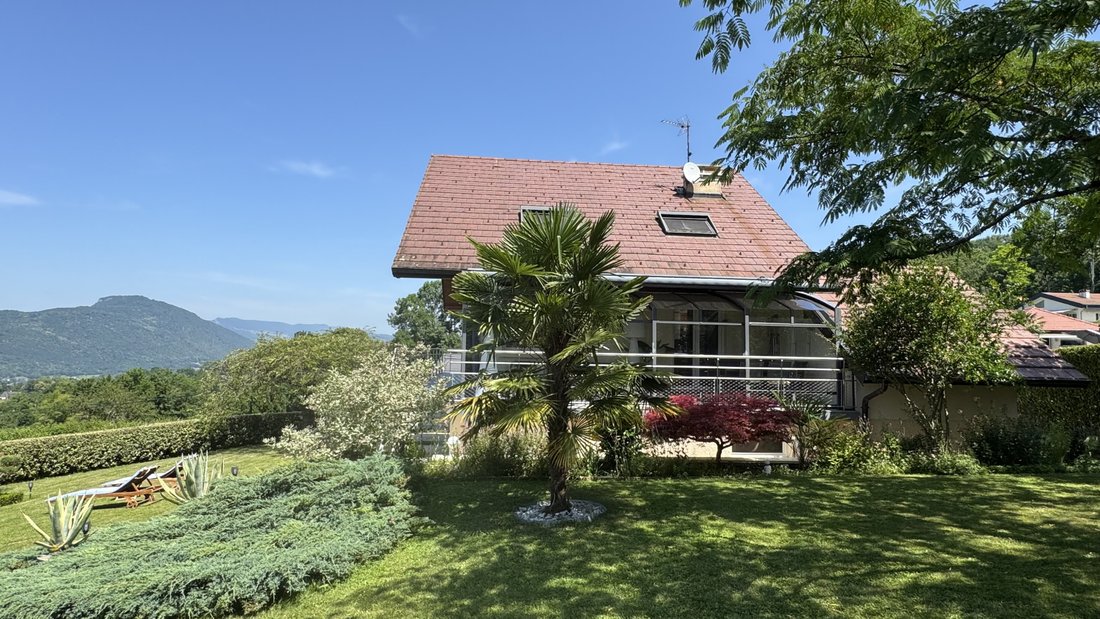
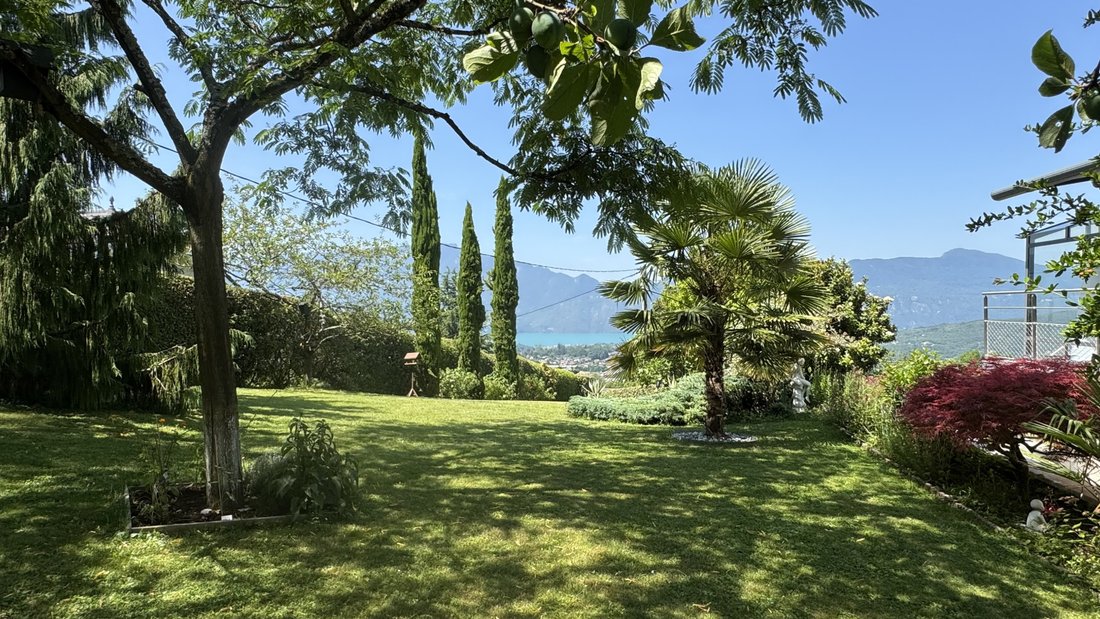
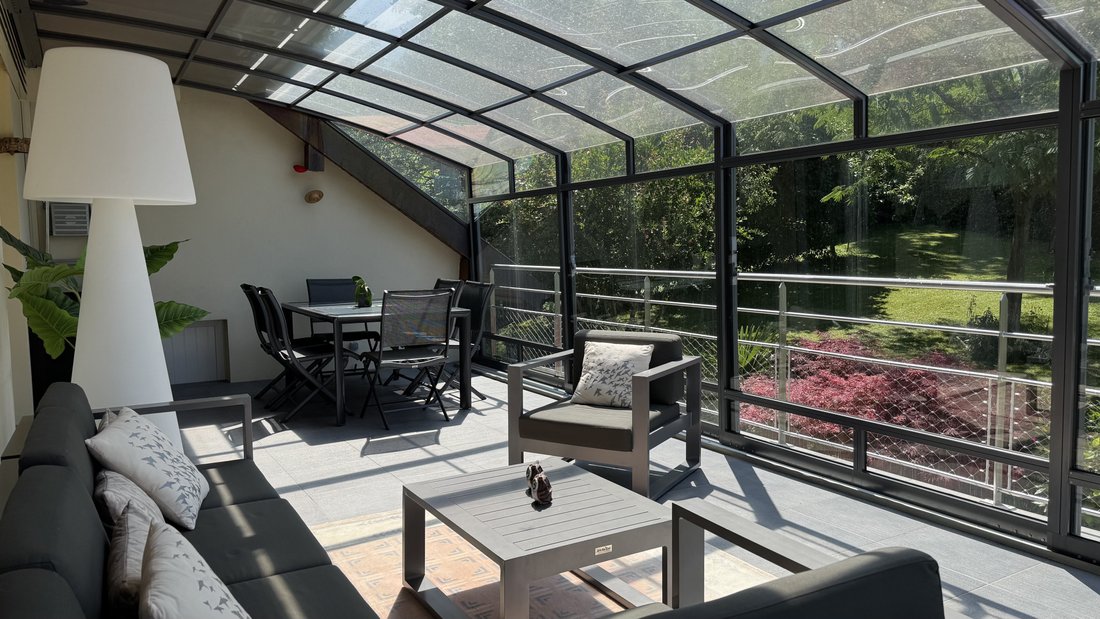
You won’t even have arrived at your destination before the lake and mountains make their presence known to you! Located in a sought-after residential neighborhood, close to the center of the village of Pugny Chatenod and just 7 minutes from Aix les Bains, this meticulously maintained villa offers 156.77m² of living space (137.97m² Carrez) + basement and outbuildings on a beautifully landscaped and fenced plot of 1,496 m² with breathtaking views of the lake. Situated in a quiet cul-de-sac, it is bathed in light with its main exposures to the South and West. Comprising various living spaces, each level provides an unobstructed view of the lake and mountains. On the ground floor, you will first find on your left upon entering, an independent annex currently used as a painting workshop of nearly 9m², a storage room of 14.79m², a storage space of 26.08m² under the terrace, a garage of 22.47m², a cellar of 3.35m², a toilet, a bedroom of 12.47m² with its shower room of 4.44m², and a laundry/boiler room of 18.23m² with storage. On the first level, also leading to an elevated garden level, the villa offers an entrance with a closet leading to a bathroom of 3.20m², a toilet, a lake-view bedroom with a balcony and storage of 13.16m², a living/dining room with access to a balcony and terrace overlooking the lake of 22.46m² with double exposure, and a semi-open kitchen of 20.85m² that is cross-ventilated (East-South and West), along with a covered or uncovered terrace depending on the weather with sliding glass structure and awning. On the upper level, there is a hallway, a bathroom with shower, bathtub, storage, and toilet of 9.42m², a living space with lake view and three exposures of 36.39m² (which can be divided) currently used as an office and TV lounge with a wood stove, and a bedroom of 13.57m². The entire property is in excellent condition. Double glazing, motorized roller shutters, electric gate, automatic garage door, the villa built in 1966 has undergone a beautiful transformation with the addition of a floor and roof replacement (mechanical tiles) in 1995. Heating is provided by a 2004 oil boiler in perfect working condition and maintenance with an average cost of €3400/year (Buderus Logani G115 cast iron brand with heating and hot water production, lifespan between 30 and 40 years) with radiators, Max Blank wood stove, and enclosed land. You will be close to two motorway access points: 5 km North Access (towards A41 Annecy/Geneva) and 8.2 km South Access A41 Lyon and A43 Grenoble/Albertville. In Pugny Chatenod, you will find public transport, schools, restaurants... You will also be 15 minutes from ski resorts and 20 minutes from the lake. A spacious and quality villa. Refreshment work to be expected according to individual tastes. Contact M. HARDY tel [hidden information] / [hidden information]. Information on the risks to which this property is exposed is available on the Géorisques website.
Informationen zu den Risiken, denen diese Immobilie ausgesetzt ist, finden Sie auf der Website von Géorisques: https://www.georisques.gouv.fr/
Informationen zu den Risiken, denen diese Immobilie ausgesetzt ist, finden Sie auf der Website von Géorisques: https://www.georisques.gouv.fr/
-
Art der Immobilie
Haus
-
Preis/Quadratfuß
$491
Funktionen
- Garten
- Terrasse
- Garage
- Wasserblick
- Seeblick
- Offene Küche
- Bergblick
- Waschtrockner
- Keller
Funktionen
Lot
- Bergblick
- Wasserblick
- Seeblick
Innenbereich
- Office
- Waschtrockner
- Waschküche
- Offene Küche
- Keller
Outdoor
- Terrasse
- Balkon
- Parkplatz
- Garage
- Wohnraum im Freien
- Tor
- Garten
Erkunden Sie die Gegend
Pugny-Chatenod, Auvergne-Rhone-Alpen, Frankreich
Auf Google Maps anzeigen
Preis pro sqft
Niedrig
Hoch
Vor 12 Monaten beigetreten
Sie haben sich nach diesem Objekt erkundigt
Der Agent wird sich in Kürze mit Ihnen in Verbindung setzen
Gelistet von
8
Angebote
2025
Beigetreten
Besichtigung mit the agent buchen
Wählen Sie ein Datum und ob Sie eine virtuelle oder persönliche Besichtigung mit dem Makler wünschen.
Bevorzugtes Datum
Art der Tour
Zuletzt aktualisiert
September 23
Erstmalig gelistet
Oktober 22, 2025
Angebotsreferenz
1803
Alle Immobilieninformationen basieren auf den genauesten Daten, die uns zum Zeitpunkt der Veröffentlichung vorliegen. Einzelheiten darüber, wie wir diese Daten sammeln und überprüfen, finden Sie in Abschnitt 5 unserer Allgemeinen Geschäftsbedingungen.
Ähnliche Immobilien in der Nähe
Neue Angebote in Pugny-Chatenod


Entdecken Sie mehr Häuser zum Verkauf
Pugny-Chatenod, Auvergne-Rhone-Alpen, Frankreich Immobilienarten
Pugny-Chatenod, Auvergne-Rhone-Alpen, Frankreich beliebte Suchanfragen
- Panorama Immobilien in Pugny-Chatenod, Auvergne-Rhone-Alpen, Frankreich
- Immobilien mit Spielzimmer in Pugny-Chatenod, Auvergne-Rhone-Alpen, Frankreich
- Immobilien mit Aufzug in Pugny-Chatenod, Auvergne-Rhone-Alpen, Frankreich
- Moderne Immobilien in Pugny-Chatenod, Auvergne-Rhone-Alpen, Frankreich
- Immobilien mit Fitnessstudio in Pugny-Chatenod, Auvergne-Rhone-Alpen, Frankreich
- Immobilien mit Whirlpool in Pugny-Chatenod, Auvergne-Rhone-Alpen, Frankreich
Verwandte Leitfäden & Geschichten
Das Vertrauen der führenden Makler der Welt
Die Makler hinter den außergewöhnlichsten Immobilien der Welt inserieren bei JamesEdition.
- Angebote von Sotheby's, Christie's, BARNES und Engel & Völkers
- Jedes Angebot wird vor der Veröffentlichung geprüft
- Verbinden Sie sich direkt mit verifizierten Maklern
Indem Sie fortfahren, akzeptieren Sie unsere Nutzungsbedingungen und Datenschutzrichtlinie.