$746,000
Freistehendes Einfamilienhaus Pueblo West
- 7 Schlafz.
- 5 Bäder
- 4,261 Sqft
- 1.1 Ac lot
- Aktualisiert: Gestern
- 2
- MLS#9733182
Über die Immobilie
Beschreibung wurde automatisch übersetzt.
Die Beschreibung wird in der Originalsprache angezeigt.
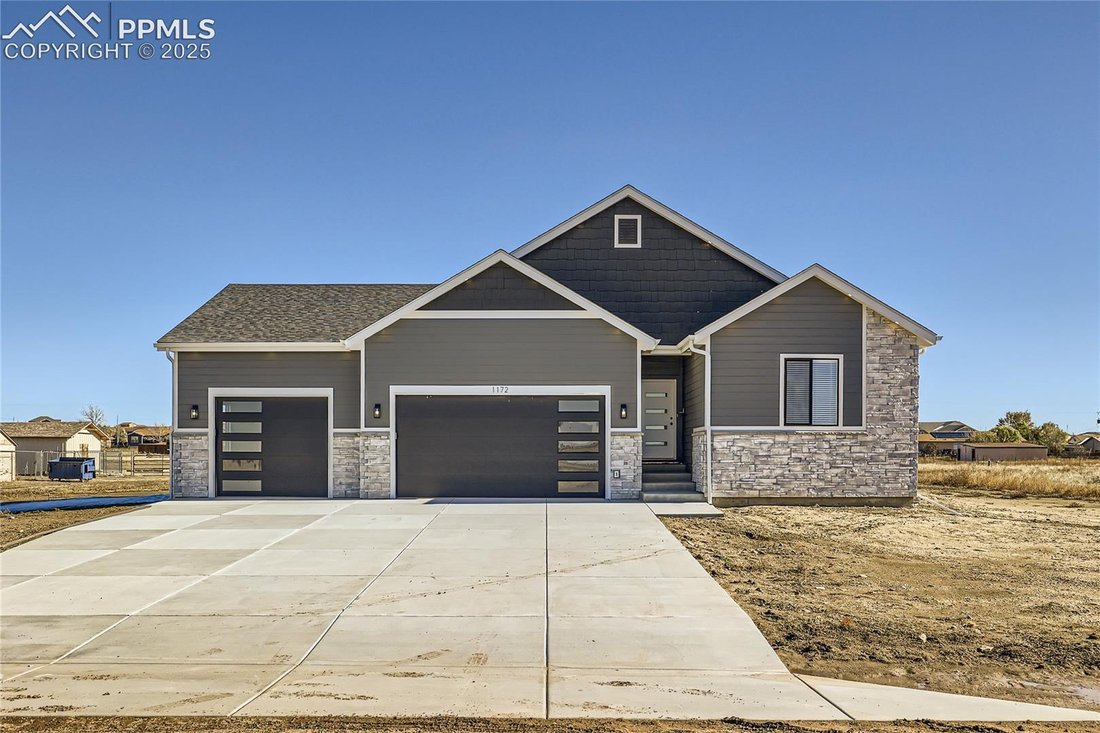
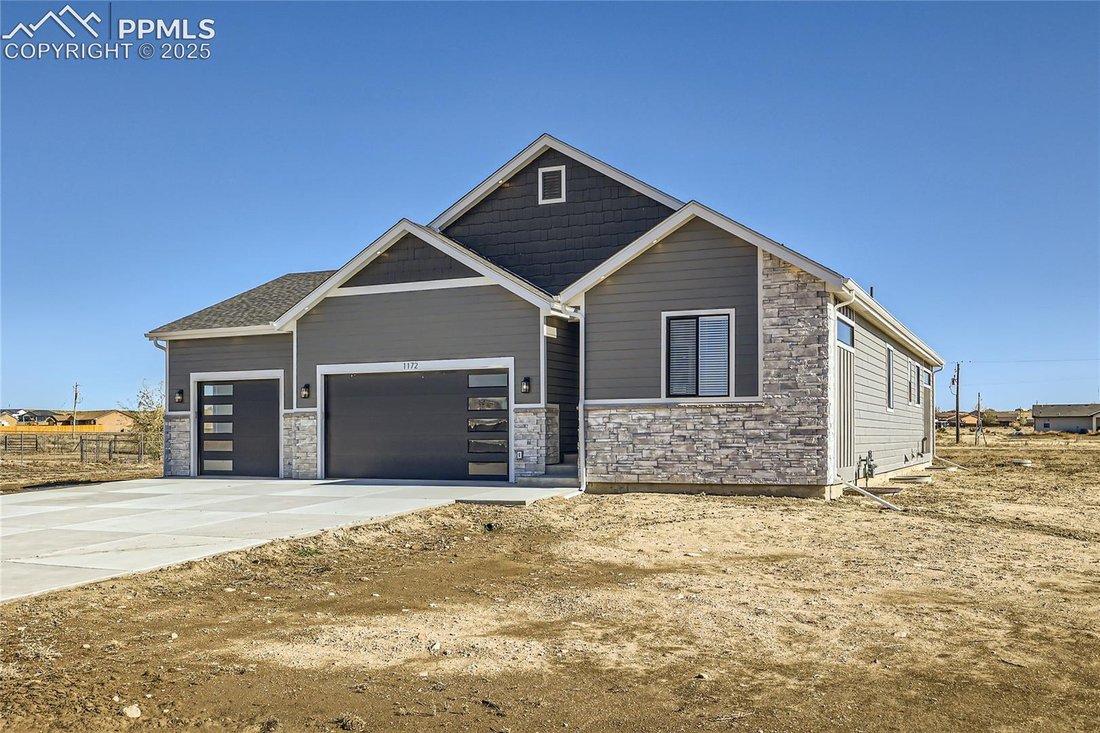
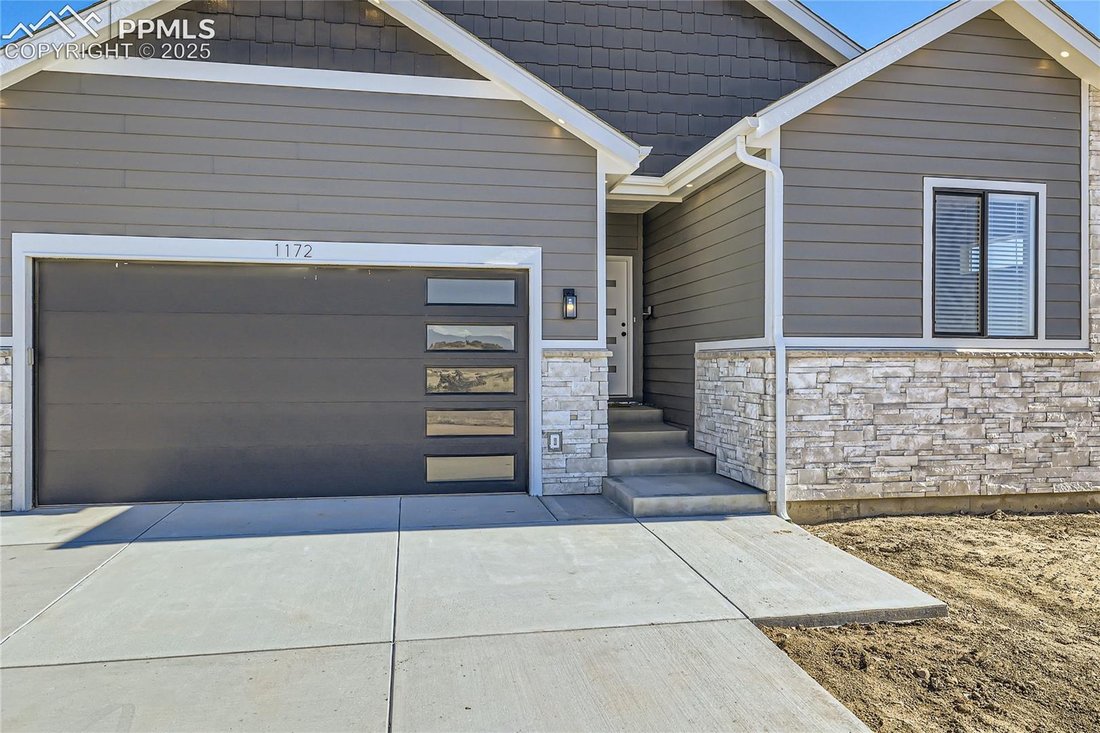
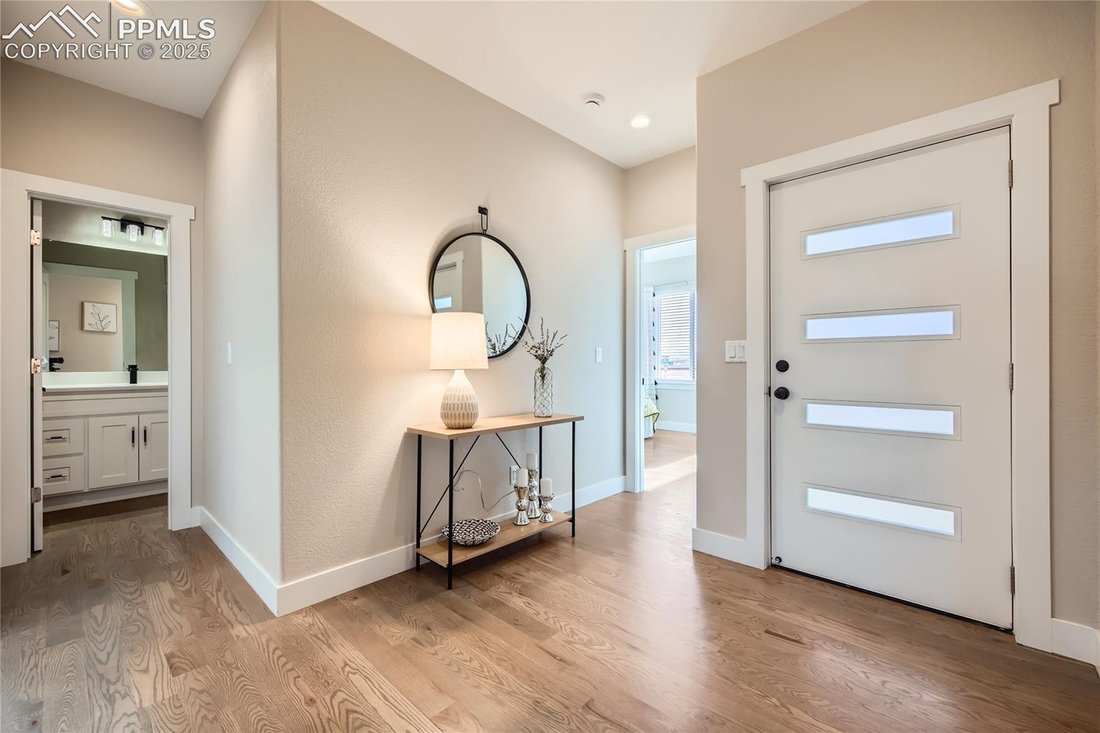
Purchase incentives available, too! WELCOME HOME! This beautiful, custom-built, contemporary ranch-style home is located in popular Pueblo West! Fantastic upgrades throughout! With 7 bedrooms, 5 bathrooms & 1.09 acres, this beauty offers plenty of space/amenities for all your needs! Sunny, open floor plan, very light and bright w/9’ ceilings on the main & lower levels! The custom-designed
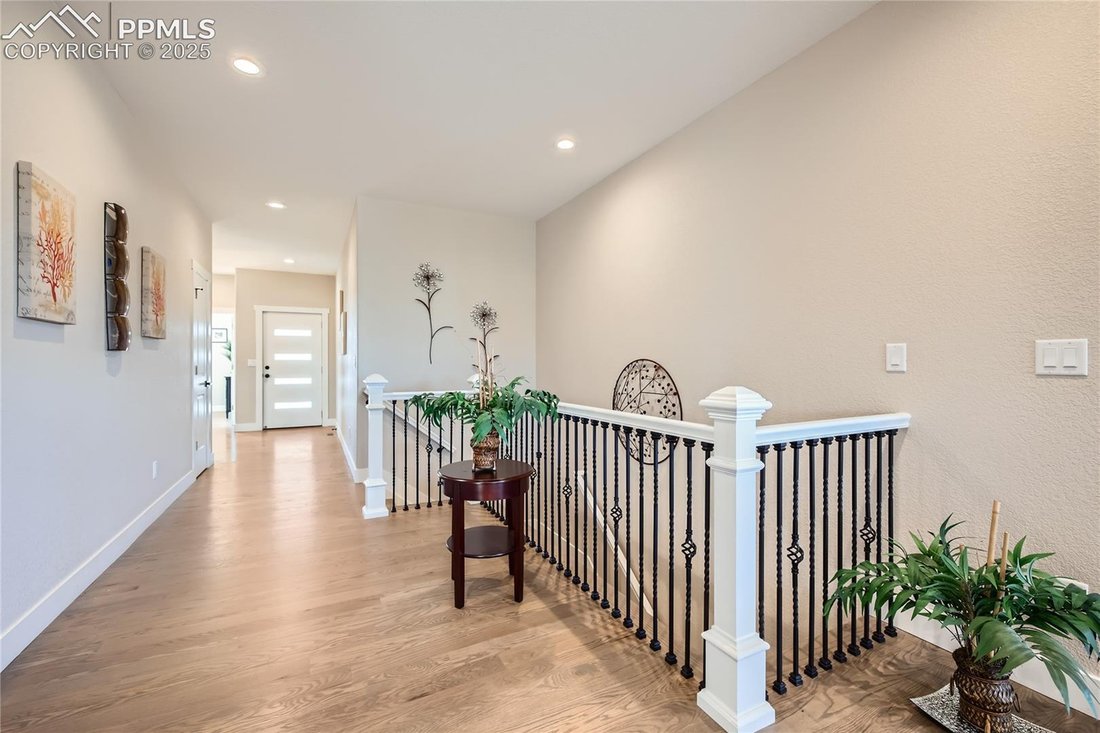
Purchase incentives available, too! WELCOME HOME! This beautiful, custom-built, contemporary ranch-style home is located in popular Pueblo West! Fantastic upgrades throughout! With 7 bedrooms, 5 bathrooms & 1.09 acres, this beauty offers plenty of space/amenities for all your needs! Sunny, open floor plan, very light and bright w/9’ ceilings on the main & lower levels! The custom-designed kitchen features shaker style cabinets, 42” upper cabs, Euro-style, soft-close drawers/doors, stainless steel appls, LARGE kitchen island w/a farmhouse style sink, glass pendants over the island, quartz countertops & custom glass tile backsplash. Note the awesome kitchen cabinet lighting - above, under, & floor lighting. A large walk-in pantry, coat closet & laundry room are located off the kitchen, providing easy access to the kitchen & garage. The spacious living room is open to the kitchen/dining area. The dining area is expansive, & can accommodate lots of seating. Imagine holiday gatherings here for family/friends! French doors lead outside to an expansive covered patio/deck, w/gas line for your bbq. (Check out the 2nd covered patio, at the side of the home.) The spacious, light-filled primary suite offers a 5-piece, spa-inspired ensuite bath, complete with a large 2-sink vanity, beautiful soaking tub, electric fireplace, a huge custom-designed shower, separate toilet room, massive walk-in closet, & specialty lighting! This home offers a 2nd primary suite w/ensuite bath on the main floor, & a 3rd primary suite w/ensuite bath downstairs. And the lower level... WOW!! The HUGE family room features a full kitchen w/custom cabinetry & lighting. There are 4 beds & 2 baths on the lower level offering massive walk-in closets & 2nd laundry room! The lower level can be a separate 2nd living area.
-
Art der Immobilie
Haus
-
Baujahr
2023
-
Preis/Quadratfuß
$175
Funktionen
- Kamin
- Begehbarer Kleiderschrank
- Garage
- Modern
- Kücheninsel
- Waschküche
Erkunden Sie die Gegend
1172 N Picketwire Lane, Pueblo West, CO 81007, Colorado, Vereinigte Staaten
Auf Google Maps anzeigen
Preis pro sqft
Niedrig
Hoch
Vor 2 Jahren beigetreten
Sie haben sich nach diesem Objekt erkundigt
Der Agent wird sich in Kürze mit Ihnen in Verbindung setzen
Gelistet von
2
Angebote
2024
Beigetreten
Besichtigung mit Kathleen Kennedy buchen
Wählen Sie ein Datum und ob Sie eine virtuelle oder persönliche Besichtigung mit dem Makler wünschen.
Bevorzugtes Datum
Art der Tour

Zuletzt aktualisiert
Gestern
Erstmalig gelistet
Jan 26, 2025
Angebotsreferenz
1947546668189440
Angebotsstatus
Under contract - showing
Ähnliche Immobilien in der Nähe
Neue Angebote in Pueblo West

Entdecken Sie mehr Häuser zum Verkauf
Pueblo West, CO, Vereinigte Staaten beliebte Suchanfragen
- Immobilien mit Kamin in Pueblo West, CO, Vereinigte Staaten
- Immobilien mit Whirlpool in Pueblo West, CO, Vereinigte Staaten
- Moderne Immobilien in Pueblo West, CO, Vereinigte Staaten
- Immobilien mit Weinkeller in Pueblo West, CO, Vereinigte Staaten
- Immobilien mit Spielzimmer in Pueblo West, CO, Vereinigte Staaten
- Immobilien mit Dampfsauna in Pueblo West, CO, Vereinigte Staaten
- Immobilien mit Outdoor-Küche in Pueblo West, CO, Vereinigte Staaten
- Immobilien mit Aufzug in Pueblo West, CO, Vereinigte Staaten
- Neubauten Immobilien in Pueblo West, CO, Vereinigte Staaten
- Immobilien mit Terrasse in Pueblo West, CO, Vereinigte Staaten
- Immobilien mit Seeblick in Pueblo West, CO, Vereinigte Staaten
- Immobilien mit Bibliothek in Pueblo West, CO, Vereinigte Staaten
- Immobilien mit Kino in Pueblo West, CO, Vereinigte Staaten
Verwandte Leitfäden & Geschichten
Das Vertrauen der führenden Makler der Welt
Die Makler hinter den außergewöhnlichsten Immobilien der Welt inserieren bei JamesEdition.
- Angebote von Sotheby's, Christie's, BARNES und Engel & Völkers
- Jedes Angebot wird vor der Veröffentlichung geprüft
- Verbinden Sie sich direkt mit verifizierten Maklern
Indem Sie fortfahren, akzeptieren Sie unsere Nutzungsbedingungen und Datenschutzrichtlinie.
brokerages we
partnered with
partnered with