$1,366,661
Elegante Maisonette Maisonette Mit Freiem Blick Im Prestigeträchtigen Paleo Psychiko |194 M² |4 B/Rs | 1.220
- 4 Schlafz.
- 3 Bäder
- 2,083 Sqft
- Aktualisiert: Mai 21
- 4
Über die Immobilie
Beschreibung wurde automatisch übersetzt.
Die Beschreibung wird in der Originalsprache angezeigt.
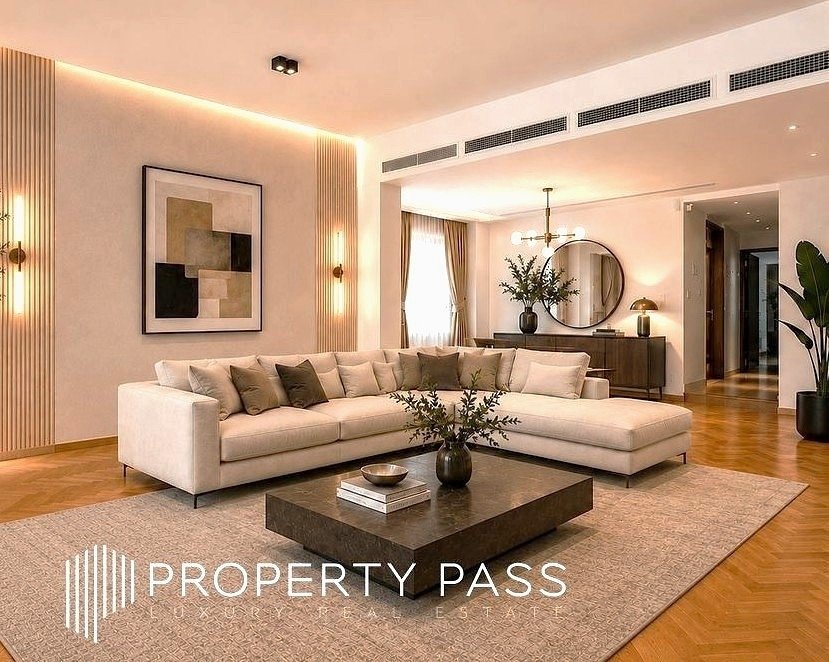
Palaio Psychiko - Komplett renovierte Maisonette von 188 m², 1.-2. Stock mit großen Balkonen.
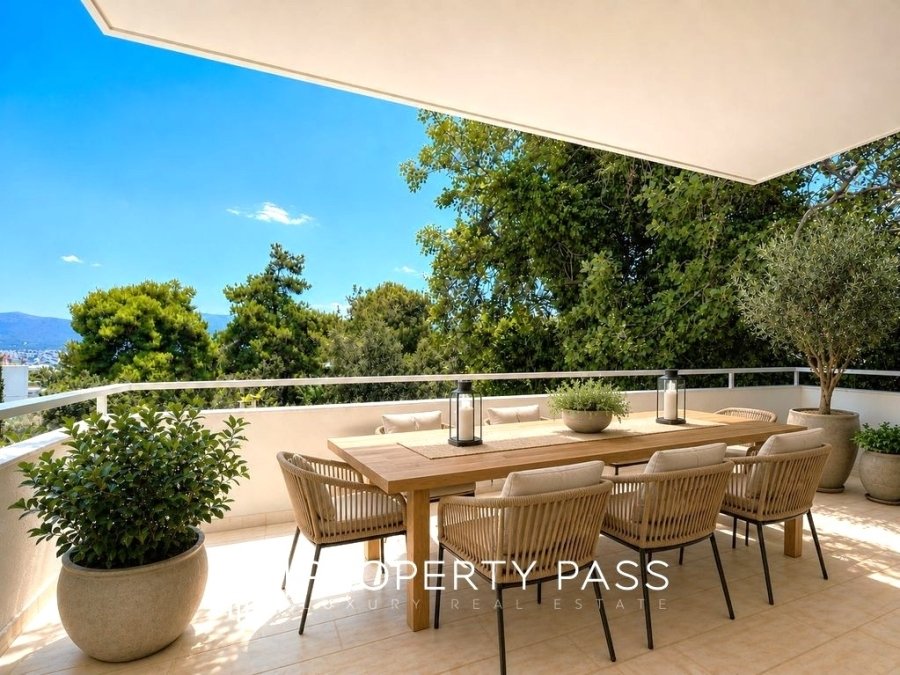
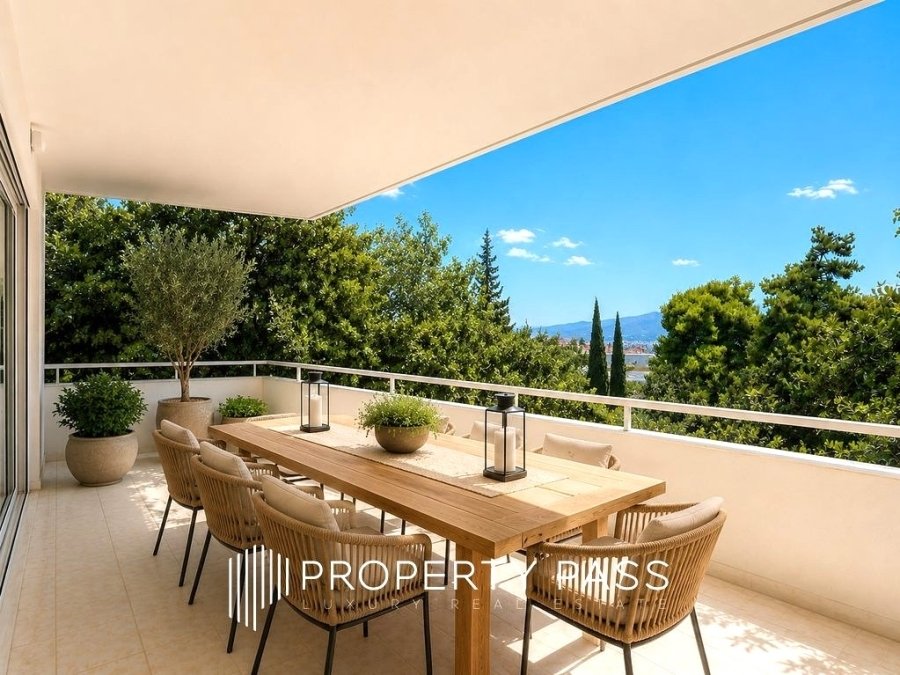
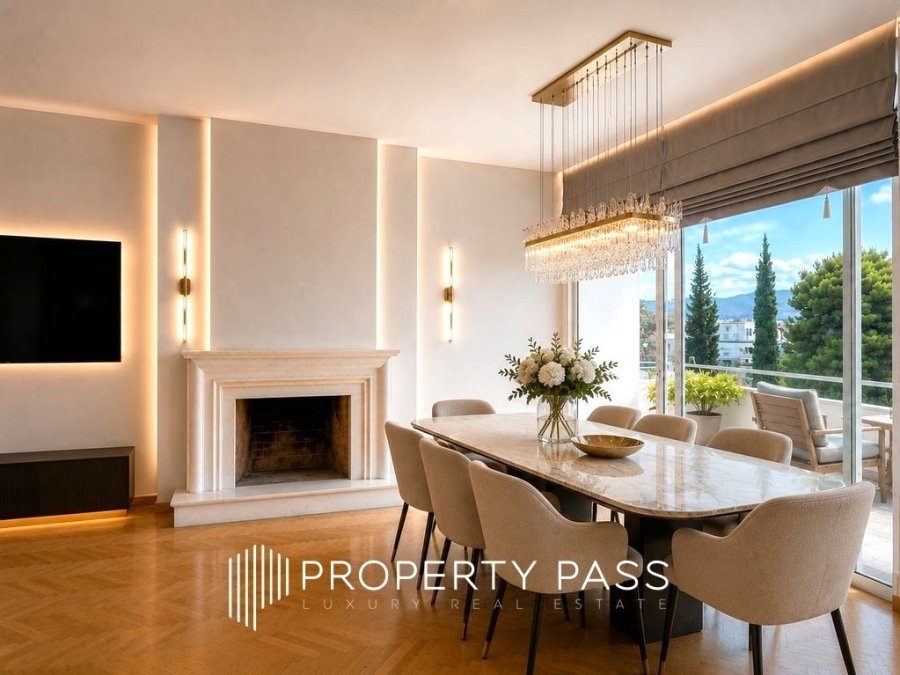
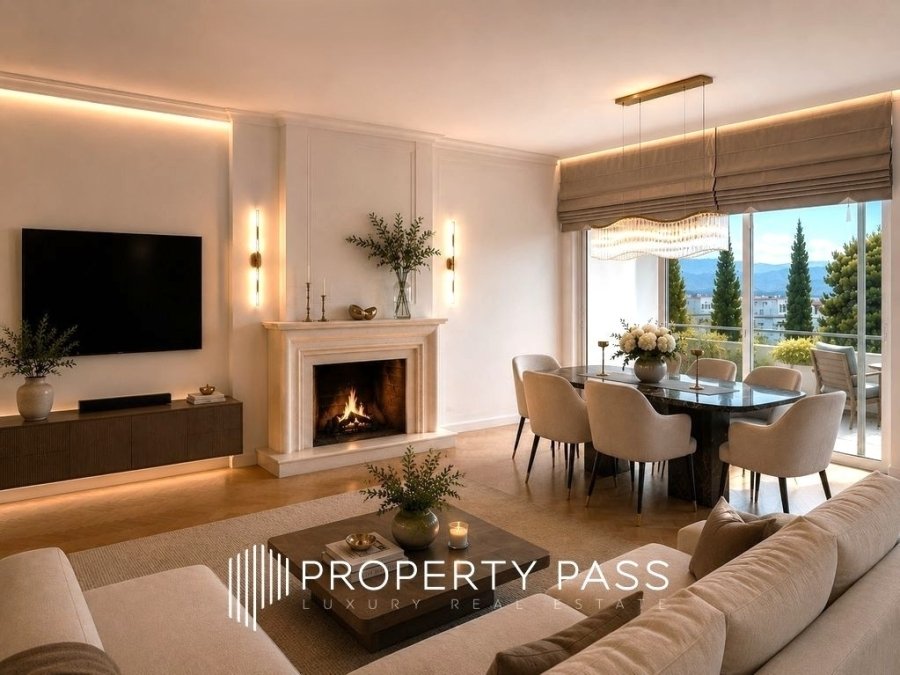
Der 1. Stock besteht aus einem komfortablen Empfangsbereich, einem Wohnzimmer mit Kamin, einem Esszimmer, einer separaten Küche mit Elektrogeräten, 3 B/R, 2 Bädern und Terrassen mit Blick auf den Park.
Im 2. Stock der Maisonette befindet sich 1 Master B/R mit eigenem Bad und Ankleideraum. Die
Der 1. Stock besteht aus einem komfortablen Empfangsbereich, einem Wohnzimmer mit Kamin, einem Esszimmer, einer separaten Küche mit Elektrogeräten, 3 B/R, 2 Bädern und Terrassen mit Blick auf den Park.
Im 2. Stock der Maisonette befindet sich 1 Master B/R mit eigenem Bad und Ankleideraum. Die
In a prime and tranquil location in Paleo Psychiko, this beautifully renovated 194 sq.m. maisonette unfolds across the 1st and 2nd floors, overlooking a lush green park and surrounded by spacious verandas filled with light and open views.
Elegant, bright, and thoughtfully designed, the residence offers a wonderful balance of comfort and sophistication.
The main level features inv
Elegant, bright, and thoughtfully designed, the residence offers a wonderful balance of comfort and sophistication.
The main level features inv
Palaio Psychiko - Komplett renovierte Maisonette von 188 m², 1.-2. Stock mit großen Balkonen.
Der 1. Stock besteht aus einem komfortablen Empfangsbereich, einem Wohnzimmer mit Kamin, einem Esszimmer, einer separaten Küche mit Elektrogeräten, 3 B/R, 2 Bädern und Terrassen mit Blick auf den Park.
Im 2. Stock der Maisonette befindet sich 1 Master B/R mit eigenem Bad und Ankleideraum. Diese Ebene hat auch große Balkone mit Aussicht.
Jede Etage hat jeweils einen eigenen Eingang.
Die Maisonette verfügt über Sicherheitstüren, Alarmanlage, autonome Heizung (Erdgas), Doppelverglasung, Klimaanlage, ein 15 qm großes Lagerhaus und einen geschlossenen Parkplatz.
Der Punkt auf der Karte ist kein Hinweis auf die Adresse, Preis: 1.250.000€.
Der 1. Stock besteht aus einem komfortablen Empfangsbereich, einem Wohnzimmer mit Kamin, einem Esszimmer, einer separaten Küche mit Elektrogeräten, 3 B/R, 2 Bädern und Terrassen mit Blick auf den Park.
Im 2. Stock der Maisonette befindet sich 1 Master B/R mit eigenem Bad und Ankleideraum. Diese Ebene hat auch große Balkone mit Aussicht.
Jede Etage hat jeweils einen eigenen Eingang.
Die Maisonette verfügt über Sicherheitstüren, Alarmanlage, autonome Heizung (Erdgas), Doppelverglasung, Klimaanlage, ein 15 qm großes Lagerhaus und einen geschlossenen Parkplatz.
Der Punkt auf der Karte ist kein Hinweis auf die Adresse, Preis: 1.250.000€.
In a prime and tranquil location in Paleo Psychiko, this beautifully renovated 194 sq.m. maisonette unfolds across the 1st and 2nd floors, overlooking a lush green park and surrounded by spacious verandas filled with light and open views.
Elegant, bright, and thoughtfully designed, the residence offers a wonderful balance of comfort and sophistication.
The main level features inviting reception areas with a stylish living room with fireplace and dining area, a fully equipped independent kitchen, three generous bedrooms, two bathrooms, and a laundry room.
Upstairs, the impressive master suite enjoys its own dressing room and bathroom, and opens onto a spectacular 58 sq.m. private roof terrace — an ideal setting for relaxing or entertaining, with complete privacy and beautiful open outlooks.
Additional features include independent entrances on each level, central natural gas heating, air conditioning, alarm system, energy-efficient frames, an 8 sq.m. storage room, and a closed parking space of 14.5 sq.m.
A refined home that combines understated luxury, privacy, and timeless elegance in one of Athens’ most sought-after neighborhoods.
The point on the map is not indicative of the address, Price: 1.220.000€.
PROPERTY PASS - Real Estate Services, Tel: [hidden information], [hidden information] email: [hidden information]
Elegant, bright, and thoughtfully designed, the residence offers a wonderful balance of comfort and sophistication.
The main level features inviting reception areas with a stylish living room with fireplace and dining area, a fully equipped independent kitchen, three generous bedrooms, two bathrooms, and a laundry room.
Upstairs, the impressive master suite enjoys its own dressing room and bathroom, and opens onto a spectacular 58 sq.m. private roof terrace — an ideal setting for relaxing or entertaining, with complete privacy and beautiful open outlooks.
Additional features include independent entrances on each level, central natural gas heating, air conditioning, alarm system, energy-efficient frames, an 8 sq.m. storage room, and a closed parking space of 14.5 sq.m.
A refined home that combines understated luxury, privacy, and timeless elegance in one of Athens’ most sought-after neighborhoods.
The point on the map is not indicative of the address, Price: 1.220.000€.
PROPERTY PASS - Real Estate Services, Tel: [hidden information], [hidden information] email: [hidden information]
-
Art der Immobilie
Haus
-
Etagen
2
-
Baujahr
1972
-
Preis/Quadratfuß
$656
Funktionen
- Terrasse
- Kamin
- Begehbarer Kleiderschrank
- Bergblick
- Duplex
- Renoviert
- Office
- Waschküche
- Privatsphäre
Funktionen
Lot
- Bergblick
- Privatsphäre
- Duplex
- Renoviert
Innenbereich
- Office
- Kamin
- Klimaanlage
- Waschküche
- Begehbarer Kleiderschrank
Outdoor
- Terrasse
- Balkon
- Parkplatz
Erkunden Sie die Gegend
Paleo Psychiko, Attika, Griechenland
Auf Google Maps anzeigen
Preis pro sqft
Niedrig
Hoch
Vor 5 Jahren beigetreten
Sie haben sich nach diesem Objekt erkundigt
Der Agent wird sich in Kürze mit Ihnen in Verbindung setzen
Gelistet von
82
Angebote
2021
Beigetreten
Besichtigung mit the agent buchen
Wählen Sie ein Datum und ob Sie eine virtuelle oder persönliche Besichtigung mit dem Makler wünschen.
Bevorzugtes Datum
Art der Tour
Zuletzt aktualisiert
Mai 21
Erstmalig gelistet
Juli 20, 2022
Angebotsreferenz
1393382
Ähnliche Immobilien in der Nähe
Neue Angebote in Psychiko

Entdecken Sie mehr Häuser zum Verkauf
Psychiko, Attika, Griechenland Immobilienarten
- Wohnungen zum Verkauf in Psychiko, Attika, Griechenland
- Villen zum Verkauf in Psychiko, Attika, Griechenland
- Land zum Verkauf in Psychiko, Attika, Griechenland
- Anwesen zum Verkauf in Psychiko, Attika, Griechenland
- Stadthäuser zum Verkauf in Psychiko, Attika, Griechenland
- Eigentumswohnungen zum Verkauf in Psychiko, Attika, Griechenland
Psychiko, Attika, Griechenland beliebte Suchanfragen
- Immobilien in hohen Höhen in Psychiko, Attika, Griechenland
- Immobilien auf Hügeln in Psychiko, Attika, Griechenland
- Moderne Immobilien in Psychiko, Attika, Griechenland
- Neubauten Immobilien in Psychiko, Attika, Griechenland
- Immobilien mit Dampfsauna in Psychiko, Attika, Griechenland
- Immobilien mit Pool in Psychiko, Attika, Griechenland
- Immobilien mit Tennisplatz in Psychiko, Attika, Griechenland
Verwandte Leitfäden & Geschichten
Das Vertrauen der führenden Makler der Welt
Die Makler hinter den außergewöhnlichsten Immobilien der Welt inserieren bei JamesEdition.
- Angebote von Sotheby's, Christie's, BARNES und Engel & Völkers
- Jedes Angebot wird vor der Veröffentlichung geprüft
- Verbinden Sie sich direkt mit verifizierten Maklern
Indem Sie fortfahren, akzeptieren Sie unsere Nutzungsbedingungen und Datenschutzrichtlinie.