Moderne Architektonische Villa
- 5 Schlafz.
- 5 Bäder
- 6,965 Sqft
- 23
Über die Immobilie
Sotheby’s International Realty Czech Republic presents for sale an architecturally exceptional villa in Průhonice, combining a clean contemporary aesthetic, generous family living and a high technological standard. Designed by the renowned studio Jestico + Whiles, the residence stands out for its precise work with space, light and privacy, as well as for its carefully considered connection
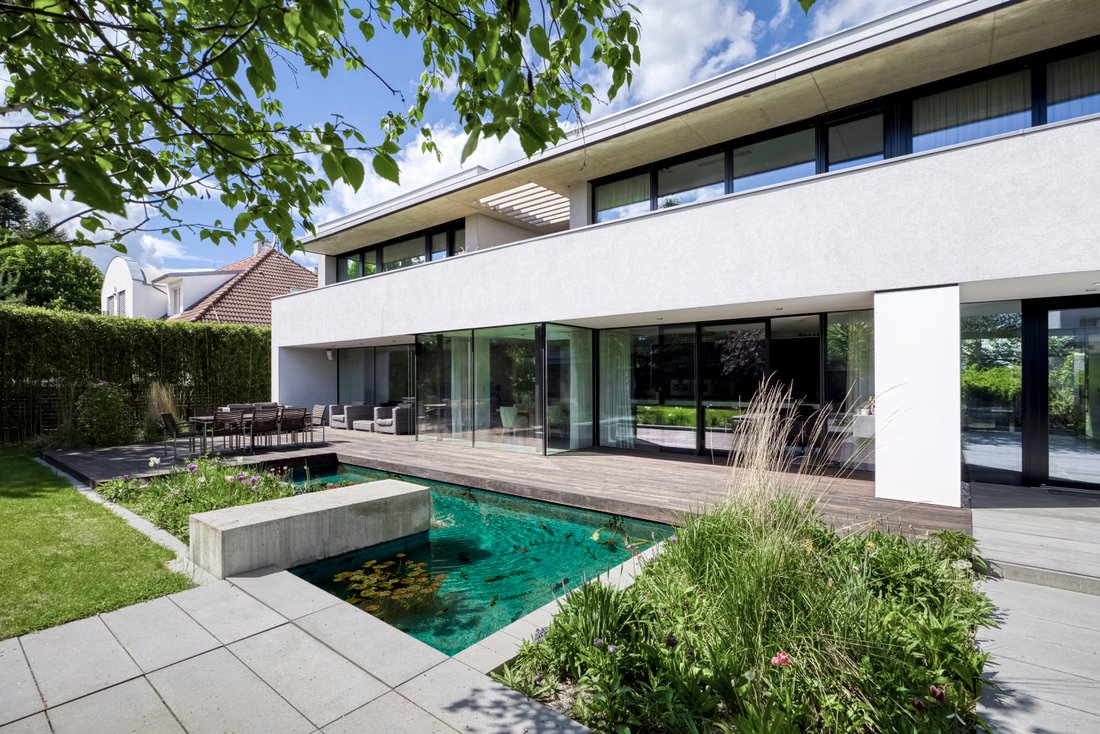
Das Äußere des Hauses ist als ruhiger Privatgarten mit Terrassen, einem Wasserspiel, Sitzgelegenheiten im Freien und sorgfältig komponierter Grünanlage gestaltet. Zum Garten gehört auch eine separate Glasgarage für vier Autos, die den Charakter eines privaten Ausstellungsraums hat. Dank seiner architektonischen Gestaltung ist er ein natürlicher Bestandteil des Gesamtkonzepts der Immobilie und ein attraktives Objekt für Besitzer einer Automobilsammlung.
Sotheby’s International Realty Czech Republic presents for sale an architecturally exceptional villa in Průhonice, combining a clean contemporary aesthetic, generous family living and a high technological standard. Designed by the renowned studio Jestico + Whiles, the residence stands out for its precise work with space, light and privacy, as well as for its carefully considered connection between the interior and the fully grown garden. The architectural quality of the villa is further confirmed by its inclusion in the Czech Architecture Award 2016, as well as by the Honourable Mention in the Grand Prix of Architects 2015 in the Family House category and the Façade of the Year 2015 award in the New-build Family House category.
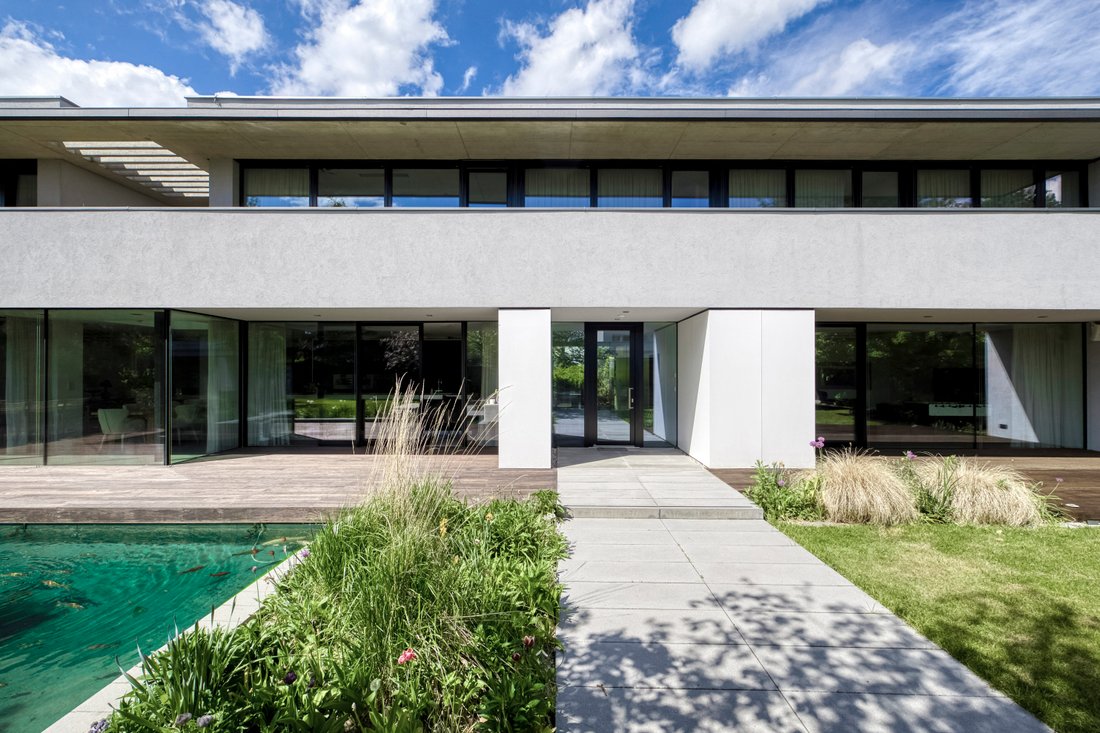
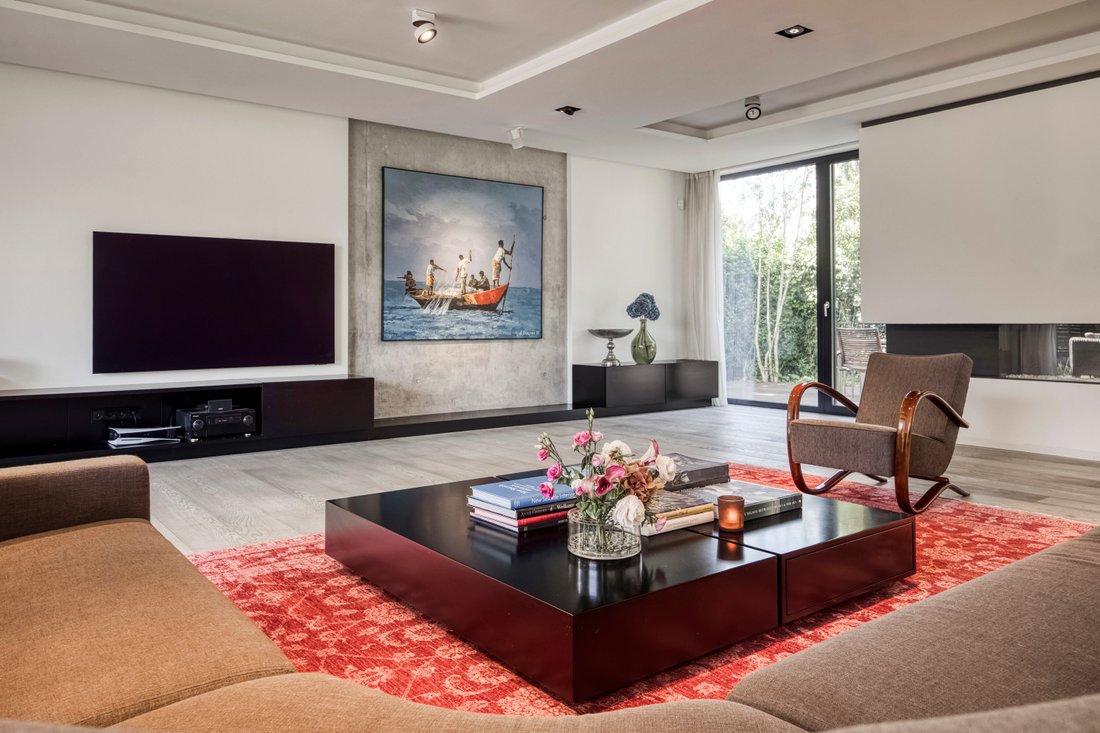
The villa is conceived as a representative family residence with a usable area of 647 sqm, set on a plot of 1 421 sqm. Its architecture is defined by clear lines, a calm architectural volume and a combination of high-quality materials – from large-format glazing, exposed concrete, natural wood and stone to subtle details that underline the timeless character of the house. The recognition received from the architectural community further highlights the exceptional quality of the design and its sensitive integration into the residential setting of Průhonice.
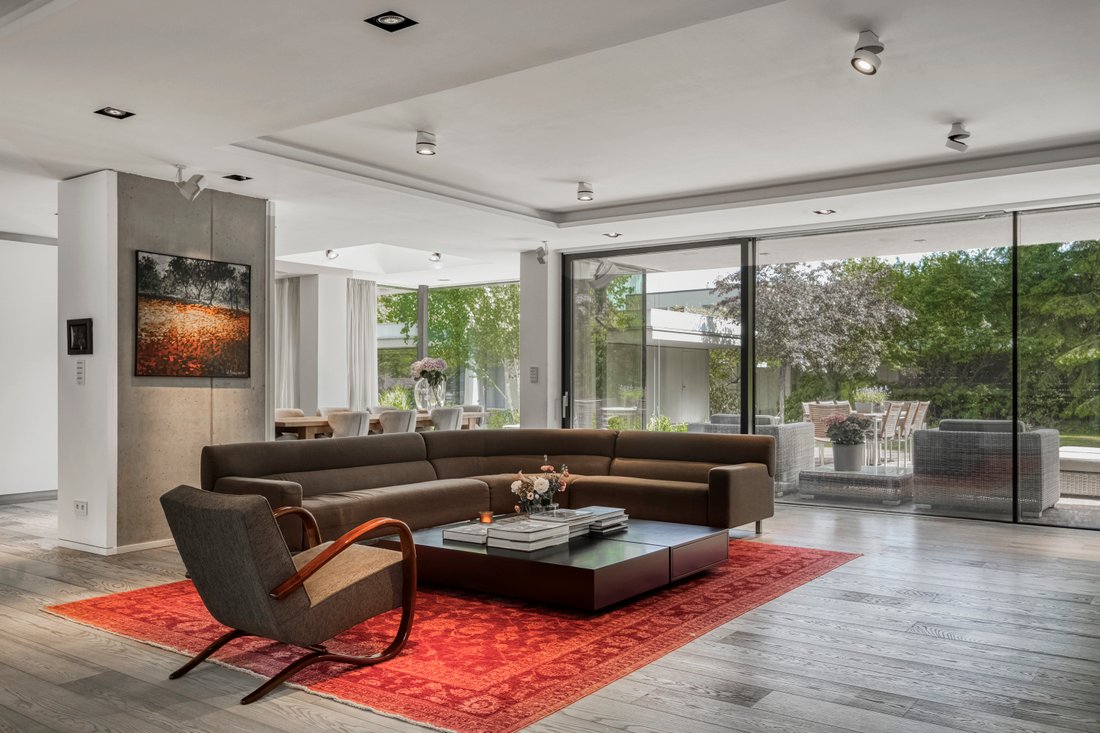
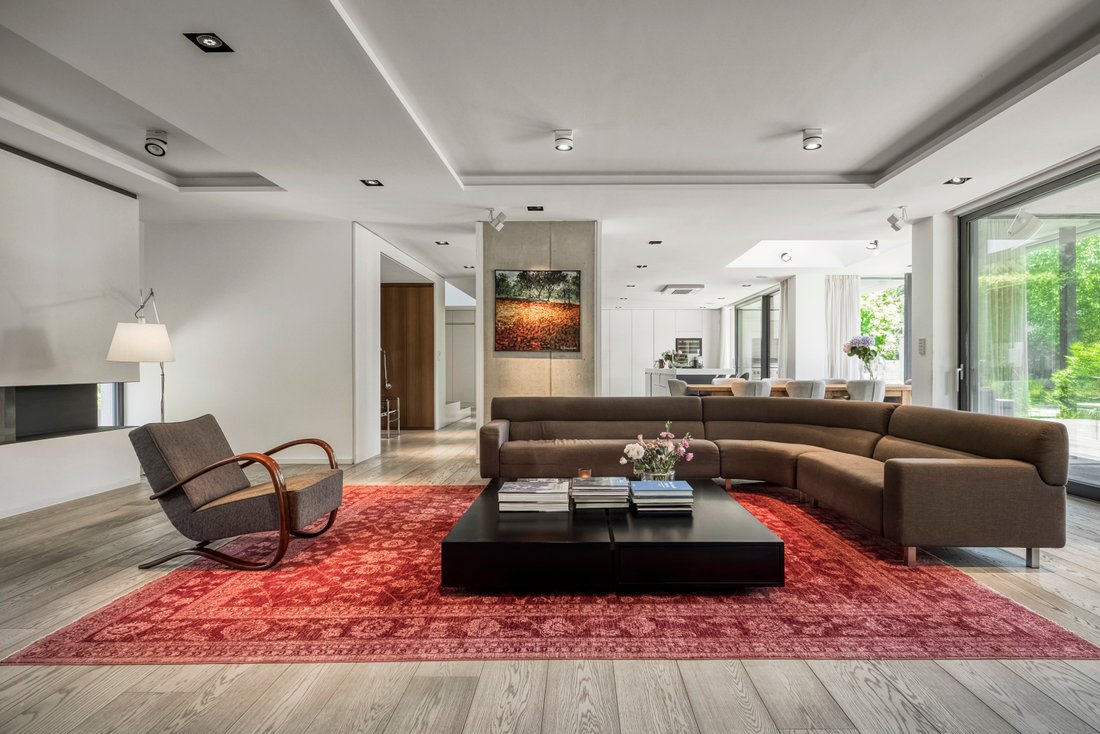
The main living floor is designed as an open, airy space with a direct connection to the garden. The living area, dining room and kitchen form the natural centre of the home, complemented by a library and quieter zones for everyday family life as well as entertaining guests. Large glazed surfaces bring an abundance of daylight into the interior while allowing a seamless transition onto the terrace and into the garden, which provides a high level of privacy.
The ground floor also includes a guest room with its own bathroom, a playroom / social room, guest toilet and an entrance area with storage. The layout is thoughtfully designed to separate the representative and private parts of the house, while preserving a sense of openness and a natural flow of space.
The upper floor is primarily dedicated to the private section. It includes the master bedroom wing with a walk-in dressing room and bathroom, a powder room and a separate study. The children’s bedrooms are practically arranged in the right wing of the house, complete with their own bathrooms and a dressing room. All living rooms benefit from views of greenery and the calm atmosphere of the location.
The lower level extends the residential function of the house with a private wellness area and facilities for an active lifestyle. It offers a fitness room, spa zone with sauna, whirlpool, bathroom, technical rooms, laundry room and additional storage areas.
The technological standard of the villa includes a Crestron smart-home system, lighting control, security and audiovisual elements, as well as optimised temperature regulation. The entire house is equipped with underfloor heating, and the upper floor has air conditioning.
The exterior of the house is designed as a calm private garden with terraces, a water feature, outdoor seating and carefully composed greenery. The garden also includes a separate glass garage for four cars, which has the character of a private showroom. Thanks to its architectural design, it forms a natural part of the overall concept of the property and is an attractive feature for owners of an automotive collection.
-
Art der Immobilie
Haus
Funktionen
- Garten
- Pool
- Garage
- Terrasse
- Bibliothek
- Sauna
- Modern
- Fitnessstudio
- Klimaanlage
Lot
Innenbereich
- Klimaanlage
- Kücheninsel
- Bar
- Waschküche
- Sauna
- Bibliothek
- Stein Arbeitsplatten
- Fitnessstudio
Outdoor
Erkunden Sie die Gegend
Der Agent wird sich in Kürze mit Ihnen in Verbindung setzen
Gelistet von
Besichtigung mit Jan Kolář buchen
Wählen Sie ein Datum und ob Sie eine virtuelle oder persönliche Besichtigung mit dem Makler wünschen.

Ähnliche Immobilien in der Nähe
Neue Angebote in Průhonice


Entdecken Sie mehr Häuser zum Verkauf
Průhonice, Tschechien beliebte Suchanfragen
- Immobilien mit Garten in Průhonice, Tschechien
- Immobilien mit Pool in Průhonice, Tschechien
- Immobilien mit Terrasse in Průhonice, Tschechien
- Immobilien mit Bar in Průhonice, Tschechien
- Immobilien mit Sauna in Průhonice, Tschechien
- Immobilien mit Fitnessstudio in Průhonice, Tschechien
- Moderne Immobilien in Průhonice, Tschechien
- Neubauten Immobilien in Průhonice, Tschechien
- Immobilien mit Tennisplatz in Průhonice, Tschechien
- Immobilien mit Bibliothek in Průhonice, Tschechien
- Panorama Immobilien in Průhonice, Tschechien
- Immobilien mit Hallenbad in Průhonice, Tschechien
Verwandte Leitfäden & Geschichten
Das Vertrauen der führenden Makler der Welt
Die Makler hinter den außergewöhnlichsten Immobilien der Welt inserieren bei JamesEdition.
- Angebote von Sotheby's, Christie's, BARNES und Engel & Völkers
- Jedes Angebot wird vor der Veröffentlichung geprüft
- Verbinden Sie sich direkt mit verifizierten Maklern
Indem Sie fortfahren, akzeptieren Sie unsere Nutzungsbedingungen und Datenschutzrichtlinie.