$1,699,900
Einfamilienhaus in Prosper
- 5 Schlafz.
- 5 Bäder
- 4,755 Sqft
- 14,811 Sqft lot
- Aktualisiert: November 14
- Quelle: North Texas Real Estate Information Systems (NTREIS) MLS#21435741
Über die Immobilie
Beschreibung wurde automatisch übersetzt.
Die Beschreibung wird in der Originalsprache angezeigt.
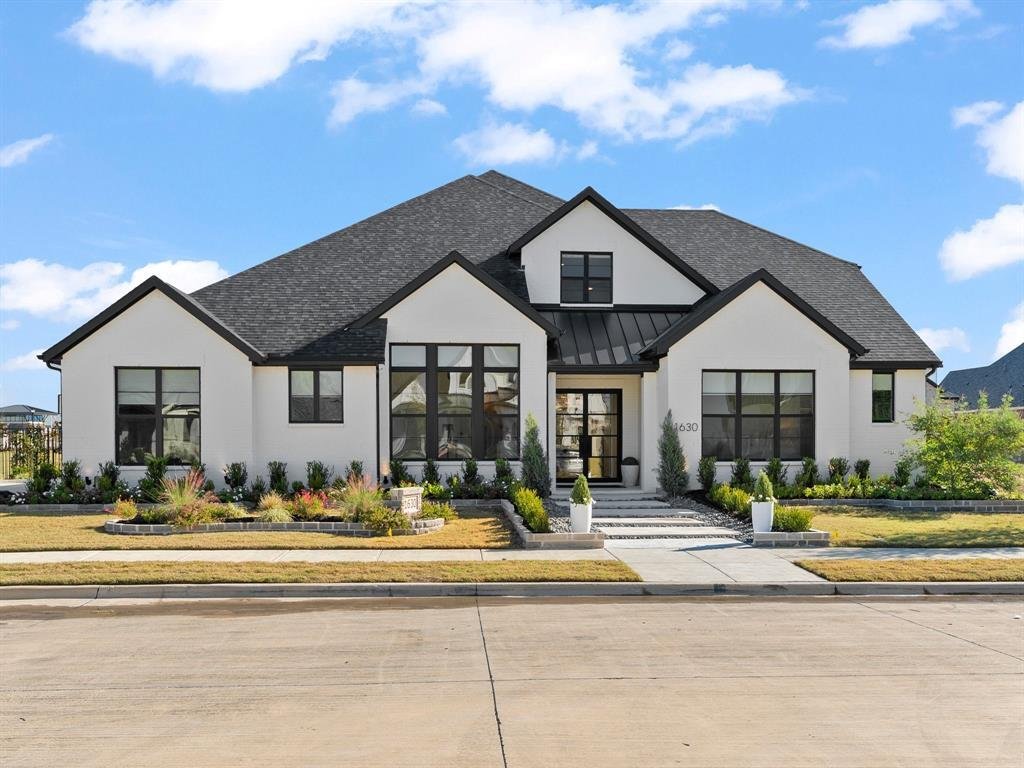
Welcome to 1630 Bearden Court, a show-stopping custom residence nestled in Prosper’s Legacy Gardens. This expanded Drees Custom Homes Eastland II spans 4,755 square feet on an oversized cul-de-sac lot, wrapped in professionally designed luxury landscaping and positioned beside peaceful open space and scenic walking trails. Truly turnkey with not a single detail left untouched, no expense was spare
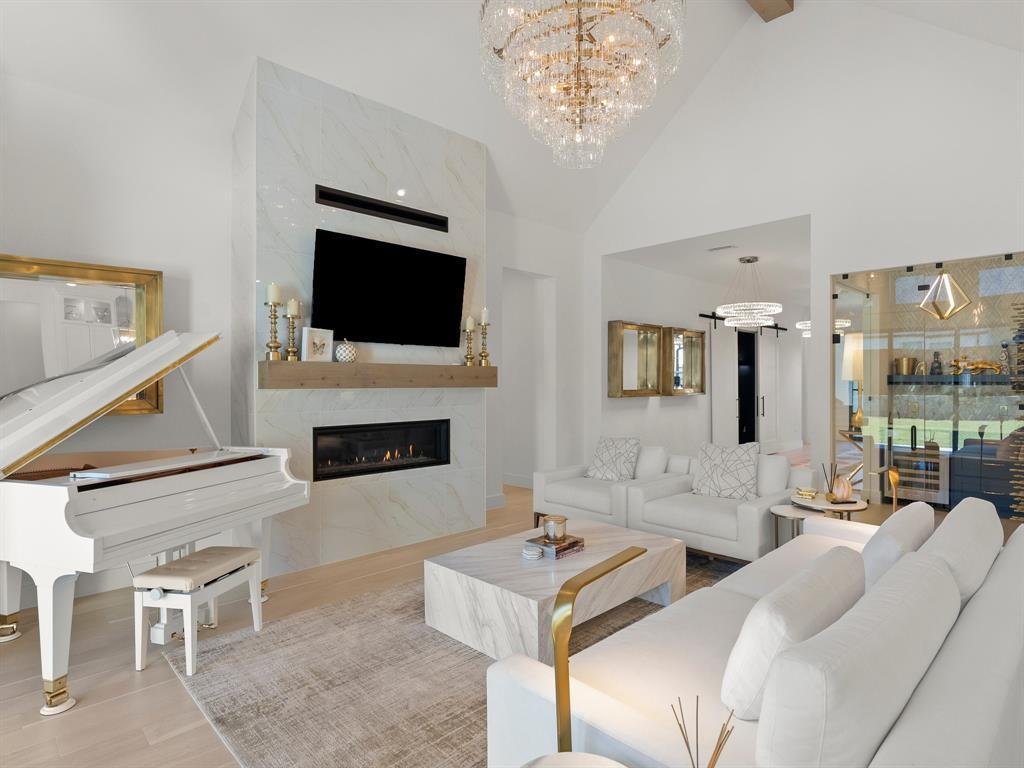
Welcome to 1630 Bearden Court, a show-stopping custom residence nestled in Prosper’s Legacy Gardens. This expanded Drees Custom Homes Eastland II spans 4,755 square feet on an oversized cul-de-sac lot, wrapped in professionally designed luxury landscaping and positioned beside peaceful open space and scenic walking trails. Truly turnkey with not a single detail left untouched, no expense was spared—every space has been thoughtfully curated with high-end upgrades, from the wood flooring, marble surrounds, and whole-home water softener and filtration system to the fixtures and statement luxury chandeliers throughout.
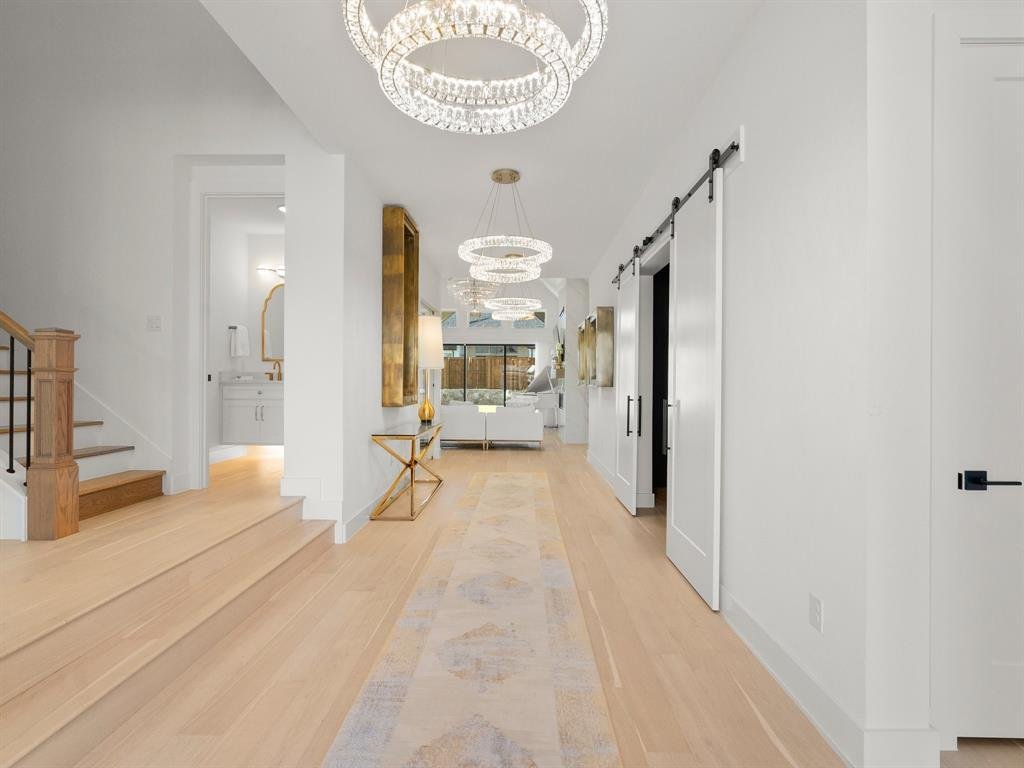
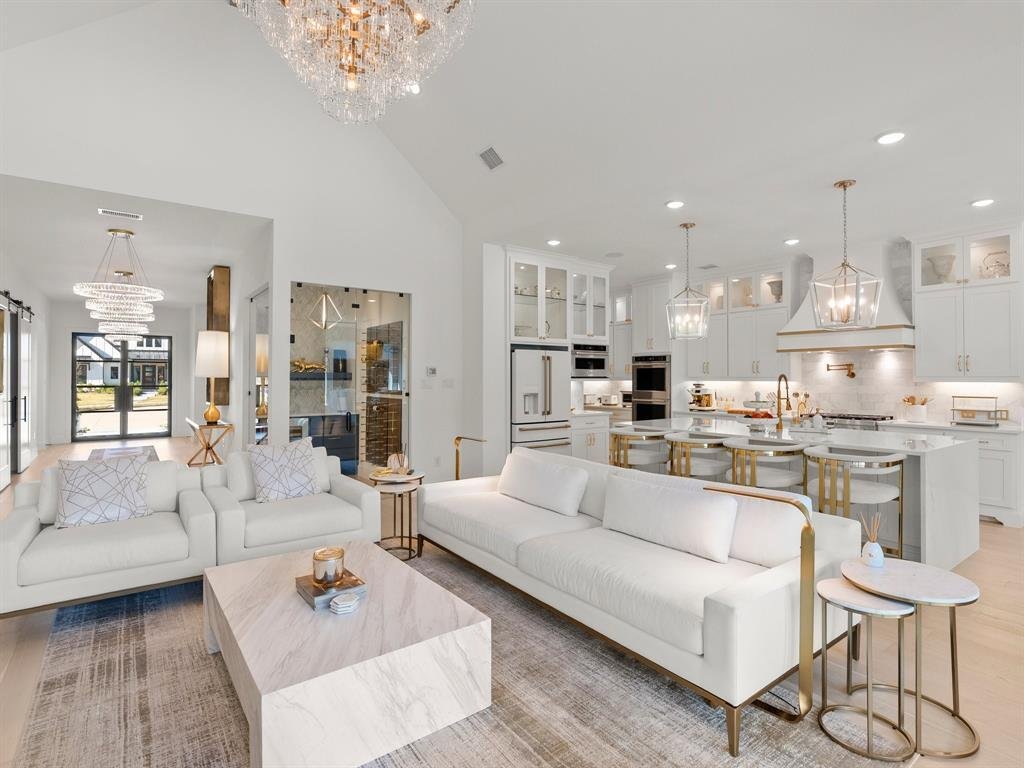
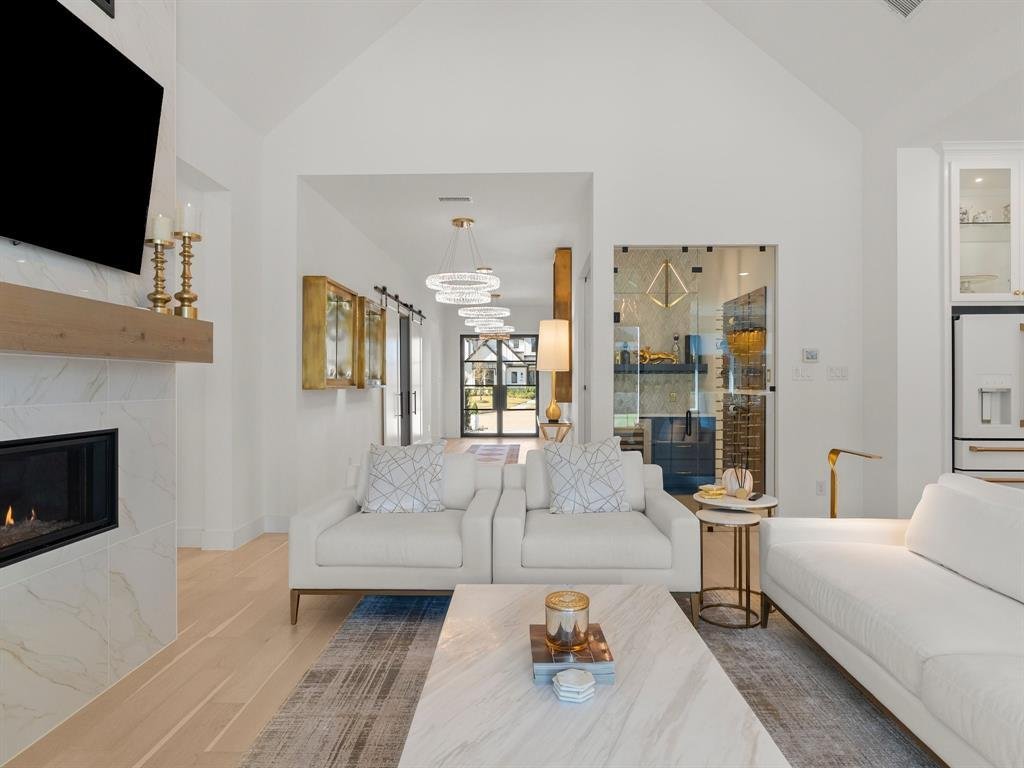
Step inside the dramatic grand foyer, where cascading tiered crystal chandeliers set a sophisticated tone. Double sliding barn doors reveal an oversized media room fully outfitted with a screen, projector, and equipment. Anchoring the open-concept living area are soaring vaulted ceilings, a striking floor-to-ceiling marble-look fireplace topped with a natural wood mantel, and a custom glass-enclosed wine room tailored for effortless entertaining.
Designed as the heart of the home, the gourmet kitchen blends crisp white cabinetry with sile stone counters, a luminous marble backsplash, and an expansive center island built for gathering.
Tailored for effortless single-story living, the main level showcases four bedrooms—headlined by an enlarged primary retreat with a spa-caliber bath and sculptural freestanding oval tub—plus 3.5 designer baths, oversized media room, private executive study, formal dining room, a mud bench area, and a dedicated laundry room.
Upstairs, warm wood treads and black iron balusters guide you to a generous game room, a fifth bedroom, and a full bath—ideal for guests or extended stays. Complete with a 3-car garage and located within an easy walk to Jana Thompson Elementary, this home unites bespoke craftsmanship with everyday ease. Schedule your private tour today!
Step inside the dramatic grand foyer, where cascading tiered crystal chandeliers set a sophisticated tone. Double sliding barn doors reveal an oversized media room fully outfitted with a screen, projector, and equipment. Anchoring the open-concept living area are soaring vaulted ceilings, a striking floor-to-ceiling marble-look fireplace topped with a natural wood mantel, and a custom glass-enclosed wine room tailored for effortless entertaining.
Designed as the heart of the home, the gourmet kitchen blends crisp white cabinetry with sile stone counters, a luminous marble backsplash, and an expansive center island built for gathering.
Tailored for effortless single-story living, the main level showcases four bedrooms—headlined by an enlarged primary retreat with a spa-caliber bath and sculptural freestanding oval tub—plus 3.5 designer baths, oversized media room, private executive study, formal dining room, a mud bench area, and a dedicated laundry room.
Upstairs, warm wood treads and black iron balusters guide you to a generous game room, a fifth bedroom, and a full bath—ideal for guests or extended stays. Complete with a 3-car garage and located within an easy walk to Jana Thompson Elementary, this home unites bespoke craftsmanship with everyday ease. Schedule your private tour today!
-
Art der Immobilie
Haus
-
Baujahr
2025
-
Preis/Quadratfuß
$357
Funktionen
- Garage
- Begehbarer Kleiderschrank
- Kamin
- Pool
- Weinkeller
- Offene Küche
- Spielzimmer
- Garten
- Waschküche
Funktionen
Innenbereich
- Hohe Decke
- Office
- Kamin
- Kücheninsel
- Gasherd
- Waschtrockner
- Bar
- Waschküche
- Spielzimmer
- Weinkeller
- Offene Küche
- Stein Arbeitsplatten
- Begehbarer Kleiderschrank
Outdoor
- Pool
- Garage
- Garten
Erkunden Sie die Gegend
1630 Bearden Court, Prosper, Texas, Vereinigte Staaten
Auf Google Maps anzeigen
Preis pro sqft
Niedrig
Hoch
Vor 7 Monaten beigetreten
Sie haben sich nach diesem Objekt erkundigt
Der Agent wird sich in Kürze mit Ihnen in Verbindung setzen
Gelistet von
1
Angebote
2026
Beigetreten
Besichtigung mit the agent buchen
Wählen Sie ein Datum und ob Sie eine virtuelle oder persönliche Besichtigung mit dem Makler wünschen.
Bevorzugtes Datum
Art der Tour
Zuletzt aktualisiert
November 14
Erstmalig gelistet
November 14
Angebotsreferenz
21435741
Angebotsstatus
The data relating to real estate for sale on this web site comes in part from the Broker Reciprocity Program of the NTREIS Multiple Listing Service. Real estate listings held by brokerage firms other than this broker are marked with the Broker Reciprocity logo and detailed information about them includes the name of the listing brokers.
Ähnliche Immobilien in der Nähe
Neue Angebote in Prosper


Entdecken Sie mehr Häuser zum Verkauf
Prosper, TX, Vereinigte Staaten Immobilienarten
Prosper, TX, Vereinigte Staaten beliebte Suchanfragen
- Immobilien mit Pool in Prosper, TX, Vereinigte Staaten
- Immobilien mit Tennisplatz in Prosper, TX, Vereinigte Staaten
- Immobilien mit Fitnessstudio in Prosper, TX, Vereinigte Staaten
- Gesicherte Wohnanlage Immobilien in Prosper, TX, Vereinigte Staaten
- Immobilien mit Wasserblick in Prosper, TX, Vereinigte Staaten
- Moderne Immobilien in Prosper, TX, Vereinigte Staaten
- Immobilien mit Terrasse in Prosper, TX, Vereinigte Staaten
- Renoviert Immobilien in Prosper, TX, Vereinigte Staaten
- am Wasser Immobilien in Prosper, TX, Vereinigte Staaten
- am See Immobilien in Prosper, TX, Vereinigte Staaten
- Pferdesport Immobilien in Prosper, TX, Vereinigte Staaten
- Anlageimmobilie Immobilien in Prosper, TX, Vereinigte Staaten
- Immobilien mit Seeblick in Prosper, TX, Vereinigte Staaten
- Immobilien mit Aufzug in Prosper, TX, Vereinigte Staaten
- Immobilien in hohen Höhen in Prosper, TX, Vereinigte Staaten
Verwandte Leitfäden & Geschichten
Das Vertrauen der führenden Makler der Welt
Die Makler hinter den außergewöhnlichsten Immobilien der Welt inserieren bei JamesEdition.
- Angebote von Sotheby's, Christie's, BARNES und Engel & Völkers
- Jedes Angebot wird vor der Veröffentlichung geprüft
- Verbinden Sie sich direkt mit verifizierten Maklern
Indem Sie fortfahren, akzeptieren Sie unsere Nutzungsbedingungen und Datenschutzrichtlinie.
Brokerages we
partnered with
partnered with