$4,400,000
9,4 Hektar Großes Luxusanwesen, Gebaut Von Hendel
- 4 Schlafz.
- 7 Bäder
- 7,836 Sqft
- 9.4 Ac lot
- Aktualisiert: Juni 23
- 35
- MLS#7065250
Über die Immobilie
Beschreibung wurde automatisch übersetzt.
Die Beschreibung wird in der Originalsprache angezeigt.
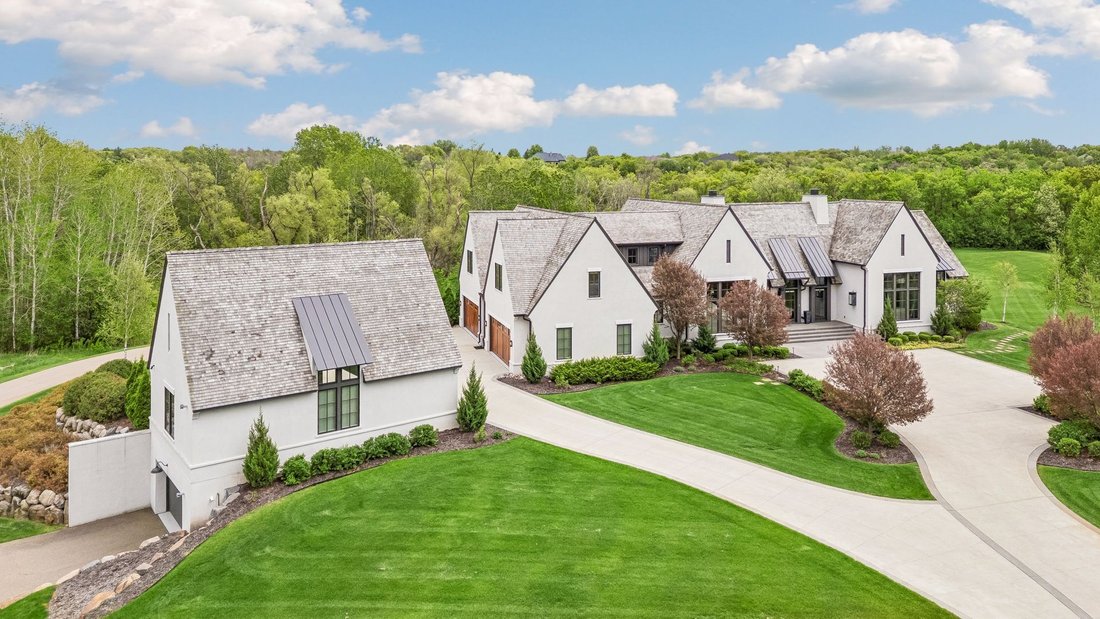
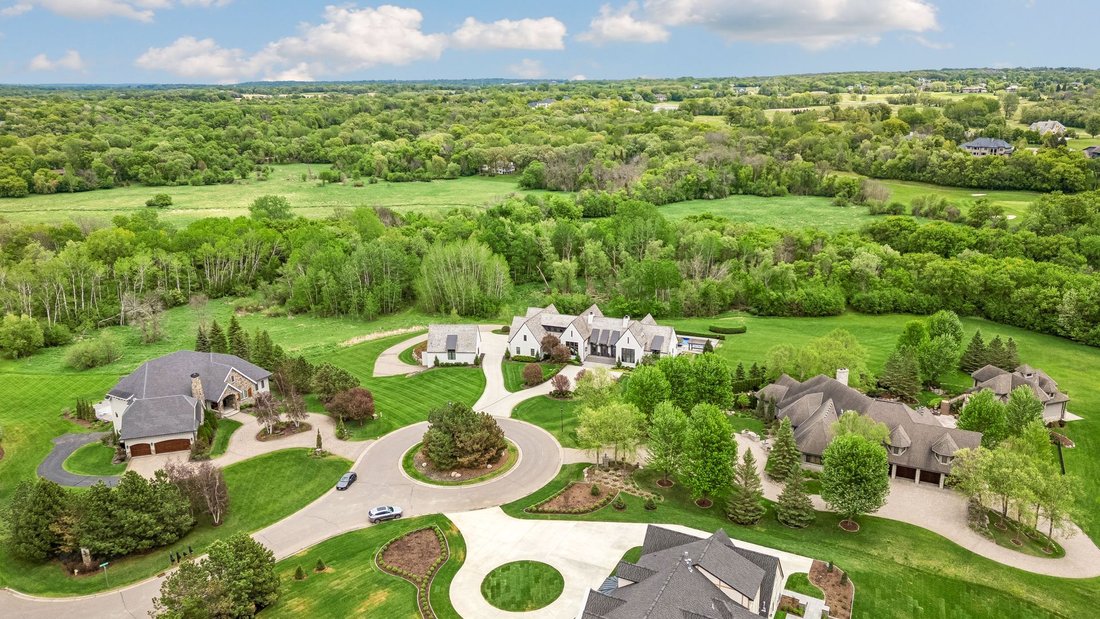
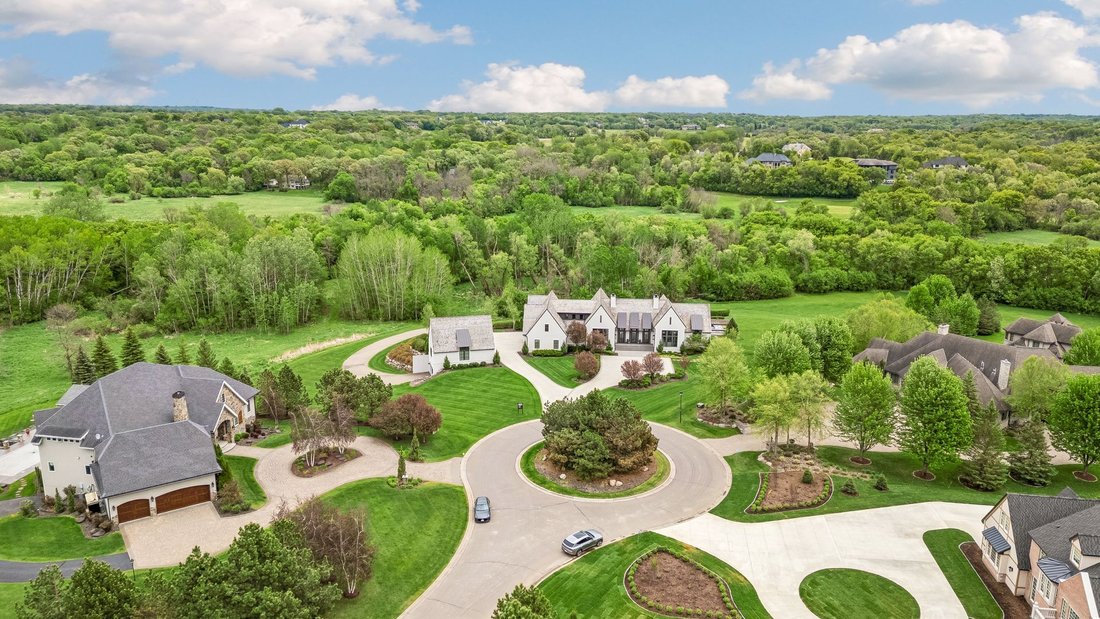
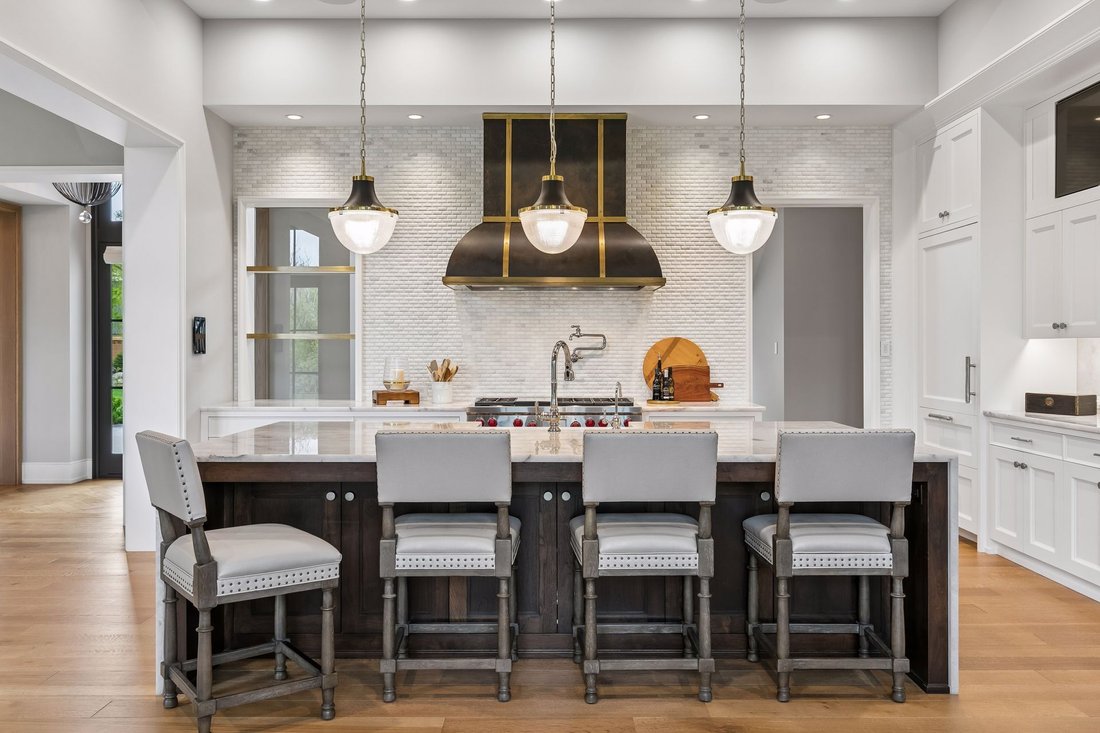
Thoughtfully designed by Ron Brenner Architects and meticulously built by Hendel Homes and formerly showcased as an Artisan Home, this extraordinary estate represents the pinnacle of luxury living in the South Metro. Privately nestled on a double lot totaling 9.4 wooded acres at the end of a serene cul-de-sac, backing up to the Credit River and Legends Golf Course. This remarkable residence offers
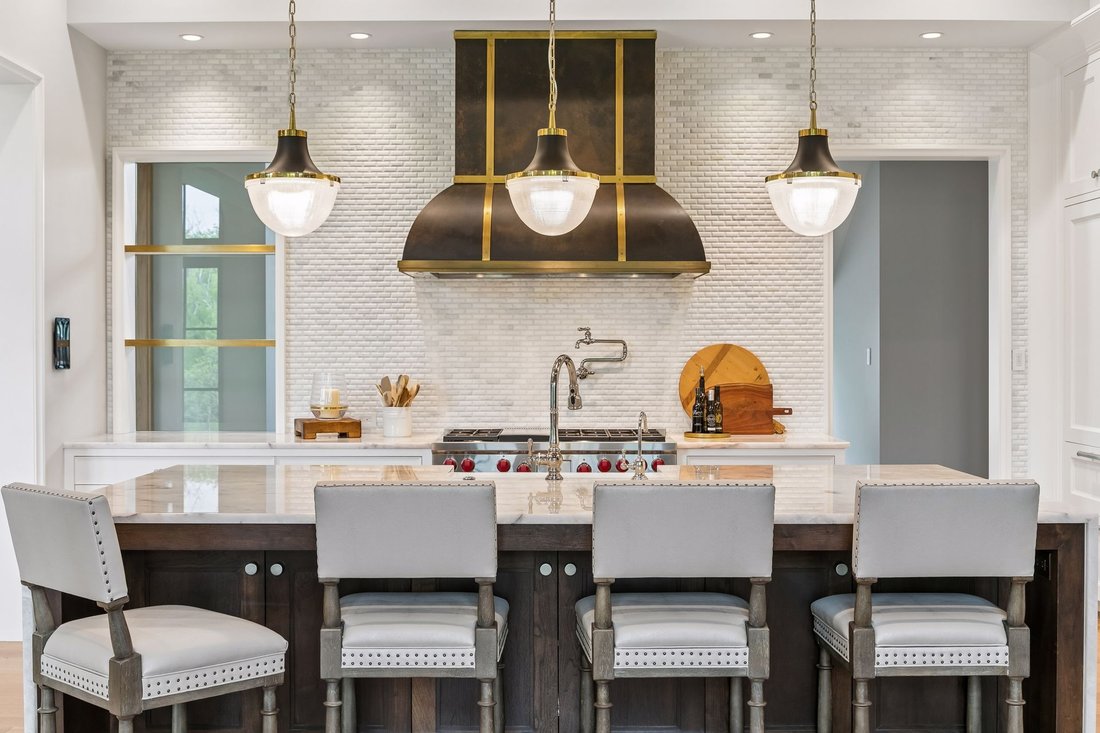
Thoughtfully designed by Ron Brenner Architects and meticulously built by Hendel Homes and formerly showcased as an Artisan Home, this extraordinary estate represents the pinnacle of luxury living in the South Metro. Privately nestled on a double lot totaling 9.4 wooded acres at the end of a serene cul-de-sac, backing up to the Credit River and Legends Golf Course. This remarkable residence offers an unparalleled blend of sophistication, craftsmanship, and refined comfort. Thoughtfully designed with an open-concept layout, every detail has been meticulously curated—from the finest materials to the architectural elegance throughout. The main level showcases volume ceilings adorned with custom beams, a spectacular gourmet kitchen appointed with top-tier appliances, and a fully equipped secondary prep kitchen designed for effortless entertainment. A warm and inviting hearth room flows seamlessly into a heated screened porch featuring premium phantom screens, creating an ideal indoor-outdoor living experience. The luxurious primary suite is privately situated in its own wing, offering a tranquil retreat of exceptional comfort and style. The upper level features a beautifully designed spacious loft and dual junior suites. The walkout lower level is equally impressive, designed for both entertaining and relaxation, with a sophisticated media and bar area highlighted by dual True wine / beverage refrigerators and an exquisite copper-topped bar. A fully outfitted fitness studio, including custom cedar sauna, rivals that of premier health clubs. Outdoors, the estate continues to impress with resort-style amenities including a heated pool, an elegant outdoor kitchen, firepit, and professionally landscaped grounds that enhance the natural beauty of the setting. Car enthusiasts and hobbyists alike will appreciate the rare offering of 13 garage stalls, including a heated, five-stall detached outbuilding. Despite its tranquil, private setting, this exceptional property is conveniently located just minutes from upscale dining, shopping, scenic parks, trail systems, golf courses, and offers easy access to I-35. An extraordinary opportunity for the most discerning buyer, where luxury is not just defined, but experienced.
-
Art der Immobilie
Haus
-
Etagen
2
-
Baujahr
2016
-
Preis/Quadratfuß
$561
Funktionen
- Kamin
- Garage
- Begehbarer Kleiderschrank
- Terrasse
- Weinkeller
- Kino
- Outdoor-Küche
- Spielzimmer
- Sauna
Funktionen
Lot
- Panorama
- Privatsphäre
Innenbereich
- Hohe Decke
- Office
- Kamin
- Klimaanlage
- Kücheninsel
- Gasherd
- Waschtrockner
- Bar
- Waschküche
- Sauna
- Spielzimmer
- Weinkeller
- Kino
- Offene Küche
- Keller
- Stein Arbeitsplatten
- Begehbarer Kleiderschrank
- Fitnessstudio
Outdoor
- Terrasse
- Balkon
- Feuergrube
- Pool
- Garage
- Outdoor-Küche
- Wohnraum im Freien
- Pergola
Erkunden Sie die Gegend
8079 Cress View Ln, Prior Lake, MN 55372, Minnesota, Vereinigte Staaten
Auf Google Maps anzeigen
Preis pro sqft
Niedrig
Hoch
Vor 3 Monaten beigetreten
Sie haben sich nach diesem Objekt erkundigt
Der Agent wird sich in Kürze mit Ihnen in Verbindung setzen
Gelistet von
1
Angebote
2026
Beigetreten
Besichtigung mit Lee and Julie Bernick buchen
Wählen Sie ein Datum und ob Sie eine virtuelle oder persönliche Besichtigung mit dem Makler wünschen.
Bevorzugtes Datum
Art der Tour
Bernick Homes Group
13875 State Highway 13, 55378, Savage, Minnesota, United States
Agenturprofil anzeigen
With more than 1,200 homes sold and over $500,000,000 in closed volume, we bring deep market knowledge, strong nego
With more than 1,200 homes sold and over $500,000,000 in closed volume, we bring deep market knowledge, strong negotiation skills, and a client‑first approach to every transaction. Our goal is to provide clear guidance, smart strategy, and the confidence you need to make the right decisions — on both the property and the price.
We specialize in the South & West Metro suburbs of Minneapolis, proudly serving Savage, Prior Lake, Eden Prairie, Bloomington, Shakopee, Burnsville, Lakeville, Apple Valley, Eagan, and Farmington.
Have questions? Call us at 612‑269‑8914 or email [hidden information]. You can also learn more at [hidden information]
Awards & Accolades
• RE/MAX International Hall of Fame
• RE/MAX Lifetime Achievement Award
• 2004–2024 Mpls/St. Paul Magazine Super Agents
We specialize in the South & West Metro suburbs of Minneapolis, proudly serving Savage, Prior Lake, Eden Prairie, Bloomington, Shakopee, Burnsville, Lakeville, Apple Valley, Eagan, and Farmington.
Have questions? Call us at 612‑269‑8914 or email [hidden information]. You can also learn more at [hidden information]
Awards & Accolades
• RE/MAX International Hall of Fame
• RE/MAX Lifetime Achievement Award
• 2004–2024 Mpls/St. Paul Magazine Super Agents
Zuletzt aktualisiert
Juni 23
Erstmalig gelistet
Jun 16
Maklerlizenz
#20264374
Ähnliche Immobilien in der Nähe
Neue Angebote in Prior Lake







Entdecken Sie mehr Häuser zum Verkauf
Prior Lake, MN, Vereinigte Staaten beliebte Suchanfragen
- Immobilien mit Terrasse in Prior Lake, MN, Vereinigte Staaten
- Immobilien mit Pool in Prior Lake, MN, Vereinigte Staaten
- Immobilien mit Kino in Prior Lake, MN, Vereinigte Staaten
- Immobilien mit Weinkeller in Prior Lake, MN, Vereinigte Staaten
- Immobilien mit Golfblick in Prior Lake, MN, Vereinigte Staaten
- Immobilien mit Privatstrand in Prior Lake, MN, Vereinigte Staaten
- Immobilien mit Aufzug in Prior Lake, MN, Vereinigte Staaten
- Gesicherte Wohnanlage Immobilien in Prior Lake, MN, Vereinigte Staaten
Verwandte Leitfäden & Geschichten
Das Vertrauen der führenden Makler der Welt
Die Makler hinter den außergewöhnlichsten Immobilien der Welt inserieren bei JamesEdition.
- Angebote von Sotheby's, Christie's, BARNES und Engel & Völkers
- Jedes Angebot wird vor der Veröffentlichung geprüft
- Verbinden Sie sich direkt mit verifizierten Maklern
Indem Sie fortfahren, akzeptieren Sie unsere Nutzungsbedingungen und Datenschutzrichtlinie.
brokerages we
partnered with
partnered with