$841,553
Außergewöhnliches Haus 390 M² In Pringy
- 5 Schlafz.
- 1 Bäder
- 4,198 Sqft
- 18,159 Sqft lot
- Aktualisiert: Oktober 29
- 1
Über die Immobilie
Beschreibung wurde automatisch übersetzt.
Die Beschreibung wird in der Originalsprache angezeigt.
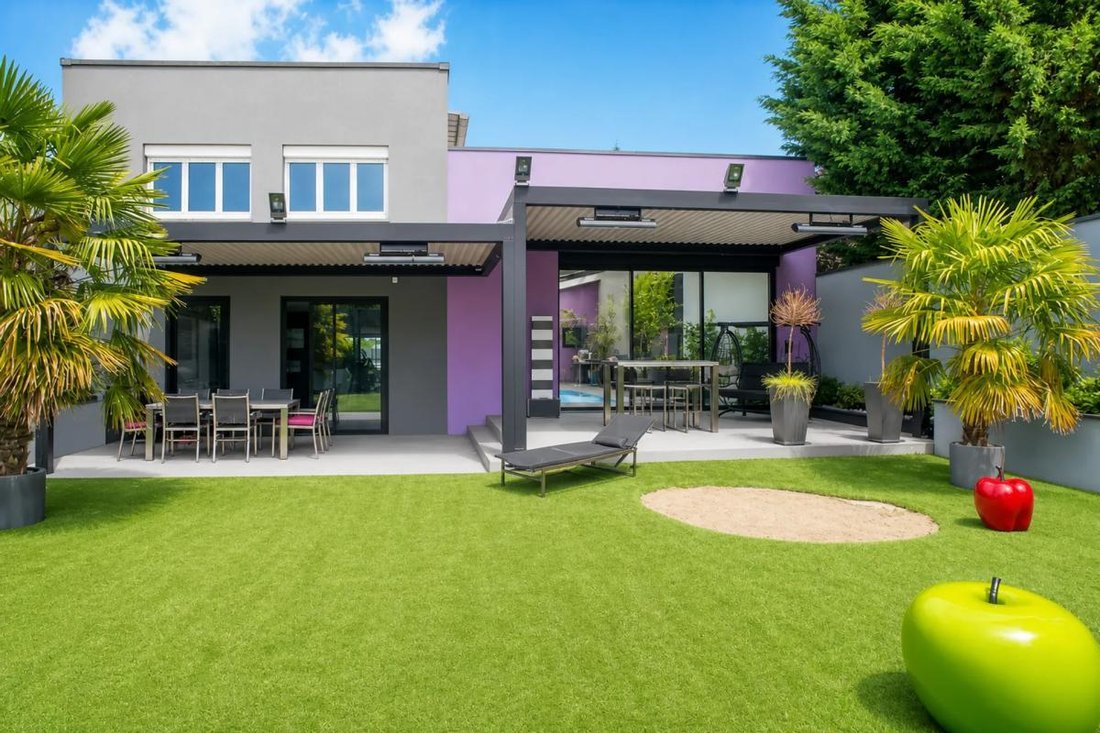
Discover this magnificent contemporary house of 390 m² nestled in the heart of Pringy, where every detail has been designed to offer an exceptional living environment. This home, with its modern architecture and meticulous finishes, will charm you with its elegance and comfort.
Upon arrival, you will be welcomed by a spacious living area flooded with natural light. The living room, consis
Upon arrival, you will be welcomed by a spacious living area flooded with natural light. The living room, consis
Discover this magnificent contemporary house of 390 m² nestled in the heart of Pringy, where every detail has been designed to offer an exceptional living environment. This home, with its modern architecture and meticulous finishes, will charm you with its elegance and comfort.
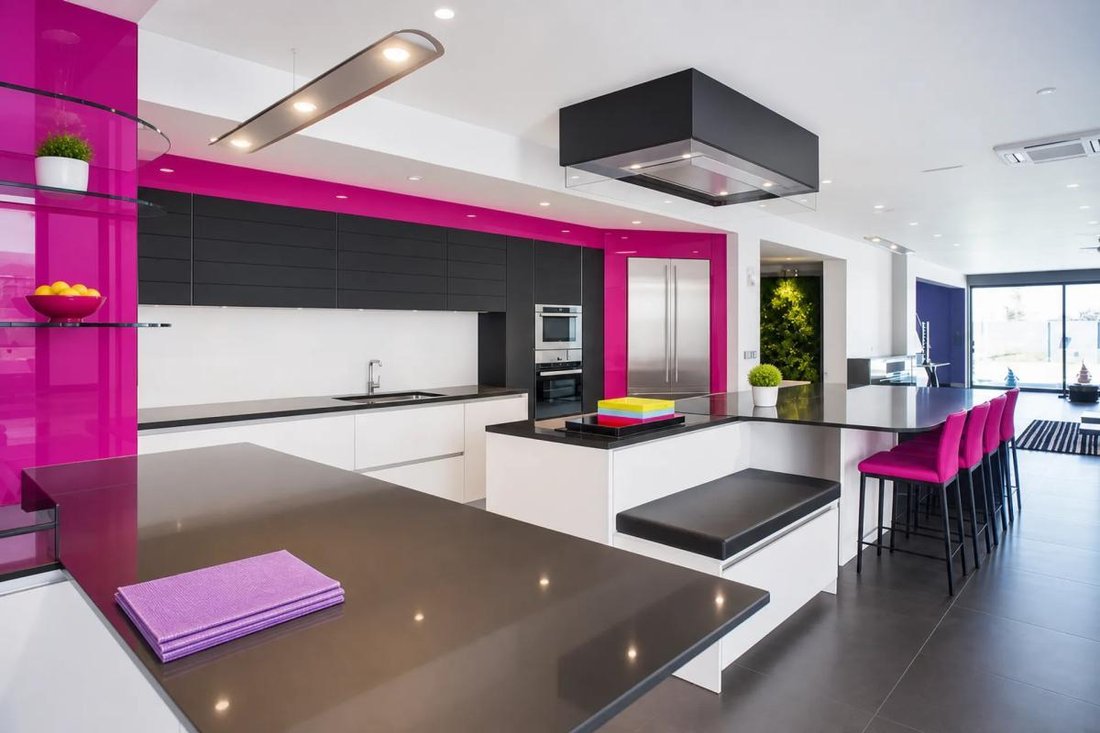
Upon arrival, you will be welcomed by a spacious living area flooded with natural light. The living room, consisting of a large lounge, a friendly dining room, and a fully equipped open kitchen, impresses with its generous volumes and high-end features. This space is perfect for creating unforgettable memories with family or friends.
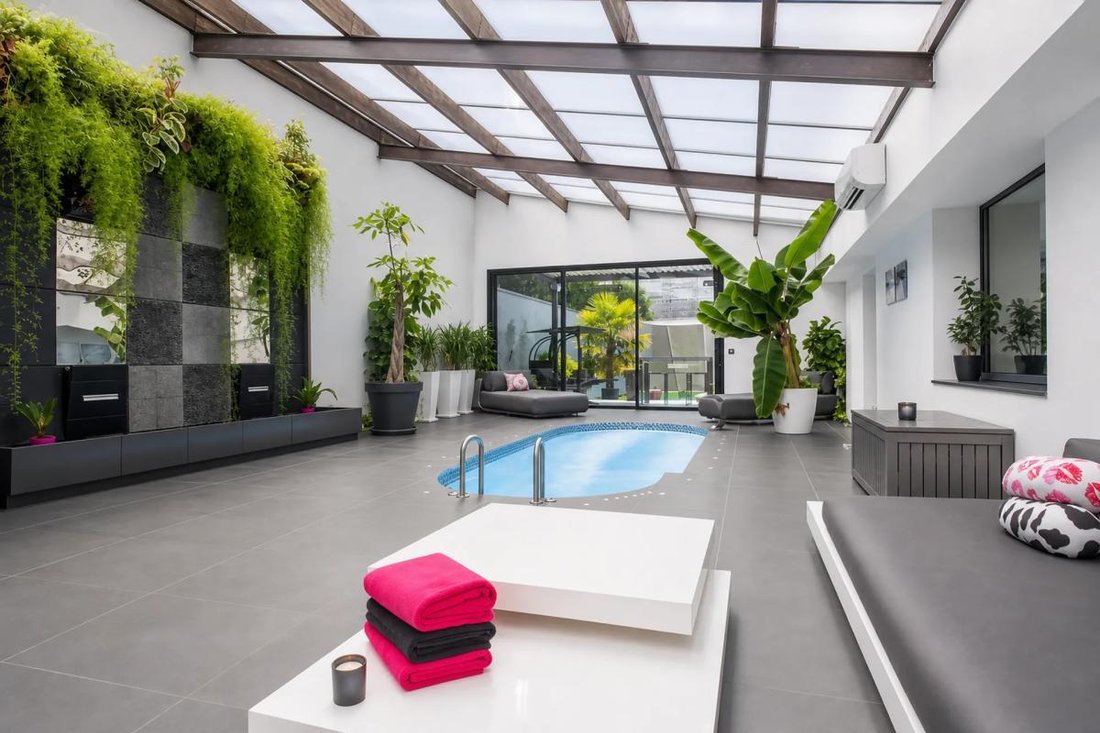
The house offers remarkable wellness facilities. You can enjoy a private gym with a professional sauna, a soundproof cinema room for unique screening sessions, as well as a heated pool with counter-current swimming and an integrated jacuzzi for moments of absolute relaxation.
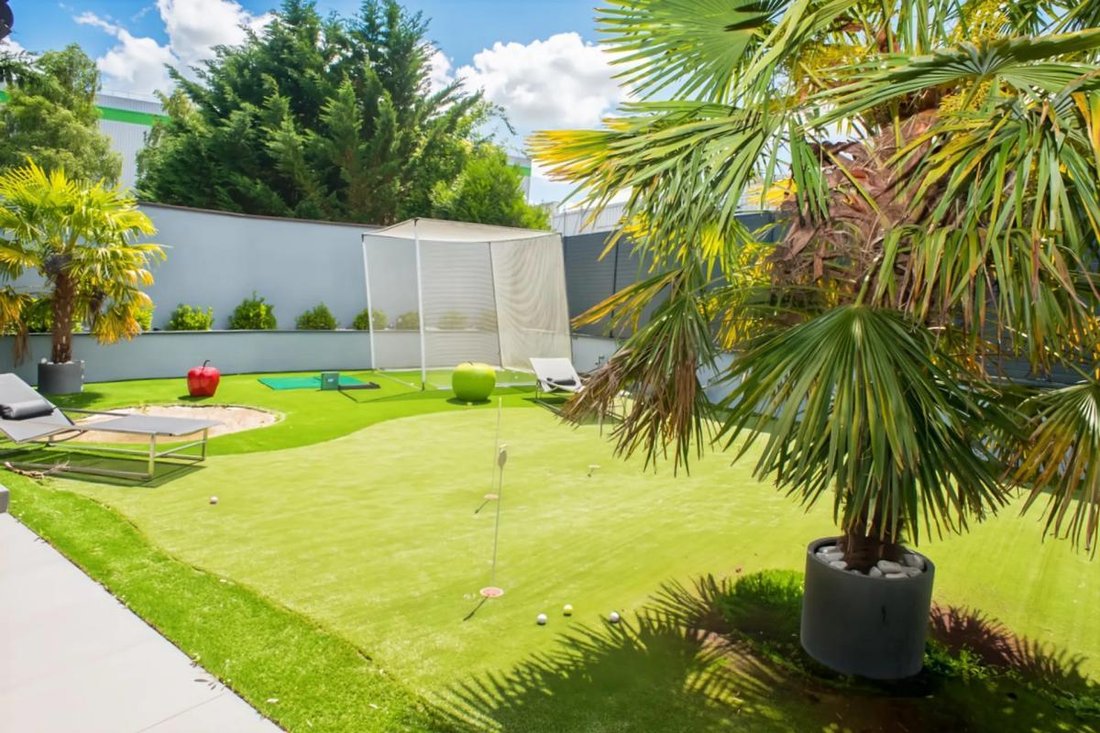
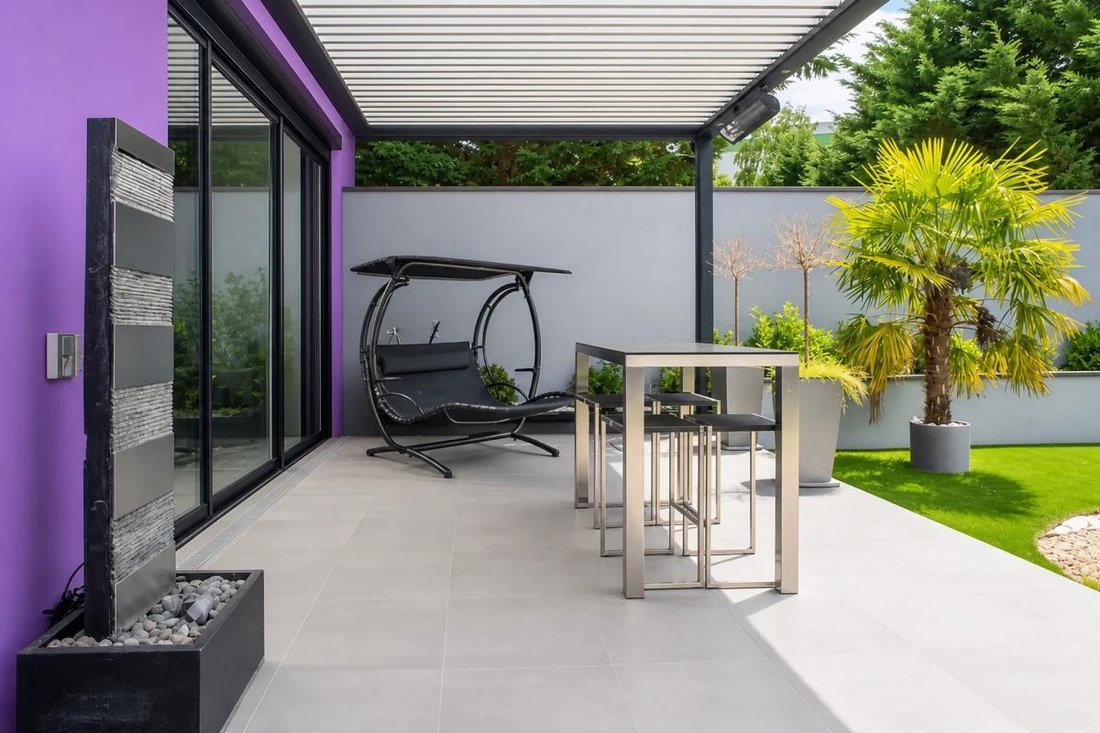
Outside, a landscaped garden invites you to unwind, featuring a golf practice area and a terrace equipped with a bioclimatic pergola, ideal for relaxing or entertaining guests all year round.
On the technology side, the house is fully connected, with an electric gate and a modern home automation system, ensuring optimal comfort. Upstairs, the sleeping area includes a spacious master suite, three individual bedrooms, a modern bathroom, and separate toilets.
The immediate proximity to schools makes it an ideal choice for families. Pringy School, André Malraux School Group, and Jean de La Fontaine Primary School are located just 600 meters away. Quick access to the A6 motorway facilitates your travel.
Technical features:
• Living area: 390 m²
• Land: 1,687 m²
• Number of rooms: 10
• Number of bedrooms: 5
• Number of bathrooms: 1 and 1 shower room
• Garage: 2 spaces
• Parking: 1 space
• Year of construction: 1997
• Energy Performance Certificate (EPC): C (131)
• Greenhouse gas emissions: A (4)
• Heating mode: Individual heat pump
Legal notices:
Information regarding risks and hazards can be consulted at ***. This listing is provided for informational purposes and is published by Zefir. The published elements correspond to the information provided by the seller and are supplied without contractual value. It is the responsibility of each buyer to verify diagnostics, certificates, and other official documents with qualified professionals.
For any questions, contact Zefir at ***.
Informationen zu den Risiken, denen diese Immobilie ausgesetzt ist, finden Sie auf der Website von Géorisques: https://www.georisques.gouv.fr/
Upon arrival, you will be welcomed by a spacious living area flooded with natural light. The living room, consisting of a large lounge, a friendly dining room, and a fully equipped open kitchen, impresses with its generous volumes and high-end features. This space is perfect for creating unforgettable memories with family or friends.
The house offers remarkable wellness facilities. You can enjoy a private gym with a professional sauna, a soundproof cinema room for unique screening sessions, as well as a heated pool with counter-current swimming and an integrated jacuzzi for moments of absolute relaxation.
Outside, a landscaped garden invites you to unwind, featuring a golf practice area and a terrace equipped with a bioclimatic pergola, ideal for relaxing or entertaining guests all year round.
On the technology side, the house is fully connected, with an electric gate and a modern home automation system, ensuring optimal comfort. Upstairs, the sleeping area includes a spacious master suite, three individual bedrooms, a modern bathroom, and separate toilets.
The immediate proximity to schools makes it an ideal choice for families. Pringy School, André Malraux School Group, and Jean de La Fontaine Primary School are located just 600 meters away. Quick access to the A6 motorway facilitates your travel.
Technical features:
• Living area: 390 m²
• Land: 1,687 m²
• Number of rooms: 10
• Number of bedrooms: 5
• Number of bathrooms: 1 and 1 shower room
• Garage: 2 spaces
• Parking: 1 space
• Year of construction: 1997
• Energy Performance Certificate (EPC): C (131)
• Greenhouse gas emissions: A (4)
• Heating mode: Individual heat pump
Legal notices:
Information regarding risks and hazards can be consulted at ***. This listing is provided for informational purposes and is published by Zefir. The published elements correspond to the information provided by the seller and are supplied without contractual value. It is the responsibility of each buyer to verify diagnostics, certificates, and other official documents with qualified professionals.
For any questions, contact Zefir at ***.
Informationen zu den Risiken, denen diese Immobilie ausgesetzt ist, finden Sie auf der Website von Géorisques: https://www.georisques.gouv.fr/
-
Art der Immobilie
Haus
-
Etagen
2
-
Baujahr
1997
-
Preis/Quadratfuß
$200
-
Emissionen
A
-
Verbrauch
C
Funktionen
Erkunden Sie die Gegend
5 Bis, Rue de l'Orme Brise, Pringy, Île-de-France, Frankreich
Auf Google Maps anzeigen
Preis pro sqft
Niedrig
Hoch
Vor 1 Monat beigetreten
Sie haben sich nach diesem Objekt erkundigt
Der Agent wird sich in Kürze mit Ihnen in Verbindung setzen
Gelistet von
772
Angebote
2026
Beigetreten
Besichtigung mit the agent buchen
Wählen Sie ein Datum und ob Sie eine virtuelle oder persönliche Besichtigung mit dem Makler wünschen.
Bevorzugtes Datum
Art der Tour
Zuletzt aktualisiert
Oktober 29
Erstmalig gelistet
Oktober 29
Angebotsreferenz
fba899e4-7093-4bec-852d-f94190
Das Vertrauen der führenden Makler der Welt
Die Makler hinter den außergewöhnlichsten Immobilien der Welt inserieren bei JamesEdition.
- Angebote von Sotheby's, Christie's, BARNES und Engel & Völkers
- Jedes Angebot wird vor der Veröffentlichung geprüft
- Verbinden Sie sich direkt mit verifizierten Maklern
Indem Sie fortfahren, akzeptieren Sie unsere Nutzungsbedingungen und Datenschutzrichtlinie.