$1,650,000
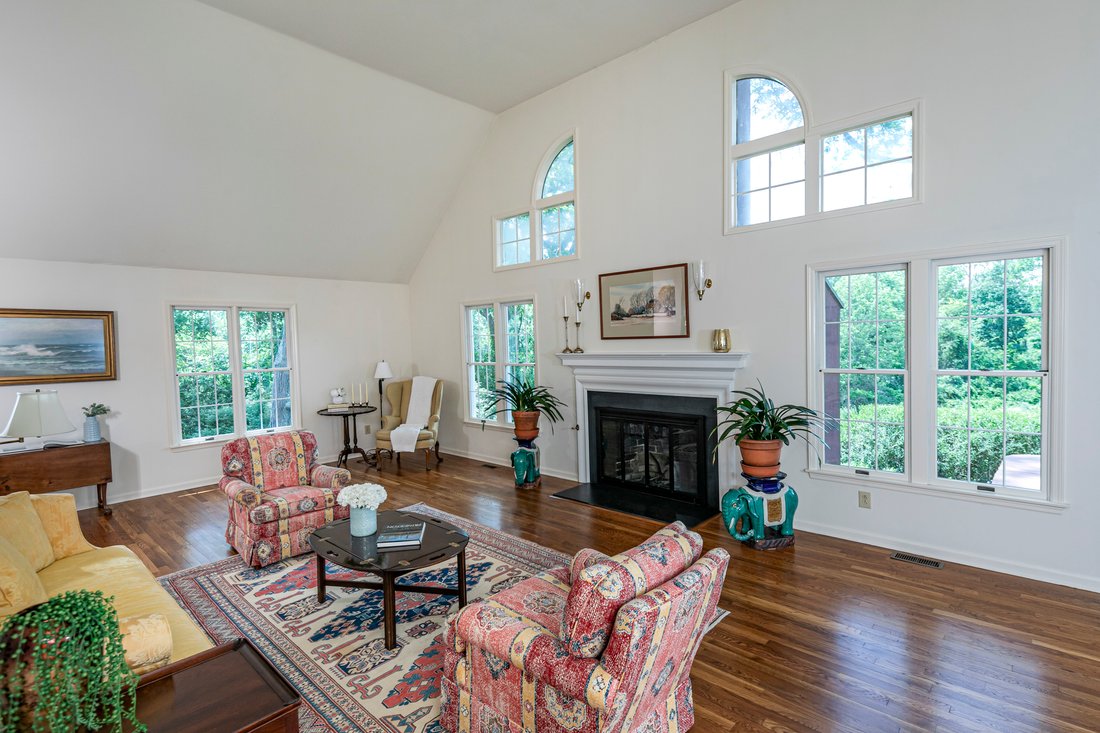
Das Herausragende Haus In The Glen Bietet Eine Ländliche Aussicht Und Hohe Decken
- 4 Schlafz.
- 3 Bäder
- 27,008 Sqft lot
-
7
Ansichten der letzten 30 Tage
- MLS#NJME2079500
Über die Immobilie
Beschreibung wurde automatisch übersetzt.
Die Beschreibung wird in der Originalsprache angezeigt.
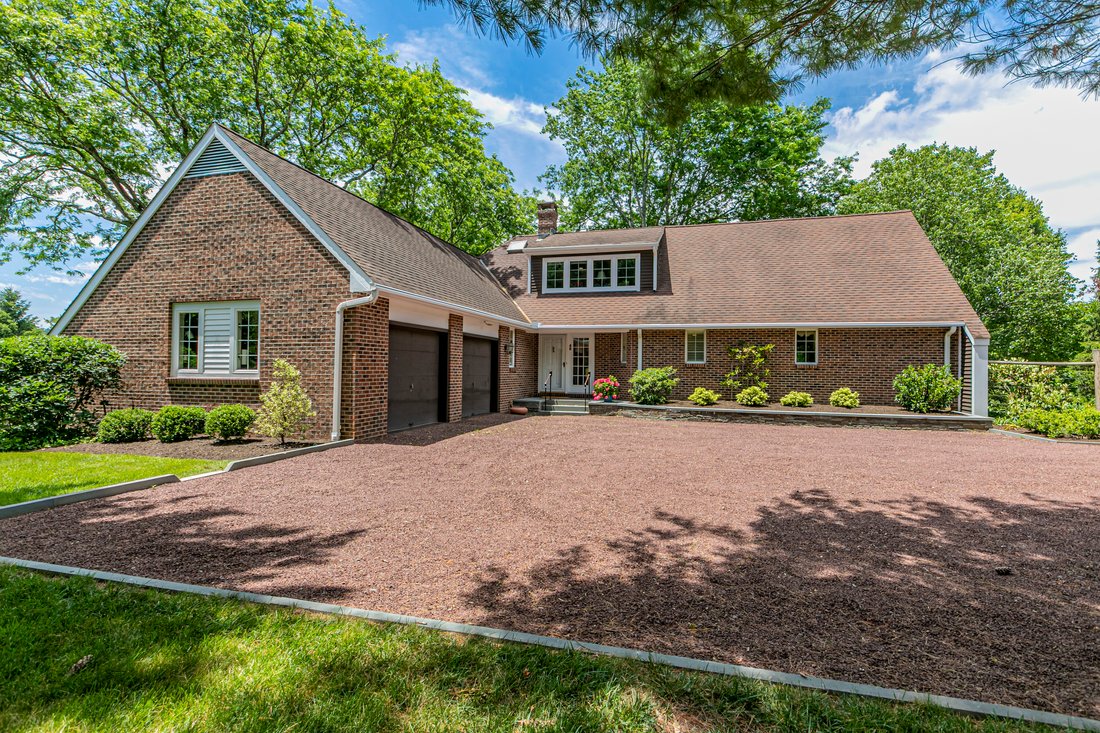
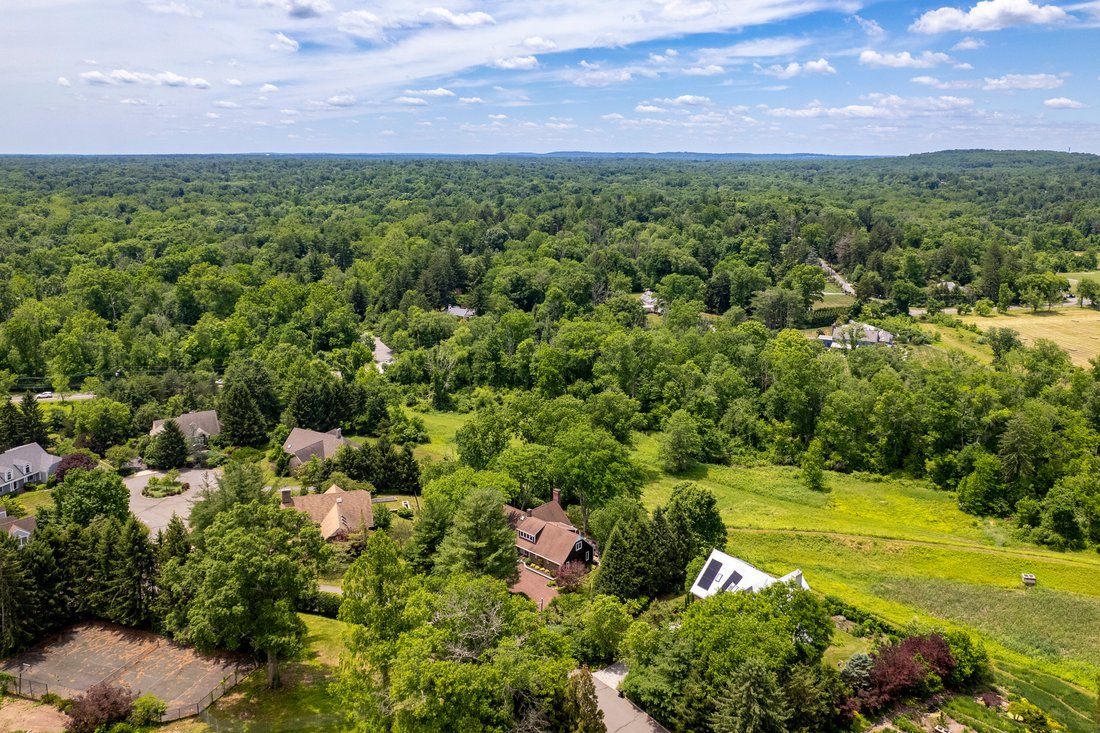
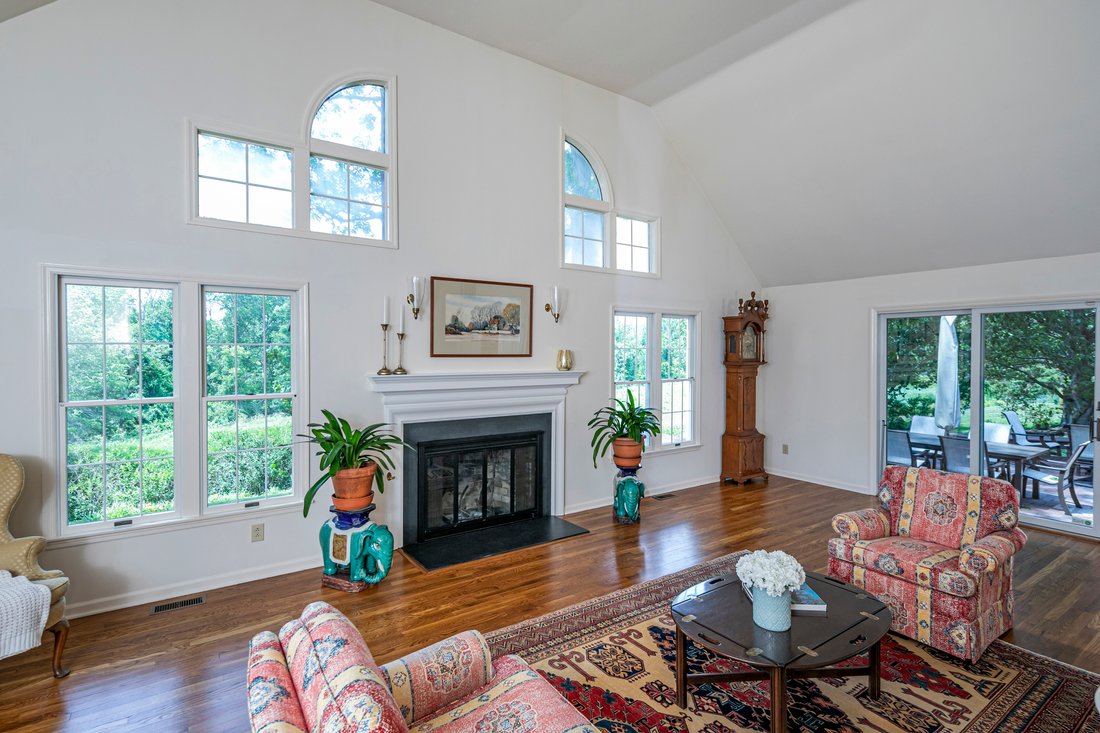
Stunning pastoral views, an airy addition by architect Max Hayden and a custom kitchen by Spyglass Design make this special home in The Glen an absolute must-see. Ceilings soar in the dining room, living room and skylit family room detailed with so many inviting extras, like a window seat, a built-in desk and a second fireplace. The eat-in chef’s kitchen was crafted with precision and styled to be
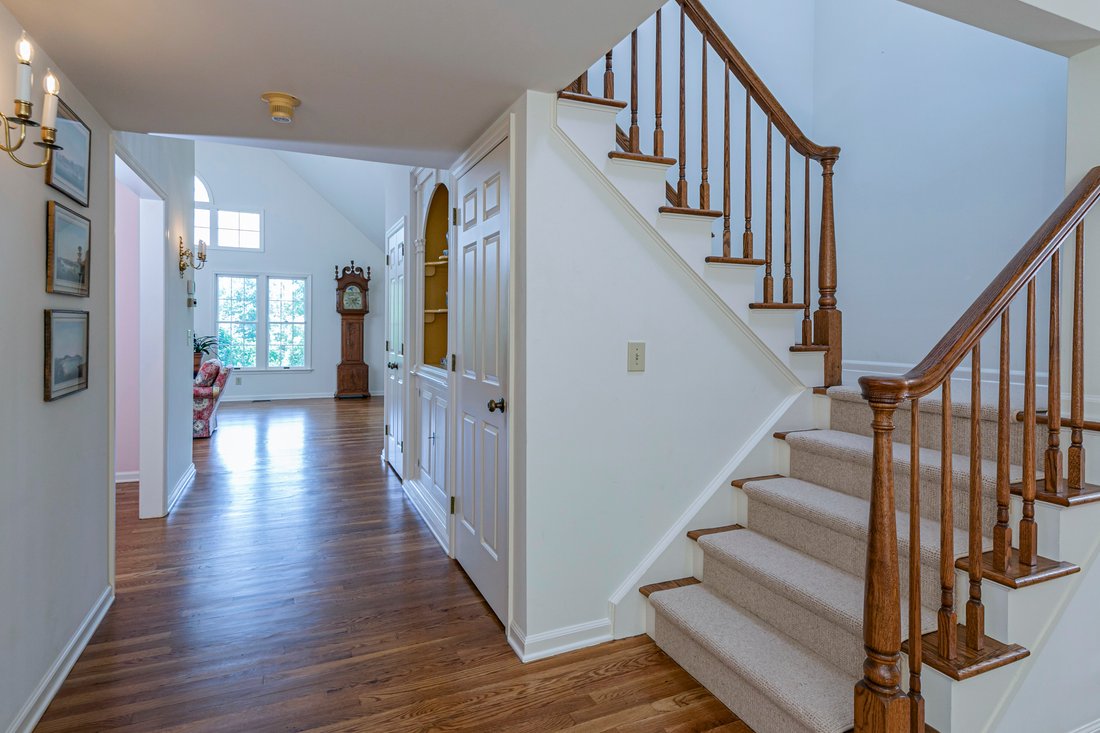
Stunning pastoral views, an airy addition by architect Max Hayden and a custom kitchen by Spyglass Design make this special home in The Glen an absolute must-see. Ceilings soar in the dining room, living room and skylit family room detailed with so many inviting extras, like a window seat, a built-in desk and a second fireplace. The eat-in chef’s kitchen was crafted with precision and styled to be timelessly inviting with warm tones and easy care materials. Around the corner, Electrolux appliances serve the laundry room and the garage is absolutely pristine with freshly painted walls and a newly epoxied floor. Situated beside a guest room/den, the primary bedroom flows out to a brick patio, the ideal spot for counting stars or gazing out across rolling meadows. In addition to a custom walk-in closet, the primary suite’s bath is cleverly compartmentalized to maximize functionality while maintaining privacy. Hardwood floors, which extend throughout, are protected by a custom runner on stairs leading up to a loft and two more sizable bedrooms. Past the hall bath, an incredible amount of attic space offers easy-access storage to supplement the full basement. High ceilings and natural light make the lower level an ideal spot for a home gym with no limits. Mountain Lakes Preserve and Community Park are just down the street from the desirable Princeton enclave, where this property is a stand-out among proudly maintained homes.
-
Art der Immobilie
Haus
-
Baujahr
1984
Funktionen
- Kamin
- Garage
- Garten
- Begehbarer Kleiderschrank
- Fitnessstudio
- Privatsphäre
- Waschküche
- Waschtrockner
- Klimaanlage
Funktionen
Lot
- Privatsphäre
Innenbereich
- Kamin
- Klimaanlage
- Waschtrockner
- Waschküche
- Keller
- Begehbarer Kleiderschrank
- Fitnessstudio
Outdoor
- Garage
- Garten
Erkunden Sie die Gegend
48 Glen Drive , Princeton, NJ 08540, New Jersey, Vereinigte Staaten
Auf Google Maps anzeigen
Preis pro sqft
Niedrig
Hoch
Vor 11 Jahren beigetreten
Sie haben sich nach diesem Objekt erkundigt
Der Agent wird sich in Kürze mit Ihnen in Verbindung setzen
Gelistet von
5
Angebote
2015
Beigetreten
Besichtigung mit Maura Mills buchen
Wählen Sie ein Datum und ob Sie eine virtuelle oder persönliche Besichtigung mit dem Makler wünschen.
Bevorzugtes Datum
Art der Tour

Callaway Henderson Sotheby's International Realty
4 Nassau Street, 08542, Princeton, New Jersey, United States
Agenturprofil anzeigen
Zuletzt aktualisiert
Juli 29
Erstmalig gelistet
Jun 23
Angebotslink
Angebotsreferenz
BWQV2L
Ähnliche Immobilien in der Nähe
Neue Angebote in Princeton


Entdecken Sie mehr Häuser zum Verkauf
Princeton, NJ, Vereinigte Staaten Immobilienarten
Princeton, NJ, Vereinigte Staaten beliebte Suchanfragen
- Immobilien mit Pool in Princeton, NJ, Vereinigte Staaten
- Immobilien mit Bibliothek in Princeton, NJ, Vereinigte Staaten
- Immobilien mit Tennisplatz in Princeton, NJ, Vereinigte Staaten
- Renoviert Immobilien in Princeton, NJ, Vereinigte Staaten
- Immobilien mit Aufzug in Princeton, NJ, Vereinigte Staaten
- Moderne Immobilien in Princeton, NJ, Vereinigte Staaten
- Pferdesport Immobilien in Princeton, NJ, Vereinigte Staaten
- Immobilien mit Outdoor-Küche in Princeton, NJ, Vereinigte Staaten
- Immobilien mit Wasserblick in Princeton, NJ, Vereinigte Staaten
- Anlageimmobilie Immobilien in Princeton, NJ, Vereinigte Staaten
- Blick auf die Stadt Immobilien in Princeton, NJ, Vereinigte Staaten
Verwandte Leitfäden & Geschichten
Das Vertrauen der führenden Makler der Welt
Die Makler hinter den außergewöhnlichsten Immobilien der Welt inserieren bei JamesEdition.
- Angebote von Sotheby's, Christie's, BARNES und Engel & Völkers
- Jedes Angebot wird vor der Veröffentlichung geprüft
- Verbinden Sie sich direkt mit verifizierten Maklern
Indem Sie fortfahren, akzeptieren Sie unsere Nutzungsbedingungen und Datenschutzrichtlinie.
brokerages we
partnered with
partnered with