


$3,850,000
Moderne Luxusanlage, Inspiriert Von Der Italienischen Landschaft
- 5 Schlafz.
- 10 Bäder
- 2.26 Ac lot
-
15
Ansichten der letzten 30 Tage
- MLS#NJME2077024
Über die Immobilie
Beschreibung wurde automatisch übersetzt.
Die Beschreibung wird in der Originalsprache angezeigt.
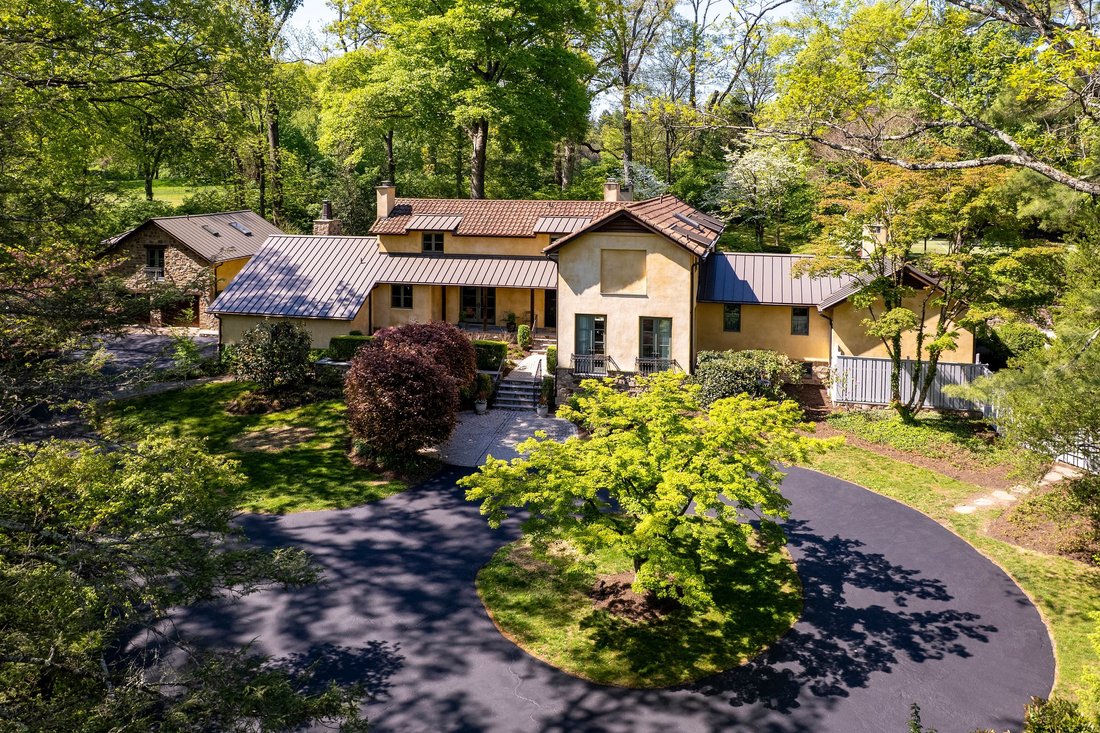
Transformed and expanded with the unmistakable charm of an Italian villa, this exceptional property blends artisanal craftsmanship and luxurious modern amenities in a magical natural setting just minutes from the area’s top schools and charming downtown. Beyond a freshly paved circular driveway, the residence immediately captivates with its modern Tuscan aesthetic, complete with a terracotta-look
Transformed and expanded with the unmistakable charm of an Italian villa, this exceptional property blends artisanal craftsmanship and luxurious modern amenities in a magical natural setting just minutes from the area’s top schools and charming downtown. Beyond a freshly paved circular driveway, the residence immediately captivates with its modern Tuscan aesthetic, complete with a terracotta-look metal roof. Majestic trees, abundant birdsong and cloistered, parklike grounds abutting Jasna Polana Club create an atmosphere of serenity. Terraced outdoor spaces unfold like a private resort with an artificial grass tennis court, a heated stone-edged pool with an octagonal pool house with beautiful beams offers dual changing rooms and baths, a kitchenette and a pergola-shaded deck, all designed for enjoyment well beyond summer. A formal courtyard and a sun-dappled dining terrace further beckon everyone outdoors under the exquisite canopy of trees. Inside, tinted Venetian plaster walls, antique wood beams, solid wood doors and iron hardware evoke the romance of a centuries-old villa while offering the comfort and livability expected today. Stone floors in the foyer transition to exceptional, wide long-plank oak throughout the entertaining spaces, including the stunning dining room crowned by a barrel-vaulted brick ceiling with barn wood beams. Pocket doors reveal the great room lined with elegant storage surrounding one of four fireplaces. The kitchen is both dramatic and functional with exposed stone walls, soapstone island and countertops, clever storage, a professional-grade Wolf range, and a wine fridge beneath glimmering statement lighting. The butler’s pantry is complete with abundant storage, a magical farm sink and the second dishwasher. Nearby, a versatile suite with a whimsical loft adapts beautifully as an office, playroom or au pair accommodations. Natural light permeates every corner, especially within the remarkable primary wing accessed through a conservatory with copper-patina faux finished walls. The primary bedroom offers a fireplace and a large, custom walk-in closet, while the bath has a fully tiled wet room with a copper steeping tub. A guest suite channels boutique-hotel charm with two Juliet balconies, while three additional suites, a smartly designed laundry center and a cedar closet are found upstairs. The finished lower level has flexible spaces for media, billiards, fitness, or play, along with a mudroom convenient to the pristinely epoxied garage. Adding even more versatility, a separate stone carriage house presents additional garage bays and a private retreat ideal for extended guest stays or work-from-home needs with a bedroom, living room and a kitchen-ready alcove. Rarely does a home so successfully capture the romance of a European estate while remaining so current and connected to the conveniences and community that make Princeton exceptional.
-
Art der Immobilie
Haus
-
Baujahr
1956
Funktionen
- Kamin
- Garage
- Garten
- Begehbarer Kleiderschrank
- Terrasse
- Whirlpool
- Tennisplatz
- Bibliothek
- Fitnessstudio
Funktionen
Innenbereich
- Office
- Kamin
- Klimaanlage
- Whirlpool
- Waschtrockner
- Bar
- Waschküche
- Bibliothek
- Keller
- Begehbarer Kleiderschrank
- Fitnessstudio
Outdoor
- Terrasse
- Balkon
- Pool
- Garage
- Tennisplatz
- Pergola
- Garten
Erkunden Sie die Gegend
210 Lambert Drive , Princeton, NJ 08540, New Jersey, Vereinigte Staaten
Auf Google Maps anzeigen
Preis pro sqft
Niedrig
Hoch
Vor 11 Jahren beigetreten
Sie haben sich nach diesem Objekt erkundigt
Der Agent wird sich in Kürze mit Ihnen in Verbindung setzen
Gelistet von
5
Angebote
2015
Beigetreten
Besichtigung mit Jane Henderson Kenyon buchen
Wählen Sie ein Datum und ob Sie eine virtuelle oder persönliche Besichtigung mit dem Makler wünschen.
Bevorzugtes Datum
Art der Tour

Callaway Henderson Sotheby's International Realty
4 Nassau Street, 08542, Princeton, New Jersey, United States
Agenturprofil anzeigen
Zuletzt aktualisiert
Mai 30
Erstmalig gelistet
May 14
Angebotslink
Angebotsreferenz
3MG23B
Vertragsstatus
Vertrag ausstehend
Ähnliche Immobilien in der Nähe
Neue Angebote in Princeton



Entdecken Sie mehr Häuser zum Verkauf
Princeton, NJ, Vereinigte Staaten Immobilienarten
Princeton, NJ, Vereinigte Staaten beliebte Suchanfragen
- Immobilien mit Pool in Princeton, NJ, Vereinigte Staaten
- Immobilien mit Bibliothek in Princeton, NJ, Vereinigte Staaten
- Immobilien mit Tennisplatz in Princeton, NJ, Vereinigte Staaten
- Renoviert Immobilien in Princeton, NJ, Vereinigte Staaten
- Immobilien mit Aufzug in Princeton, NJ, Vereinigte Staaten
- Moderne Immobilien in Princeton, NJ, Vereinigte Staaten
- Pferdesport Immobilien in Princeton, NJ, Vereinigte Staaten
- Immobilien mit Outdoor-Küche in Princeton, NJ, Vereinigte Staaten
- Anlageimmobilie Immobilien in Princeton, NJ, Vereinigte Staaten
- Blick auf die Stadt Immobilien in Princeton, NJ, Vereinigte Staaten
- Immobilien mit Wasserblick in Princeton, NJ, Vereinigte Staaten
Verwandte Leitfäden & Geschichten
Das Vertrauen der führenden Makler der Welt
Die Makler hinter den außergewöhnlichsten Immobilien der Welt inserieren bei JamesEdition.
- Angebote von Sotheby's, Christie's, BARNES und Engel & Völkers
- Jedes Angebot wird vor der Veröffentlichung geprüft
- Verbinden Sie sich direkt mit verifizierten Maklern
Indem Sie fortfahren, akzeptieren Sie unsere Nutzungsbedingungen und Datenschutzrichtlinie.
brokerages we
partnered with
partnered with