$2,245,351
Primošten Villa Mit Pool, Panoramablick Auf Das Meer
- 4 Schlafz.
- 5 Bäder
- 3,337 Sqft
- 6,577 Sqft lot
- Aktualisiert: Gestern
- 1
Über die Immobilie
Beschreibung wurde automatisch übersetzt.
Die Beschreibung wird in der Originalsprache angezeigt.
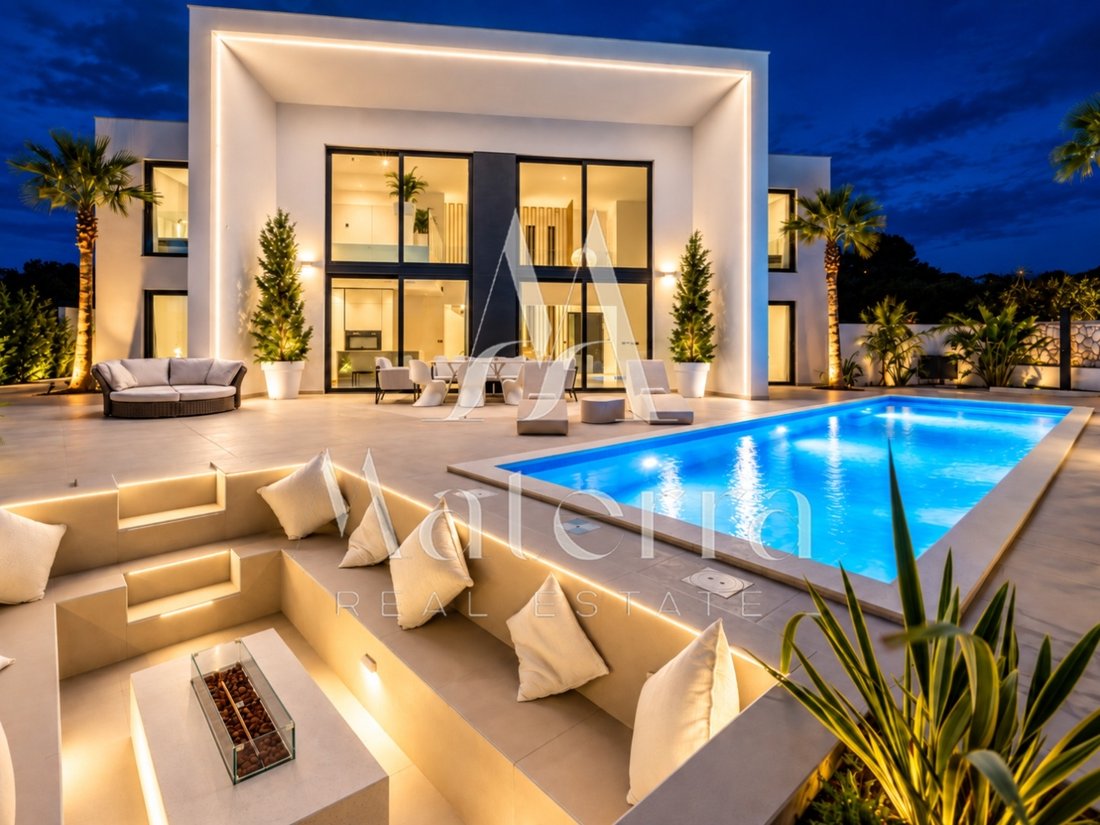
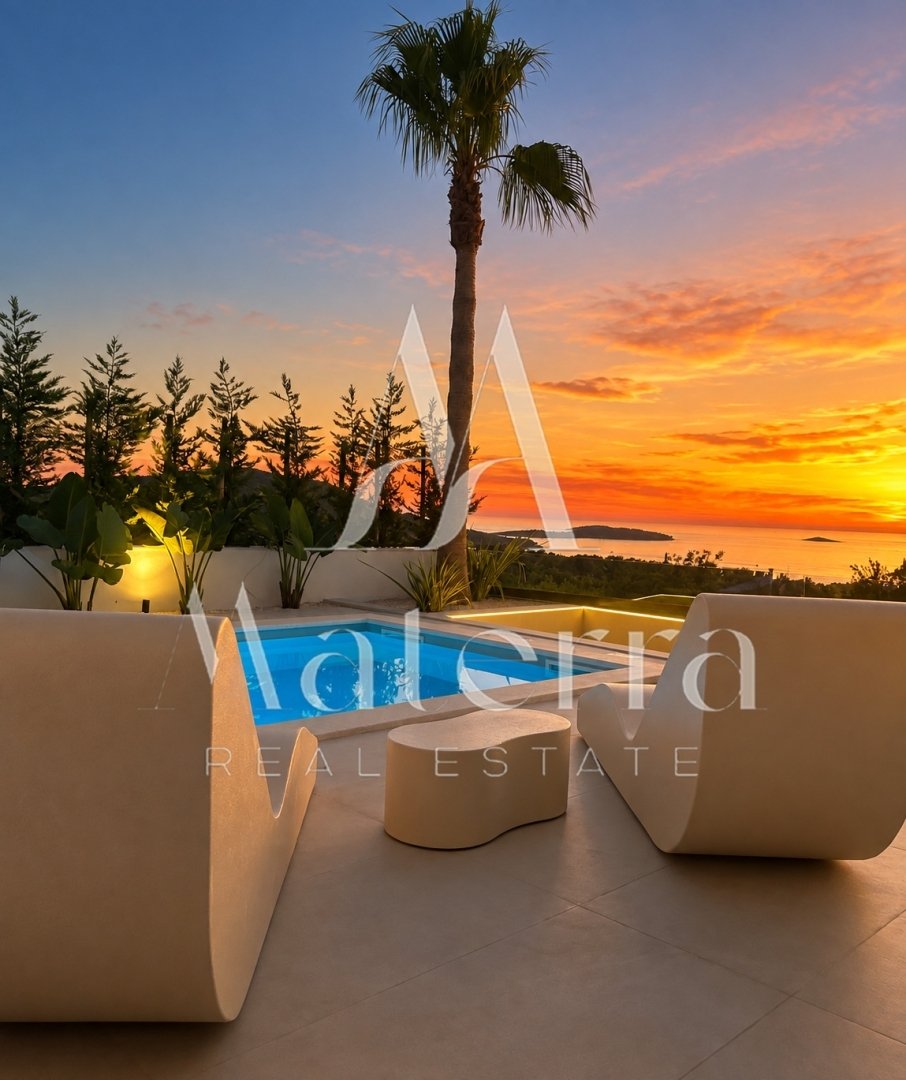
For sale is a villa, located in Primošten, in a position with an open view of the sea, the old town center and the surrounding islands. The villa is located on a plot of 611 m², with a landscaped cascading garden, palm trees and Mediterranean vegetation.
The villa has 310 m² of living space distributed on the ground floor and first floor. The architecture is designed in such a way that th
The villa has 310 m² of living space distributed on the ground floor and first floor. The architecture is designed in such a way that th
For sale is a villa, located in Primošten, in a position with an open view of the sea, the old town center and the surrounding islands. The villa is located on a plot of 611 m², with a landscaped cascading garden, palm trees and Mediterranean vegetation.
The villa has 310 m² of living space distributed on the ground floor and first floor. The architecture is designed in such a way that the view of the sea opens as soon as you enter the house and continues through the living rooms, bedrooms and outdoor terraces.
One of the recognizable parts of the house is the seven-meter-high entrance foyer, with a mirror that stretches almost its entire height. Large glass surfaces let in daylight and connect the interior of the house with the view of Primošten.
ROOM LAYOUT
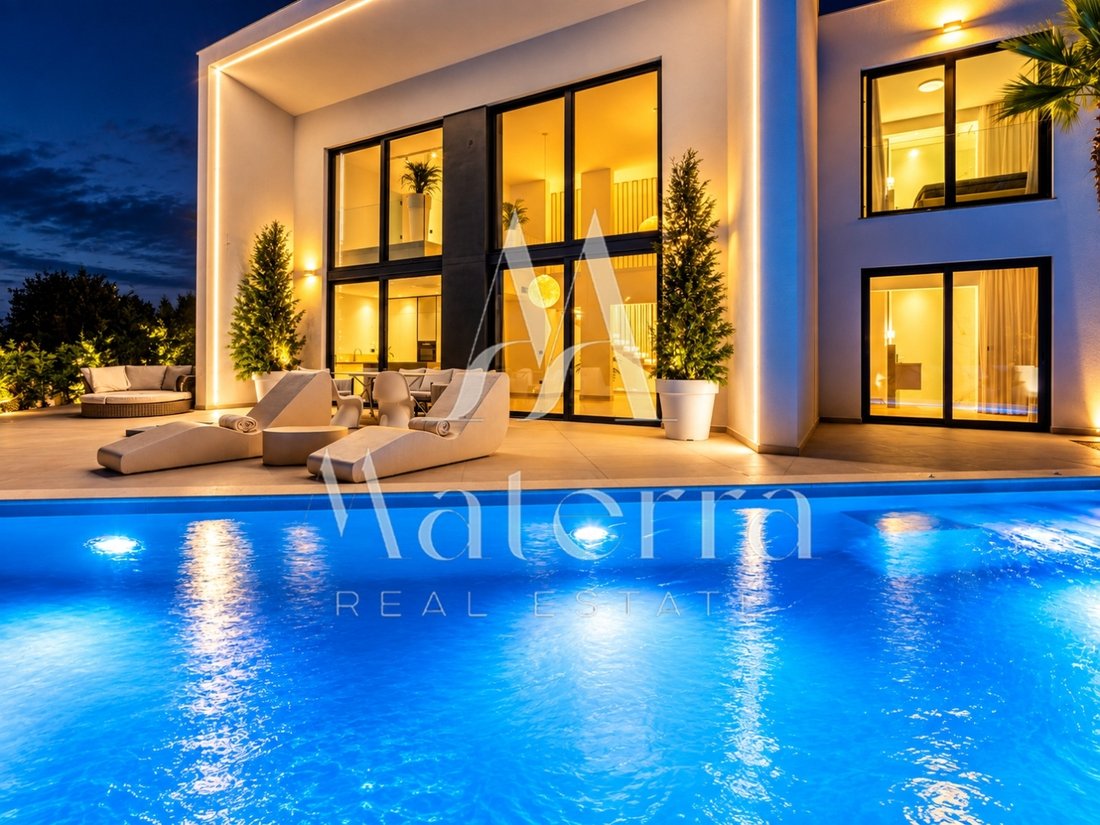
On the ground floor there is a living room connected to a dining room and a kitchen manufactured by Scavolini. The space is open to the terrace and the pool, and the glass walls allow a view of the sea from the living area of the house.
There are two bedrooms on the same floor, each with its own bathroom and dressing room. The ground floor also includes a guest toilet and a laundry room.
Upstairs are the remaining two bedrooms.
The master bedroom has its own bathroom, dressing room and direct access to the spa area with sauna and jacuzzi. The spa area offers a view of the sea, so that part of the house is designed as a separate relaxation area.
The second bedroom upstairs also has its own bathroom and dressing room.
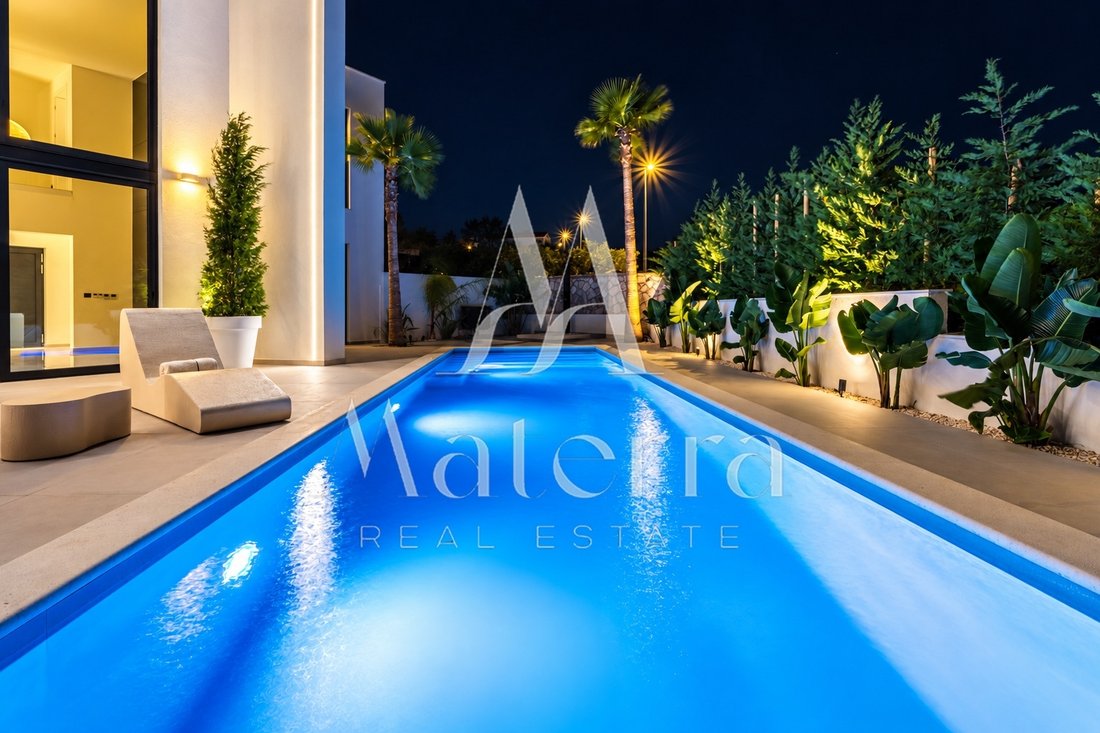
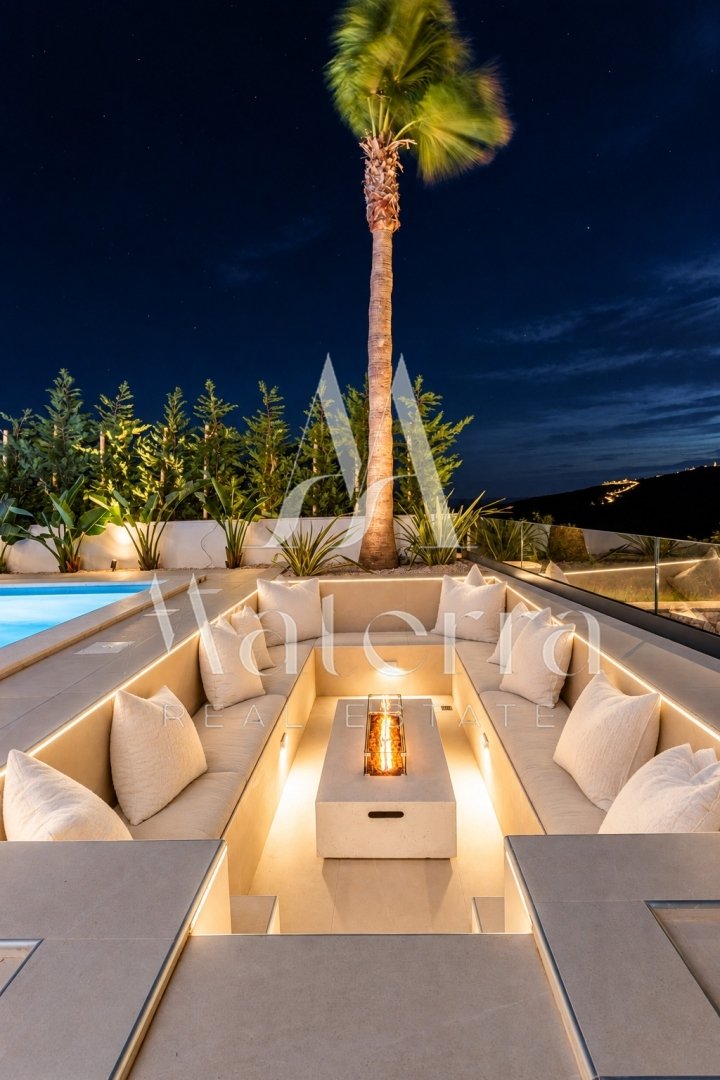
The outdoor space is organized around a heated hydromassage pool of 35 m². Next to the pool there is a sunbathing area and a sitting area, while in a separate part there is a lounge area with an outdoor fireplace (fire pit).
There is also a space for a summer kitchen with an outdoor dining room.
The yard is designed in cascades, with palm trees and Mediterranean plants. Such an arrangement follows the terrain configuration and enables the use of different parts of the garden and terraces.
From the outdoor areas, the view extends towards the sea, the old core of Primošten and the islands.
There are four parking spaces on the plot.
CONSTRUCTION AND EQUIPMENT
The villa is built with reinforced concrete construction, with aluminum carpentry and SunGuard glass walls.
Underfloor heating connected to a heat pump is provided for heating, while a Mitsubishi system is installed for air conditioning. The equipment includes a central boiler, an integrated sound system, video surveillance and automatic irrigation of the garden.
The kitchen is made by Scavolini, and the interior decoration follows the architectural design of the house.
BASIC INFORMATION
Heated hydromassage pool: 35 m²
Spa area with sauna and jacuzzi
Kitchen Scavolini
Underfloor heating and heat pump
Mitsubishi air conditioning
Aluminum carpentry and SunGuard glass
Integrated sound system
Video surveillance
Automatic irrigation
Four parking spaces
Energy certificate
For more information or to arrange a tour of the property, feel free to contact us.
ID CODE: 750
The villa has 310 m² of living space distributed on the ground floor and first floor. The architecture is designed in such a way that the view of the sea opens as soon as you enter the house and continues through the living rooms, bedrooms and outdoor terraces.
One of the recognizable parts of the house is the seven-meter-high entrance foyer, with a mirror that stretches almost its entire height. Large glass surfaces let in daylight and connect the interior of the house with the view of Primošten.
ROOM LAYOUT
On the ground floor there is a living room connected to a dining room and a kitchen manufactured by Scavolini. The space is open to the terrace and the pool, and the glass walls allow a view of the sea from the living area of the house.
There are two bedrooms on the same floor, each with its own bathroom and dressing room. The ground floor also includes a guest toilet and a laundry room.
Upstairs are the remaining two bedrooms.
The master bedroom has its own bathroom, dressing room and direct access to the spa area with sauna and jacuzzi. The spa area offers a view of the sea, so that part of the house is designed as a separate relaxation area.
The second bedroom upstairs also has its own bathroom and dressing room.
The outdoor space is organized around a heated hydromassage pool of 35 m². Next to the pool there is a sunbathing area and a sitting area, while in a separate part there is a lounge area with an outdoor fireplace (fire pit).
There is also a space for a summer kitchen with an outdoor dining room.
The yard is designed in cascades, with palm trees and Mediterranean plants. Such an arrangement follows the terrain configuration and enables the use of different parts of the garden and terraces.
From the outdoor areas, the view extends towards the sea, the old core of Primošten and the islands.
There are four parking spaces on the plot.
CONSTRUCTION AND EQUIPMENT
The villa is built with reinforced concrete construction, with aluminum carpentry and SunGuard glass walls.
Underfloor heating connected to a heat pump is provided for heating, while a Mitsubishi system is installed for air conditioning. The equipment includes a central boiler, an integrated sound system, video surveillance and automatic irrigation of the garden.
The kitchen is made by Scavolini, and the interior decoration follows the architectural design of the house.
BASIC INFORMATION
Heated hydromassage pool: 35 m²
Spa area with sauna and jacuzzi
Kitchen Scavolini
Underfloor heating and heat pump
Mitsubishi air conditioning
Aluminum carpentry and SunGuard glass
Integrated sound system
Video surveillance
Automatic irrigation
Four parking spaces
Energy certificate
For more information or to arrange a tour of the property, feel free to contact us.
ID CODE: 750
-
Art der Immobilie
Haus
-
Preis/Quadratfuß
$672
-
Emissionen
A+
-
Verbrauch
A+
Funktionen
- Garten
- Pool
- Terrasse
- Wasserblick
- Ozeanblick
- Feuergrube
- Sauna
- Outdoor-Küche
- Meerblick
Funktionen
Lot
- Panorama
- Meerblick
- Bergblick
- Wasserblick
- Ozeanblick
Innenbereich
- Hohe Decke
- Klimaanlage
- Kücheninsel
- Gasherd
- Whirlpool
- Waschtrockner
- Bar
- Waschküche
- Sauna
- Offene Küche
- Stein Arbeitsplatten
Outdoor
- Terrasse
- Parkplatz
- Feuergrube
- Pool
- Outdoor-Küche
- Wohnraum im Freien
- Garten
Erkunden Sie die Gegend
Primošten, Gespanschaft Šibenik-Knin, Kroatien
Auf Google Maps anzeigen
Preis pro sqft
Niedrig
Hoch
Vor 1 Jahr beigetreten
Sie haben sich nach diesem Objekt erkundigt
Der Agent wird sich in Kürze mit Ihnen in Verbindung setzen
Gelistet von
87
Angebote
2025
Beigetreten
Besichtigung mit the agent buchen
Wählen Sie ein Datum und ob Sie eine virtuelle oder persönliche Besichtigung mit dem Makler wünschen.
Bevorzugtes Datum
Art der Tour
Zuletzt aktualisiert
Gestern
Erstmalig gelistet
November 4
Angebotsreferenz
685591
Das Vertrauen der führenden Makler der Welt
Die Makler hinter den außergewöhnlichsten Immobilien der Welt inserieren bei JamesEdition.
- Angebote von Sotheby's, Christie's, BARNES und Engel & Völkers
- Jedes Angebot wird vor der Veröffentlichung geprüft
- Verbinden Sie sich direkt mit verifizierten Maklern
Indem Sie fortfahren, akzeptieren Sie unsere Nutzungsbedingungen und Datenschutzrichtlinie.