$1,232,693
Primošten, Neubauvilla Mit Nutzfläche Von 257,45 M2, Ruhige Lage
- 4 Schlafz.
- 4 Bäder
- 2,772 Sqft
- 6,147 Sqft lot
- Aktualisiert: April 12
Über die Immobilie
Beschreibung wurde automatisch übersetzt.
Die Beschreibung wird in der Originalsprache angezeigt.
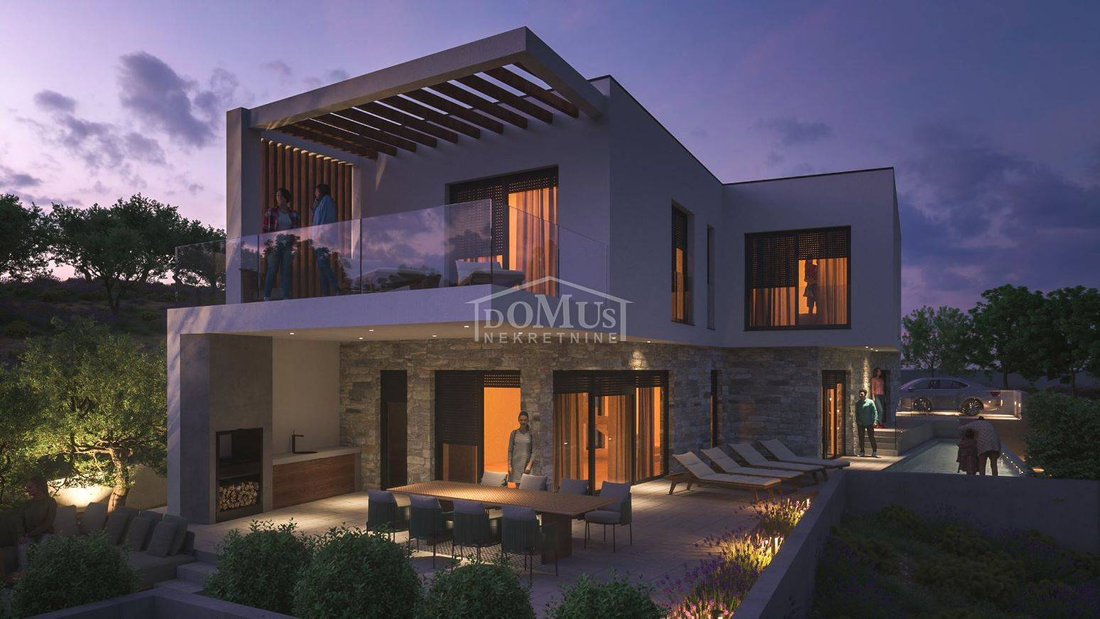
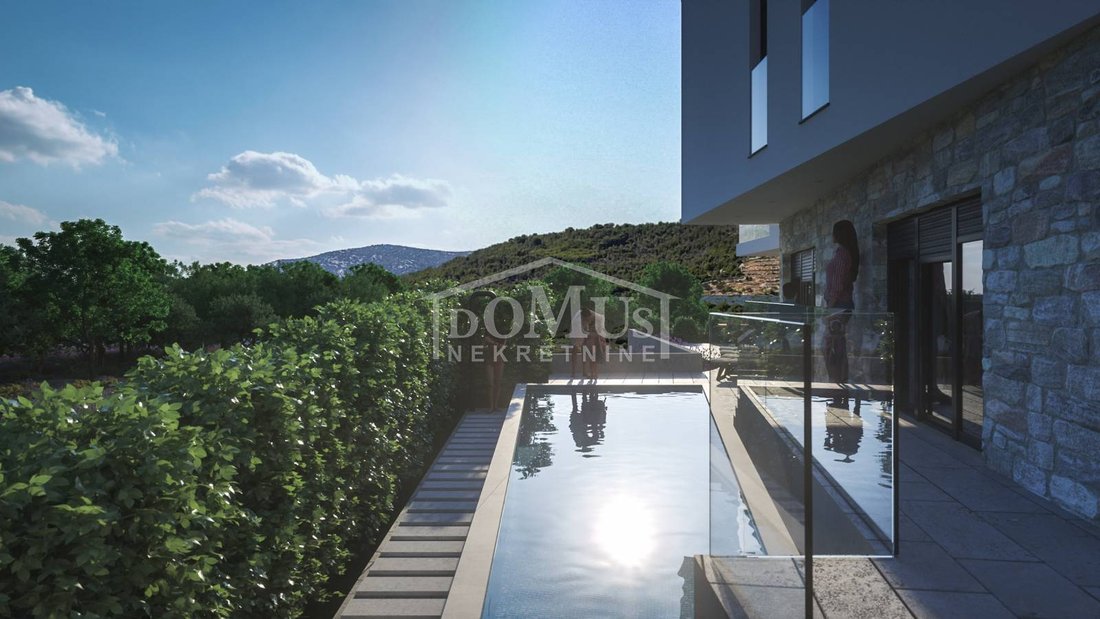
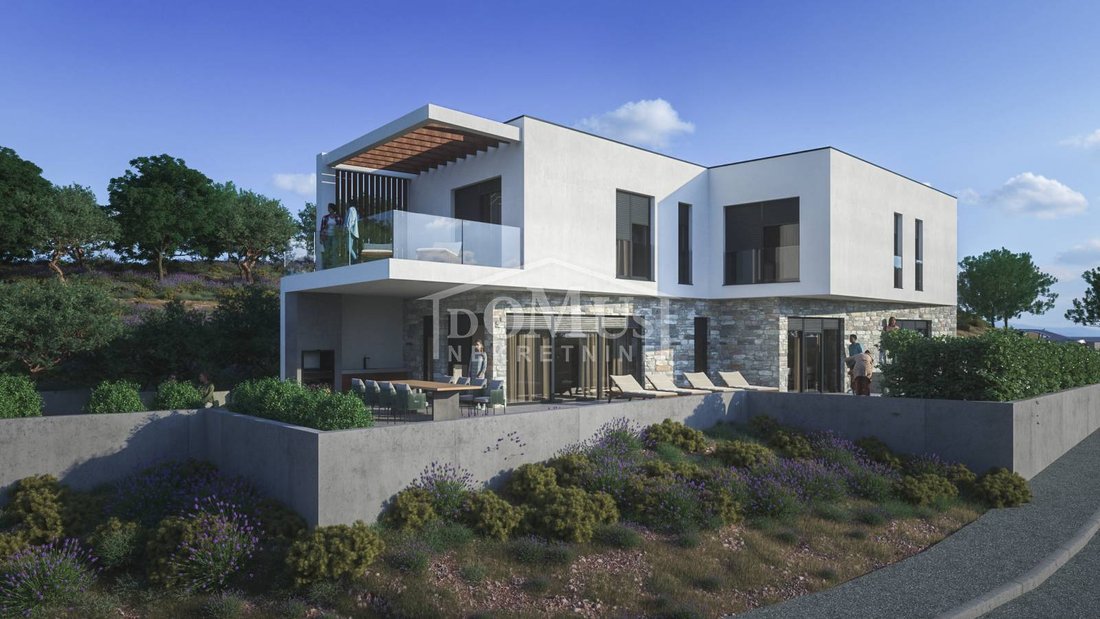
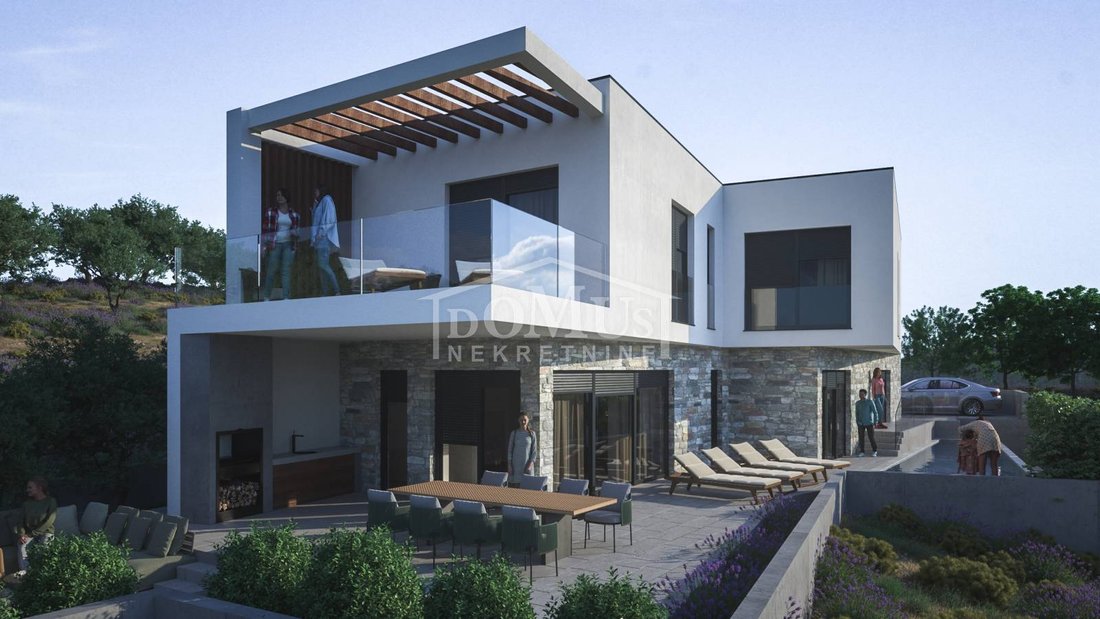
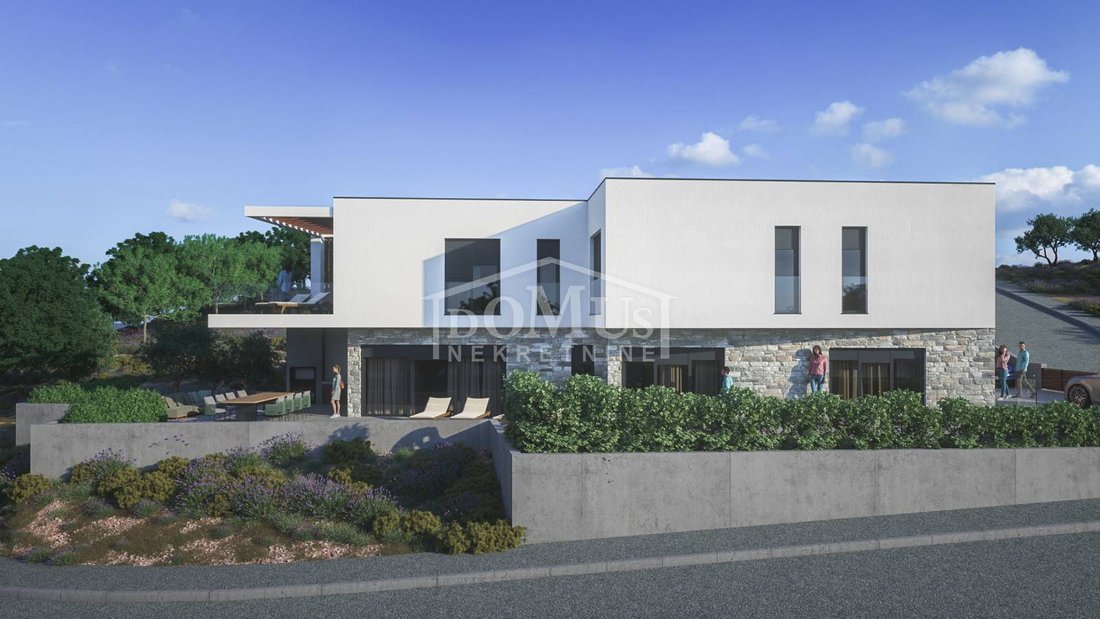
New construction, villa with modern architecture and functional layout. Detached building, on two floors with a total usable area of 257.45 m2 on a plot of 571 m2. The ground floor consists of an entrance area, a wellness area, a garage with an engine room, a kitchen with a dining room, a living room with access to the terrace and a summer kitchen. From the terrace there is a separate entrance to
New construction, villa with modern architecture and functional layout. Detached building, on two floors with a total usable area of 257.45 m2 on a plot of 571 m2. The ground floor consists of an entrance area, a wellness area, a garage with an engine room, a kitchen with a dining room, a living room with access to the terrace and a summer kitchen. From the terrace there is a separate entrance to a small toilet. Internal stairs lead to the 1st floor, which consists of a hallway, four bedrooms each with their own bathroom and wardrobe, and one bedroom has access to a large and spacious terrace of 22.60 m2. The villa will be equipped with high quality ceramic materials and sanitary ware, air conditioning, a heat pump for underfloor heating throughout the building, solar panels for water, and a charging station for electric cars in the garage, electric roller blinds. The distance to the beach is 800 m, and to the town center 1,100 m.
ID CODE: 2641
ID CODE: 2641
-
Art der Immobilie
Haus
-
Baujahr
2025
-
Preis/Quadratfuß
$444
Erkunden Sie die Gegend
Primošten, Gespanschaft Šibenik-Knin, Kroatien
Auf Google Maps anzeigen
Preis pro sqft
Niedrig
Hoch
Vor 1 Jahr beigetreten
Sie haben sich nach diesem Objekt erkundigt
Der Agent wird sich in Kürze mit Ihnen in Verbindung setzen
Gelistet von
86
Angebote
2025
Beigetreten
Besichtigung mit the agent buchen
Wählen Sie ein Datum und ob Sie eine virtuelle oder persönliche Besichtigung mit dem Makler wünschen.
Bevorzugtes Datum
Art der Tour
Zuletzt aktualisiert
April 12
Erstmalig gelistet
September 2, 2025
Angebotsreferenz
452509
Das Vertrauen der führenden Makler der Welt
Die Makler hinter den außergewöhnlichsten Immobilien der Welt inserieren bei JamesEdition.
- Angebote von Sotheby's, Christie's, BARNES und Engel & Völkers
- Jedes Angebot wird vor der Veröffentlichung geprüft
- Verbinden Sie sich direkt mit verifizierten Maklern
Indem Sie fortfahren, akzeptieren Sie unsere Nutzungsbedingungen und Datenschutzrichtlinie.