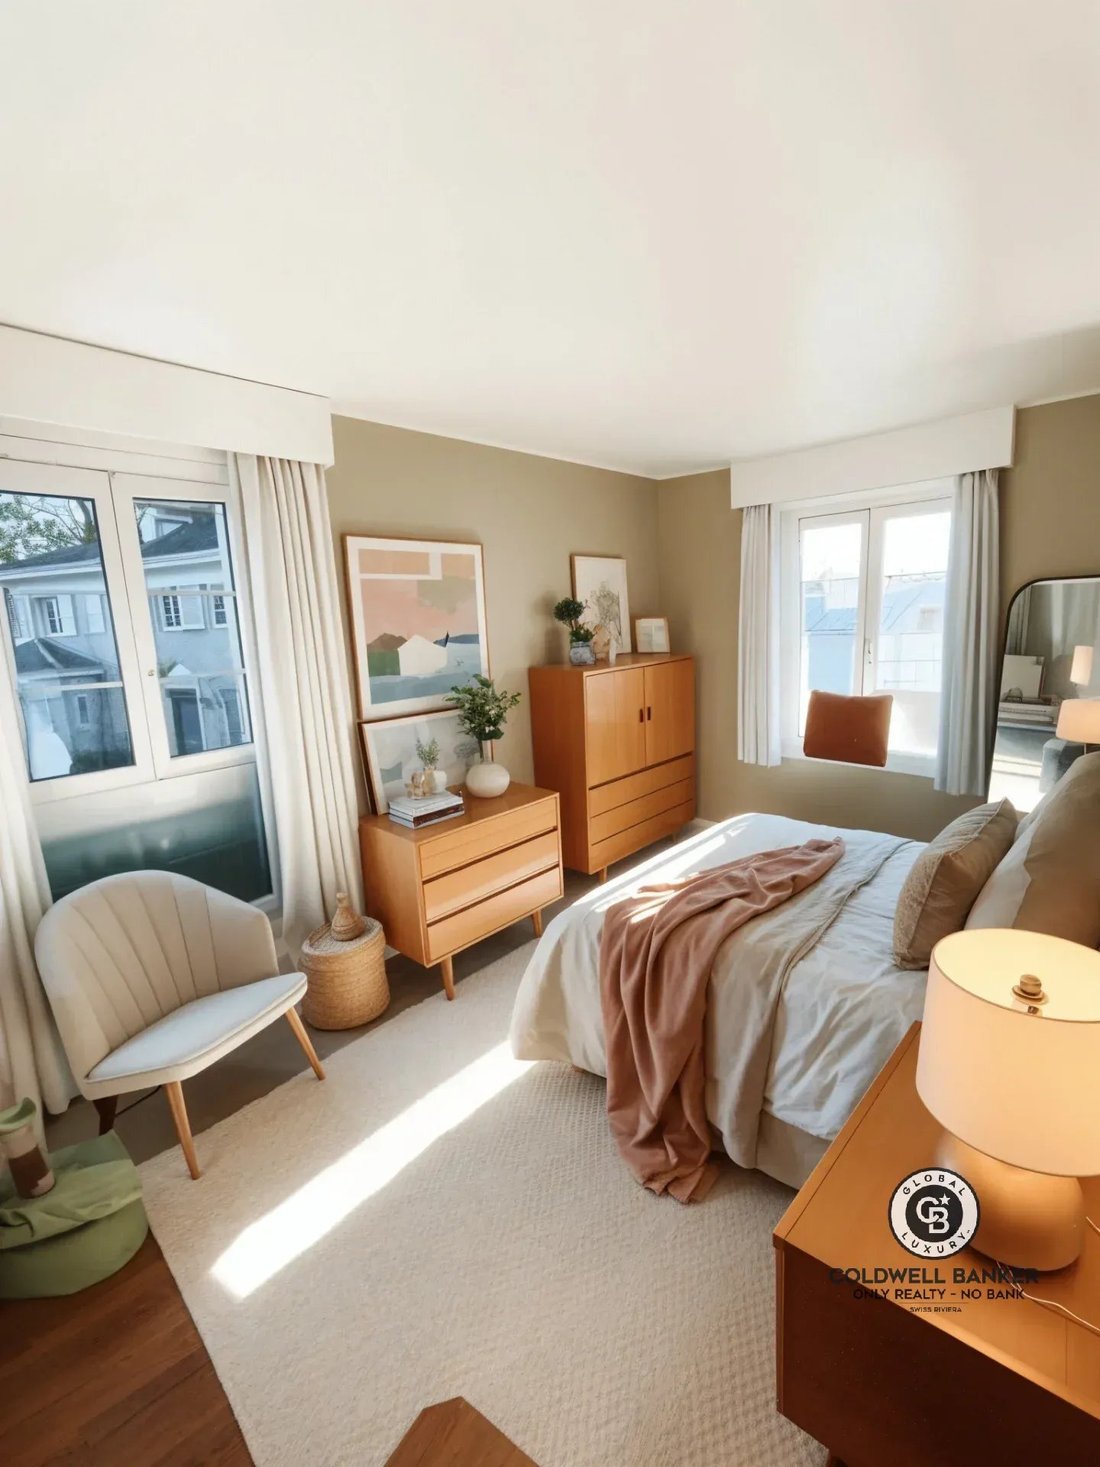
$2,246,059
Prilly — Renovierte 4,5-Zimmer-Villa mit 330 m² Garten, 10 Minuten von le Flon Entfernt
- 1,098 Sqft
- Aktualisiert: Gestern
Über die Immobilie
Beschreibung wurde automatisch übersetzt.
Die Beschreibung wird in der Originalsprache angezeigt.
Coldwell Banker presents, exclusively in Prilly, a 4.5-room detached villa that has been completely renovated and expanded. Offered at CHF 1,895,000—including two parking spaces—the property will be handed over to its new owner in June 2027.
The villa was formerly an outbuilding of Villa Collonges, an elegant residence designed in 1946 by the Lausanne-based architect Jack Cornaz. The hous
The villa was formerly an outbuilding of Villa Collonges, an elegant residence designed in 1946 by the Lausanne-based architect Jack Cornaz. The hous
Coldwell Banker presents, exclusively in Prilly, a 4.5-room detached villa that has been completely renovated and expanded. Offered at CHF 1,895,000—including two parking spaces—the property will be handed over to its new owner in June 2027.
The villa was formerly an outbuilding of Villa Collonges, an elegant residence designed in 1946 by the Lausanne-based architect Jack Cornaz. The house retains its original character, featuring a four-pitched tiled roof, light-colored facades, and shuttered windows. It has been enhanced by a contemporary wooden extension, which incorporates expansive glazing that opens toward the garden.
Key Features
- 102 m² of living space across two levels, plus a basement
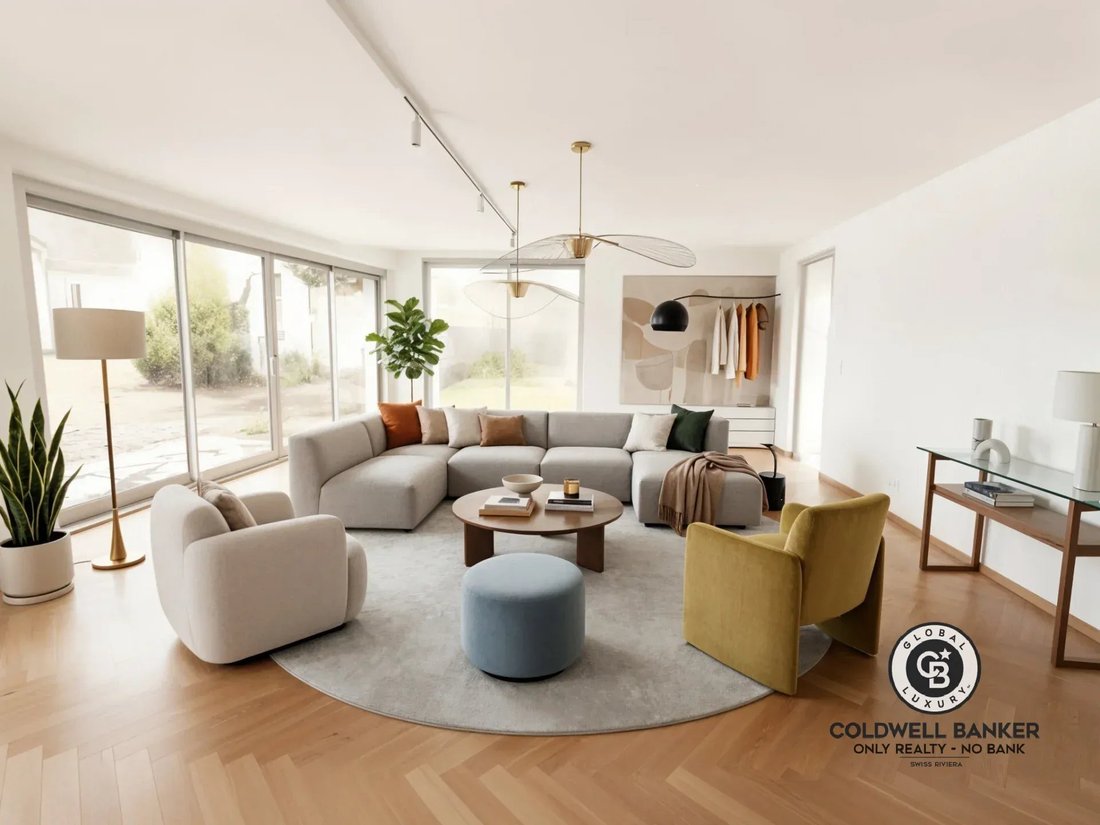
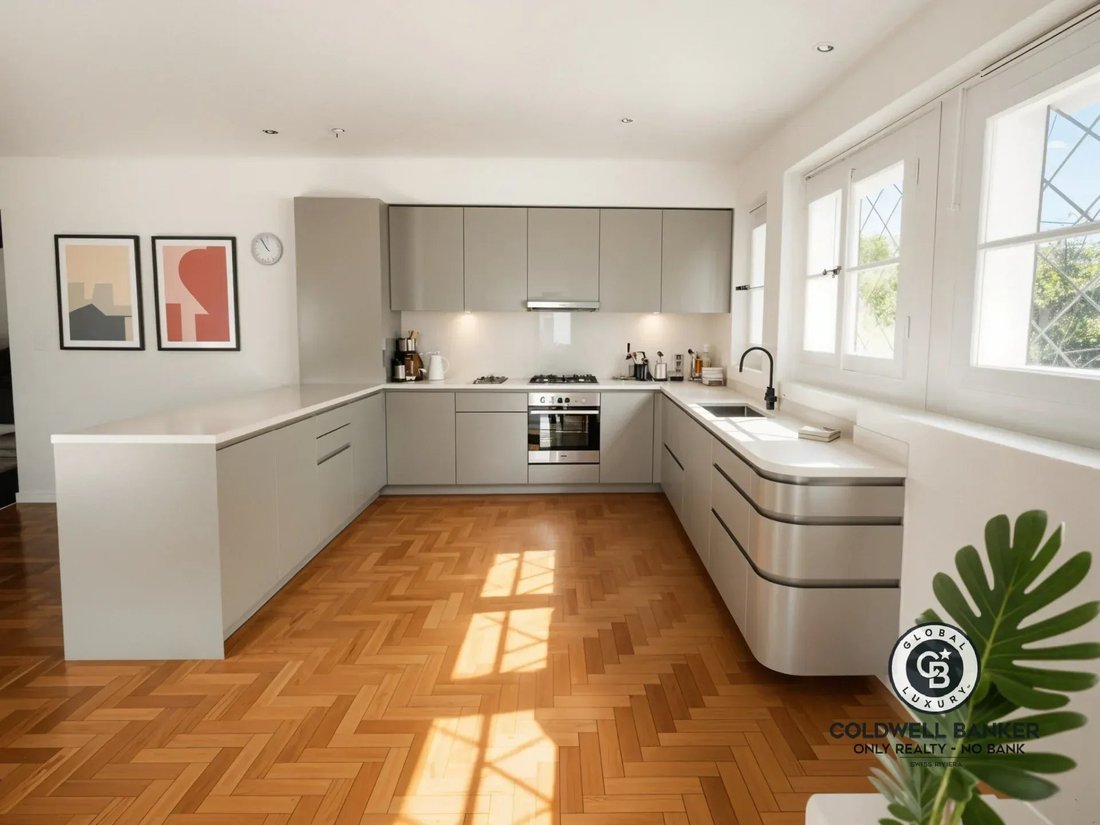
- A 33.5 m² living area with an open-plan kitchen, offering direct access to the garden
- 3 bedrooms, including one on the ground floor with an en-suite shower room
- A 332 m² private garden and a 14 m² wooden terrace
- Equipped with a heat pump, photovoltaic panels, and a green roof
- Located a 2-minute walk from the LEB railway line, with a 10-minute journey to Le Flon
Location and Access
The villa is situated in a quiet, leafy residential neighborhood in the upper part of Prilly, while remaining well-connected to the city. The LEB station is just a 2-minute walk away, providing a 10-minute connection to Le Flon, in the heart of Lausanne.
Shops, the post office, and schools are all within a few minutes’ reach, and the motorway is a 5-minute drive away. For leisure, a swimming pool, tennis courts, and football pitches are located right nearby. Ground Floor
The ground floor is designed for indoor-outdoor living: both the main living area and the bedroom open directly onto the garden.
- Entrance: Accessed via a paved path, it serves as a link between the original historic structure and the extension.
- Living area and kitchen: The heart of the home. This dual-aspect living space features an open-plan, U-shaped kitchen, with one side extending into a welcoming counter. A sliding glass door opens directly onto the south-facing garden, while a wooden slatted screen on the east side allows light to filter in while maintaining privacy.
- Guest WC: A separate toilet, located next to the interior staircase leading to the upper floor.
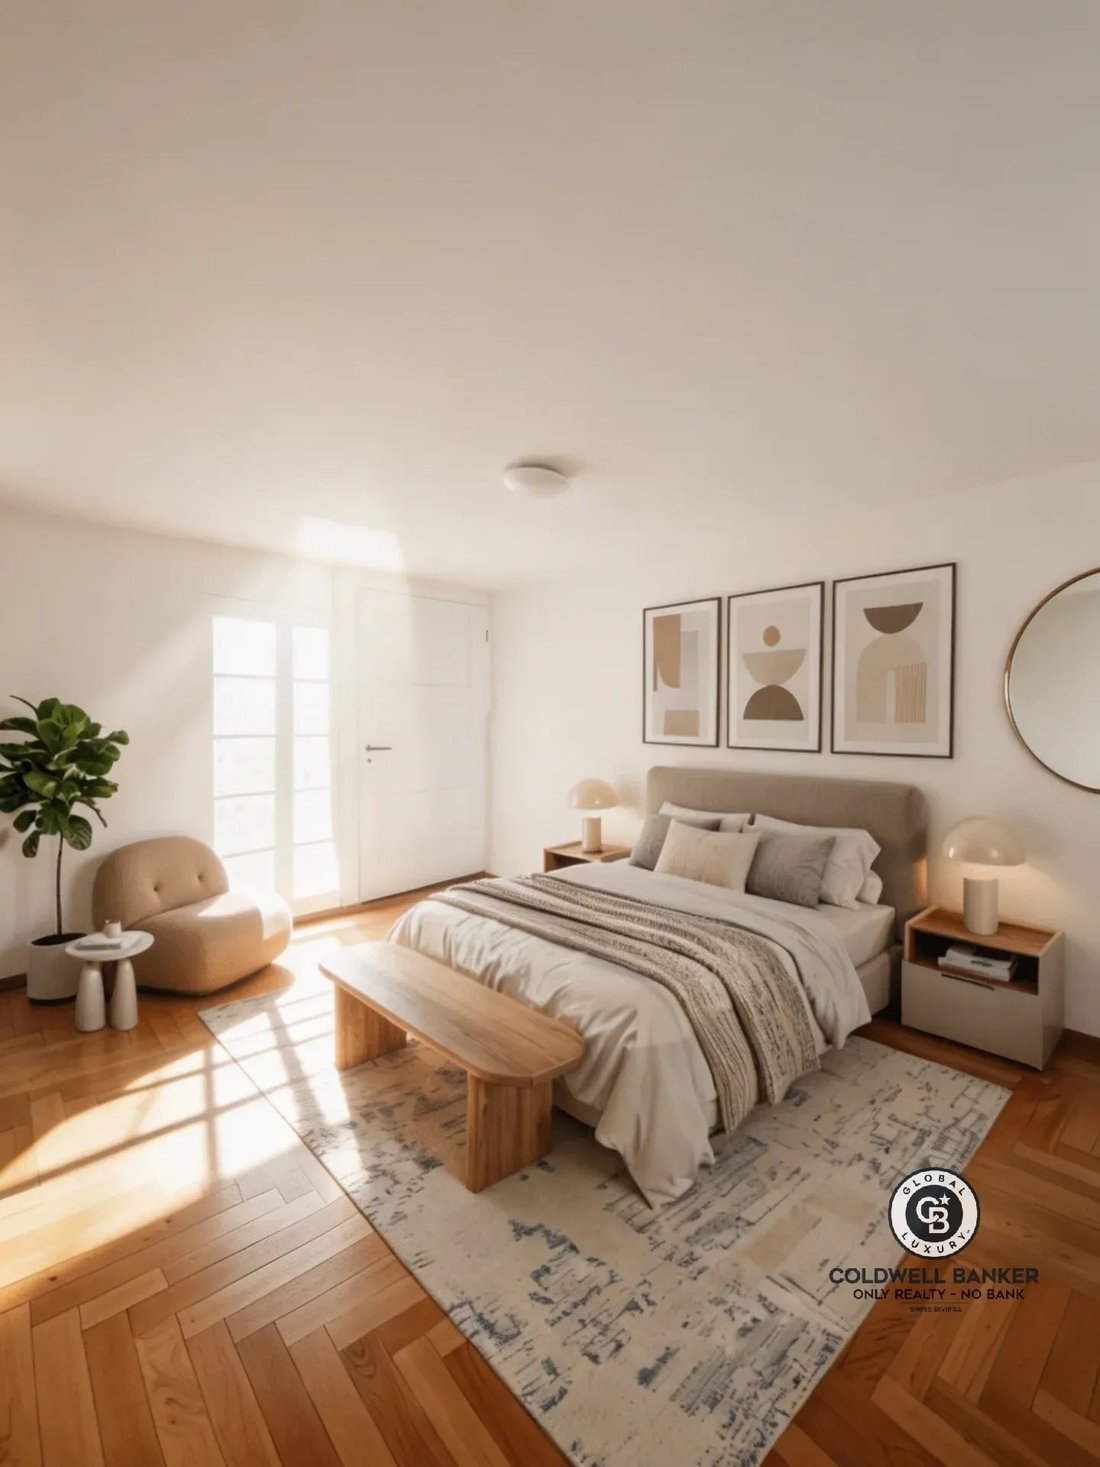
- Bedroom: Situated within the extension, this room includes a built-in wardrobe, a glass door opening onto the terrace, and a ceiling height of approximately 2.55m. It is ideal as a guest room or an independent space for a teenager.
- Shower room: Equipped with a sink, WC, and shower; accessible directly from the bedroom.
- Wooden terrace: An extension of the bedroom that blends seamlessly into the garden.
Upper Floor
The upper floor—the sleeping area—offers a quiet, light-filled environment. Every room features windows with shutters and benefits from a dual aspect.
- Landing: Spacious and bathed in light, thanks to three north-facing windows.
- Primary bedroom: Bright and airy, featuring a dual aspect and a built-in wall wardrobe.
- Second bedroom: Includes a wall wardrobe and is well-suited for use as a child’s or baby’s room, or as a home office.
- Bathroom: Includes a sink, WC, and—depending on your preference—either a bathtub or a walk-in (Italian-style) shower.
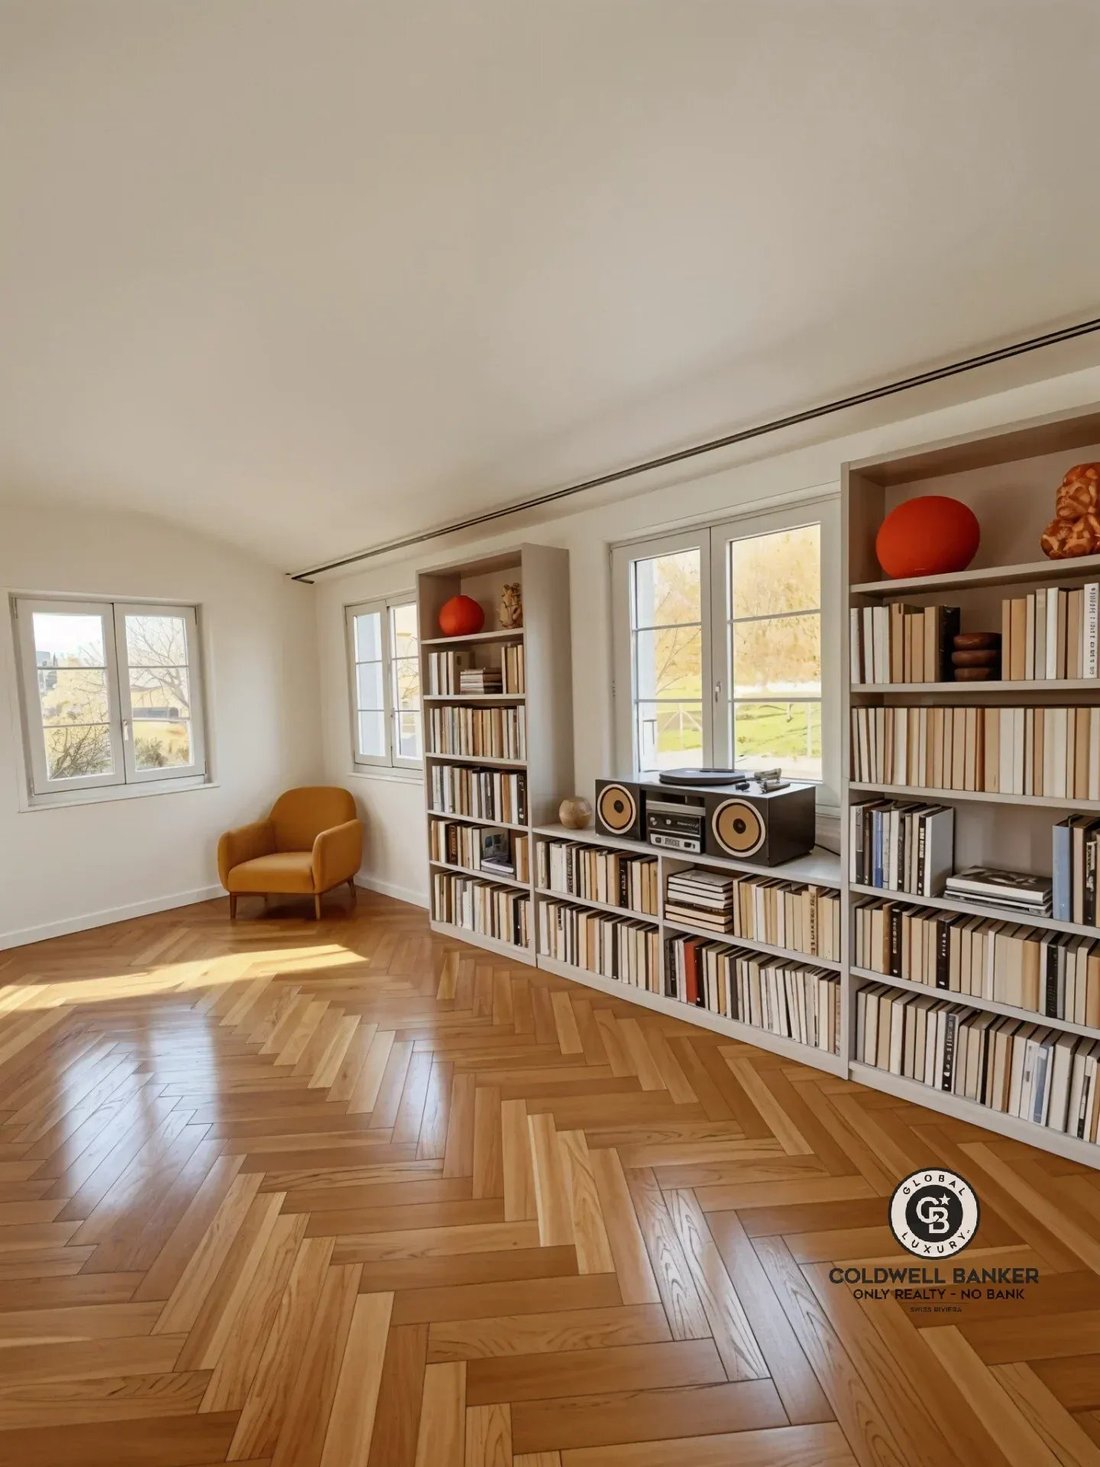
- Finishes: Herringbone parquet flooring throughout; ceiling height of approximately 2.38m. Basement
Located beneath the extension, the basement provides welcome storage space. It is accessed via an external staircase on the west side.
- Private cellar: a storage area for exclusive use.
- Technical room: houses heating and energy management systems, with space available for a laundry area.
Exterior, Amenities, and Energy
The house is surrounded by a private, tree-lined garden of approximately 330 m². The existing trees create an intimate setting, perfect for al fresco dining or children’s play. There is even space designated for a potential swimming pool (optional, subject to municipal approval).
For comfort, the villa is heated by a heat pump and generates a portion of its own electricity via six photovoltaic panels installed on the extension’s green roof. Two parking spaces are included in the price.
Architecturally, the original historic section retains its light-colored render, shutters, and a four-pitched tiled roof. The extension features vertical timber cladding and large floor-to-ceiling windows.
The 3D visuals and exterior views are for illustrative purposes only and are not contractually binding.
Viewings may only take place in the presence of, and/or with the prior consent of, Coldwell Banker Swiss Riviera. No documents may be shared with third parties without authorization.
The villa was formerly an outbuilding of Villa Collonges, an elegant residence designed in 1946 by the Lausanne-based architect Jack Cornaz. The house retains its original character, featuring a four-pitched tiled roof, light-colored facades, and shuttered windows. It has been enhanced by a contemporary wooden extension, which incorporates expansive glazing that opens toward the garden.
Key Features
- 102 m² of living space across two levels, plus a basement
- A 33.5 m² living area with an open-plan kitchen, offering direct access to the garden
- 3 bedrooms, including one on the ground floor with an en-suite shower room
- A 332 m² private garden and a 14 m² wooden terrace
- Equipped with a heat pump, photovoltaic panels, and a green roof
- Located a 2-minute walk from the LEB railway line, with a 10-minute journey to Le Flon
Location and Access
The villa is situated in a quiet, leafy residential neighborhood in the upper part of Prilly, while remaining well-connected to the city. The LEB station is just a 2-minute walk away, providing a 10-minute connection to Le Flon, in the heart of Lausanne.
Shops, the post office, and schools are all within a few minutes’ reach, and the motorway is a 5-minute drive away. For leisure, a swimming pool, tennis courts, and football pitches are located right nearby. Ground Floor
The ground floor is designed for indoor-outdoor living: both the main living area and the bedroom open directly onto the garden.
- Entrance: Accessed via a paved path, it serves as a link between the original historic structure and the extension.
- Living area and kitchen: The heart of the home. This dual-aspect living space features an open-plan, U-shaped kitchen, with one side extending into a welcoming counter. A sliding glass door opens directly onto the south-facing garden, while a wooden slatted screen on the east side allows light to filter in while maintaining privacy.
- Guest WC: A separate toilet, located next to the interior staircase leading to the upper floor.
- Bedroom: Situated within the extension, this room includes a built-in wardrobe, a glass door opening onto the terrace, and a ceiling height of approximately 2.55m. It is ideal as a guest room or an independent space for a teenager.
- Shower room: Equipped with a sink, WC, and shower; accessible directly from the bedroom.
- Wooden terrace: An extension of the bedroom that blends seamlessly into the garden.
Upper Floor
The upper floor—the sleeping area—offers a quiet, light-filled environment. Every room features windows with shutters and benefits from a dual aspect.
- Landing: Spacious and bathed in light, thanks to three north-facing windows.
- Primary bedroom: Bright and airy, featuring a dual aspect and a built-in wall wardrobe.
- Second bedroom: Includes a wall wardrobe and is well-suited for use as a child’s or baby’s room, or as a home office.
- Bathroom: Includes a sink, WC, and—depending on your preference—either a bathtub or a walk-in (Italian-style) shower.
- Finishes: Herringbone parquet flooring throughout; ceiling height of approximately 2.38m. Basement
Located beneath the extension, the basement provides welcome storage space. It is accessed via an external staircase on the west side.
- Private cellar: a storage area for exclusive use.
- Technical room: houses heating and energy management systems, with space available for a laundry area.
Exterior, Amenities, and Energy
The house is surrounded by a private, tree-lined garden of approximately 330 m². The existing trees create an intimate setting, perfect for al fresco dining or children’s play. There is even space designated for a potential swimming pool (optional, subject to municipal approval).
For comfort, the villa is heated by a heat pump and generates a portion of its own electricity via six photovoltaic panels installed on the extension’s green roof. Two parking spaces are included in the price.
Architecturally, the original historic section retains its light-colored render, shutters, and a four-pitched tiled roof. The extension features vertical timber cladding and large floor-to-ceiling windows.
The 3D visuals and exterior views are for illustrative purposes only and are not contractually binding.
Viewings may only take place in the presence of, and/or with the prior consent of, Coldwell Banker Swiss Riviera. No documents may be shared with third parties without authorization.
-
Art der Immobilie
Haus
-
Etagen
2
-
Preis/Quadratfuß
$2,045
Funktionen
- Garten
- Terrasse
- Offene Küche
- Bibliothek
- Renoviert
- Keller
- Gasherd
- Stein Arbeitsplatten
- Parkplatz
Erkunden Sie die Gegend
Lausanne, Waadt, Schweiz
Preis pro sqft
Niedrig
Hoch
Ungefährer Standort · die genaue Adresse erhalten Sie auf Anfrage beim Makler.
Vor 2 Jahren beigetreten
Sie haben sich nach diesem Objekt erkundigt
Der Agent wird sich in Kürze mit Ihnen in Verbindung setzen
Gelistet von
22
Angebote
2025
Beigetreten
Besichtigung mit the agent buchen
Wählen Sie ein Datum und ob Sie eine virtuelle oder persönliche Besichtigung mit dem Makler wünschen.
Bevorzugtes Datum
Art der Tour

Coldwell Banker Swiss Riviera Only Realty - No Bank
Av. des Alpes 10, 1820, Montreux, Switzerland
Agenturprofil anzeigen
A service of excellence, the power of a network
Coldwell Banker Europa Realty began its history w
Coldwell Banker Europa Realty began its history w
A service of excellence, the power of a network
Coldwell Banker Europa Realty began its history with an ambitious vision and an unwavering commitment to luxury real estate.
Founded by Laurent and Vanda Demeure in 2011, the company has emerged as a key player in the luxury real estate market in Europe.
Today, Coldwell Banker Europa Realty remains true to its original mission: to provide a first-class service in real estate, showcase exceptional properties, and deliver an unparalleled customer experience. With more than 50 agencies, Coldwell Banker Europa Realty continues to innovate and push the boundaries to provide each client with the highest level of support.
Coldwell Banker Europa Realty began its history with an ambitious vision and an unwavering commitment to luxury real estate.
Founded by Laurent and Vanda Demeure in 2011, the company has emerged as a key player in the luxury real estate market in Europe.
Today, Coldwell Banker Europa Realty remains true to its original mission: to provide a first-class service in real estate, showcase exceptional properties, and deliver an unparalleled customer experience. With more than 50 agencies, Coldwell Banker Europa Realty continues to innovate and push the boundaries to provide each client with the highest level of support.
Zuletzt aktualisiert
Gestern
Erstmalig gelistet
November 19
Angebotsreferenz
87615855
Ähnliche Immobilien in der Nähe
Neue Angebote in Lausanne



Entdecken Sie mehr Häuser zum Verkauf
Lausanne, Waadt, Schweiz Immobilienarten
Lausanne, Waadt, Schweiz beliebte Suchanfragen
- Immobilien mit Seeblick in Lausanne, Waadt, Schweiz
- Immobilien mit Terrasse in Lausanne, Waadt, Schweiz
- Immobilien mit Flussblick in Lausanne, Waadt, Schweiz
- Blick auf die Stadt Immobilien in Lausanne, Waadt, Schweiz
- Immobilien mit Bergblick in Lausanne, Waadt, Schweiz
- Immobilien mit Garten in Lausanne, Waadt, Schweiz
- Duplex Immobilien in Lausanne, Waadt, Schweiz
- Gesicherte Wohnanlage Immobilien in Lausanne, Waadt, Schweiz
- am Wasser Immobilien in Lausanne, Waadt, Schweiz
- Anlageimmobilie Immobilien in Lausanne, Waadt, Schweiz
- Moderne Immobilien in Lausanne, Waadt, Schweiz
- Neubauten Immobilien in Lausanne, Waadt, Schweiz
- Immobilien mit Fitnessstudio in Lausanne, Waadt, Schweiz
- Immobilien mit Weinkeller in Lausanne, Waadt, Schweiz
- Immobilien mit Pool in Lausanne, Waadt, Schweiz
- Immobilien mit Garage in Lausanne, Waadt, Schweiz
- Luxusvilla Immobilien in Lausanne, Waadt, Schweiz
- Immobilien mit Kino in Lausanne, Waadt, Schweiz
- am See Immobilien in Lausanne, Waadt, Schweiz
- Immobilien mit Hallenbad in Lausanne, Waadt, Schweiz
- Immobilien mit Wasserblick in Lausanne, Waadt, Schweiz
Lausanne, Waadt, Schweiz nachbarschaften
Verwandte Leitfäden & Geschichten
Das Vertrauen der führenden Makler der Welt
Die Makler hinter den außergewöhnlichsten Immobilien der Welt inserieren bei JamesEdition.
- Angebote von Sotheby's, Christie's, BARNES und Engel & Völkers
- Jedes Angebot wird vor der Veröffentlichung geprüft
- Verbinden Sie sich direkt mit verifizierten Maklern
Indem Sie fortfahren, akzeptieren Sie unsere Nutzungsbedingungen und Datenschutzrichtlinie.