$2,001,630
Prilly Brandneue 4,5 Zimmerwohnung Seesicht!
- 989 Sqft
- Aktualisiert: August 7
- 1
Über die Immobilie
Beschreibung wurde automatisch übersetzt.
Die Beschreibung wird in der Originalsprache angezeigt.
THE APARTMENT
A truly exceptional family apartment, the Lot Symphonie is the most spacious unit in Villa Collonges. With 91.8 m² of living space spread over 4.5 rooms on the ground floor, its 3-meter high ceilings, its 63 m² south-facing terrace, and its 246.5 m² private garden, this property combines the advantages of a detached villa with the amenities of a prestigious residence. The so
A truly exceptional family apartment, the Lot Symphonie is the most spacious unit in Villa Collonges. With 91.8 m² of living space spread over 4.5 rooms on the ground floor, its 3-meter high ceilings, its 63 m² south-facing terrace, and its 246.5 m² private garden, this property combines the advantages of a detached villa with the amenities of a prestigious residence. The so
THE APARTMENT
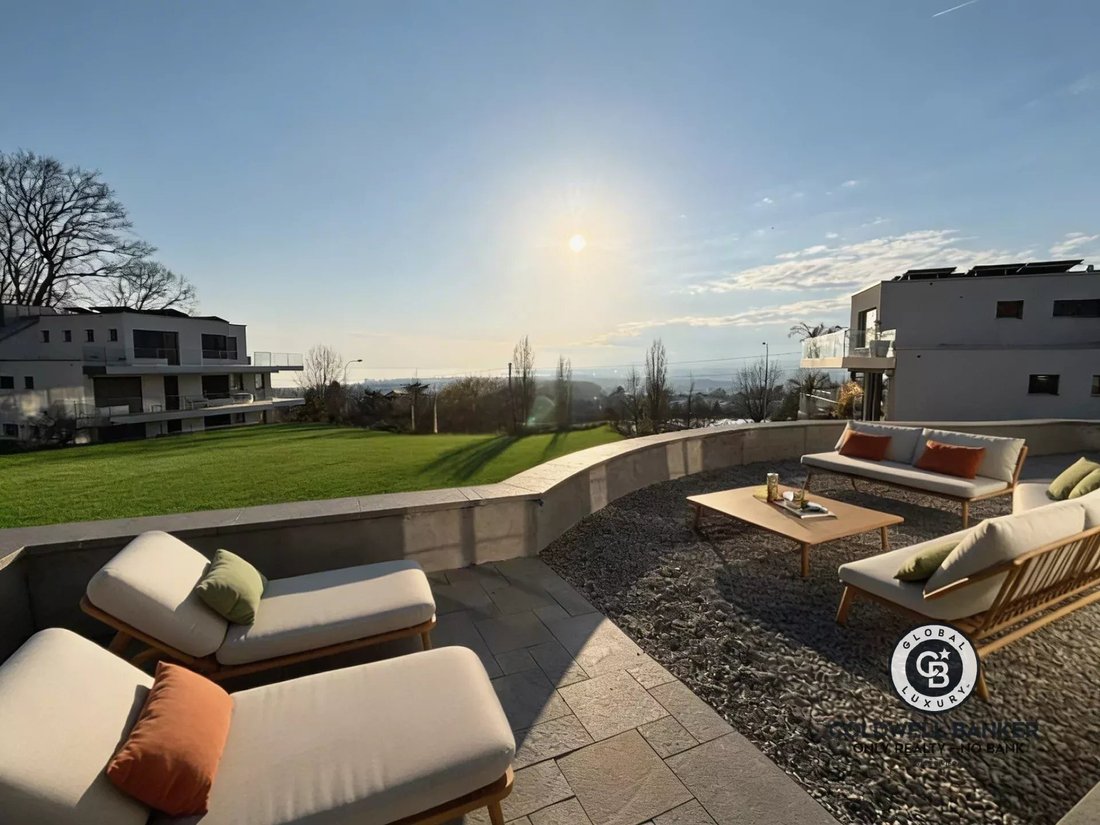
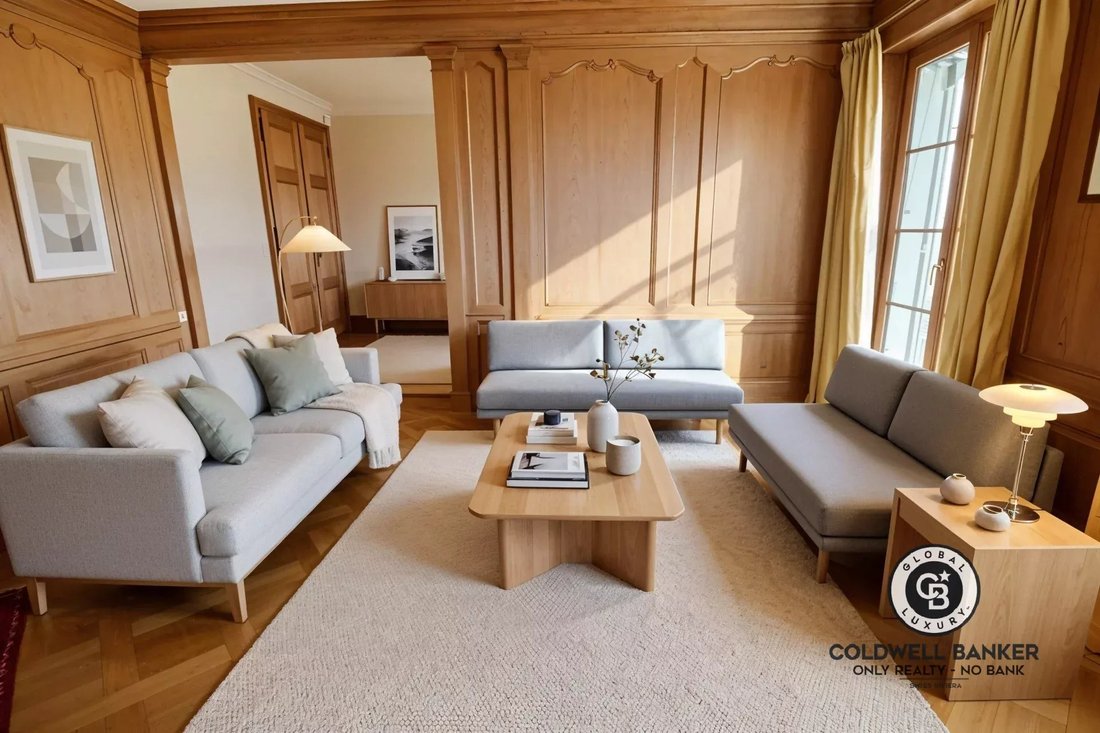
A truly exceptional family apartment, the Lot Symphonie is the most spacious unit in Villa Collonges. With 91.8 m² of living space spread over 4.5 rooms on the ground floor, its 3-meter high ceilings, its 63 m² south-facing terrace, and its 246.5 m² private garden, this property combines the advantages of a detached villa with the amenities of a prestigious residence. The south-facing aspect of the three living rooms, the large original fireplace, the preserved woodwork, and the phenomenal view of Lake Geneva create a unique atmosphere that no new construction can replicate. Just two minutes from the LEB tram stop, Lausanne-Flon is a 10-minute commute.
Nestled in a verdant setting in Prilly, Villa Collonges is a work by Lausanne architect Jack Cornaz (1946) and is a listed Swiss heritage site. This exceptional renovation project enhances the elegance of the 1940s while incorporating leading contemporary standards: a state-of-the-art air-to-water heat pump, rooftop photovoltaic panels, triple glazing, fiber optics, and complete insulation. The 3-meter ceiling heights, moldings, woodwork, and original parquet floors are meticulously preserved, bearing witness to an architectural history that few residences can boast.
HIGHLIGHTS
- Private garden of 246.5 m² — the largest in the residence
- 63 m² south-facing terrace with phenomenal views of Lake Geneva
- Large period fireplace in the living room — a unique feature, unavailable in new builds
- 3 m high ceilings — spaciousness worthy of a detached villa
- Lake views from the living room, dining room, and master bedroom
- Independent access to a bedroom/office — ideal for a professional
- LEB train station 2 minutes away — Flon/Lausanne city center 10 minutes by car
- Villa Collonges listed as a Swiss heritage site — designed by Jack Cornaz (1946)
- Original moldings, woodwork, and parquet flooring preserved
- Air-to-water heat pump + photovoltaic panels — outstanding energy efficiency
- Triple glazing, fiber optic internet, interior and roof insulation
- Premium communal basement: sauna, billiard room, wine cellar, storage room Bicycles/Strollers
- Highway 3 km · Schools 400 m
ROOM-BY-ROOM DESCRIPTION
- Living Room — 3-meter high ceilings, solid wood parquet flooring, original woodwork, and large southwest-facing windows with views of Lake Geneva. The villa’s grand fireplace is the centerpiece — creating an incomparable atmosphere for winter evenings.
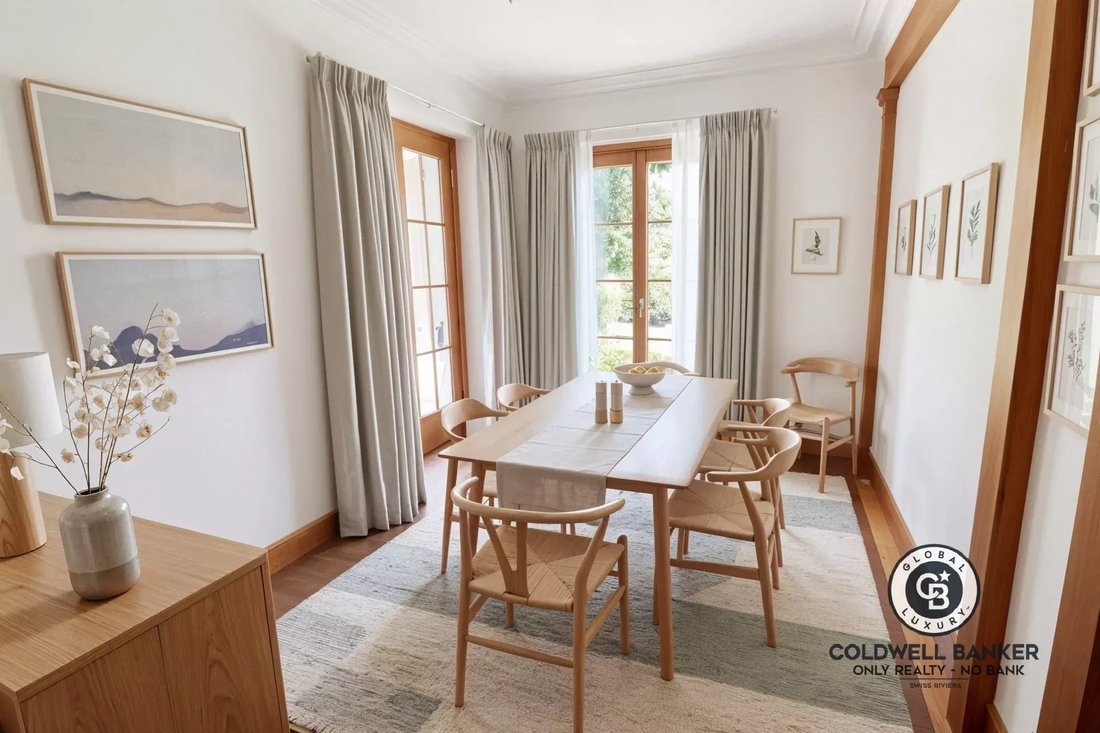
- Dining Room — A dedicated room, positioned between the kitchen and living room. Lake Geneva view. One of this apartment’s key features — perfect for entertaining in style.
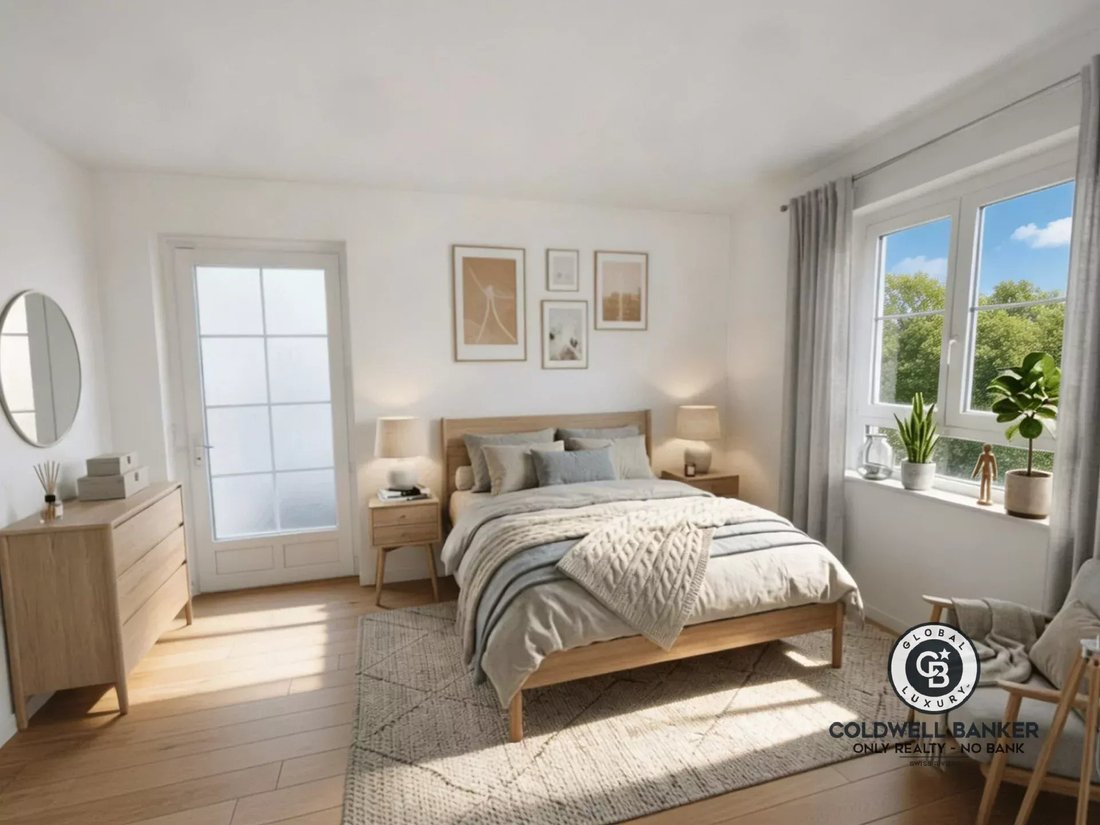
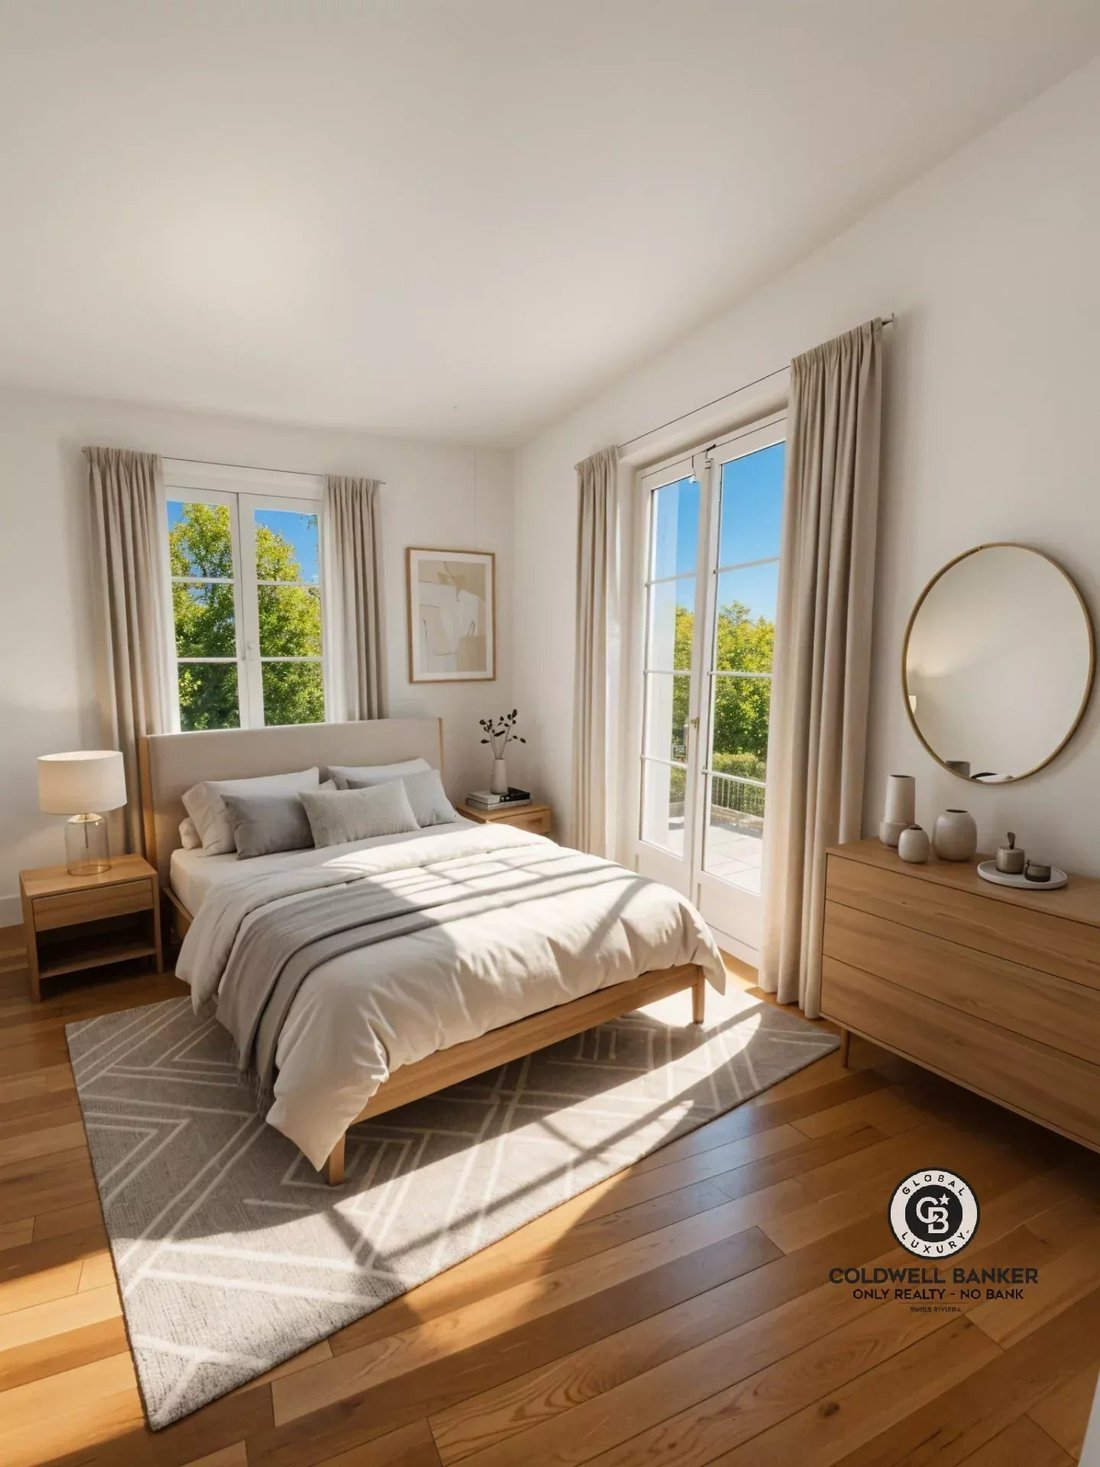
- Master Bedroom — A bright and spacious master bedroom with two large windows opening onto a private 14.4 m² terrace. Lake Geneva view. Designed to be easily adaptable to your needs.
- Separate Bedroom/Office — A multi-purpose room with independent access to the apartment — ideal for a professional practice (office, reception area) or as a self-contained private suite.
- Dressing Room / Guest WC — Adjoining the bedrooms, customizable to the buyer’s preference: large dressing room or guest WC.
- Kitchen — Fully equipped to the buyer’s specifications, with wooden cabinets, dishwasher, and ample storage. Opens onto a dedicated shaded terrace with lake views.
- Bathroom — Bathtub or walk-in shower to the buyer’s preference. Fully equipped. Separate WC for added convenience.
- Main Terrace — 63 m² facing south, with plants and a bright view of Lake Geneva. An exceptional outdoor living space.
- Private Garden — 246.5 m² fully landscaped with lawn, planted with native flowers and plants. The largest private garden in the residence.
- Shared Basement — Traditional wine cellar, billiard room, sauna, secure stroller/bicycle storage. Private 11.3 m² cellar.
BASEMENT — COMMON AREAS
The residence’s basement has been completely renovated to offer exceptional common areas reserved exclusively for residents. These include a traditional wine cellar for aperitifs and convivial evenings, a billiard room, a private sauna, a secure stroller and bicycle storage area, as well as private cellars for each apartment and the building’s technical room. This level of service is typically reserved for larger residences.
Visits are only permitted in the presence of, and/or with the prior agreement of, Coldwell Banker Swiss Riviera. No documents may be shared with third parties without authorization.
A truly exceptional family apartment, the Lot Symphonie is the most spacious unit in Villa Collonges. With 91.8 m² of living space spread over 4.5 rooms on the ground floor, its 3-meter high ceilings, its 63 m² south-facing terrace, and its 246.5 m² private garden, this property combines the advantages of a detached villa with the amenities of a prestigious residence. The south-facing aspect of the three living rooms, the large original fireplace, the preserved woodwork, and the phenomenal view of Lake Geneva create a unique atmosphere that no new construction can replicate. Just two minutes from the LEB tram stop, Lausanne-Flon is a 10-minute commute.
Nestled in a verdant setting in Prilly, Villa Collonges is a work by Lausanne architect Jack Cornaz (1946) and is a listed Swiss heritage site. This exceptional renovation project enhances the elegance of the 1940s while incorporating leading contemporary standards: a state-of-the-art air-to-water heat pump, rooftop photovoltaic panels, triple glazing, fiber optics, and complete insulation. The 3-meter ceiling heights, moldings, woodwork, and original parquet floors are meticulously preserved, bearing witness to an architectural history that few residences can boast.
HIGHLIGHTS
- Private garden of 246.5 m² — the largest in the residence
- 63 m² south-facing terrace with phenomenal views of Lake Geneva
- Large period fireplace in the living room — a unique feature, unavailable in new builds
- 3 m high ceilings — spaciousness worthy of a detached villa
- Lake views from the living room, dining room, and master bedroom
- Independent access to a bedroom/office — ideal for a professional
- LEB train station 2 minutes away — Flon/Lausanne city center 10 minutes by car
- Villa Collonges listed as a Swiss heritage site — designed by Jack Cornaz (1946)
- Original moldings, woodwork, and parquet flooring preserved
- Air-to-water heat pump + photovoltaic panels — outstanding energy efficiency
- Triple glazing, fiber optic internet, interior and roof insulation
- Premium communal basement: sauna, billiard room, wine cellar, storage room Bicycles/Strollers
- Highway 3 km · Schools 400 m
ROOM-BY-ROOM DESCRIPTION
- Living Room — 3-meter high ceilings, solid wood parquet flooring, original woodwork, and large southwest-facing windows with views of Lake Geneva. The villa’s grand fireplace is the centerpiece — creating an incomparable atmosphere for winter evenings.
- Dining Room — A dedicated room, positioned between the kitchen and living room. Lake Geneva view. One of this apartment’s key features — perfect for entertaining in style.
- Master Bedroom — A bright and spacious master bedroom with two large windows opening onto a private 14.4 m² terrace. Lake Geneva view. Designed to be easily adaptable to your needs.
- Separate Bedroom/Office — A multi-purpose room with independent access to the apartment — ideal for a professional practice (office, reception area) or as a self-contained private suite.
- Dressing Room / Guest WC — Adjoining the bedrooms, customizable to the buyer’s preference: large dressing room or guest WC.
- Kitchen — Fully equipped to the buyer’s specifications, with wooden cabinets, dishwasher, and ample storage. Opens onto a dedicated shaded terrace with lake views.
- Bathroom — Bathtub or walk-in shower to the buyer’s preference. Fully equipped. Separate WC for added convenience.
- Main Terrace — 63 m² facing south, with plants and a bright view of Lake Geneva. An exceptional outdoor living space.
- Private Garden — 246.5 m² fully landscaped with lawn, planted with native flowers and plants. The largest private garden in the residence.
- Shared Basement — Traditional wine cellar, billiard room, sauna, secure stroller/bicycle storage. Private 11.3 m² cellar.
BASEMENT — COMMON AREAS
The residence’s basement has been completely renovated to offer exceptional common areas reserved exclusively for residents. These include a traditional wine cellar for aperitifs and convivial evenings, a billiard room, a private sauna, a secure stroller and bicycle storage area, as well as private cellars for each apartment and the building’s technical room. This level of service is typically reserved for larger residences.
Visits are only permitted in the presence of, and/or with the prior agreement of, Coldwell Banker Swiss Riviera. No documents may be shared with third parties without authorization.
-
Art der Immobilie
Wohnung
-
Preis/Quadratfuß
$2,025
Funktionen
Erkunden Sie die Gegend
Prilly, Waadt, Schweiz
Auf Google Maps anzeigen
Preis pro sqft
Niedrig
Hoch
Vor 7 Monaten beigetreten
Sie haben sich nach diesem Objekt erkundigt
Der Agent wird sich in Kürze mit Ihnen in Verbindung setzen
Gelistet von
7
Angebote
2026
Beigetreten
Besichtigung mit Maik Bongard buchen
Wählen Sie ein Datum und ob Sie eine virtuelle oder persönliche Besichtigung mit dem Makler wünschen.
Bevorzugtes Datum
Art der Tour

Coldwell Banker Swiss Riviera Only Realty - No Bank
Av. des Alpes 10, 1820, Montreux, Switzerland
Agenturprofil anzeigen
A service of excellence, the power of a network
Coldwell Banker Europa Realty began its history w
Coldwell Banker Europa Realty began its history w
A service of excellence, the power of a network
Coldwell Banker Europa Realty began its history with an ambitious vision and an unwavering commitment to luxury real estate.
Founded by Laurent and Vanda Demeure in 2011, the company has emerged as a key player in the luxury real estate market in Europe.
Today, Coldwell Banker Europa Realty remains true to its original mission: to provide a first-class service in real estate, showcase exceptional properties, and deliver an unparalleled customer experience. With more than 50 agencies, Coldwell Banker Europa Realty continues to innovate and push the boundaries to provide each client with the highest level of support.
Coldwell Banker Europa Realty began its history with an ambitious vision and an unwavering commitment to luxury real estate.
Founded by Laurent and Vanda Demeure in 2011, the company has emerged as a key player in the luxury real estate market in Europe.
Today, Coldwell Banker Europa Realty remains true to its original mission: to provide a first-class service in real estate, showcase exceptional properties, and deliver an unparalleled customer experience. With more than 50 agencies, Coldwell Banker Europa Realty continues to innovate and push the boundaries to provide each client with the highest level of support.
Zuletzt aktualisiert
August 7
Erstmalig gelistet
Apr 9
Angebotsreferenz
86904937
Ähnliche Immobilien in der Nähe
Neue Angebote in Prilly

Entdecken Sie mehr Häuser zum Verkauf
Prilly, Waadt, Schweiz Immobilienarten
Prilly, Waadt, Schweiz beliebte Suchanfragen
- Panorama Immobilien in Prilly, Waadt, Schweiz
- Immobilien mit Bar in Prilly, Waadt, Schweiz
- Immobilien mit Spielzimmer in Prilly, Waadt, Schweiz
- Blick auf die Stadt Immobilien in Prilly, Waadt, Schweiz
- Immobilien mit Bergblick in Prilly, Waadt, Schweiz
- Privatsphäre Immobilien in Prilly, Waadt, Schweiz
- Anlageimmobilie Immobilien in Prilly, Waadt, Schweiz
- Moderne Immobilien in Prilly, Waadt, Schweiz
- Neubauten Immobilien in Prilly, Waadt, Schweiz
- Immobilien mit Klimaanlage in Prilly, Waadt, Schweiz
- Immobilien mit Weinkeller in Prilly, Waadt, Schweiz
- Immobilien mit Whirlpool in Prilly, Waadt, Schweiz
Verwandte Leitfäden & Geschichten
Das Vertrauen der führenden Makler der Welt
Die Makler hinter den außergewöhnlichsten Immobilien der Welt inserieren bei JamesEdition.
- Angebote von Sotheby's, Christie's, BARNES und Engel & Völkers
- Jedes Angebot wird vor der Veröffentlichung geprüft
- Verbinden Sie sich direkt mit verifizierten Maklern
Indem Sie fortfahren, akzeptieren Sie unsere Nutzungsbedingungen und Datenschutzrichtlinie.