$1,668,452
Prévessin Moëns Contemporaine
- 6 Schlafz.
- 2,799 Sqft
- 12,917 Sqft lot
- Aktualisiert: Gestern
Über die Immobilie
Beschreibung wurde automatisch übersetzt.
Die Beschreibung wird in der Originalsprache angezeigt.
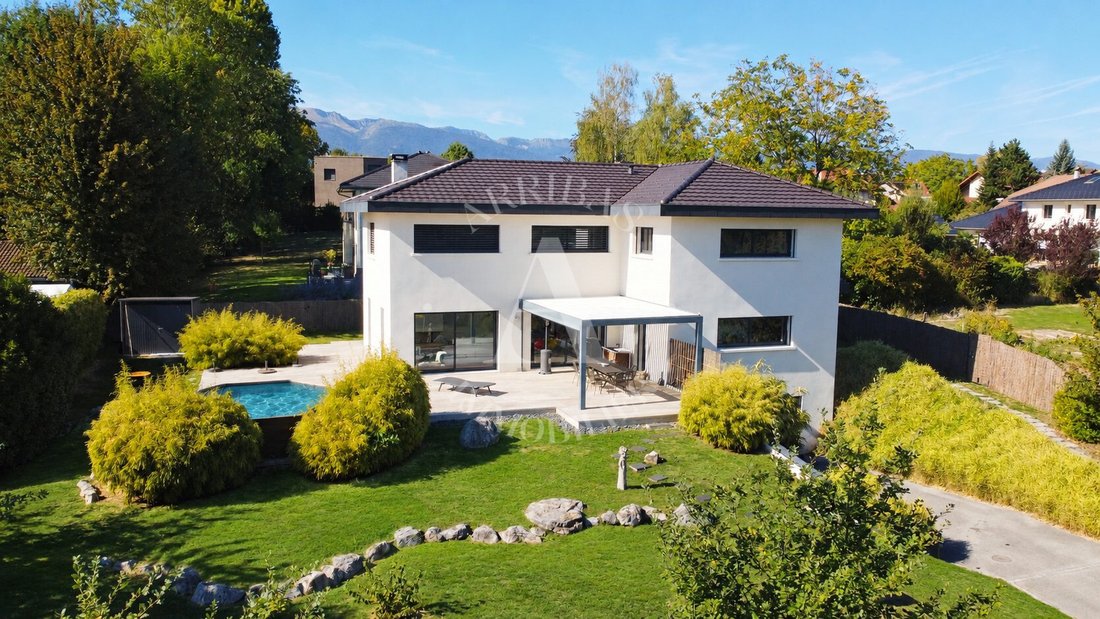
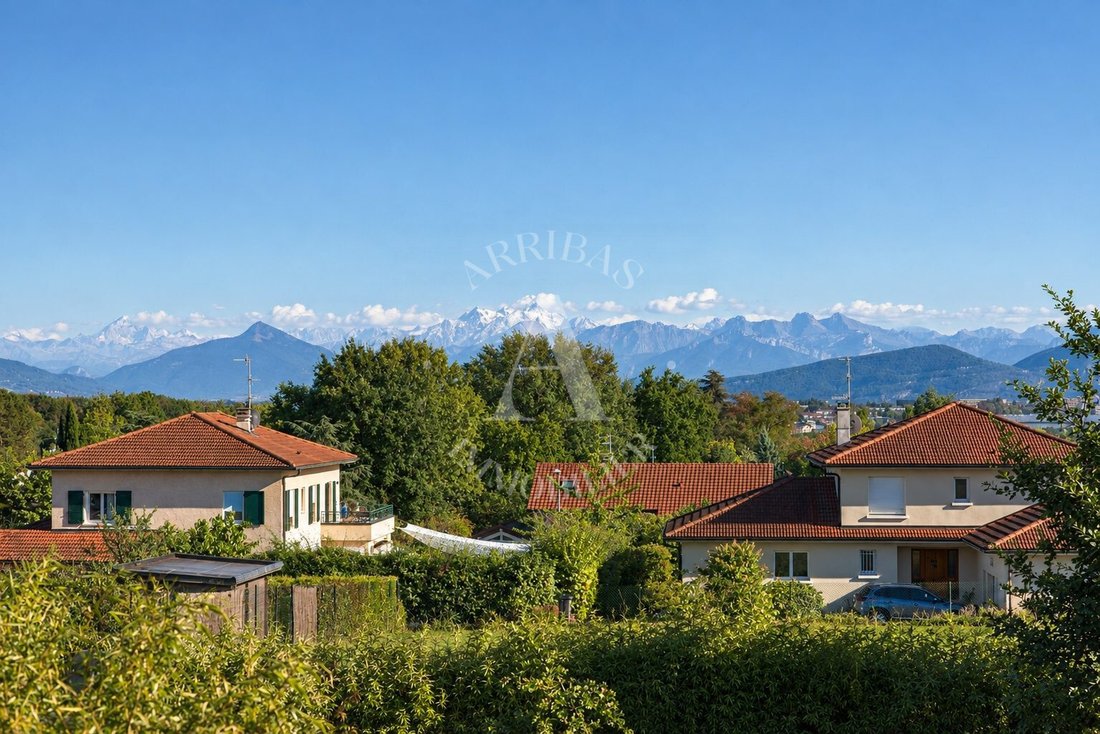
In the heart of a very quiet environment, on a dead-end street, this elegant villa offers an exceptional panoramic view of Mont-Blanc and the Alps, visible from every room in the house. Built in 2011, it was designed to place this panorama at the center of daily life: its orientation, room layout, and large openings allow full enjoyment of the landscape and natural light.
With 260 m² of l
With 260 m² of l
In the heart of a very quiet environment, on a dead-end street, this elegant villa offers an exceptional panoramic view of Mont-Blanc and the Alps, visible from every room in the house. Built in 2011, it was designed to place this panorama at the center of daily life: its orientation, room layout, and large openings allow full enjoyment of the landscape and natural light.
With 260 m² of living space spread over three levels and a 1,200 m² plot, this property combines generous volumes, quality features, and a privileged living environment just outside Geneva.
Interior
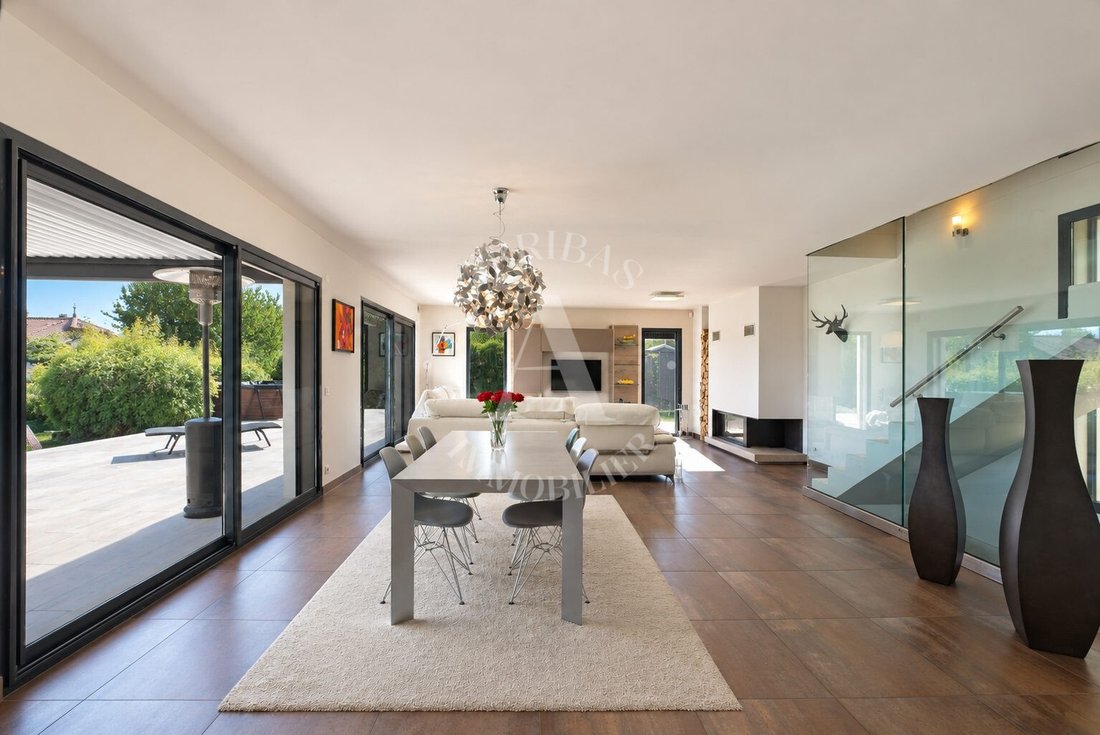
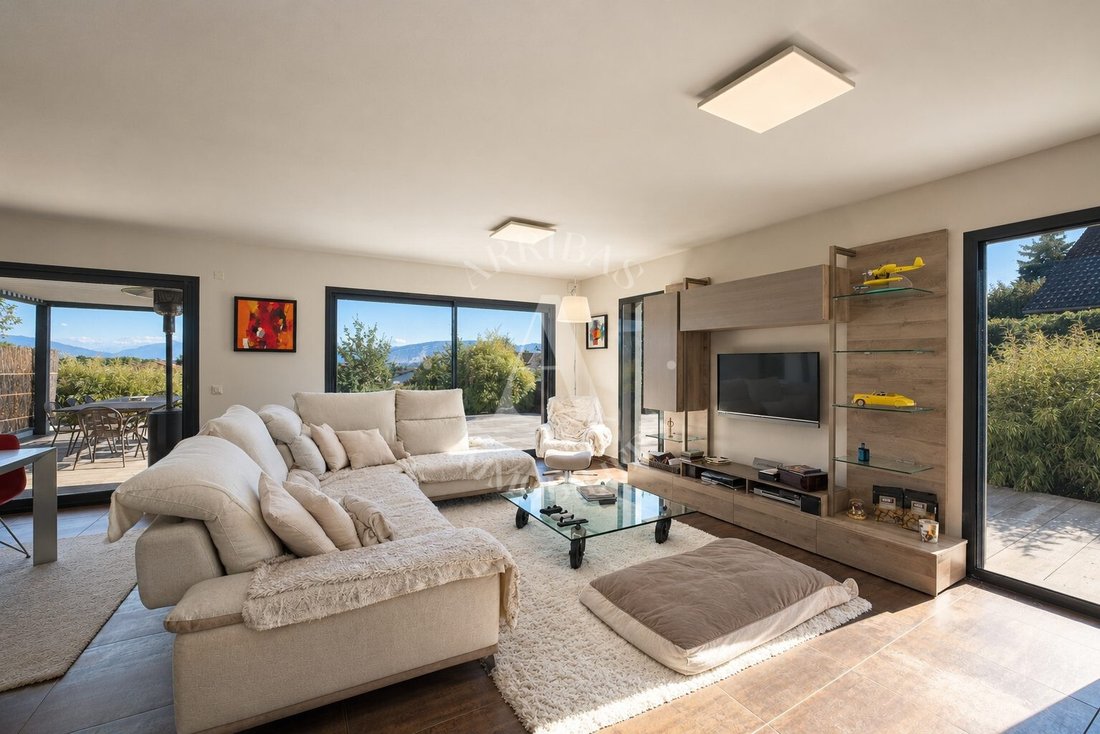
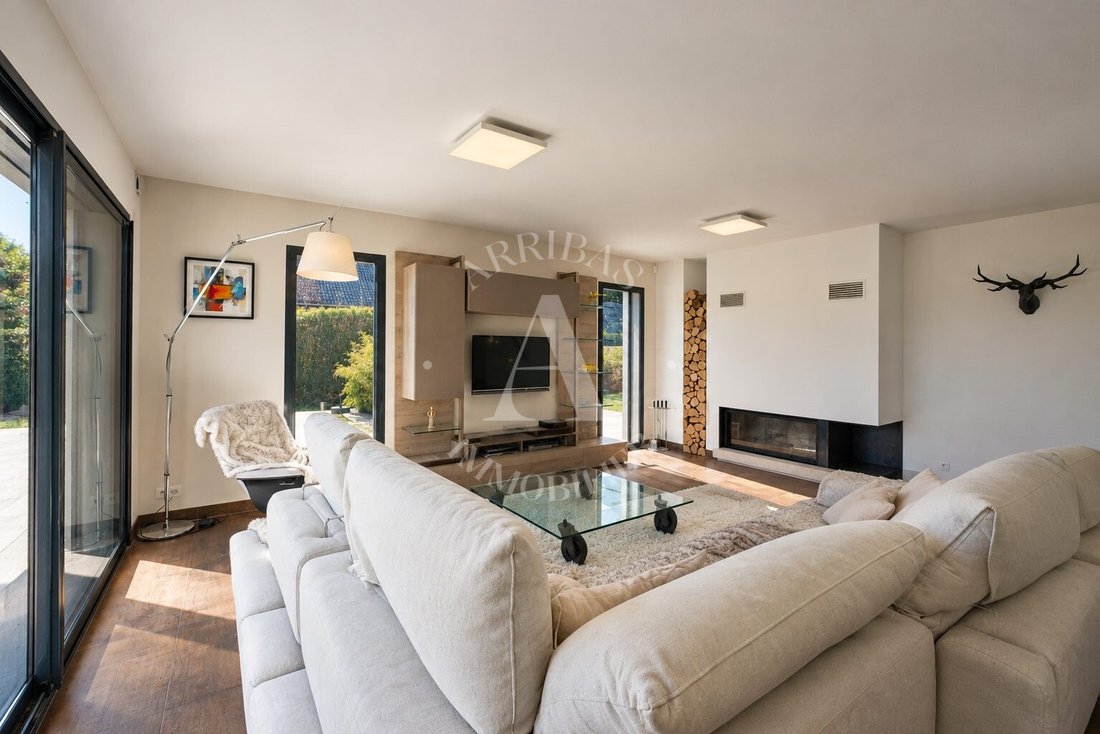
From the entrance, the house impresses with its spaciousness, brightness, and open views of the Mont-Blanc massif. The large living room, enhanced by a fireplace, offers a warm and welcoming atmosphere. Its large bay windows frame the alpine panorama and naturally extend the living area onto a spacious terrace facing Mont-Blanc.
The kitchen is spacious and fully equipped, adjacent to the living area, and has its own dining space. It also benefits from this remarkable view, accompanying both convivial moments and everyday life. One bedroom and a bathroom with a toilet complete this level.
Upstairs, a wide hallway with storage leads to five spacious bedrooms with closets, a large family bathroom, and a separate toilet. True to the house’s design, most bedrooms enjoy panoramic views of Mont-Blanc and the Alps, offering a privileged setting for the sleeping area.
A large finished basement completes the property. It includes two large fitted rooms, a workshop, a laundry room, and direct access, with a reinforced door, to a double garage closed by a motorized door.
Exterior
Built on a 1,200 m² plot, the villa has a pleasant wooded garden. A true extension of the living room, the terrace with an adjustable slat pergola invites you to dine or relax while enjoying the panorama. A wooden above-ground pool complements this setting, along with a garden shed and a wood shelter.
The inner courtyard allows parking for several vehicles, in addition to the large garage.
Features
Fully enclosed and equipped with a motorized gate, the property offers quality amenities designed for everyday comfort:
- Underfloor heating throughout the house
- Motorized adjustable slat shutters
- Security glazing and reinforced door
- Fireplace
- Adjustable slat pergola
- Pool
- Large garage
Location
This villa enjoys a sought-after location, combining residential tranquility with proximity to main services:
- Situated on a very quiet dead-end street
- Public transport to Geneva and the airport within a 10-minute walk
- Shops and services a few minutes by car
- Schools, colleges, and high schools nearby
- Quick access to the Swiss border, CERN, and Geneva
A rare property whose architecture was designed to make the Mont-Blanc panorama the guiding theme of every living space.
For more information or to arrange a visit, contact us: Arribas Immobilier – [hidden information]
Arribas Immobilier – Immobilier Pays de Gex
Fees payable by the seller. Energy performance diagnosis in progress. Information on risks to which this property is exposed is available on the Géorisques website: [hidden information].
Informationen zu den Risiken, denen diese Immobilie ausgesetzt ist, finden Sie auf der Website von Géorisques: https://www.georisques.gouv.fr/
-
Art der Immobilie
Haus
-
Baujahr
2011
-
Preis/Quadratfuß
$596
Funktionen
Erkunden Sie die Gegend
Prévessin-Moëns, Auvergne-Rhone-Alpen, Frankreich
Auf Google Maps anzeigen
Preis pro sqft
Niedrig
Hoch
Vor 1 Jahr beigetreten
Sie haben sich nach diesem Objekt erkundigt
Der Agent wird sich in Kürze mit Ihnen in Verbindung setzen
Gelistet von
31
Angebote
2025
Beigetreten
Besichtigung mit the agent buchen
Wählen Sie ein Datum und ob Sie eine virtuelle oder persönliche Besichtigung mit dem Makler wünschen.
Bevorzugtes Datum
Art der Tour
Zuletzt aktualisiert
Gestern
Erstmalig gelistet
Oktober 24
Angebotsreferenz
VM377-ARRIBAS
Das Vertrauen der führenden Makler der Welt
Die Makler hinter den außergewöhnlichsten Immobilien der Welt inserieren bei JamesEdition.
- Angebote von Sotheby's, Christie's, BARNES und Engel & Völkers
- Jedes Angebot wird vor der Veröffentlichung geprüft
- Verbinden Sie sich direkt mit verifizierten Maklern
Indem Sie fortfahren, akzeptieren Sie unsere Nutzungsbedingungen und Datenschutzrichtlinie.