$811,955
Haus Pretoria
- 4 Schlafz.
- 5 Bäder
- 7,158 Sqft
- 20,452 Sqft lot
- Aktualisiert: Heute
Über die Immobilie
Beschreibung wurde automatisch übersetzt.
Die Beschreibung wird in der Originalsprache angezeigt.
Exclusively Mandated by Chas Everitt
Beyond the front door lies a home unlike any other.
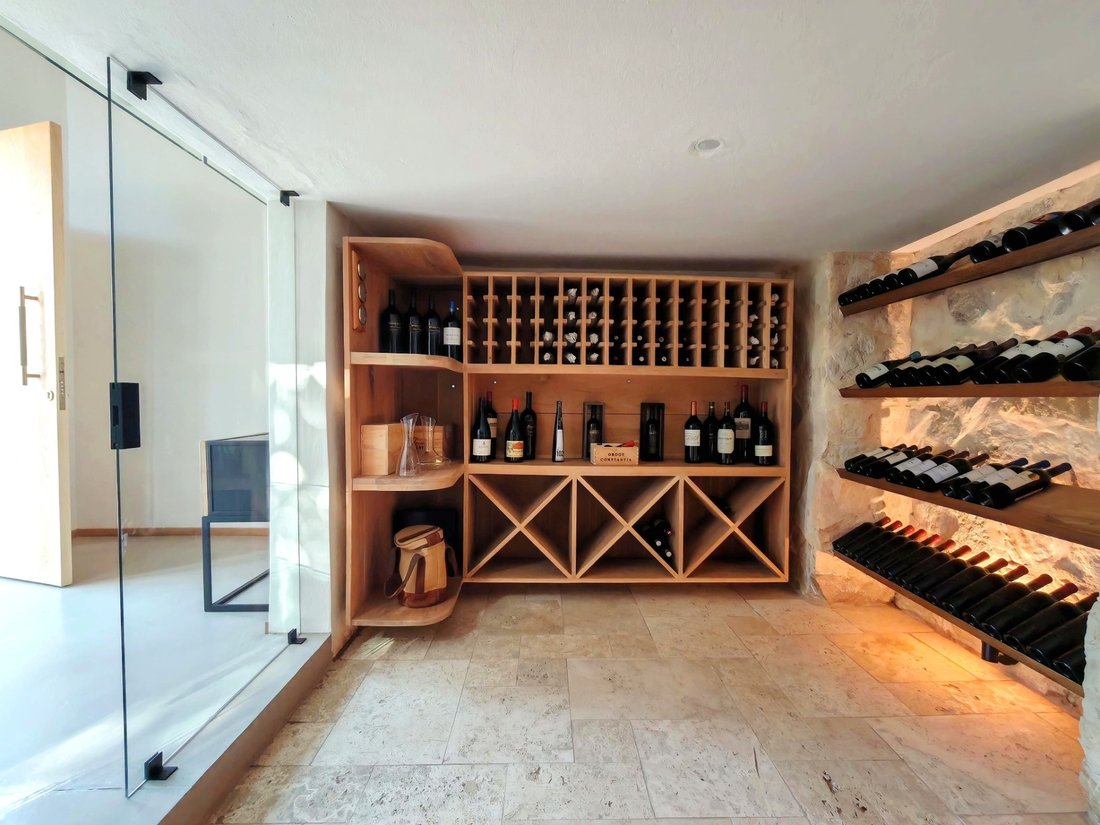
From the moment you step through the front door you are greeted by a spectacular glass-enclosed wine cellar, beautifully showcased beneath an elevated living area - an unforgettable first impression that hints at the extraordinary architectural design that unfolds throughout the home.
Beyond the front door lies a home unlike any other.
From the moment you step through the front door you are greeted by a spectacular glass-enclosed wine cellar, beautifully showcased beneath an elevated living area - an unforgettable first impression that hints at the extraordinary architectural design that unfolds throughout the home.
Exclusively Mandated by Chas Everitt
Beyond the front door lies a home unlike any other.
From the moment you step through the front door you are greeted by a spectacular glass-enclosed wine cellar, beautifully showcased beneath an elevated living area - an unforgettable first impression that hints at the extraordinary architectural design that unfolds throughout the home.
A few steps lead you into an awe-inspiring double-volume living room, where soaring exposed trusses, a striking stone-clad fireplace and an abundance of natural light create an atmosphere of warmth and understated elegance.
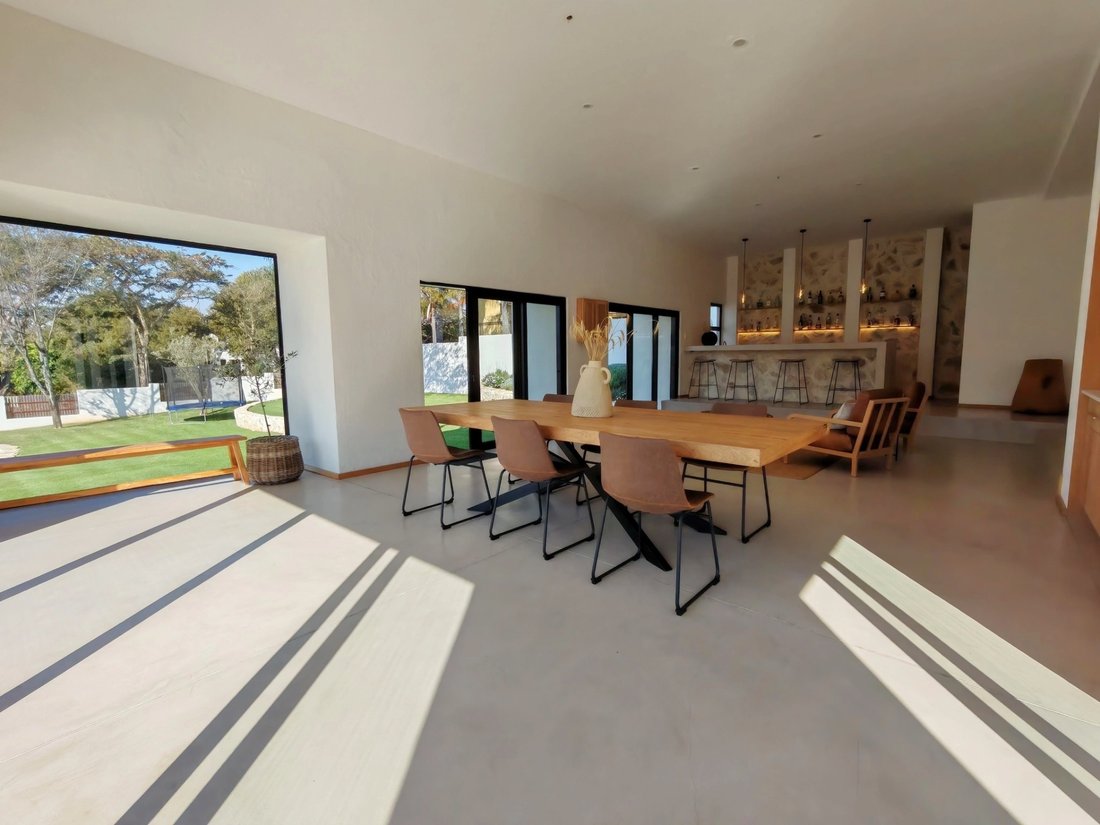
The home unfolds into an expansive open-plan living environment where every space has been thoughtfully designed to flow effortlessly into the next.
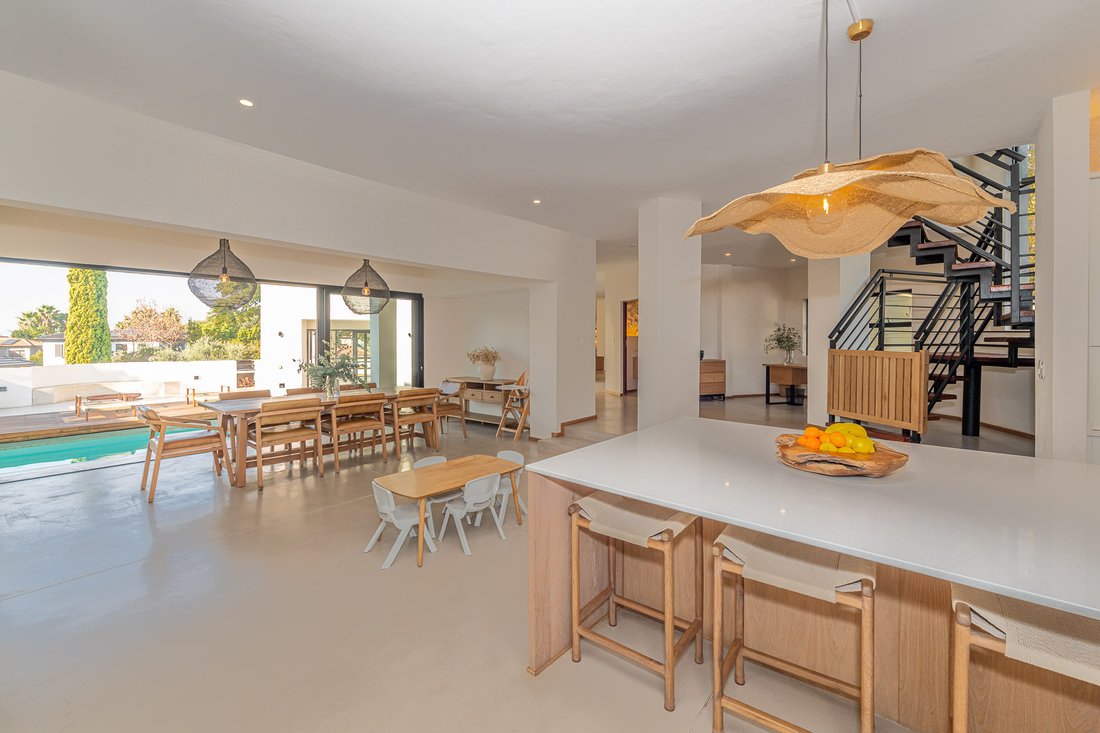
At the heart of the home, a striking designer kitchen anchors the open-plan living spaces, featuring premium integrated appliances, extensive cabinetry, a pantry and a spacious scullery.
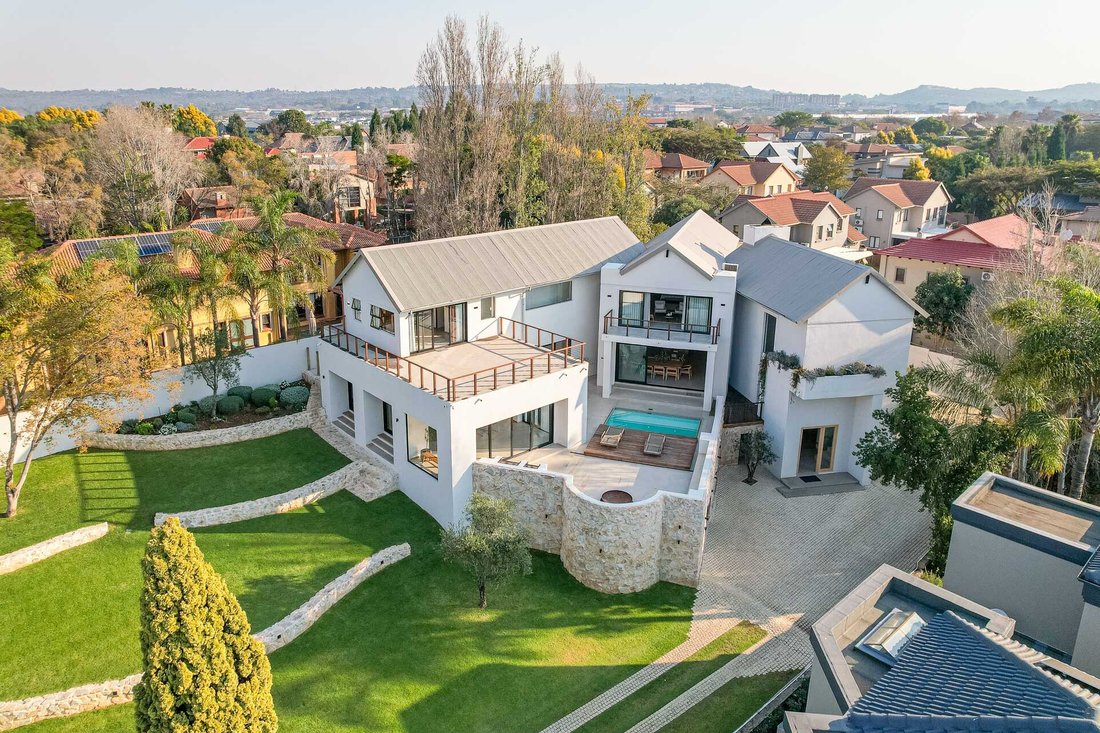
The appointed dining space opens seamlessly onto the private entertainment terrace and heated swimming pool, while an additional family lounge also enjoys direct access to the outdoor living spaces.
Beyond this lies an impressive multi-purpose entertainment lounge featuring a bespoke serving counter, equally suited as a sophisticated cocktail bar or stylish entertaining hub.
Expansive stacking doors open on both sides of the room, creating a seamless connection between the beautifully terraced lawns and the heated swimming pool with its innovative sliding timber deck cover, and a dedicated boma-style fire pit with built-in seating.
Adjacent to the kitchen is an open-plan study nook, perfectly positioned as a homework station or an elegant work-from-home space
The magnificent glass-enclosed, wine cellar remains one of the home’s defining architectural features. Showcasing natural stone walls, premium timber wine displays and an intimate tasting area, it has been designed as an experience in itself.
The home also offers a dedicated hobby and workshop room, complete with extensive built-in cabinetry and exceptional storage. This versatile space can easily be adapted to suit your lifestyle.
A separate guest suite offers complete privacy and features a stylish beverage station and a luxurious en-suite bathroom, making it the perfect retreat for guests or grown-up children.
A striking wooden staircase leads to the upper-level accommodation.
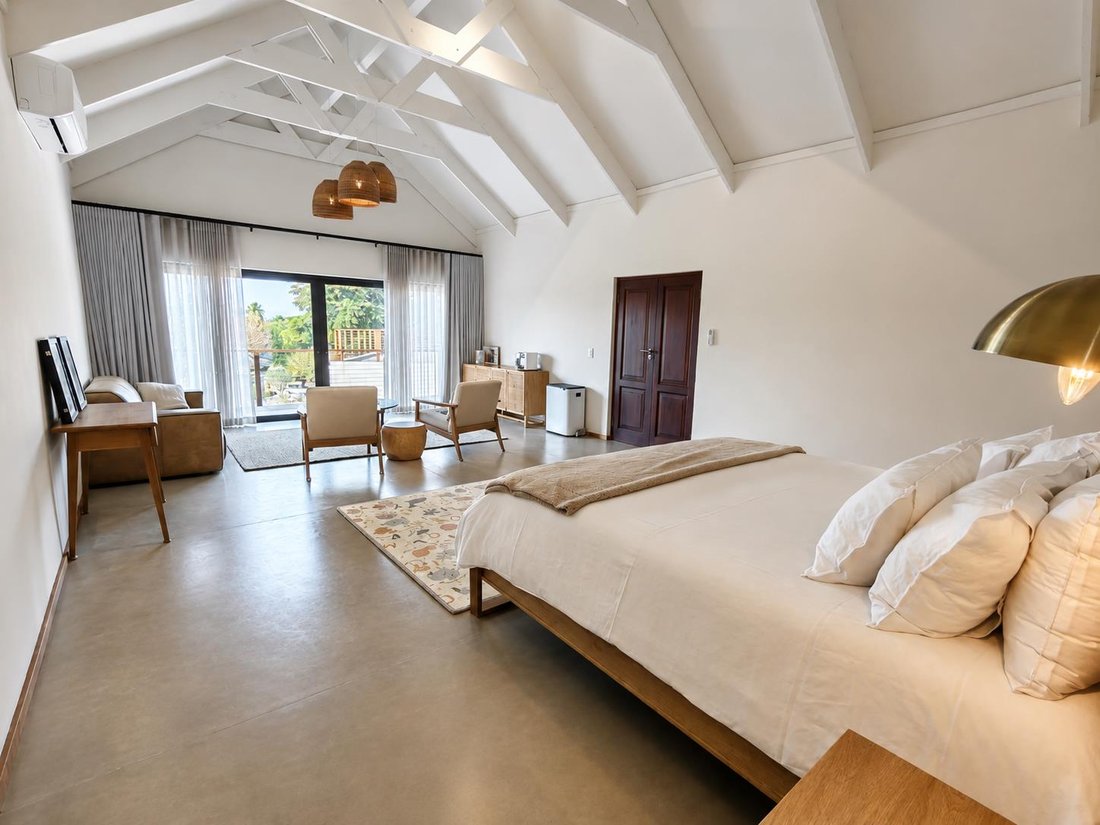
The magnificent main captures the luxury and elegance of a boutique hotel. Bathed in natural light, it offers a private lounge, a balcony overlooking tranquil surroundings, dedicated his-and-her dressing areas, a luxurious en-suite bathroom and an additional walk-in dressing room.
Two further generously proportioned en-suite bedrooms and a dedicated storage room complete the upper level.
SUMMARY OF HOME FEATURES:
- Four luxurious en-suite bedrooms
- Separate guest suite with kitchenette
- Spectacular glass-enclosed wine cellar with private tasting area
- Multiple (three) open-plan living and entertainment areas
- Open-plan dining space
- Elegant guest bathroom on ground level
- Designer kitchen with integrated appliance
- Pantry
- Scullery with extensive cabinetry
- Dedicated open-plan study nook
- Dedicated hobby room, workshop, games room or man cave with extensive built-in cabinetry
- Premium commercial-grade polished screed flooring throughout
- Heated swimming pool with a concealed sliding timber deck cover
- Boma with built-in seating
- Terraced lawns with seamless indoor-outdoor flow
- Double automated garage with extensive built-in storage cupboards
- Staff accommodation with a kitchenette
- Three large water storage tanks with a comprehensive water purification system
- Generous 1,900 m2 stand
- Premium architectural finishes throughout
This is a home where exceptional architecture and effortless entertaining come together to create a lifestyle that is truly extraordinary.
Beyond the front door lies a home unlike any other.
From the moment you step through the front door you are greeted by a spectacular glass-enclosed wine cellar, beautifully showcased beneath an elevated living area - an unforgettable first impression that hints at the extraordinary architectural design that unfolds throughout the home.
A few steps lead you into an awe-inspiring double-volume living room, where soaring exposed trusses, a striking stone-clad fireplace and an abundance of natural light create an atmosphere of warmth and understated elegance.
The home unfolds into an expansive open-plan living environment where every space has been thoughtfully designed to flow effortlessly into the next.
At the heart of the home, a striking designer kitchen anchors the open-plan living spaces, featuring premium integrated appliances, extensive cabinetry, a pantry and a spacious scullery.
The appointed dining space opens seamlessly onto the private entertainment terrace and heated swimming pool, while an additional family lounge also enjoys direct access to the outdoor living spaces.
Beyond this lies an impressive multi-purpose entertainment lounge featuring a bespoke serving counter, equally suited as a sophisticated cocktail bar or stylish entertaining hub.
Expansive stacking doors open on both sides of the room, creating a seamless connection between the beautifully terraced lawns and the heated swimming pool with its innovative sliding timber deck cover, and a dedicated boma-style fire pit with built-in seating.
Adjacent to the kitchen is an open-plan study nook, perfectly positioned as a homework station or an elegant work-from-home space
The magnificent glass-enclosed, wine cellar remains one of the home’s defining architectural features. Showcasing natural stone walls, premium timber wine displays and an intimate tasting area, it has been designed as an experience in itself.
The home also offers a dedicated hobby and workshop room, complete with extensive built-in cabinetry and exceptional storage. This versatile space can easily be adapted to suit your lifestyle.
A separate guest suite offers complete privacy and features a stylish beverage station and a luxurious en-suite bathroom, making it the perfect retreat for guests or grown-up children.
A striking wooden staircase leads to the upper-level accommodation.
The magnificent main captures the luxury and elegance of a boutique hotel. Bathed in natural light, it offers a private lounge, a balcony overlooking tranquil surroundings, dedicated his-and-her dressing areas, a luxurious en-suite bathroom and an additional walk-in dressing room.
Two further generously proportioned en-suite bedrooms and a dedicated storage room complete the upper level.
SUMMARY OF HOME FEATURES:
- Four luxurious en-suite bedrooms
- Separate guest suite with kitchenette
- Spectacular glass-enclosed wine cellar with private tasting area
- Multiple (three) open-plan living and entertainment areas
- Open-plan dining space
- Elegant guest bathroom on ground level
- Designer kitchen with integrated appliance
- Pantry
- Scullery with extensive cabinetry
- Dedicated open-plan study nook
- Dedicated hobby room, workshop, games room or man cave with extensive built-in cabinetry
- Premium commercial-grade polished screed flooring throughout
- Heated swimming pool with a concealed sliding timber deck cover
- Boma with built-in seating
- Terraced lawns with seamless indoor-outdoor flow
- Double automated garage with extensive built-in storage cupboards
- Staff accommodation with a kitchenette
- Three large water storage tanks with a comprehensive water purification system
- Generous 1,900 m2 stand
- Premium architectural finishes throughout
This is a home where exceptional architecture and effortless entertaining come together to create a lifestyle that is truly extraordinary.
-
Art der Immobilie
Haus
-
Preis/Quadratfuß
$113
Funktionen
- Garten
- Pool
- Terrasse
- Garage
- Weinkeller
- Feuergrube
- Spielzimmer
- Offene Küche
- Begehbarer Kleiderschrank
Funktionen
Innenbereich
- Kamin
- Bar
- Spielzimmer
- Weinkeller
- Offene Küche
- Stein Arbeitsplatten
- Begehbarer Kleiderschrank
Outdoor
- Terrasse
- Balkon
- Feuergrube
- Pool
- Garage
- Garten
Erkunden Sie die Gegend
South Africa Pretoria Silver Lakes Golf Estate, Gauteng, Südafrika
Auf Google Maps anzeigen
Preis pro sqft
Niedrig
Hoch

Vor 6 Jahren beigetreten
Sie haben sich nach diesem Objekt erkundigt
Der Agent wird sich in Kürze mit Ihnen in Verbindung setzen
Gelistet von
2
Angebote
2025
Beigetreten
Besichtigung mit Fredre Blake buchen
Wählen Sie ein Datum und ob Sie eine virtuelle oder persönliche Besichtigung mit dem Makler wünschen.
Bevorzugtes Datum
Art der Tour

Chas Everitt International Property Group
126 Kayburne Avenue, Randpark Ridge, Johannesburg, 2169, Johannesburg, South Africa
Agenturprofil anzeigen
The Chas Everitt International Property Group was established in 1980, starting with its first office in Randburg,
The Chas Everitt International Property Group was established in 1980, starting with its first office in Randburg, Gauteng. Over the past four decades, it has grown into a true family business where ethics and values are deeply embedded in the company’s DNA.
A dynamic organisation, Chas Everitt is committed to giving clients, buyers, tenants, landlords, and sellers a competitive edge in the marketplace. Through our international affiliations, we can assist clients with relocations to any town or city in South Africa or across the globe. Our unique property solutions marketing strategy ensures maximum exposure, attracting more prospective buyers and tenants for our sellers and landlords.
Recognised as one of South Africa’s premier estate agency groups, Chas Everitt is built on a foundation of strong family values and a commitment to not only serve clients well but to become their lifelong property advisors by delivering exceptional service.
Our dedicated property professionals are local specialists equipped with comprehensive marketing tools and trained to guide clients through every step of buying, selling, or letting property – and beyond.
A dynamic organisation, Chas Everitt is committed to giving clients, buyers, tenants, landlords, and sellers a competitive edge in the marketplace. Through our international affiliations, we can assist clients with relocations to any town or city in South Africa or across the globe. Our unique property solutions marketing strategy ensures maximum exposure, attracting more prospective buyers and tenants for our sellers and landlords.
Recognised as one of South Africa’s premier estate agency groups, Chas Everitt is built on a foundation of strong family values and a commitment to not only serve clients well but to become their lifelong property advisors by delivering exceptional service.
Our dedicated property professionals are local specialists equipped with comprehensive marketing tools and trained to guide clients through every step of buying, selling, or letting property – and beyond.
Zuletzt aktualisiert
Heute
Erstmalig gelistet
Aug 25
Angebotsreferenz
3354289
Ähnliche Immobilien in der Nähe
Neue Angebote in Silver Lakes Golf Estate

Entdecken Sie mehr Häuser zum Verkauf
Silver Lakes Golf Estate, Gauteng, Südafrika Immobilienarten
Silver Lakes Golf Estate, Gauteng, Südafrika beliebte Suchanfragen
- Panorama Immobilien in Silver Lakes Golf Estate, Gauteng, Südafrika
- Immobilien mit Seeblick in Silver Lakes Golf Estate, Gauteng, Südafrika
- Immobilien mit Spielzimmer in Silver Lakes Golf Estate, Gauteng, Südafrika
- Immobilien mit Office in Silver Lakes Golf Estate, Gauteng, Südafrika
- Immobilien mit Outdoor-Küche in Silver Lakes Golf Estate, Gauteng, Südafrika
- Immobilien mit Golfblick in Silver Lakes Golf Estate, Gauteng, Südafrika
- Gesicherte Wohnanlage Immobilien in Silver Lakes Golf Estate, Gauteng, Südafrika
- Privatsphäre Immobilien in Silver Lakes Golf Estate, Gauteng, Südafrika
- Moderne Immobilien in Silver Lakes Golf Estate, Gauteng, Südafrika
- Immobilien mit Dampfsauna in Silver Lakes Golf Estate, Gauteng, Südafrika
- Immobilien mit Kamin in Silver Lakes Golf Estate, Gauteng, Südafrika
- Immobilien mit Pool in Silver Lakes Golf Estate, Gauteng, Südafrika
- Immobilien mit Garage in Silver Lakes Golf Estate, Gauteng, Südafrika
- Immobilien mit Balkon in Silver Lakes Golf Estate, Gauteng, Südafrika
- Immobilien mit Tennisplatz in Silver Lakes Golf Estate, Gauteng, Südafrika
- Luxusvilla Immobilien in Silver Lakes Golf Estate, Gauteng, Südafrika
- Immobilien mit Offene Küche in Silver Lakes Golf Estate, Gauteng, Südafrika
- Immobilien mit Wasserblick in Silver Lakes Golf Estate, Gauteng, Südafrika
Verwandte Leitfäden & Geschichten
Das Vertrauen der führenden Makler der Welt
Die Makler hinter den außergewöhnlichsten Immobilien der Welt inserieren bei JamesEdition.
- Angebote von Sotheby's, Christie's, BARNES und Engel & Völkers
- Jedes Angebot wird vor der Veröffentlichung geprüft
- Verbinden Sie sich direkt mit verifizierten Maklern
Indem Sie fortfahren, akzeptieren Sie unsere Nutzungsbedingungen und Datenschutzrichtlinie.