$3,617,170
Exklusiv. Außergewöhnlich. Außergewöhnlich.
- 7 Schlafz.
- 7 Bäder
- 21,507 Sqft
- 12,863 Sqft lot
- Aktualisiert: Oktober 8
- 14
Über die Immobilie
Beschreibung wurde automatisch übersetzt.
Die Beschreibung wird in der Originalsprache angezeigt.
Exclusive. Exceptional. Extraordinary.
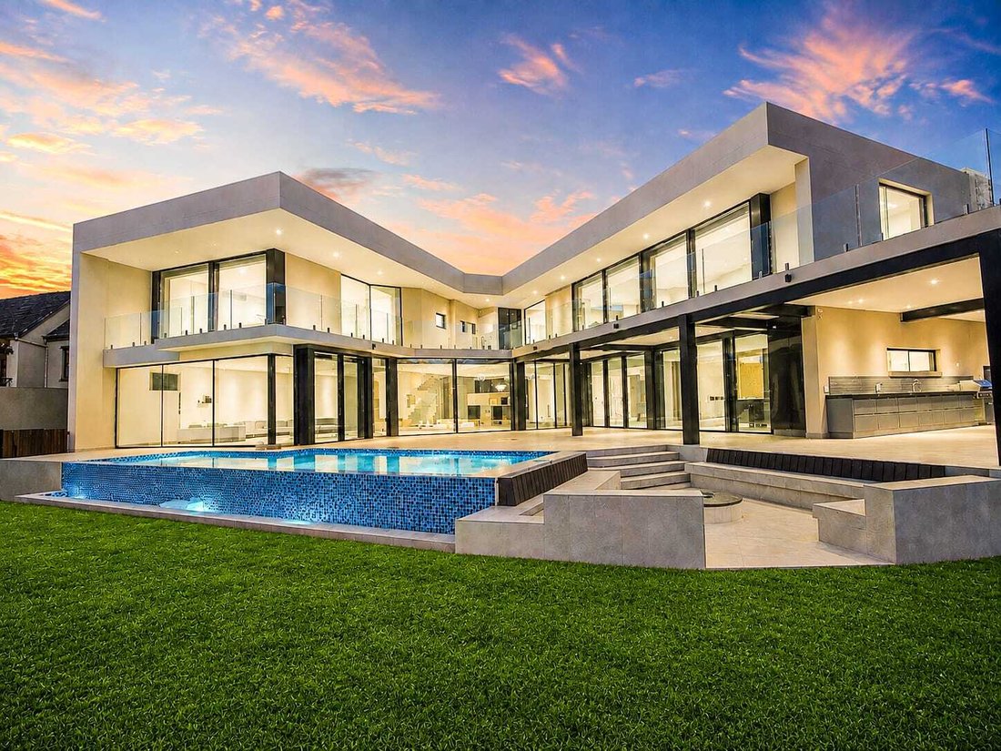
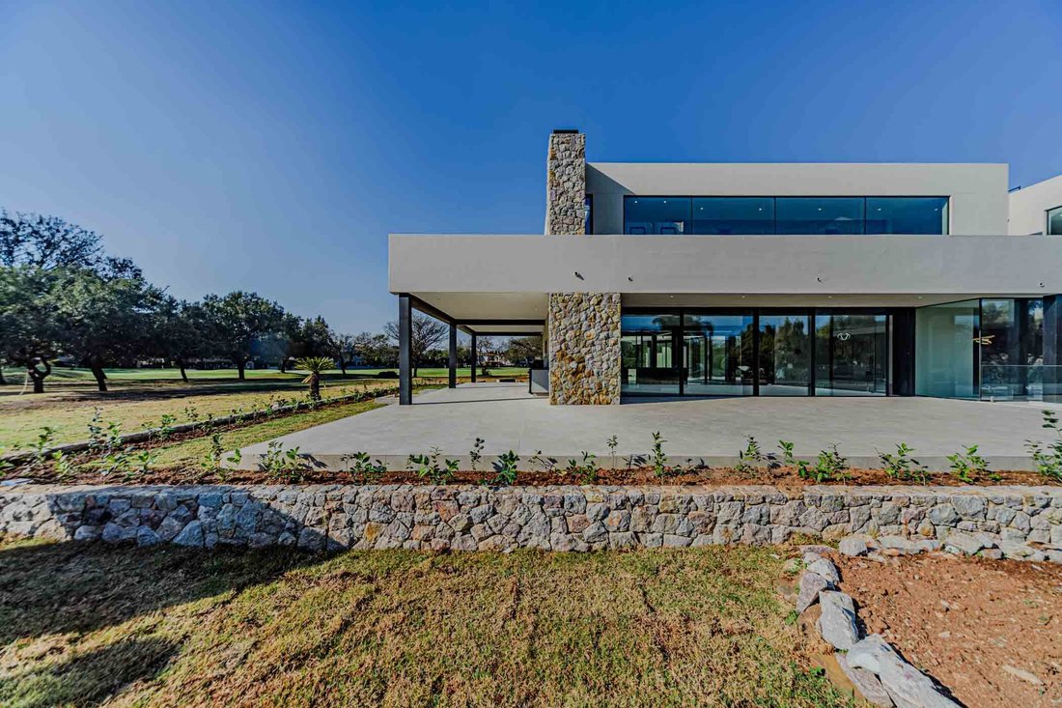
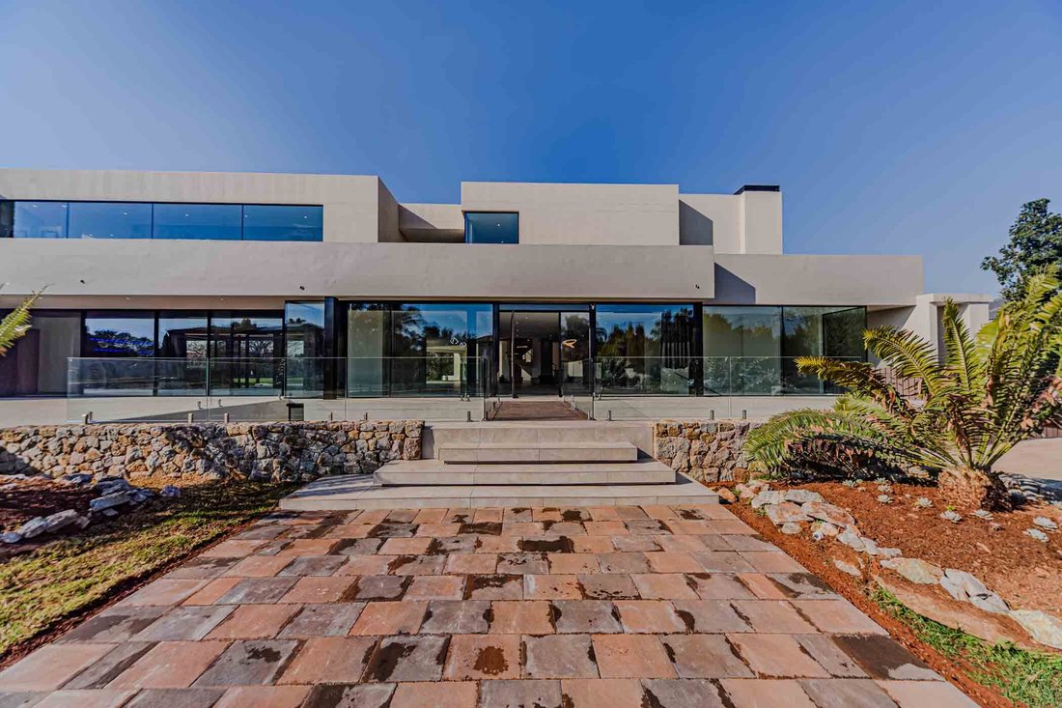
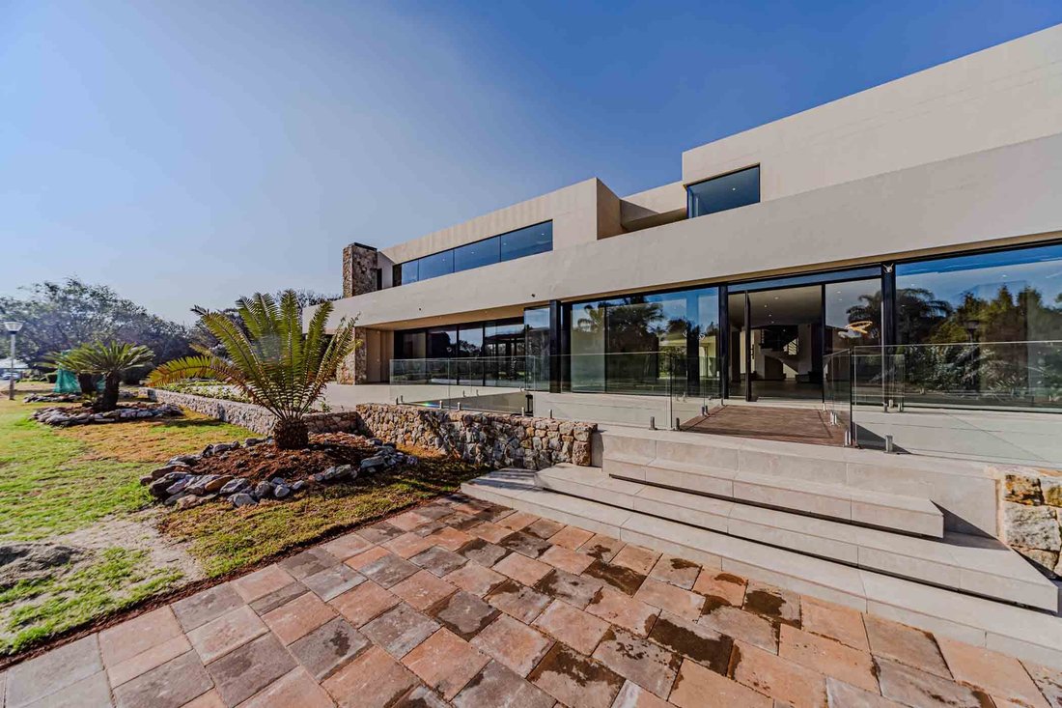
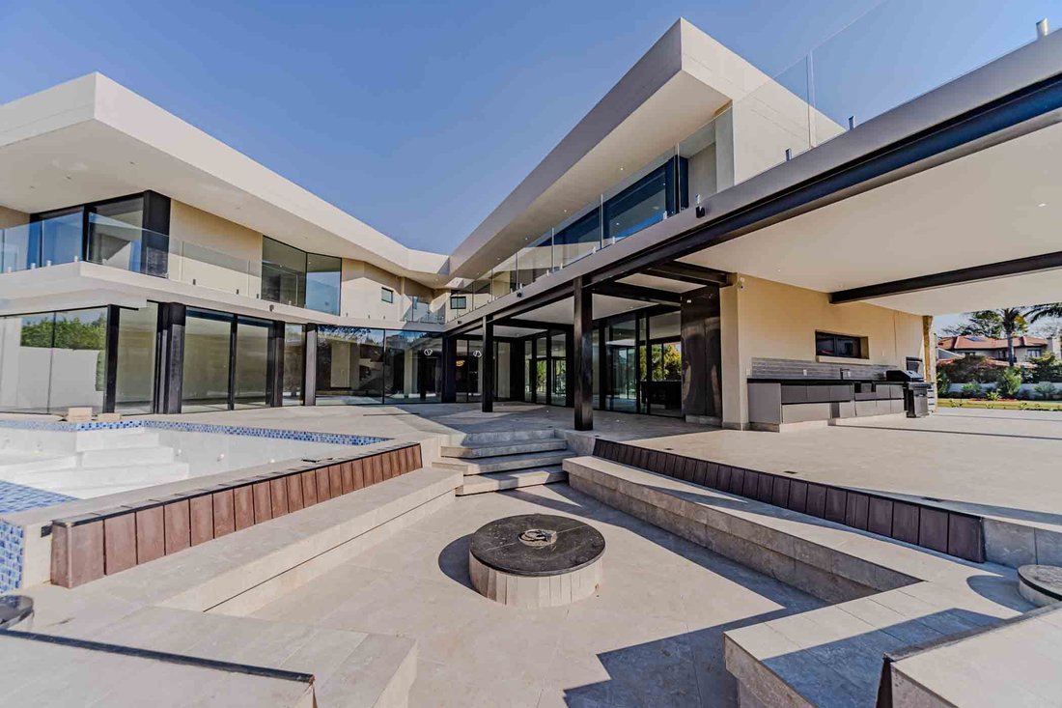
This immaculate statement of scale, architectural design, precision finishes and engineering home. This exceptional residence offers 1 998 m² of luxury living and is built over 4 levels. It presents a rare opportunity to own one of the estate’s most commanding golf course homes.
Designed as an entertainer’s dream and a family legacy home, this reside
This immaculate statement of scale, architectural design, precision finishes and engineering home. This exceptional residence offers 1 998 m² of luxury living and is built over 4 levels. It presents a rare opportunity to own one of the estate’s most commanding golf course homes.
Designed as an entertainer’s dream and a family legacy home, this reside
Exclusive. Exceptional. Extraordinary.
This immaculate statement of scale, architectural design, precision finishes and engineering home. This exceptional residence offers 1 998 m² of luxury living and is built over 4 levels. It presents a rare opportunity to own one of the estate’s most commanding golf course homes.
Designed as an entertainer’s dream and a family legacy home, this residence offers unrivalled volume, privacy and functionality rarely found in the estate.
Accommodation:
7 Bedrooms, all en-suite
Top Level:
The two presidential suites: Both air-conditioned main bedrooms face the golf course with private balconies.
Left Suite: Includes built-in sauna, double his and hers showers with balcony access.
Right Suite: Features walk-in dresser and private TV lounge area with balcony access.
Ground level - the Heart of the Home:
The ground level boasts a magnificent open-plan living experience with a Gourmet Chef’s Kitchen: Open plan kitchen with built-in double integrated full-length fridges and freezer, 2 x eye-level ovens - one electric and one gas. A 900mm 5-plate gas hob with integrated extractor. The showpiece 4m island is crafted from exquisite quartz and granite stone.
Separate scullery with double wash-up sinks
Space for washing machine, tumble dryer, dishwasher
Walk-in pantry, walk-in laundry prep / linen room, walk-in storeroom
Separate breakfast room
Coffee station with built-in glass door fridge
Entertainment - On a grand scale:
Bar Area: Built-in floor model ice machine, double door glass beverage cooler, bar island with ice champagne reservoir. Double guest loo’s situated behind the bar for guest convenience.
TV Room & Main Lounge: Share a dual 1200m automated gas fireplace facing the golf course. Insulated with 12mm double glazing, imported Swiss-made aluminium sliding doors.
Overflow Patio: Can accommodate 12 x ten-seater round tables for large-scale entertaining. The 1500m² grassed open area surrounding the house can accommodate vehicle parking for such events - an extremely rare facility for a Woodhill home.
Braai Area: With separate sink, gas built-in braai as well as 1200mm conventional braai.
Fire Pit Area: Automated WiFi gas burner with bench seating and double cushion cupboard.
Heated Pool with 2nd overflow pump.
Gym Room with walk-on skylight glass.
Lower Level:
Bedrooms: 3 Bedrooms inter-lead to a pyjama lounge. One with a study, the other with a walk-in dresser.
Staff Accommodation: 2 x staff rooms, staff bathroom, with gas hob staff kitchen.
2nd Lower Level:
400m² Lower Office Level: Includes 2 x bathrooms, kitchen, theatre room, and 2 x storage rooms. Ideal for corporate headquarters from home, guest wing or second home office.
Summary:
Location: Prime North-facing position directly on the Woodhill golf course
Solar powered system with 24 panels ensures total uninterrupted power supply. Solar powered geysers and gas-powered kitchens contribute to the Greenhouse setup. An eco-conscious home with no compromise on luxury.
Smart Home & Security:
Automated motion detection LED lights through main circulation areas
WiFi access covers every area, every bedroom has direct TV point & data cabling
Automated WiFi lights can be phone activated remotely
Security cameras - WiFi phone monitored and controlled, with voice communication
Gardens and lawns automatically irrigated daily
Garage: Can accommodate 10 x vehicles and has a bicycle workshop adjacent to it
This home is conceived for grand family living and effortless entertaining.
Viewings strictly by appointment! Call Ansie Jacobs
This immaculate statement of scale, architectural design, precision finishes and engineering home. This exceptional residence offers 1 998 m² of luxury living and is built over 4 levels. It presents a rare opportunity to own one of the estate’s most commanding golf course homes.
Designed as an entertainer’s dream and a family legacy home, this residence offers unrivalled volume, privacy and functionality rarely found in the estate.
Accommodation:
7 Bedrooms, all en-suite
Top Level:
The two presidential suites: Both air-conditioned main bedrooms face the golf course with private balconies.
Left Suite: Includes built-in sauna, double his and hers showers with balcony access.
Right Suite: Features walk-in dresser and private TV lounge area with balcony access.
Ground level - the Heart of the Home:
The ground level boasts a magnificent open-plan living experience with a Gourmet Chef’s Kitchen: Open plan kitchen with built-in double integrated full-length fridges and freezer, 2 x eye-level ovens - one electric and one gas. A 900mm 5-plate gas hob with integrated extractor. The showpiece 4m island is crafted from exquisite quartz and granite stone.
Separate scullery with double wash-up sinks
Space for washing machine, tumble dryer, dishwasher
Walk-in pantry, walk-in laundry prep / linen room, walk-in storeroom
Separate breakfast room
Coffee station with built-in glass door fridge
Entertainment - On a grand scale:
Bar Area: Built-in floor model ice machine, double door glass beverage cooler, bar island with ice champagne reservoir. Double guest loo’s situated behind the bar for guest convenience.
TV Room & Main Lounge: Share a dual 1200m automated gas fireplace facing the golf course. Insulated with 12mm double glazing, imported Swiss-made aluminium sliding doors.
Overflow Patio: Can accommodate 12 x ten-seater round tables for large-scale entertaining. The 1500m² grassed open area surrounding the house can accommodate vehicle parking for such events - an extremely rare facility for a Woodhill home.
Braai Area: With separate sink, gas built-in braai as well as 1200mm conventional braai.
Fire Pit Area: Automated WiFi gas burner with bench seating and double cushion cupboard.
Heated Pool with 2nd overflow pump.
Gym Room with walk-on skylight glass.
Lower Level:
Bedrooms: 3 Bedrooms inter-lead to a pyjama lounge. One with a study, the other with a walk-in dresser.
Staff Accommodation: 2 x staff rooms, staff bathroom, with gas hob staff kitchen.
2nd Lower Level:
400m² Lower Office Level: Includes 2 x bathrooms, kitchen, theatre room, and 2 x storage rooms. Ideal for corporate headquarters from home, guest wing or second home office.
Summary:
Location: Prime North-facing position directly on the Woodhill golf course
Solar powered system with 24 panels ensures total uninterrupted power supply. Solar powered geysers and gas-powered kitchens contribute to the Greenhouse setup. An eco-conscious home with no compromise on luxury.
Smart Home & Security:
Automated motion detection LED lights through main circulation areas
WiFi access covers every area, every bedroom has direct TV point & data cabling
Automated WiFi lights can be phone activated remotely
Security cameras - WiFi phone monitored and controlled, with voice communication
Gardens and lawns automatically irrigated daily
Garage: Can accommodate 10 x vehicles and has a bicycle workshop adjacent to it
This home is conceived for grand family living and effortless entertaining.
Viewings strictly by appointment! Call Ansie Jacobs
-
Art der Immobilie
Haus
-
Preis/Quadratfuß
$168
Funktionen
- Garten
- Pool
- Garage
- Kamin
- Tennisplatz
- Feuergrube
- Sauna
- Outdoor-Küche
- Offene Küche
Funktionen
Lot
- Privatsphäre
Innenbereich
- Office
- Kamin
- Kücheninsel
- Gasherd
- Waschtrockner
- Bar
- Waschküche
- Sauna
- Offene Küche
- Keller
- Stein Arbeitsplatten
- Begehbarer Kleiderschrank
- Fitnessstudio
Outdoor
- Balkon
- Parkplatz
- Feuergrube
- Pool
- Garage
- Outdoor-Küche
- Tennisplatz
- Garten
Erkunden Sie die Gegend
1038 Woodhill Drive, Woodhill Golf Estate, Gauteng, Südafrika
Auf Google Maps anzeigen
Preis pro sqft
Niedrig
Hoch
Vor 2 Jahren beigetreten
Sie haben sich nach diesem Objekt erkundigt
Der Agent wird sich in Kürze mit Ihnen in Verbindung setzen
Gelistet von
43
Angebote
2024
Beigetreten
Besichtigung mit the agent buchen
Wählen Sie ein Datum und ob Sie eine virtuelle oder persönliche Besichtigung mit dem Makler wünschen.
Bevorzugtes Datum
Art der Tour
Zuletzt aktualisiert
Oktober 8
Erstmalig gelistet
September 10
Angebotsreferenz
RLS771884
Ähnliche Immobilien in der Nähe
Neue Angebote in Woodhill Golf Estate



Entdecken Sie mehr Häuser zum Verkauf
Woodhill Golf Estate, Gauteng, Südafrika Immobilienarten
Woodhill Golf Estate, Gauteng, Südafrika beliebte Suchanfragen
- Immobilien mit Terrasse in Woodhill Golf Estate, Gauteng, Südafrika
- Immobilien mit Bar in Woodhill Golf Estate, Gauteng, Südafrika
- Immobilien mit Spielzimmer in Woodhill Golf Estate, Gauteng, Südafrika
- Immobilien mit Office in Woodhill Golf Estate, Gauteng, Südafrika
- Immobilien mit Garten in Woodhill Golf Estate, Gauteng, Südafrika
- Immobilien mit Outdoor-Küche in Woodhill Golf Estate, Gauteng, Südafrika
- Immobilien mit Golfblick in Woodhill Golf Estate, Gauteng, Südafrika
- Gesicherte Wohnanlage Immobilien in Woodhill Golf Estate, Gauteng, Südafrika
- Anlageimmobilie Immobilien in Woodhill Golf Estate, Gauteng, Südafrika
- Immobilien mit Fitnessstudio in Woodhill Golf Estate, Gauteng, Südafrika
- Immobilien mit Sauna in Woodhill Golf Estate, Gauteng, Südafrika
- Immobilien mit Klimaanlage in Woodhill Golf Estate, Gauteng, Südafrika
- Immobilien mit Weinkeller in Woodhill Golf Estate, Gauteng, Südafrika
- Immobilien mit Whirlpool in Woodhill Golf Estate, Gauteng, Südafrika
- Immobilien mit Kamin in Woodhill Golf Estate, Gauteng, Südafrika
- Immobilien mit Balkon in Woodhill Golf Estate, Gauteng, Südafrika
- Immobilien mit Tennisplatz in Woodhill Golf Estate, Gauteng, Südafrika
- Immobilien mit Offene Küche in Woodhill Golf Estate, Gauteng, Südafrika
- Immobilien mit Kino in Woodhill Golf Estate, Gauteng, Südafrika
- Immobilien mit Wasserblick in Woodhill Golf Estate, Gauteng, Südafrika
Verwandte Leitfäden & Geschichten
Das Vertrauen der führenden Makler der Welt
Die Makler hinter den außergewöhnlichsten Immobilien der Welt inserieren bei JamesEdition.
- Angebote von Sotheby's, Christie's, BARNES und Engel & Völkers
- Jedes Angebot wird vor der Veröffentlichung geprüft
- Verbinden Sie sich direkt mit verifizierten Maklern
Indem Sie fortfahren, akzeptieren Sie unsere Nutzungsbedingungen und Datenschutzrichtlinie.