


$542,726
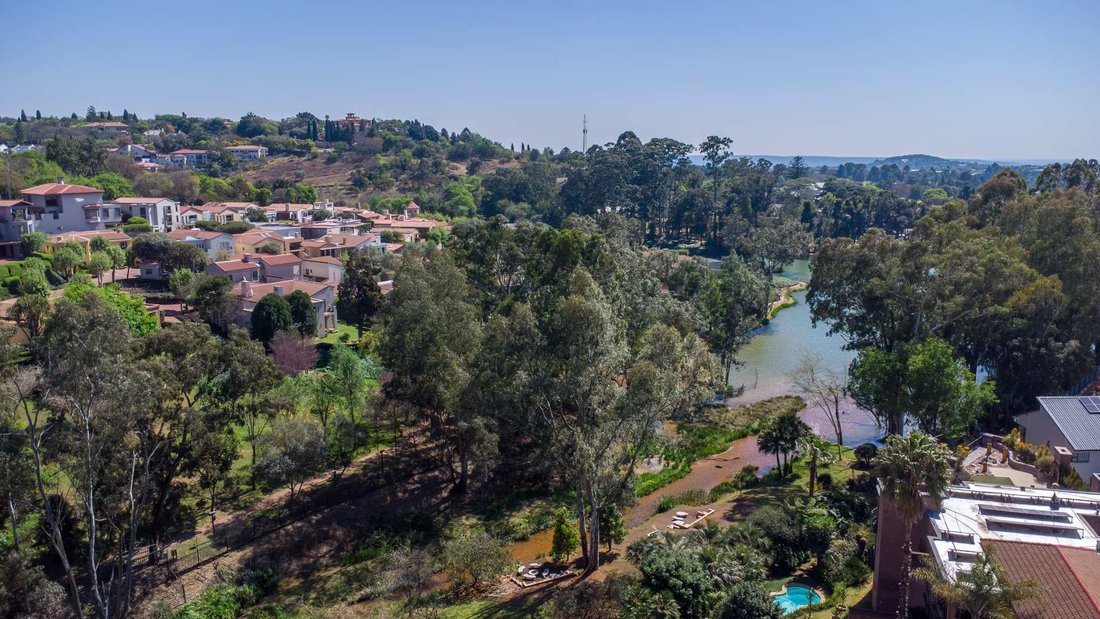
Ein Aussergewöhnliches Zeitgenössisches Meisterwerk Mit Blick Auf Den See Und Den Golfplatz
- 4 Schlafz.
- 4 Bäder
- 6,157 Sqft
- 9,914 Sqft lot
- Aktualisiert: September 28
Über die Immobilie
Beschreibung wurde automatisch übersetzt.
Die Beschreibung wird in der Originalsprache angezeigt.
Step into a world of refined contemporary luxury, where sophisticated design, generous proportions and breathtaking natural surroundings come together effortlessly.
This impressive multi-level residence is designed to maximise light, space and its spectacular outlook over the lake and golf course. Expansive living areas flow seamlessly into one another, while large windows and doors invit
This impressive multi-level residence is designed to maximise light, space and its spectacular outlook over the lake and golf course. Expansive living areas flow seamlessly into one another, while large windows and doors invit
Step into a world of refined contemporary luxury, where sophisticated design, generous proportions and breathtaking natural surroundings come together effortlessly.
This impressive multi-level residence is designed to maximise light, space and its spectacular outlook over the lake and golf course. Expansive living areas flow seamlessly into one another, while large windows and doors invite an abundance of natural light into the home and create an effortless connection with the beautifully landscaped surroundings.
GROUND LEVEL
A striking solid-wood swivel entrance door opens into a welcoming, open-plan entrance hall, immediately setting the tone for the exceptional quality and scale of this residence.
Direct access to three spacious automated garages adds both convenience and security.
This level offers a private study, a separate guest cloakroom, and an impressive open-plan kitchen designed for both everyday functionality and effortless entertaining.
The kitchen is beautifully appointed with a gas hob, bespoke wooden cabinetry, granite countertops, a spacious walk-in pantry and a separate laundry/scullery. A convenient back-door provides direct access to the courtyard.
The dining area is perfectly positioned adjacent to the kitchen and features elegant laminated flooring, while the open railing overlooking the lower level enhances the sense of volume and creates a beautiful visual connection between the living spaces.
LOWER GROUND LEVEL
A beautifully positioned staircase leads to the lower level, where a private and luxurious guest suite awaits.
The generously proportioned bedroom features stacking doors opening directly onto a private patio and garden, creating a tranquil retreat for guests or extended family.
The suite is complemented by a stylish en-suite bathroom and custom-built wardrobes, offering both comfort and functionality.
The downstairs area features a spectacular double-volume entertainment space, flowing seamlessly into a second dining area and dedicated braai room. The dining area is surrounded by wrap-around windows and stacker doors that open onto a cosy patio, creating a wonderful indoor-outdoor living experience.
The braai room is truly an entertainer’s dream, with large sliding doors opening directly onto the beautifully established garden. It features a fireplace, wine storage, granite countertops, a gas grill and convenient direct access to the gym.
UPPER LEVEL
The upper level is dedicated to comfortable bedroom accommodation and an open-plan study area, offering privacy, space and beautiful views.
The impressive spa-style master suite features a private balcony, large dressing room, separate walk-in shower and guest cloakroom. The luxurious bedroom also includes a gas heater, bathtub and TV connection, creating a private retreat within the home.
Bedrooms 3 and 4 both enjoy their own private balconies and feature custom-built wooden wardrobes. Bedroom 4 further benefits from a spacious en-suite bathroom.
The property also offers domestic accommodation, comprising two bedrooms and a bathroom.
For added convenience and energy efficiency, an inverter system with backup battery is included.
This exceptional home offers generous accommodation, luxurious finishes and outstanding entertainment facilities, making it ideal for a family looking for space, privacy and an entertainer’s lifestyle.
Contact us today to arrange your private viewing of this exceptional property.
This impressive multi-level residence is designed to maximise light, space and its spectacular outlook over the lake and golf course. Expansive living areas flow seamlessly into one another, while large windows and doors invite an abundance of natural light into the home and create an effortless connection with the beautifully landscaped surroundings.
GROUND LEVEL
A striking solid-wood swivel entrance door opens into a welcoming, open-plan entrance hall, immediately setting the tone for the exceptional quality and scale of this residence.
Direct access to three spacious automated garages adds both convenience and security.
This level offers a private study, a separate guest cloakroom, and an impressive open-plan kitchen designed for both everyday functionality and effortless entertaining.
The kitchen is beautifully appointed with a gas hob, bespoke wooden cabinetry, granite countertops, a spacious walk-in pantry and a separate laundry/scullery. A convenient back-door provides direct access to the courtyard.
The dining area is perfectly positioned adjacent to the kitchen and features elegant laminated flooring, while the open railing overlooking the lower level enhances the sense of volume and creates a beautiful visual connection between the living spaces.
LOWER GROUND LEVEL
A beautifully positioned staircase leads to the lower level, where a private and luxurious guest suite awaits.
The generously proportioned bedroom features stacking doors opening directly onto a private patio and garden, creating a tranquil retreat for guests or extended family.
The suite is complemented by a stylish en-suite bathroom and custom-built wardrobes, offering both comfort and functionality.
The downstairs area features a spectacular double-volume entertainment space, flowing seamlessly into a second dining area and dedicated braai room. The dining area is surrounded by wrap-around windows and stacker doors that open onto a cosy patio, creating a wonderful indoor-outdoor living experience.
The braai room is truly an entertainer’s dream, with large sliding doors opening directly onto the beautifully established garden. It features a fireplace, wine storage, granite countertops, a gas grill and convenient direct access to the gym.
UPPER LEVEL
The upper level is dedicated to comfortable bedroom accommodation and an open-plan study area, offering privacy, space and beautiful views.
The impressive spa-style master suite features a private balcony, large dressing room, separate walk-in shower and guest cloakroom. The luxurious bedroom also includes a gas heater, bathtub and TV connection, creating a private retreat within the home.
Bedrooms 3 and 4 both enjoy their own private balconies and feature custom-built wooden wardrobes. Bedroom 4 further benefits from a spacious en-suite bathroom.
The property also offers domestic accommodation, comprising two bedrooms and a bathroom.
For added convenience and energy efficiency, an inverter system with backup battery is included.
This exceptional home offers generous accommodation, luxurious finishes and outstanding entertainment facilities, making it ideal for a family looking for space, privacy and an entertainer’s lifestyle.
Contact us today to arrange your private viewing of this exceptional property.
-
Art der Immobilie
Haus
-
Preis/Quadratfuß
$88
Funktionen
Funktionen
Lot
Innenbereich
- Hohe Decke
- Office
- Kamin
- Klimaanlage
- Gasherd
- Waschtrockner
- Bar
- Waschküche
- Weinkeller
- Offene Küche
- Stein Arbeitsplatten
- Begehbarer Kleiderschrank
- Fitnessstudio
Outdoor
Erkunden Sie die Gegend
8 Dam Road, Waterkloof Ext 2, Equestria, Gauteng, Südafrika
Auf Google Maps anzeigen
Preis pro sqft
Niedrig
Hoch
Vor 8 Monaten beigetreten
Sie haben sich nach diesem Objekt erkundigt
Der Agent wird sich in Kürze mit Ihnen in Verbindung setzen
Gelistet von
15
Angebote
2026
Beigetreten
Besichtigung mit the agent buchen
Wählen Sie ein Datum und ob Sie eine virtuelle oder persönliche Besichtigung mit dem Makler wünschen.
Bevorzugtes Datum
Art der Tour
Zuletzt aktualisiert
September 28
Erstmalig gelistet
September 6
Angebotsreferenz
2558111
Ähnliche Immobilien in der Nähe
Neue Angebote in Equestria

Entdecken Sie mehr Häuser zum Verkauf
Equestria, Gauteng, Südafrika Immobilienarten
Equestria, Gauteng, Südafrika beliebte Suchanfragen
- Panorama Immobilien in Equestria, Gauteng, Südafrika
- Immobilien mit Seeblick in Equestria, Gauteng, Südafrika
- Immobilien mit Terrasse in Equestria, Gauteng, Südafrika
- Immobilien mit Bar in Equestria, Gauteng, Südafrika
- Immobilien mit Office in Equestria, Gauteng, Südafrika
- Immobilien mit Bergblick in Equestria, Gauteng, Südafrika
- Immobilien mit Garten in Equestria, Gauteng, Südafrika
- Immobilien mit Golfblick in Equestria, Gauteng, Südafrika
- Duplex Immobilien in Equestria, Gauteng, Südafrika
- Gesicherte Wohnanlage Immobilien in Equestria, Gauteng, Südafrika
- Privatsphäre Immobilien in Equestria, Gauteng, Südafrika
- Anlageimmobilie Immobilien in Equestria, Gauteng, Südafrika
- Moderne Immobilien in Equestria, Gauteng, Südafrika
- Pferdesport Immobilien in Equestria, Gauteng, Südafrika
- Immobilien mit Fitnessstudio in Equestria, Gauteng, Südafrika
- Immobilien mit Sauna in Equestria, Gauteng, Südafrika
- Immobilien mit Klimaanlage in Equestria, Gauteng, Südafrika
- Immobilien mit Weinkeller in Equestria, Gauteng, Südafrika
- Immobilien mit Whirlpool in Equestria, Gauteng, Südafrika
- Immobilien mit Kamin in Equestria, Gauteng, Südafrika
- Immobilien mit Pool in Equestria, Gauteng, Südafrika
- Immobilien mit Garage in Equestria, Gauteng, Südafrika
- Immobilien mit Balkon in Equestria, Gauteng, Südafrika
- Immobilien mit Offene Küche in Equestria, Gauteng, Südafrika
- Immobilien mit Hallenbad in Equestria, Gauteng, Südafrika
- Immobilien mit Wasserblick in Equestria, Gauteng, Südafrika
Verwandte Leitfäden & Geschichten
Das Vertrauen der führenden Makler der Welt
Die Makler hinter den außergewöhnlichsten Immobilien der Welt inserieren bei JamesEdition.
- Angebote von Sotheby's, Christie's, BARNES und Engel & Völkers
- Jedes Angebot wird vor der Veröffentlichung geprüft
- Verbinden Sie sich direkt mit verifizierten Maklern
Indem Sie fortfahren, akzeptieren Sie unsere Nutzungsbedingungen und Datenschutzrichtlinie.