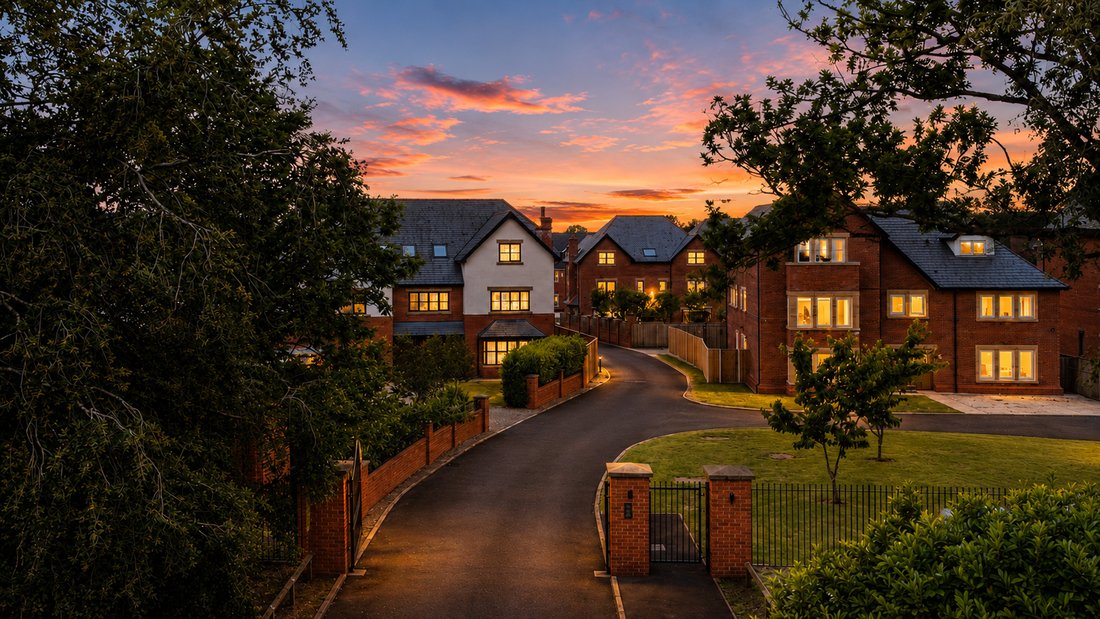
Bitte Geben Sie Pd 1489 An, Wenn Sie Sich Nach Dieser Immobilie Erkundigen. Sie Befindet Sich In Einer Exklusiven, Bewachten Anlage...
- 6 Schlafz.
- 5 Bäder
- 7,567 Sqft
- Aktualisiert: September 10
- 4
Über die Immobilie
Please quote PD-1489 when enquiring about this property
Located within an exclusive gated enclave in Whitestake, South Ribble, Lancashire, this exceptional luxury detached home offers an unrivalled blend of modern sophistication, spacious family living, and tranquil countryside views. Designed with meticulous attention to detail, this property perfectly balances elegant aest
Please quote PD-1489 when enquiring about this property
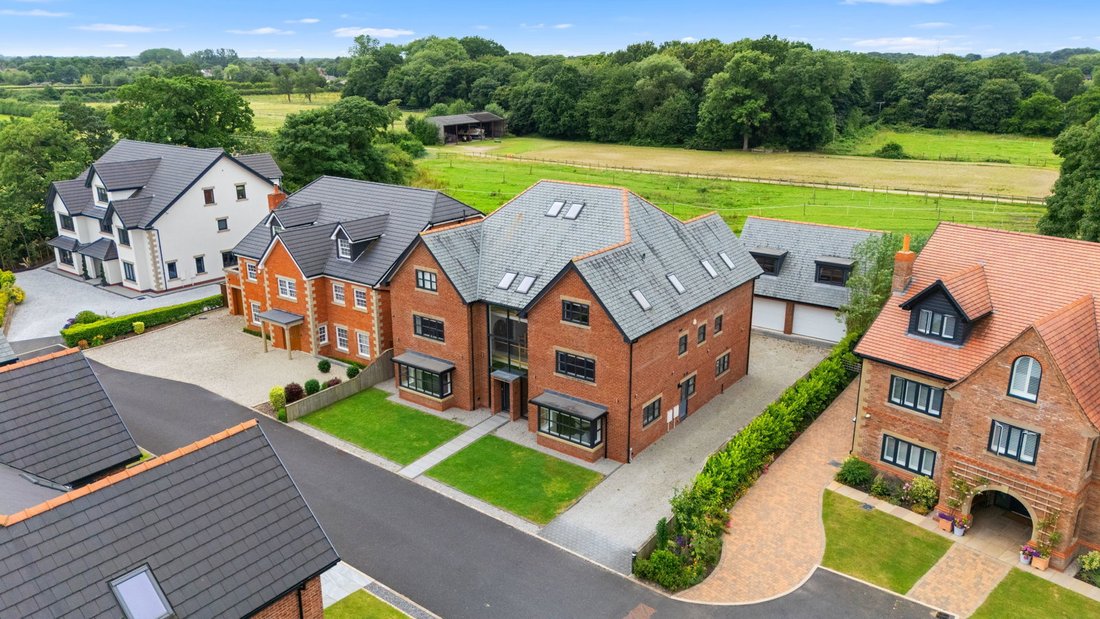
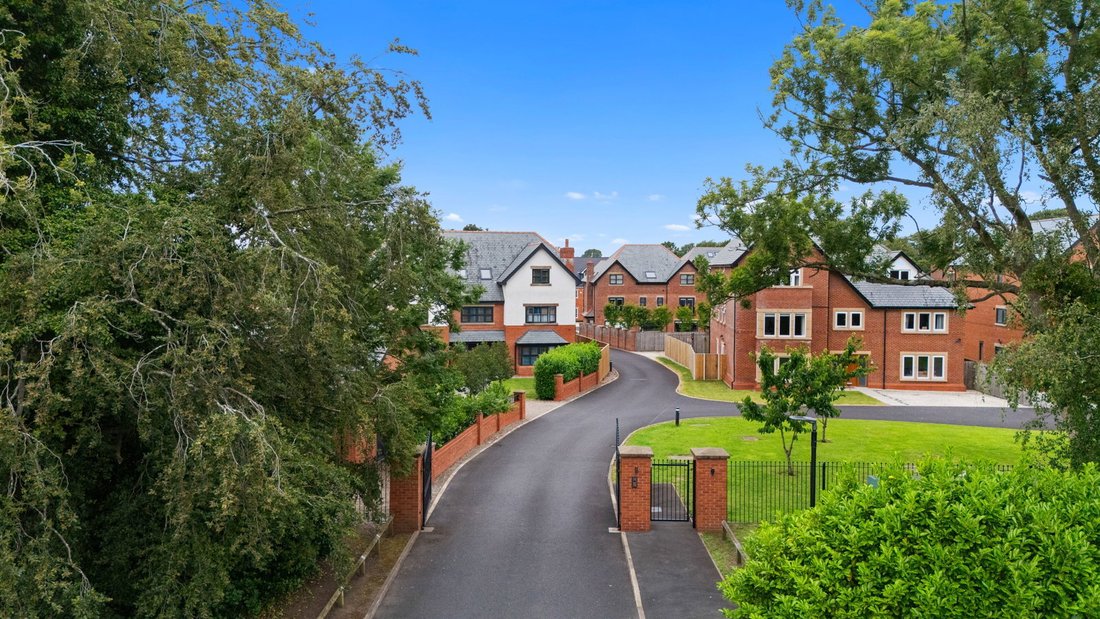
Located within an exclusive gated enclave in Whitestake, South Ribble, Lancashire, this exceptional luxury detached home offers an unrivalled blend of modern sophistication, spacious family living, and tranquil countryside views. Designed with meticulous attention to detail, this property perfectly balances elegant aesthetics with practical functionality, creating a stylish yet comfortable sanctuary for contemporary family life.
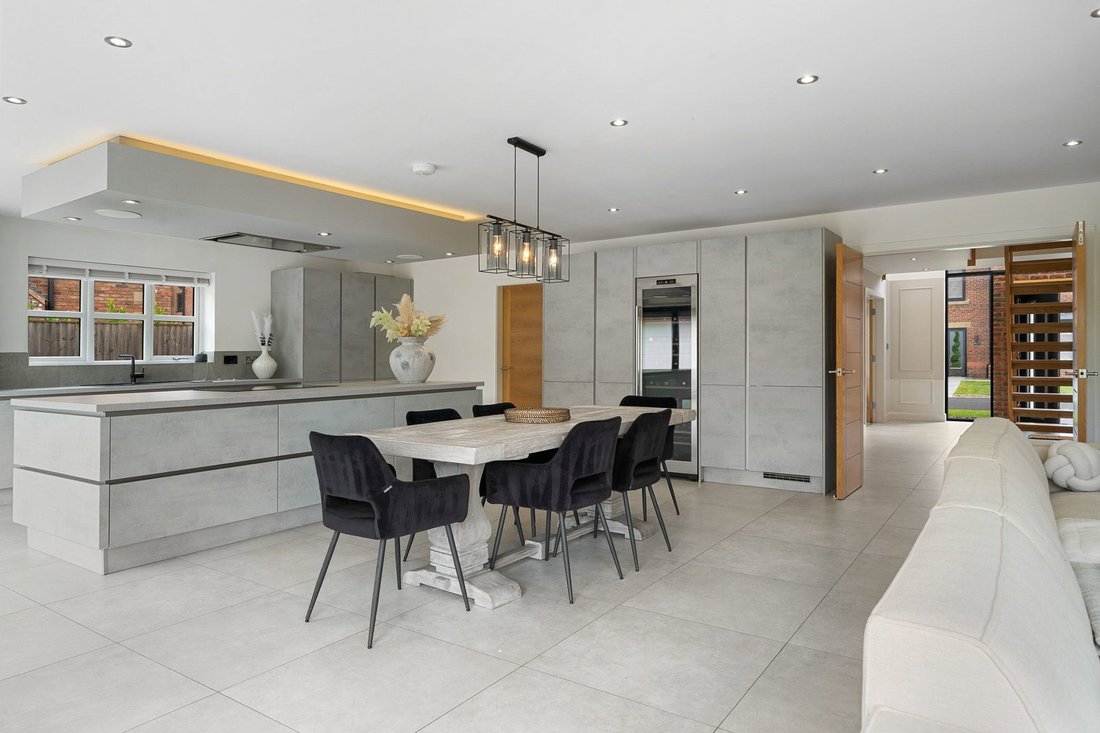
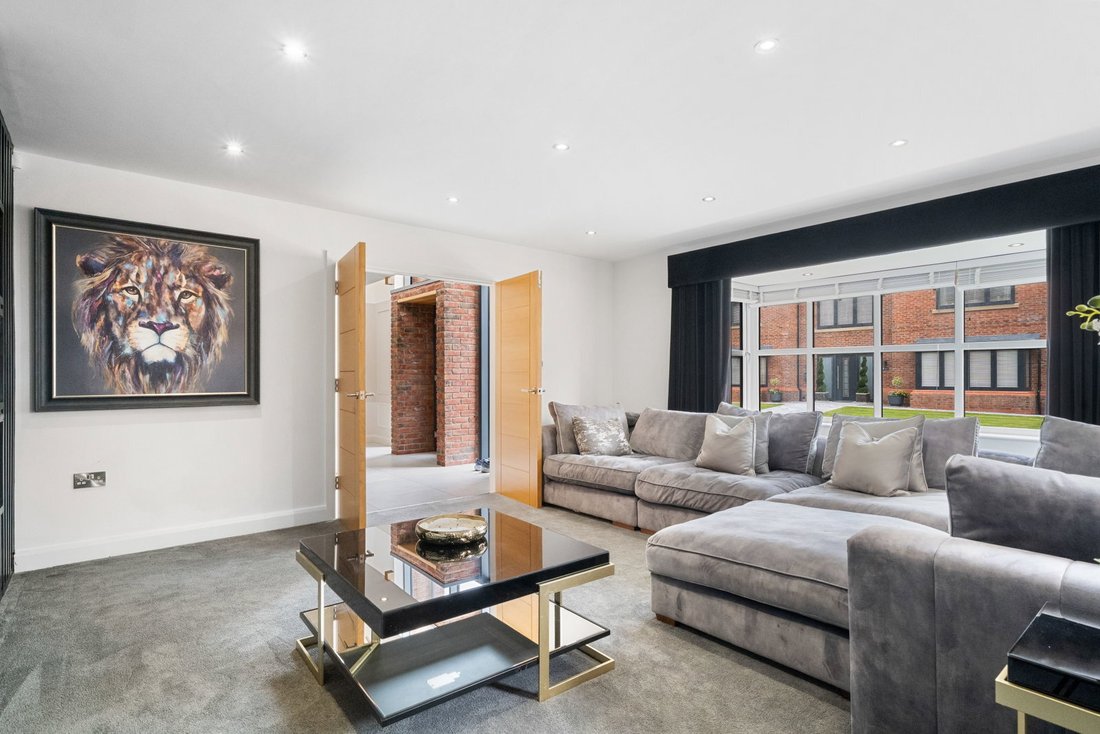
The home’s impressive layout features a bright, open flow that maximises natural light and space, enhanced by premium finishes such as oak and glass balustrades and expansive floor-to-ceiling windows. This design creates a warm and welcoming atmosphere throughout, ideal for both relaxed living and entertaining guests in style.
At its heart, the property seamlessly integrates indoor and outdoor living with extensive bi-fold doors opening to beautifully landscaped gardens and stunning rural vistas. This connection to nature adds a sense of peace and privacy to the home, making it a true retreat from the everyday.
Accommodation in this property offers generous space and high-end comfort with multiple luxurious bedrooms featuring ensuite facilities and walk-in dressing areas, elevating the quality of family living to that of a luxury hotel. The master suite is a standout feature, providing a private haven complete with spa-like amenities including a sauna, enhancing wellbeing and relaxation.
Additional exceptional features include a dedicated entertainment area, versatile living spaces adaptable to your lifestyle, and flexible accommodation options such as a self-contained annex or home office space, perfect for multigenerational living or remote working needs.
Externally, the property benefits from a detached garage with an upper level space accessible via an external staircase, offering potential for guest accommodation, office use, or leisure facilities. The private, gated development ensures security and exclusivity, while still being conveniently located near key transport links including the M65, M6 and M61 motorways, and direct rail services to Preston, Manchester, and Liverpool.
With excellent access to local amenities and educational institutions such as Kirkham Grammar School just 25 minutes away, this home presents a unique opportunity for families seeking luxury living within a peaceful rural setting, without sacrificing accessibility.
Ready to move into, this stunning residence invites you to enjoy an elevated lifestyle of comfort, elegance, and tranquillity in one of South Ribble’s most prestigious residential locations.
ACCOMMODATION IN BRIEF
Ground Floor
- Grand entrance hallway
- Formal lounge
- Relaxed rear living room
- Further reception room
- Cloakroom/W. C
- Open plan kitchen/dining/living area
- Utility
First Floor
- 2 Bedrooms with ensuite bathrooms and walk in wardrobes
- 1 Bedroom with ensuite shower room and walk in wardrobe
- 1 Bedroom with ensuite shower room
Second Floor
- Principal suite to include ensuite bathroom, sauna and walk in dressing room
- Bedroom
- Entertainment suite with W. C leading to:
Third Floor
- Cinema room
Detached Double Garage
- Separate W. C
- First floor annex with kitchenette and ensuite
Exterior
- Lawned front garden
- Long private side driveway for up to 4+ vehicles
- Double garage with privately accessed studio
- Lawned rear garden
- Open field rear aspect
- Expansive porcelain patio area
- Alarm and CCTV
PROPERTY INFORMATION
Tenure: Freehold. An annual maintenance charge of £450 applies
Services: Mains water, Electric, Mains gas, Double glazing, Gas central heating, standard broadband (estimated), alarmed & CCTV, Air conditioning in several rooms, Underfloor heating throughout the ground floor, Bluetooth speaker system throughout, central vacuum system
Local Authority: South Ribble Borough Council, Civic Centre, West Paddock, Leyland. PR25 1DH
Council Banding: G
EPC: B
Flood Risks: Sea & Rivers: None known Surface water: Very low
If an offer is accepted, there is a £30 per buyer ID check cost. This is to comply with Anti Money Laundering requirements
-
Art der Immobilie
Haus
-
Preis/Quadratfuß
$203
Funktionen
- Garten
- Garage
- Kamin
- Begehbarer Kleiderschrank
- Kino
- Sauna
- Gesicherte Wohnanlage
- Offene Küche
- 2D Grundriss
Lot
Innenbereich
- Hohe Decke
- Office
- Kamin
- Klimaanlage
- Kücheninsel
- Sauna
- Kino
- Offene Küche
- Begehbarer Kleiderschrank
Outdoor
- Parkplatz
- Garage
- Tor
- Garten
Erkunden Sie die Gegend

Der Agent wird sich in Kürze mit Ihnen in Verbindung setzen
Gelistet von
Besichtigung mit Paula Davies buchen
Wählen Sie ein Datum und ob Sie eine virtuelle oder persönliche Besichtigung mit dem Makler wünschen.
The UK’s Fastest-Growing Estate Agency Brand (data from TwentyEA)
We support our agents in building their own businesses, equipping them with cutting-edge tools to market homes effectively and deliver outstanding returns for their customers.
Proven to Sell Faster (data from TwentyEA)
In November 2024, eXp became the UK’s fastest estate agency for home sales, averaging just 47 days to sell, compared to 89 days across the top 25 agencies.
Das Vertrauen der führenden Makler der Welt
Die Makler hinter den außergewöhnlichsten Immobilien der Welt inserieren bei JamesEdition.
- Angebote von Sotheby's, Christie's, BARNES und Engel & Völkers
- Jedes Angebot wird vor der Veröffentlichung geprüft
- Verbinden Sie sich direkt mit verifizierten Maklern
Indem Sie fortfahren, akzeptieren Sie unsere Nutzungsbedingungen und Datenschutzrichtlinie.