$2,612,025
Freistehendes 5 Bett Haus
- 5 Schlafz.
- 4 Bäder
- Aktualisiert: Juli 1
- 13
Über die Immobilie
Beschreibung wurde automatisch übersetzt.
Die Beschreibung wird in der Originalsprache angezeigt.
Having purchased the property through our office ten years ago, the owners have transformed the house into a luxurious family home, whilst creating a practical layout suited to those looking for a more manageable home. The works have been completed to a high standard throughout, with careful attention to detail and quality of finish.
The main living space is centred around the impressive open-
The main living space is centred around the impressive open-
Having purchased the property through our office ten years ago, the owners have transformed the house into a luxurious family home, whilst creating a practical layout suited to those looking for a more manageable home. The works have been completed to a high standard throughout, with careful attention to detail and quality of finish.
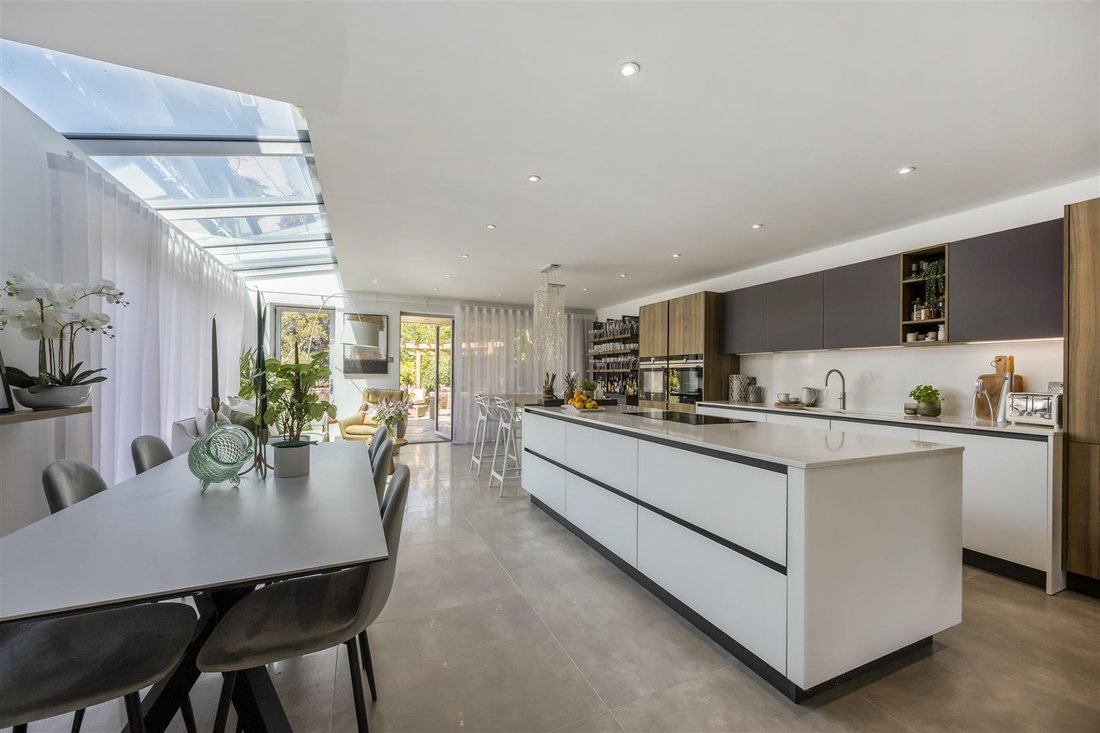
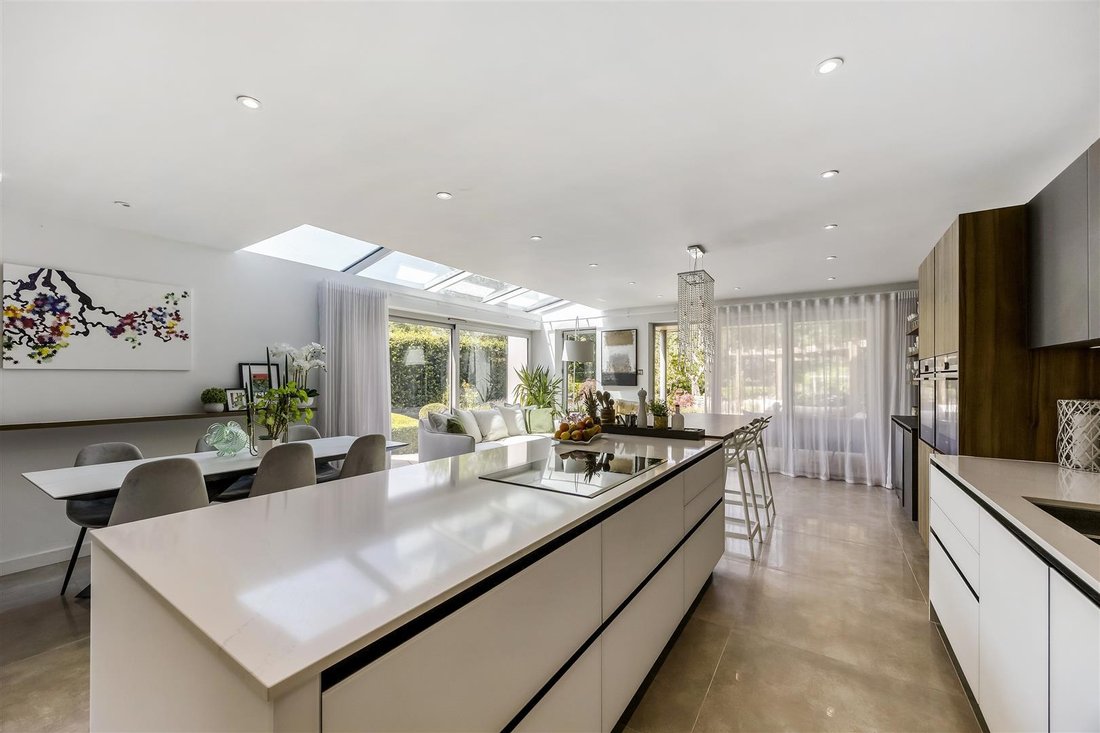
The main living space is centred around the impressive open-plan kitchen, dining and family room, enjoying views and access to the gardens. Features include underfloor heating beneath porcelain tiled flooring, Silestone worktops, Quooker hot water tap and integrated Siemens appliances including twin ovens, dishwasher, fridge freezer and dual-zone wine fridge.
The ground floor accommodation offers excellent flexibility with a home office, separate TV room and gym. The gym is a versatile space and could easily be converted into a ground floor bedroom suite if required, with existing ensuite facilities making this an attractive option for future buyers seeking adaptable accommodation.
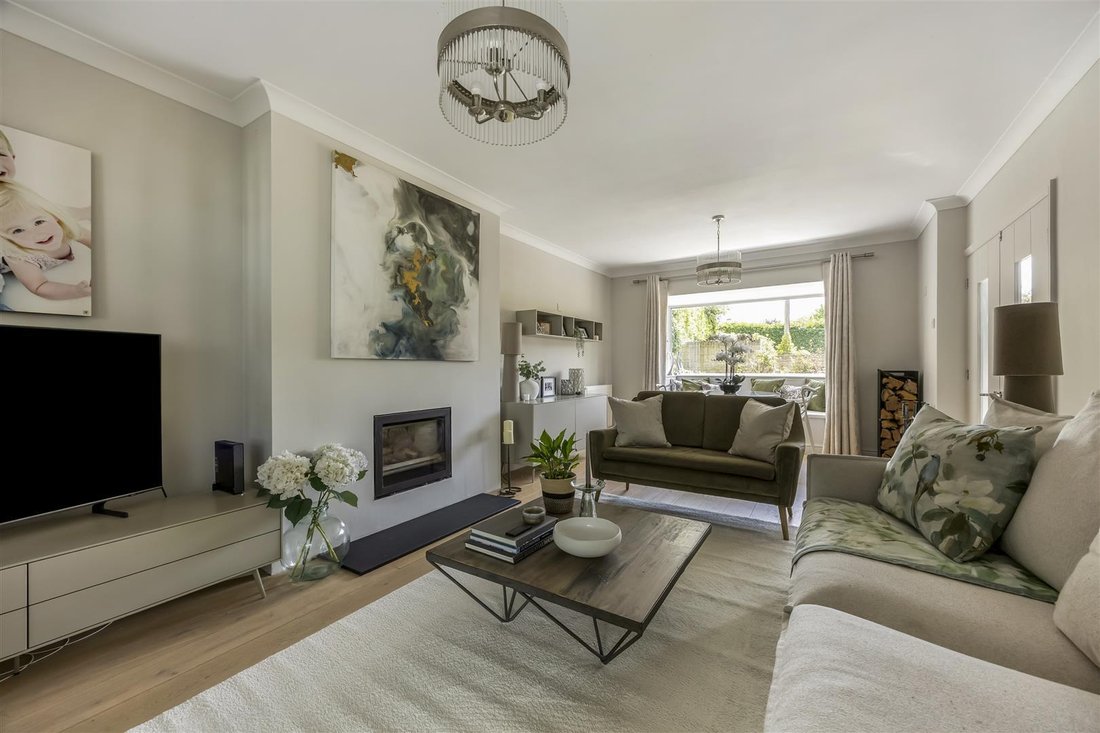
The sitting room provides a more traditional reception space with a Stovax log burner, while engineered oak flooring, an oak staircase, powder-coated aluminium windows, zinc cladding, cedar-clad balcony and an Urban front door reflect the quality and contemporary design throughout.
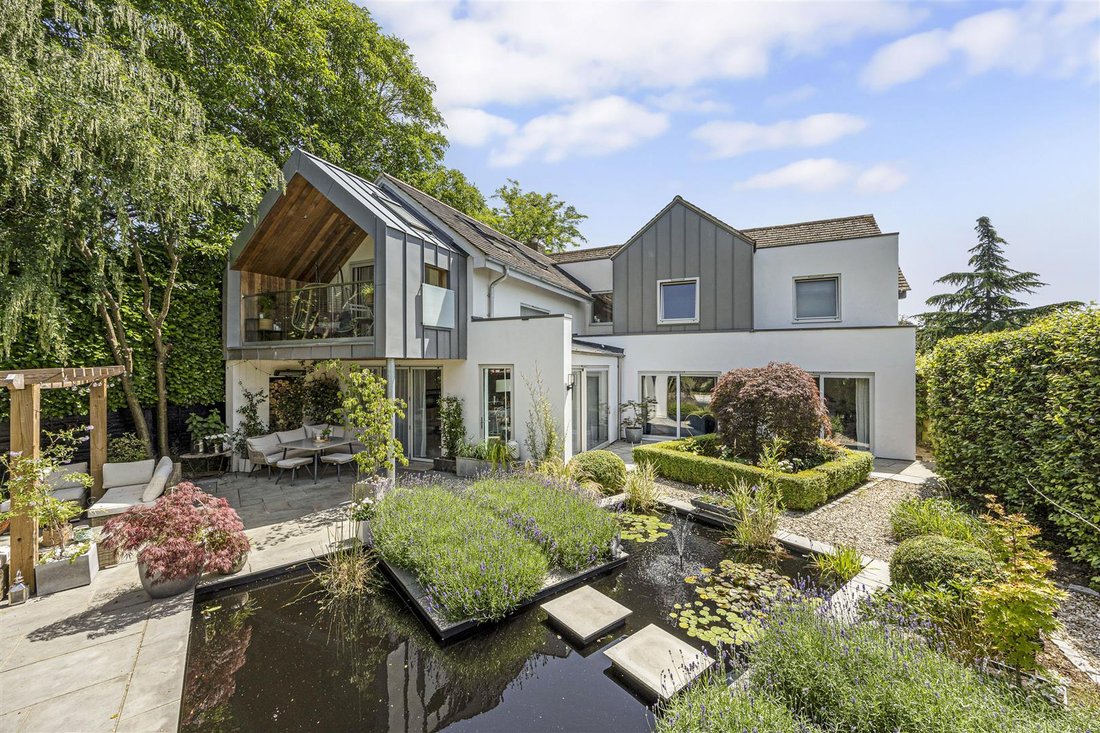
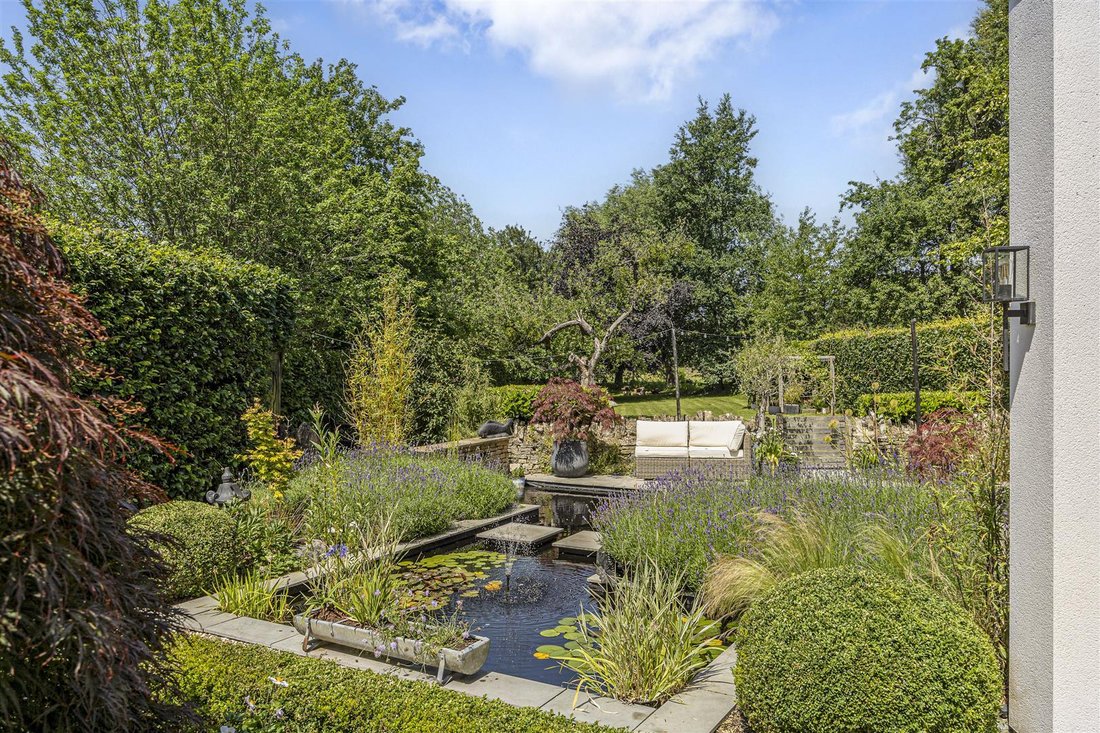
Externally, the property enjoys private gardens extending to approximately 0.32 acres, despite its central village location. The rear garden backs onto open fields, providing a wonderful sense of space and privacy. The landscaped garden design incorporates a generous patio area and ornamental pond, creating an attractive outdoor setting for relaxation and entertaining. A driveway provides ample parking and leads to a double garage.
A rare opportunity to acquire a beautifully renovated and extended village home, combining contemporary living, excellent flexibility and a highly desirable Prestbury village location within walking distance to all the amenities. Mains water, electricity, gas and drainage are connected to the property.
EPC
Current – 78 (C).
Potential – 80 (C).
COUNCIL TAX BAND
(G) - £3,988.61pa. (2026/2027).
TENURE
Freehold.
VIEWINGS
Strictly by prior appointment through the sole agents, Charles Lear & Co.
The main living space is centred around the impressive open-plan kitchen, dining and family room, enjoying views and access to the gardens. Features include underfloor heating beneath porcelain tiled flooring, Silestone worktops, Quooker hot water tap and integrated Siemens appliances including twin ovens, dishwasher, fridge freezer and dual-zone wine fridge.
The ground floor accommodation offers excellent flexibility with a home office, separate TV room and gym. The gym is a versatile space and could easily be converted into a ground floor bedroom suite if required, with existing ensuite facilities making this an attractive option for future buyers seeking adaptable accommodation.
The sitting room provides a more traditional reception space with a Stovax log burner, while engineered oak flooring, an oak staircase, powder-coated aluminium windows, zinc cladding, cedar-clad balcony and an Urban front door reflect the quality and contemporary design throughout.
Externally, the property enjoys private gardens extending to approximately 0.32 acres, despite its central village location. The rear garden backs onto open fields, providing a wonderful sense of space and privacy. The landscaped garden design incorporates a generous patio area and ornamental pond, creating an attractive outdoor setting for relaxation and entertaining. A driveway provides ample parking and leads to a double garage.
A rare opportunity to acquire a beautifully renovated and extended village home, combining contemporary living, excellent flexibility and a highly desirable Prestbury village location within walking distance to all the amenities. Mains water, electricity, gas and drainage are connected to the property.
EPC
Current – 78 (C).
Potential – 80 (C).
COUNCIL TAX BAND
(G) - £3,988.61pa. (2026/2027).
TENURE
Freehold.
VIEWINGS
Strictly by prior appointment through the sole agents, Charles Lear & Co.
-
Art der Immobilie
Haus
Funktionen
- Garten
- Terrasse
- Garage
- Kamin
- Feuergrube
- Offene Küche
- Modern
- Fitnessstudio
- Pergola
Funktionen
Lot
Innenbereich
- Hohe Decke
- Office
- Kamin
- Kücheninsel
- Bar
- Offene Küche
- Stein Arbeitsplatten
- Fitnessstudio
Outdoor
Erkunden Sie die Gegend
Mill Street, Prestbury, Cheltenham, England
Auf Google Maps anzeigen
Preis pro sqft
Niedrig
Hoch
Vor 7 Monaten beigetreten
Sie haben sich nach diesem Objekt erkundigt
Der Agent wird sich in Kürze mit Ihnen in Verbindung setzen
Gelistet von
16
Angebote
2026
Beigetreten
Besichtigung mit the agent buchen
Wählen Sie ein Datum und ob Sie eine virtuelle oder persönliche Besichtigung mit dem Makler wünschen.
Bevorzugtes Datum
Art der Tour
Zuletzt aktualisiert
Juli 1
Erstmalig gelistet
Jun 30
Angebotsreferenz
-
Das Vertrauen der führenden Makler der Welt
Die Makler hinter den außergewöhnlichsten Immobilien der Welt inserieren bei JamesEdition.
- Angebote von Sotheby's, Christie's, BARNES und Engel & Völkers
- Jedes Angebot wird vor der Veröffentlichung geprüft
- Verbinden Sie sich direkt mit verifizierten Maklern
Indem Sie fortfahren, akzeptieren Sie unsere Nutzungsbedingungen und Datenschutzrichtlinie.