$594,659
Zuhause [59990]
- 1 Bäder
- 3,090 Sqft
- 10,721 Sqft lot
- Aktualisiert: Oktober 2
Über die Immobilie
Beschreibung wurde automatisch übersetzt.
Die Beschreibung wird in der Originalsprache angezeigt.
IN PRÉSEAU, A RARE GEM - 162 M² OF LIVING SPACE TODAY, UP TO ABOUT 286 M² TOMORROW
Some houses stand out for their square meters.
And then there are those you remember for the feeling you get when you step through their door.
In Préseau, one of the most sought-after rural areas in Valenciennois, this 1920s longère is one of those rare properties that seldom come on the m
Some houses stand out for their square meters.
And then there are those you remember for the feeling you get when you step through their door.
In Préseau, one of the most sought-after rural areas in Valenciennois, this 1920s longère is one of those rare properties that seldom come on the m
IN PRÉSEAU, A RARE GEM - 162 M² OF LIVING SPACE TODAY, UP TO ABOUT 286 M² TOMORROW
Some houses stand out for their square meters.
And then there are those you remember for the feeling you get when you step through their door.
In Préseau, one of the most sought-after rural areas in Valenciennois, this 1920s longère is one of those rare properties that seldom come on the market.
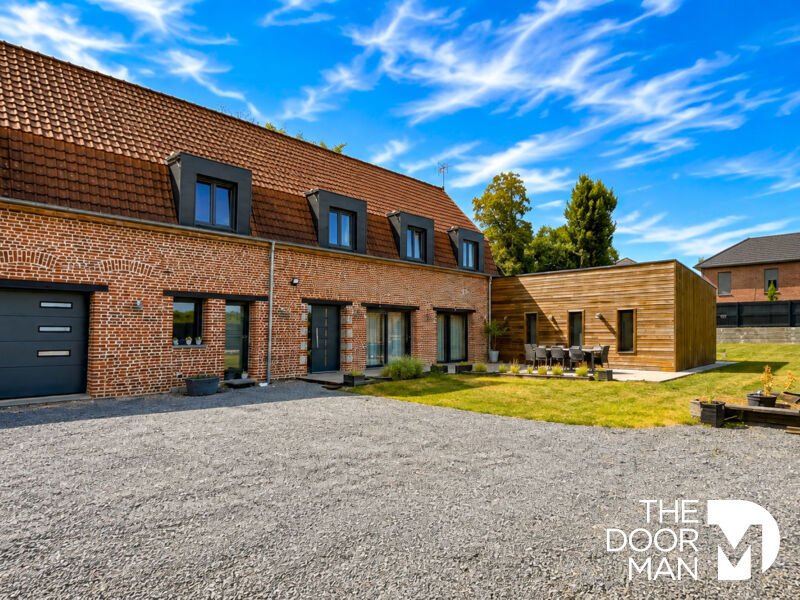
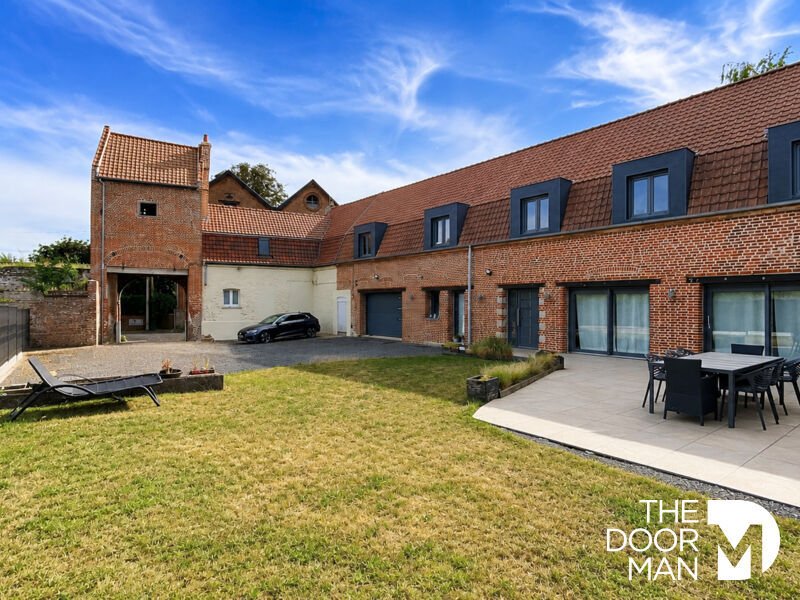
You enter the property passing under a fully restored old dovecote, now a true entrance porch.
Behind it lies a completely private inner courtyard, sheltered from all views.
Then the longère reveals itself.
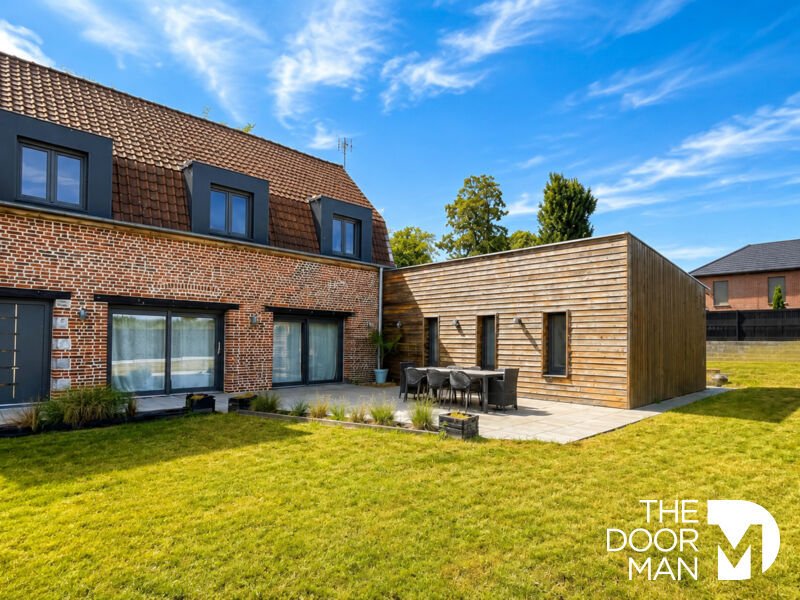
The old brick, the spaciousness, the light... and at the end of the building, a contemporary wooden frame extension that extends the L-shaped house.
On one side, nearly a century of history.
On the other, all the comforts of today.
And around, peace, privacy, and fields.
THE ESSENTIALS IN A FEW SECONDS
- Approximately 162 m² of living space, all on one level
- Nearly 125 m² additional space to be developed upstairs
- Up to about 286 m² of living space after development
- Land of about 1,000 m²
- Spectacular living area of about 90 m²
- Full master suite in a contemporary extension
- Completely private inner courtyard with no overlooking
- Garden and terrace with no overlooking and open views over the fields
- Fully restored old dovecote
- Garage of about 40 m² with motorized door
- Fully vaulted cellar
- Energy rating DPE C / GES A
A LIVING ROOM THAT SETS THE TONE
Inside, nearly 90 m² is dedicated to the living area.
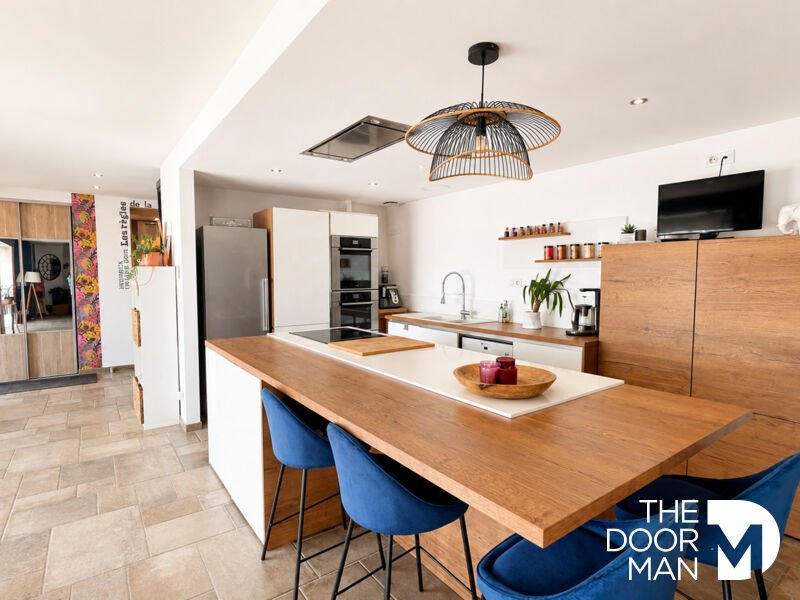
A contemporary fitted and equipped kitchen centers around a large island and opens onto the dining area, then a generous lounge.
A fireplace with a mixed wood/pellet insert adds warmth and character.
Large openings naturally extend the house onto the terrace, garden, and fields.
Here, inside and outside seem designed to live together.
A MASTER SUITE APART
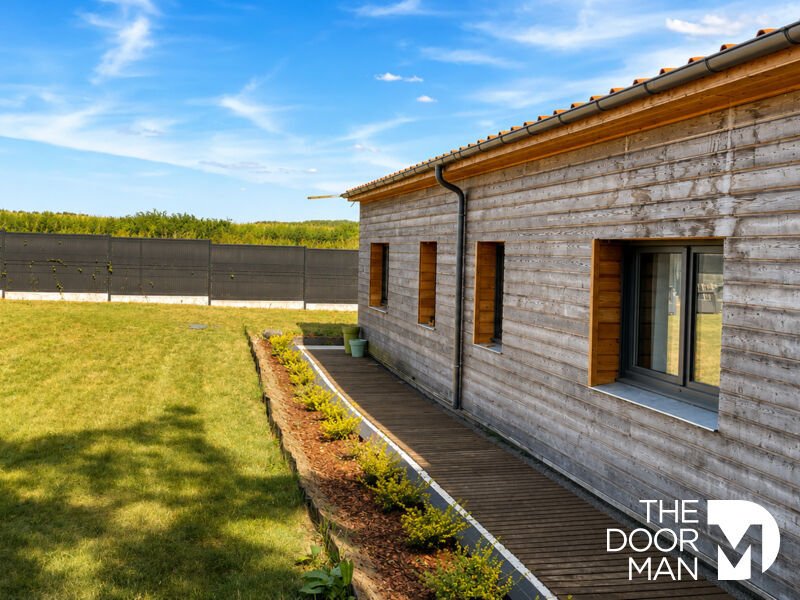
At the end of the longère, the house extends with a true contemporary wooden frame construction.
This is where the master suite is located: a large bedroom, a real dressing room, and a bathroom designed with a high-end hotel spirit.
Freestanding bathtub, large walk-in shower, double sinks, and separate toilet.
A large laundry room with direct access to the approximately 40 m² garage completes this level.
The entire 162 m² living space allows for fully single-level living today.
AND UPSTAIRS, NEARLY 125 M² STILL WAITING FOR THEIR STORY
This is probably where the house truly becomes unique.
Above the 162 m² already habitable are two floors offering nearly 125 m² more to be developed.
Roof, insulation, floors, and dormer windows are already in place, with a magnificent exposed frame that immediately gives character to these volumes.
Once developed, the property could thus reach about 286 m² of living space.
To help future owners better envision this, the last photo in the listing shows a realistic example of possible layout for this floor, including 3 additional bedrooms, 2 bathrooms, an office, and a large recreational room.
We naturally have cost estimates and companies ready to carry out this project.
Feel free to contact me to learn more or to imagine a different layout that fits your own project.
A RENOVATION THAT GOES BEYOND WHAT YOU SEE
Since 2018, this property has undergone particularly careful renovation.
Brick wall insulation, highly insulated wooden frame extension, insulated floors, roof insulation, double-glazed PVC windows, reversible air/air heat pump, electric underfloor heating, inertia radiators, 270-liter thermodynamic water heater, ventilation system...
This work allows this 1920s longère to now have an energy rating of DPE C and GES A.
The charm of the old, without sacrificing today’s energy comfort.
OUTSIDE, TWO ATMOSPHERES
At the entrance side, the inner courtyard is completely private and shielded from view, accessible under the restored dovecote.
On the other side of the house, the atmosphere changes completely.
The terrace and garden open onto the fields, with no overlooking, offering the sense of space and countryside that one seeks in Préseau.
An old well on the terrace and a superb fully vaulted cellar further recall the history of the place.
PRÉSEAU: COUNTRYSIDE AT THE GATES OF VALENCIENNES
The location fully contributes to the appeal of this property.
Préseau offers a highly sought-after rural environment in Valenciennois, while remaining less than 10 minutes from Valenciennes.
Major highways are accessible within minutes, allowing easy travel to Lille, Paris, or Belgium.
Le Quesnoy and surrounding villages are also quickly reachable.
A location that lets you enjoy daily peace and greenery without being far from main roads and Valenciennes.
A HOUSE ALREADY COMPLETE, YET STILL FULL OF POSSIBILITIES
162 m² to settle in today.
Nearly 125 m² more to imagine tomorrow.
A secret courtyard behind its dovecote.
A huge living area.
A master suite worthy of a hotel.
A vaulted cellar.
A garden open to the fields.
And the rather rare possibility to expand the house up to about 286 m² without losing what makes its charm today.
The hardest part, in the end, might be telling it all in one listing.
The rest is discovered on site. Seller pays fees.
Energy rating: C.
Estimated annual energy cost, minimum: €2080 - maximum: €2890.
Real estate advisor: COLMANT Vincent (EI).
RSAC: 502 920 499.
A valid ID will be requested during visits, in accordance with the applicable financial code article.
Information on risks related to this property is available on the Géorisques website: ***. This site also provides information on brush clearing obligations and maps of zones subject to this requirement.
This real estate listing was written under the editorial responsibility of COLMANT Vincent (EI), independent real estate agent (no fund holding), commercial agent of SASU THE DOOR MAN France registered with RSAC, holding a real estate solicitation card for THE DOOR MAN France SASU.
Informationen zu den Risiken, denen diese Immobilie ausgesetzt ist, finden Sie auf der Website von Géorisques: https://www.georisques.gouv.fr/
Some houses stand out for their square meters.
And then there are those you remember for the feeling you get when you step through their door.
In Préseau, one of the most sought-after rural areas in Valenciennois, this 1920s longère is one of those rare properties that seldom come on the market.
You enter the property passing under a fully restored old dovecote, now a true entrance porch.
Behind it lies a completely private inner courtyard, sheltered from all views.
Then the longère reveals itself.
The old brick, the spaciousness, the light... and at the end of the building, a contemporary wooden frame extension that extends the L-shaped house.
On one side, nearly a century of history.
On the other, all the comforts of today.
And around, peace, privacy, and fields.
THE ESSENTIALS IN A FEW SECONDS
- Approximately 162 m² of living space, all on one level
- Nearly 125 m² additional space to be developed upstairs
- Up to about 286 m² of living space after development
- Land of about 1,000 m²
- Spectacular living area of about 90 m²
- Full master suite in a contemporary extension
- Completely private inner courtyard with no overlooking
- Garden and terrace with no overlooking and open views over the fields
- Fully restored old dovecote
- Garage of about 40 m² with motorized door
- Fully vaulted cellar
- Energy rating DPE C / GES A
A LIVING ROOM THAT SETS THE TONE
Inside, nearly 90 m² is dedicated to the living area.
A contemporary fitted and equipped kitchen centers around a large island and opens onto the dining area, then a generous lounge.
A fireplace with a mixed wood/pellet insert adds warmth and character.
Large openings naturally extend the house onto the terrace, garden, and fields.
Here, inside and outside seem designed to live together.
A MASTER SUITE APART
At the end of the longère, the house extends with a true contemporary wooden frame construction.
This is where the master suite is located: a large bedroom, a real dressing room, and a bathroom designed with a high-end hotel spirit.
Freestanding bathtub, large walk-in shower, double sinks, and separate toilet.
A large laundry room with direct access to the approximately 40 m² garage completes this level.
The entire 162 m² living space allows for fully single-level living today.
AND UPSTAIRS, NEARLY 125 M² STILL WAITING FOR THEIR STORY
This is probably where the house truly becomes unique.
Above the 162 m² already habitable are two floors offering nearly 125 m² more to be developed.
Roof, insulation, floors, and dormer windows are already in place, with a magnificent exposed frame that immediately gives character to these volumes.
Once developed, the property could thus reach about 286 m² of living space.
To help future owners better envision this, the last photo in the listing shows a realistic example of possible layout for this floor, including 3 additional bedrooms, 2 bathrooms, an office, and a large recreational room.
We naturally have cost estimates and companies ready to carry out this project.
Feel free to contact me to learn more or to imagine a different layout that fits your own project.
A RENOVATION THAT GOES BEYOND WHAT YOU SEE
Since 2018, this property has undergone particularly careful renovation.
Brick wall insulation, highly insulated wooden frame extension, insulated floors, roof insulation, double-glazed PVC windows, reversible air/air heat pump, electric underfloor heating, inertia radiators, 270-liter thermodynamic water heater, ventilation system...
This work allows this 1920s longère to now have an energy rating of DPE C and GES A.
The charm of the old, without sacrificing today’s energy comfort.
OUTSIDE, TWO ATMOSPHERES
At the entrance side, the inner courtyard is completely private and shielded from view, accessible under the restored dovecote.
On the other side of the house, the atmosphere changes completely.
The terrace and garden open onto the fields, with no overlooking, offering the sense of space and countryside that one seeks in Préseau.
An old well on the terrace and a superb fully vaulted cellar further recall the history of the place.
PRÉSEAU: COUNTRYSIDE AT THE GATES OF VALENCIENNES
The location fully contributes to the appeal of this property.
Préseau offers a highly sought-after rural environment in Valenciennois, while remaining less than 10 minutes from Valenciennes.
Major highways are accessible within minutes, allowing easy travel to Lille, Paris, or Belgium.
Le Quesnoy and surrounding villages are also quickly reachable.
A location that lets you enjoy daily peace and greenery without being far from main roads and Valenciennes.
A HOUSE ALREADY COMPLETE, YET STILL FULL OF POSSIBILITIES
162 m² to settle in today.
Nearly 125 m² more to imagine tomorrow.
A secret courtyard behind its dovecote.
A huge living area.
A master suite worthy of a hotel.
A vaulted cellar.
A garden open to the fields.
And the rather rare possibility to expand the house up to about 286 m² without losing what makes its charm today.
The hardest part, in the end, might be telling it all in one listing.
The rest is discovered on site. Seller pays fees.
Energy rating: C.
Estimated annual energy cost, minimum: €2080 - maximum: €2890.
Real estate advisor: COLMANT Vincent (EI).
RSAC: 502 920 499.
A valid ID will be requested during visits, in accordance with the applicable financial code article.
Information on risks related to this property is available on the Géorisques website: ***. This site also provides information on brush clearing obligations and maps of zones subject to this requirement.
This real estate listing was written under the editorial responsibility of COLMANT Vincent (EI), independent real estate agent (no fund holding), commercial agent of SASU THE DOOR MAN France registered with RSAC, holding a real estate solicitation card for THE DOOR MAN France SASU.
Informationen zu den Risiken, denen diese Immobilie ausgesetzt ist, finden Sie auf der Website von Géorisques: https://www.georisques.gouv.fr/
-
Art der Immobilie
Haus
-
Baujahr
1920
-
Preis/Quadratfuß
$192
-
Emissionen
A
-
Verbrauch
C
Funktionen
- Garten
- Terrasse
- Garage
- 2D Grundriss
- Gasherd
- Kücheninsel
- Bar
- Klimaanlage
Erkunden Sie die Gegend
3, route de Jenlain, Preseau, Nordfrankreich, Frankreich
Auf Google Maps anzeigen
Preis pro sqft
Niedrig
Hoch
Vor 2 Monaten beigetreten
Sie haben sich nach diesem Objekt erkundigt
Der Agent wird sich in Kürze mit Ihnen in Verbindung setzen
Gelistet von
53
Angebote
2026
Beigetreten
Besichtigung mit the agent buchen
Wählen Sie ein Datum und ob Sie eine virtuelle oder persönliche Besichtigung mit dem Makler wünschen.
Bevorzugtes Datum
Art der Tour
Zuletzt aktualisiert
Oktober 2
Erstmalig gelistet
September 17
Angebotsreferenz
10490
Das Vertrauen der führenden Makler der Welt
Die Makler hinter den außergewöhnlichsten Immobilien der Welt inserieren bei JamesEdition.
- Angebote von Sotheby's, Christie's, BARNES und Engel & Völkers
- Jedes Angebot wird vor der Veröffentlichung geprüft
- Verbinden Sie sich direkt mit verifizierten Maklern
Indem Sie fortfahren, akzeptieren Sie unsere Nutzungsbedingungen und Datenschutzrichtlinie.