$704,900
Einfamilienhaus In Prescott
- 2 Schlafz.
- 1 Bäder
- 1,724 Sqft
- 3.65 Ac lot
- Aktualisiert: August 22
- Quelle: Wisconsin Real Estate Exchange (WIREX) MLS#715548205000
Über die Immobilie
Beschreibung wurde automatisch übersetzt.
Die Beschreibung wird in der Originalsprache angezeigt.
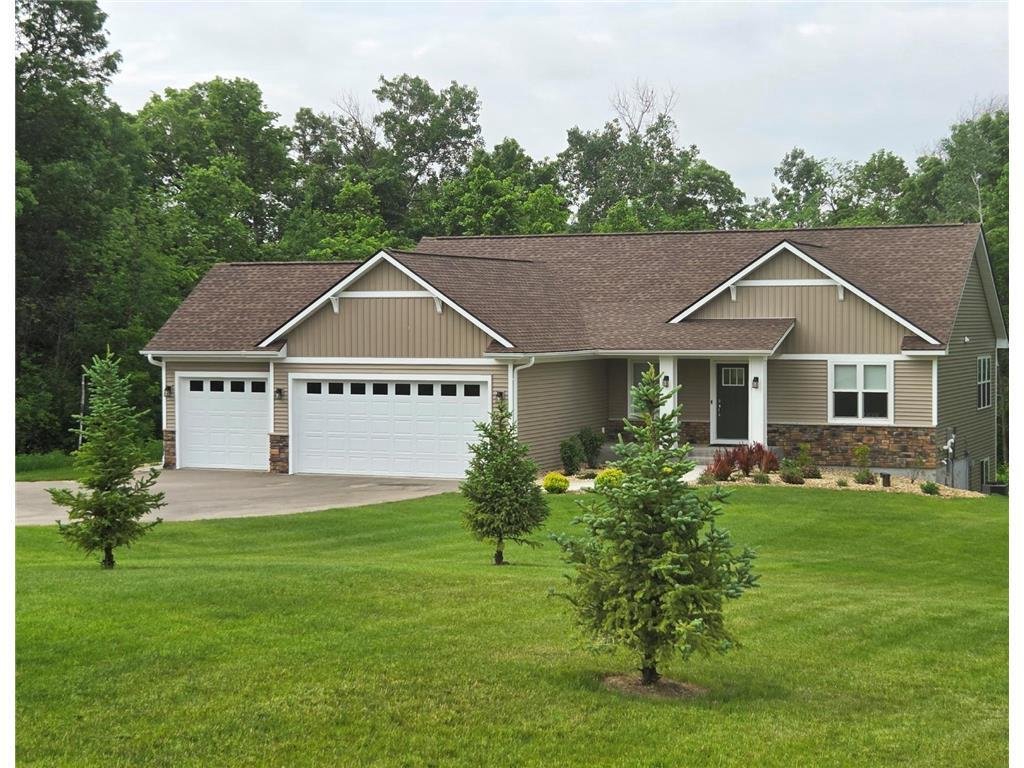
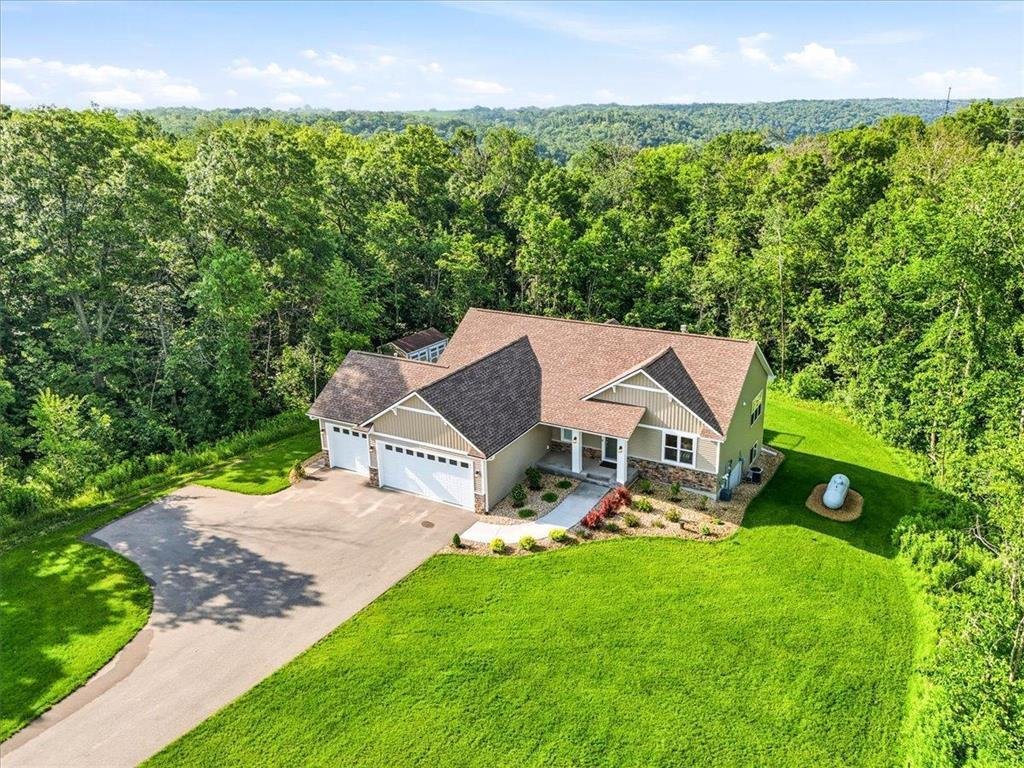
Beautiful 1724 sq ft custom ranch home on 3.6 heavily wooded acres in ASPEN RIDGE! Design features include a front entry porch, 3 stall insulated, heated and finished garage, lookout foundation, rear deck with steps to grade, a rear garden shed and landscaping with irrigation. There are even two food plots in the woods to attract wildlife! The interior features include granite countertops througho
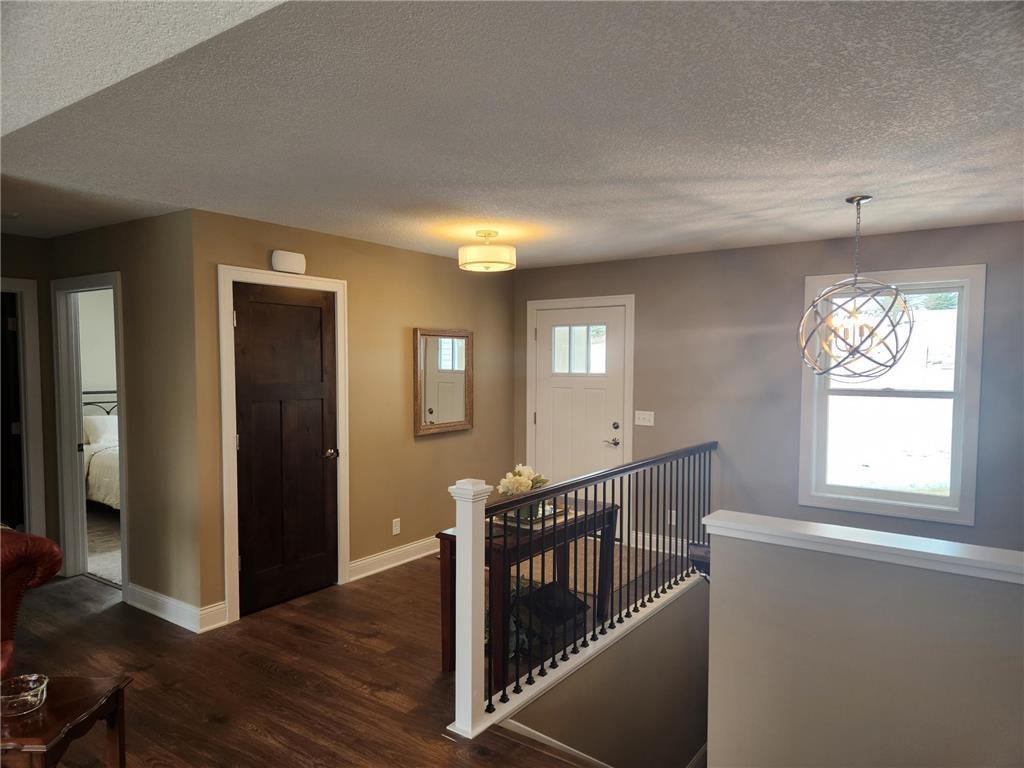
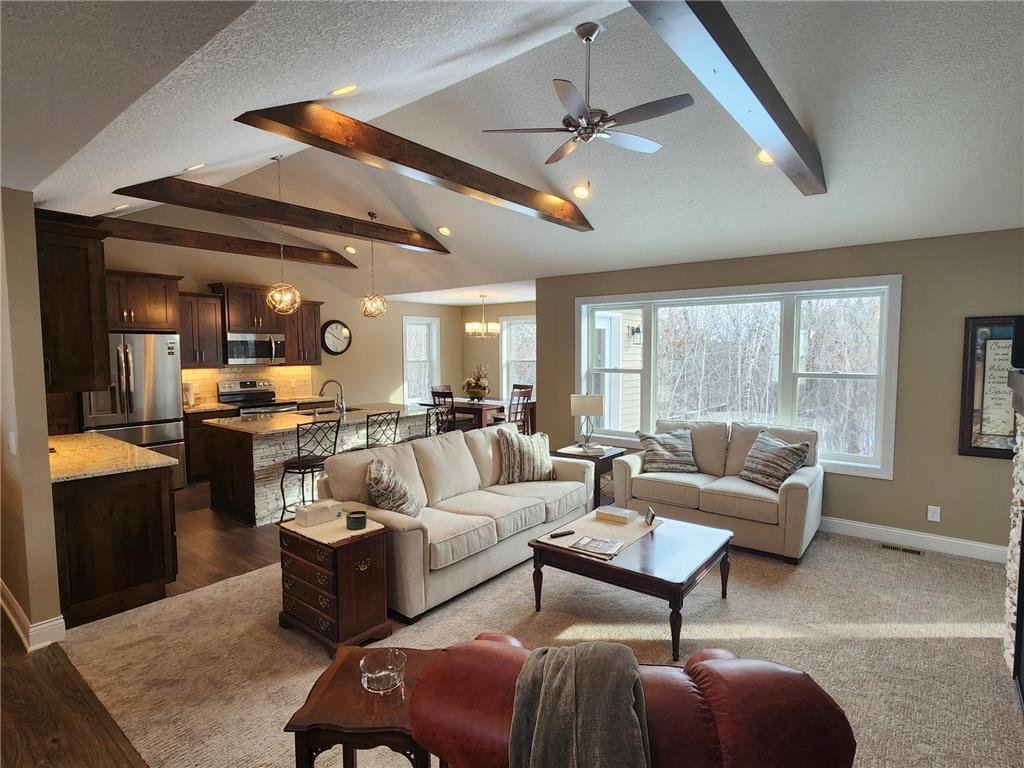
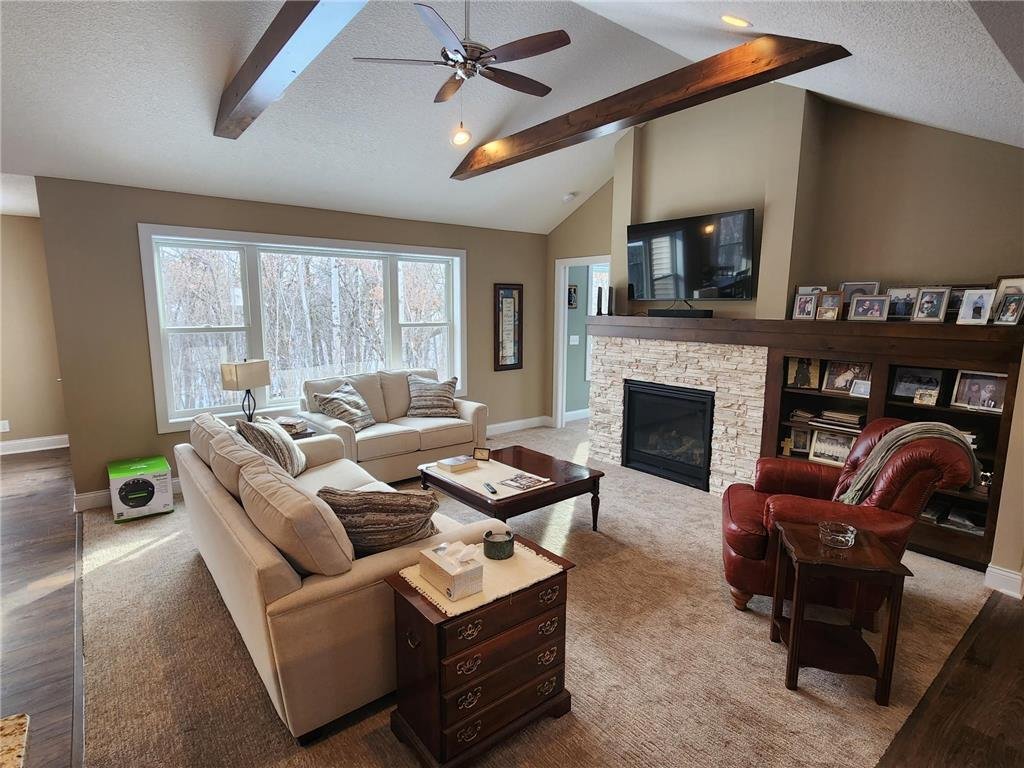
Beautiful 1724 sq ft custom ranch home on 3.6 heavily wooded acres in ASPEN RIDGE! Design features include a front entry porch, 3 stall insulated, heated and finished garage, lookout foundation, rear deck with steps to grade, a rear garden shed and landscaping with irrigation. There are even two food plots in the woods to attract wildlife! The interior features include granite countertops throughout, vaulted ceilings, knotty alder ceiling beams, oversized enameled millwork and trim, knotty alder cabinets and knotty alder interior doors, manufactured wood floors, ceramic tile bathroom floors and surrounds, tons of cabinet upgrades, energy star stainless appliances and a host of other special features. Entering the home your eyes will quickly move through the large living room windows to the peaceful wooded back yard. You will appreciate the vaulted ceiling running through the Living Room and Kitchen areas, enhanced with knotty alder wood beams. The Living Room fireplace features a built-in cabinet, custom wood mantle and beautiful white stone detailing, which is also used to enhance backside of the Kitchen Island. This home features a ”private” primary suite with a vaulted ceiling, knotty alder ceiling beams, a huge walk-in closet with a wardrobe cabinet, double vanity sinks, a ”roll-in” ceramic shower with niche, corner shelf and full glass front. The primary bedroom is also serviced by it’s own wardrobe-linen cabinet. On the other end of the home is the second bedroom and guest bathroom with it’s own linen-wardrobe cabinet. The guest bathroom features an oversized soaking tub/shower with a ceramic tile surround. To the rear of the home off the Living Room is the spacious Sun Room (currently used as an office) featuring large windows and an enameled T&G wood ceiling. Adjacent to the dining area is the access to the large composite deck with steps to grade that includes a gas line for your gas grill. Tucked into the rear side yard is the 10x16 garden shed storing the mower, lawn equipment and an ATV with plow. Be sure to visit this beautiful rural home...only 6 minutes from Prescott. A beautiful custom home and a beautiful place to live!
-
Art der Immobilie
Haus
-
Etagen
1
-
Baujahr
2023
-
Preis/Quadratfuß
$408
Funktionen
- Garten
- Garage
- Kamin
- Begehbarer Kleiderschrank
- Office
- Kücheninsel
Erkunden Sie die Gegend
W10644 566th Avenue, Prescott, Wisconsin, Vereinigte Staaten
Auf Google Maps anzeigen
Preis pro sqft
Niedrig
Hoch
Vor 3 Monaten beigetreten
Sie haben sich nach diesem Objekt erkundigt
Der Agent wird sich in Kürze mit Ihnen in Verbindung setzen
Gelistet von
1
Angebote
2026
Beigetreten
Besichtigung mit the agent buchen
Wählen Sie ein Datum und ob Sie eine virtuelle oder persönliche Besichtigung mit dem Makler wünschen.
Bevorzugtes Datum
Art der Tour
Zuletzt aktualisiert
August 22
Erstmalig gelistet
Jun 12
Angebotsreferenz
715548205000
Angebotsstatus
IDX information is provided exclusively for consumers’ personal non-commercial use, may not be used for any purpose other than to identify prospective properties consumers may be interested in purchasing, and is deemed reliable but is not guaranteed by the MLS.
Ähnliche Immobilien in der Nähe
Neue Angebote in Prescott


Entdecken Sie mehr Häuser zum Verkauf
Prescott, WI, Vereinigte Staaten beliebte Suchanfragen
- Immobilien mit Office in Prescott, WI, Vereinigte Staaten
- Immobilien mit Balkon in Prescott, WI, Vereinigte Staaten
- Immobilien mit Wasserblick in Prescott, WI, Vereinigte Staaten
- Immobilien mit Terrasse in Prescott, WI, Vereinigte Staaten
- Neubauten Immobilien in Prescott, WI, Vereinigte Staaten
- am Wasser Immobilien in Prescott, WI, Vereinigte Staaten
- Immobilien mit Bar in Prescott, WI, Vereinigte Staaten
- Immobilien mit Fitnessstudio in Prescott, WI, Vereinigte Staaten
- Moderne Immobilien in Prescott, WI, Vereinigte Staaten
- Immobilien mit Hubschrauberlandeplatz in Prescott, WI, Vereinigte Staaten
Verwandte Leitfäden & Geschichten
Das Vertrauen der führenden Makler der Welt
Die Makler hinter den außergewöhnlichsten Immobilien der Welt inserieren bei JamesEdition.
- Angebote von Sotheby's, Christie's, BARNES und Engel & Völkers
- Jedes Angebot wird vor der Veröffentlichung geprüft
- Verbinden Sie sich direkt mit verifizierten Maklern
Indem Sie fortfahren, akzeptieren Sie unsere Nutzungsbedingungen und Datenschutzrichtlinie.
brokerages we
partnered with
partnered with