$620,000

Einfamilienhaus In Prescott Valley

  • 4 Schlafz.
  • 2 Bäder
  • 2,298 Sqft
  • 10,019 Sqft lot
  • Aktualisiert: Juli 6
  • Quelle:
    Prescott Area Association of REALTORS  MLS#1082128

Über die Immobilie

Beschreibung wurde automatisch übersetzt.
Die Beschreibung wird in der Originalsprache angezeigt.
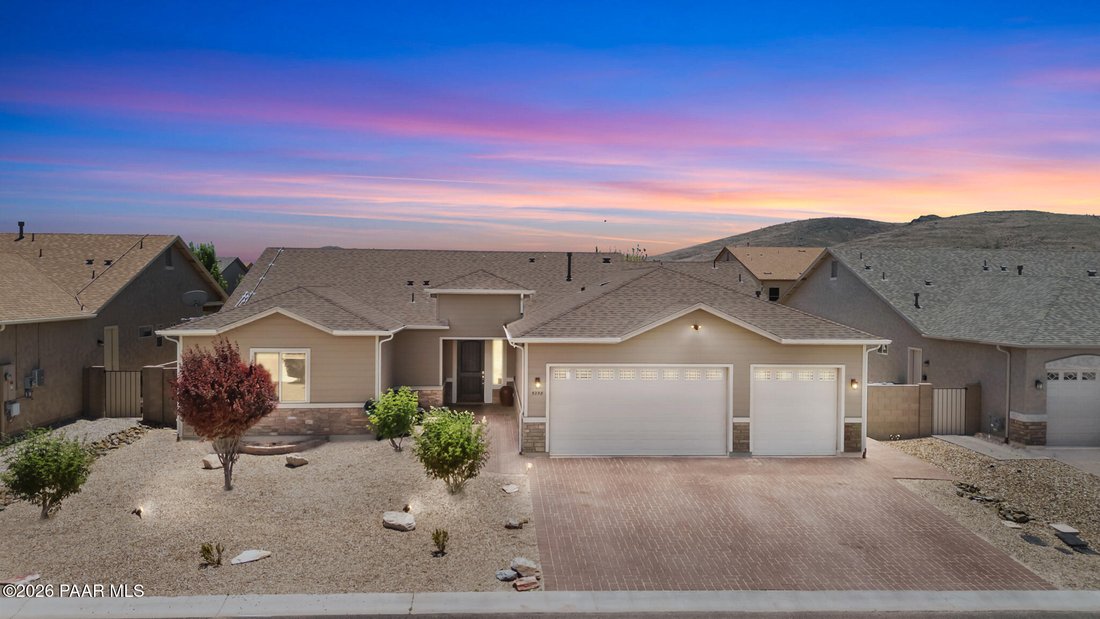
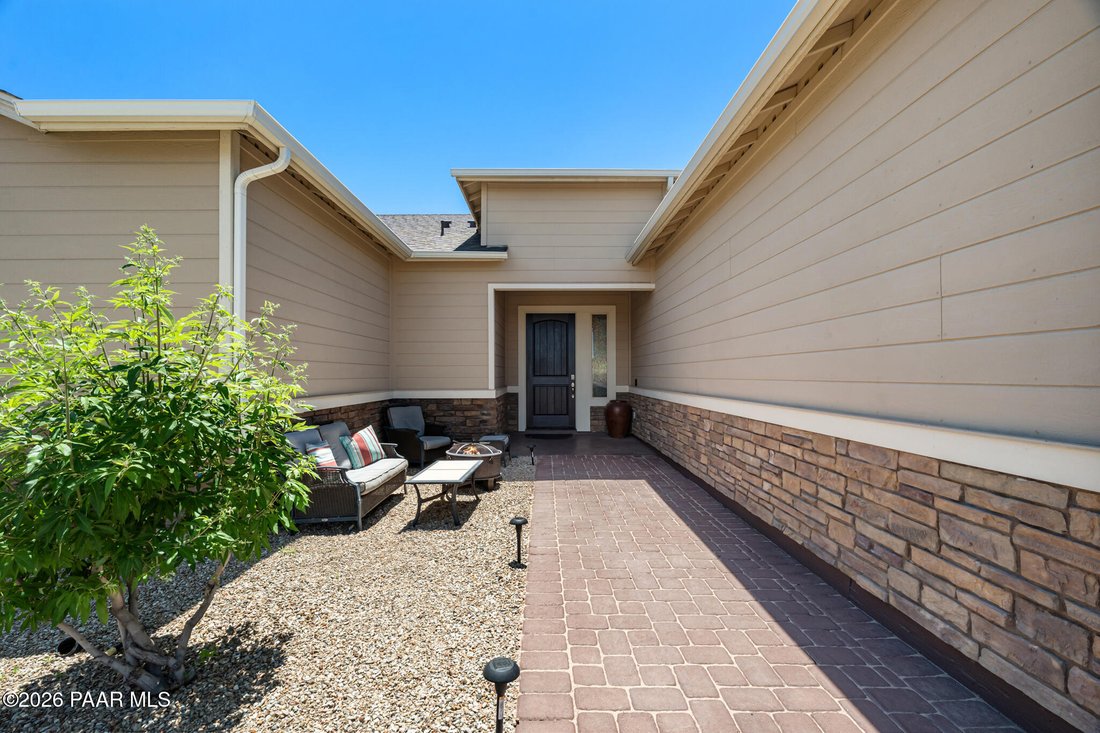
Much sought-after Universal Homes Model 714 offering a thoughtful split-bedroom floor plan, beautiful indoor finishes, and professionally landscaped outdoor spaces designed for easy living and entertaining. From the curb, the home makes a clean, welcoming impression with low-maintenance landscaping, stone accents, a paver driveway, and a private front courtyard that creates a charming entry experi
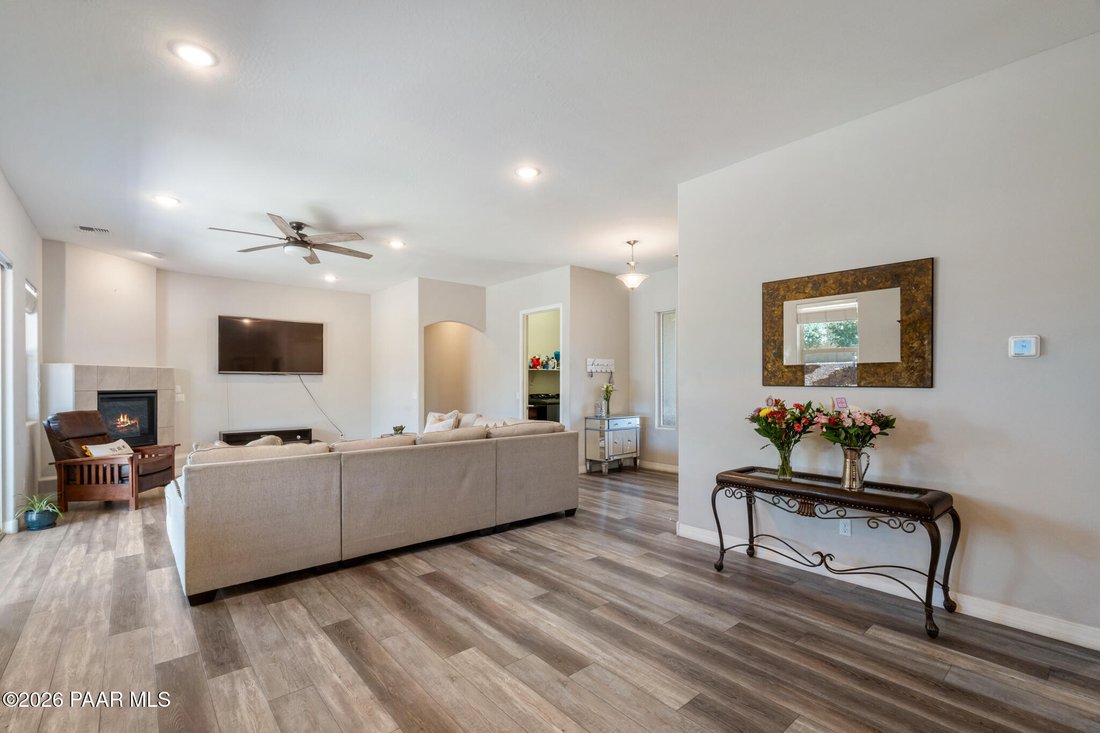
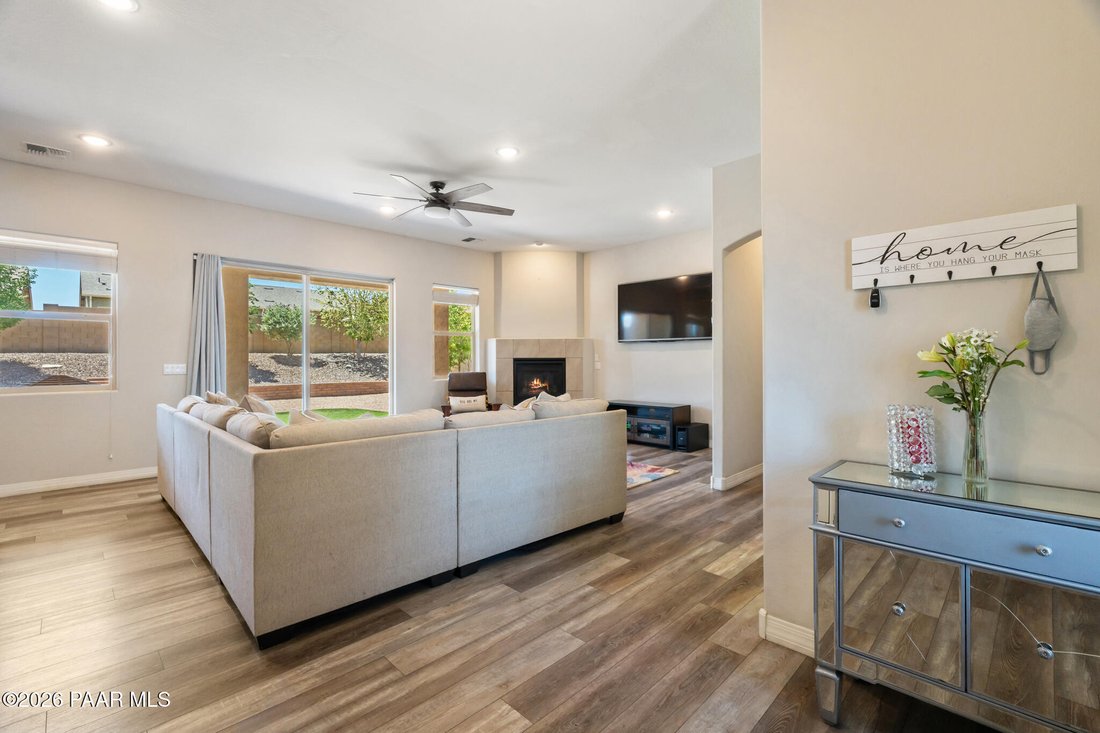
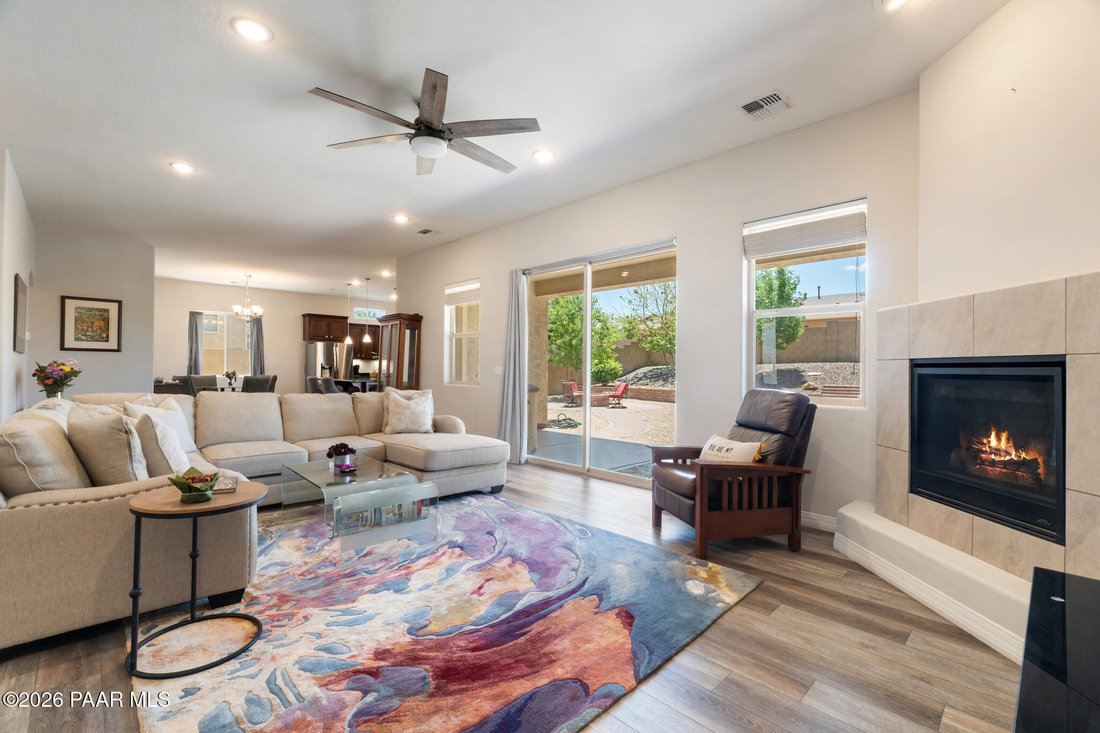
Much sought-after Universal Homes Model 714 offering a thoughtful split-bedroom floor plan, beautiful indoor finishes, and professionally landscaped outdoor spaces designed for easy living and entertaining. From the curb, the home makes a clean, welcoming impression with low-maintenance landscaping, stone accents, a paver driveway, and a private front courtyard that creates a charming entry experience. Inside, the home opens to a spacious great room with high ceilings, recessed lighting, luxury vinyl plank flooring throughout the main living spaces, and a cozy fireplace that anchors the living area. The open layout flows comfortably into the kitchen and dining spaces, making it ideal for everyday living as well as hosting guests. The kitchen is a standout with rich cabinetry, granite countertops, stainless steel appliances, a large island with seating, upgraded appliances, reverse osmosis system, and excellent cabinet and counter space. The split-bedroom design offers four bedrooms and two bathrooms, giving everyone comfortable separation and privacy. The generous primary suite features abundant natural light, a large bedroom layout, dual vanity, and a beautifully finished walk-in shower with striking stone-look surround. The backyard is equally impressive with a covered patio, attractive paver walkways, mature landscaping, artificial turf area, fire pit seating space, separate dog run, and a low-maintenance design that still feels warm and inviting. Whether relaxing under the covered patio, gathering around the fire pit, or enjoying the private yard, this outdoor space is ready to be used and enjoyed. Additional highlights include ceiling fans in every room, water softener, leased solar system for energy efficiency, and a three-car garage with epoxy-coated flooring. The split third bay is ideal for a workshop, hobby area, or extra storage. Move-in ready, well cared for, and designed with both comfort and functionality in mind, this home checks all the boxes inside and out.
  • Art der Immobilie

    Haus

  • Etagen

    1

  • Baujahr

    2020

  • Preis/Quadratfuß

    $269

Funktionen

Funktionen

Innenbereich

  • Hohe Decke
  • Kamin
  • Kücheninsel
  • Gasherd
  • Offene Küche
  • Stein Arbeitsplatten
  • Begehbarer Kleiderschrank

Outdoor

Erkunden Sie die Gegend

5298 N Elliot Avenue, Prescott Valley, Arizona, Vereinigte Staaten Auf Google Maps anzeigen
Preis pro sqft
Niedrig
Hoch

191 weitere Einträge in Prescott Valley anzeigen

eXp Realty - Prescott

Vor 7 Monaten beigetreten
Ihre Nachricht
Sie haben sich nach diesem Objekt erkundigt

Der Agent wird sich in Kürze mit Ihnen in Verbindung setzen

Gelistet von

eXp Realty - Prescott
Arizona, United States
Agenturprofil anzeigen
33
Angebote
2026
Beigetreten

Besichtigung mit the agent buchen

Wählen Sie ein Datum und ob Sie eine virtuelle oder persönliche Besichtigung mit dem Makler wünschen.

In-person tour
Bevorzugtes Datum
Art der Tour
eXp Realty - Prescott
Prescott, Arizona, United States
Agenturprofil anzeigen
Zuletzt aktualisiert
Juli 6
Erstmalig gelistet
May 20
Angebotsreferenz
1082128
Angebotsstatus
Anruf

Telefonanruf starten mit:

Hallo, ich rufe wegen der Immobilie mit der Referenz 1082128 an, die ich auf JamesEdition gefunden habe.

Nach dem Anruf geben wir Ihre Kontaktdaten an den Agenten weiter, um die Kommunikation zu erleichtern.

brokerages we
partnered with