$1,450,000
10407 N Rod Iron Road
- 4 Schlafz.
- 2 Bäder
- 3,100 Sqft
- Aktualisiert: Juni 18
- 1
- MLS#1081404
Über die Immobilie
Beschreibung wurde automatisch übersetzt.
Die Beschreibung wird in der Originalsprache angezeigt.
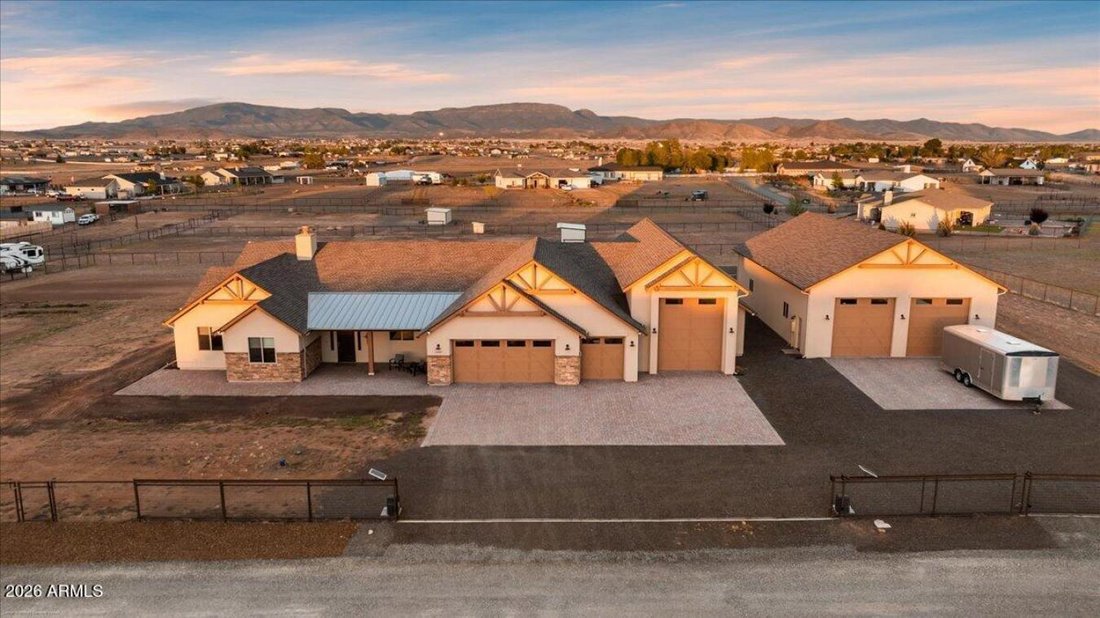
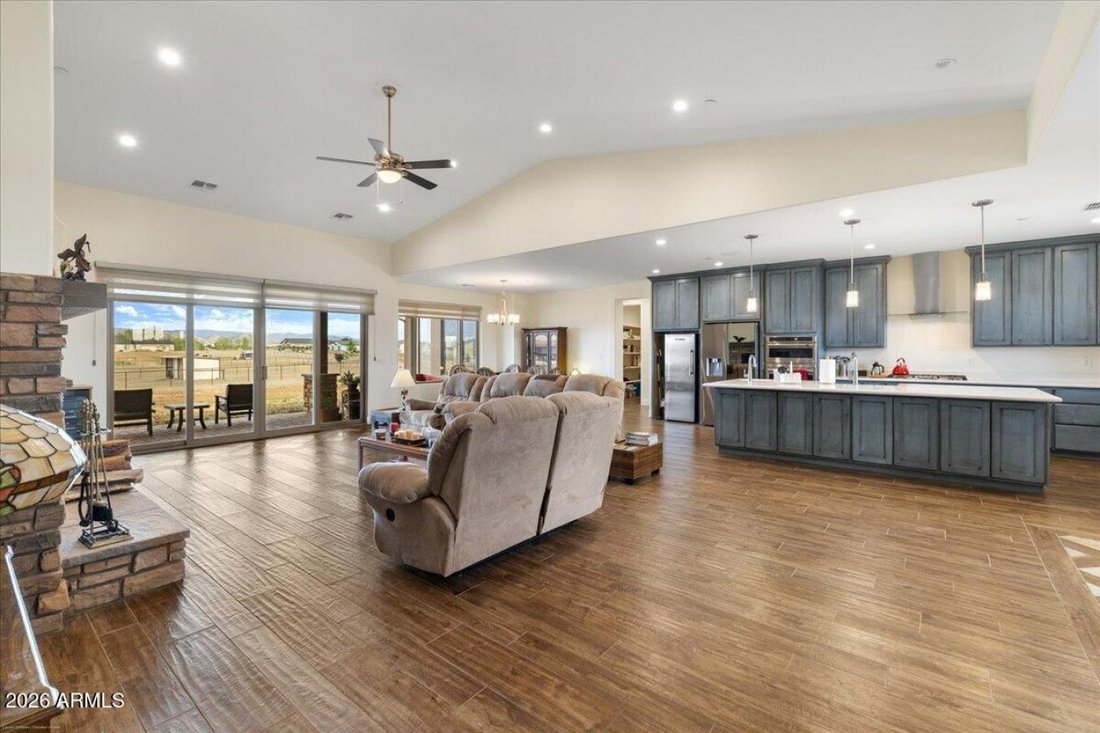
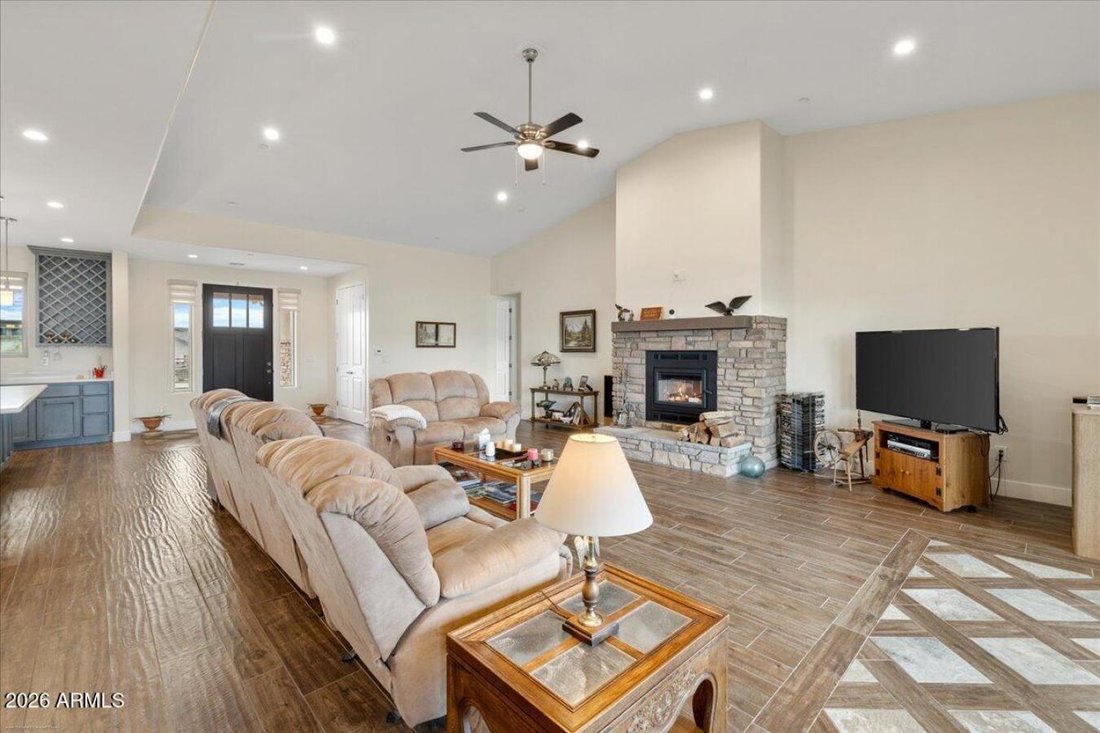
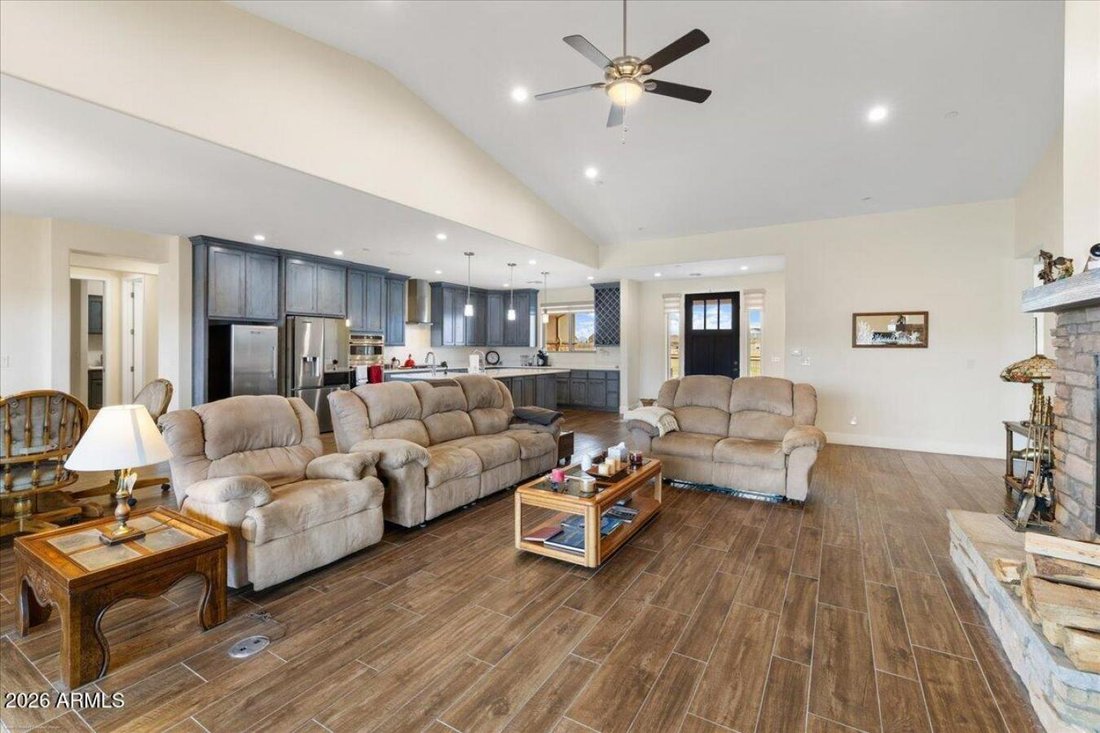
A dream property for the car enthusiast, toy collector, or RV traveler, this one truly has it all. Set on two fully usable, level acres, this impressive property features a single-level custom home built in 2023, offering the feel of a virtually brand-new residence. The stucco exterior with craftsman-style timber gable accents, stone masonry detailing, and an expansive paver driveway make an immed
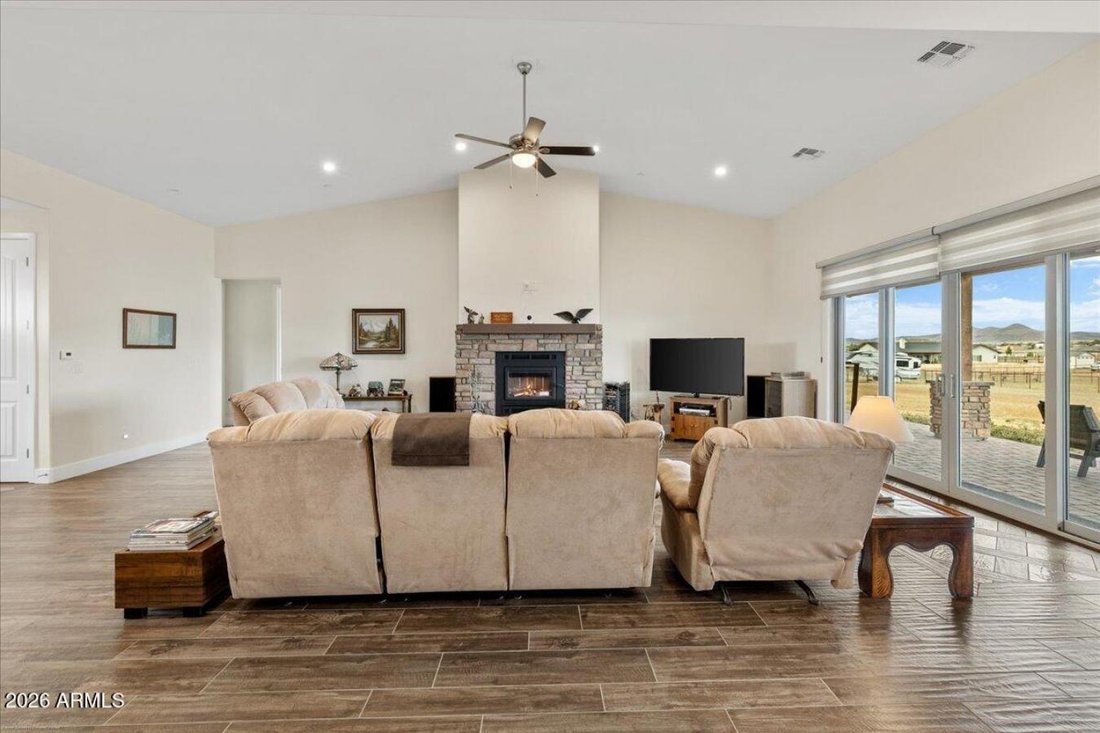
A dream property for the car enthusiast, toy collector, or RV traveler, this one truly has it all. Set on two fully usable, level acres, this impressive property features a single-level custom home built in 2023, offering the feel of a virtually brand-new residence. The stucco exterior with craftsman-style timber gable accents, stone masonry detailing, and an expansive paver driveway make an immediate impression--while the layout of the property, anchored by a single-level home and multiple garage structures, signals that this is a place built with purpose. Inside, the custom inlay flooring in the foyer welcomes you into the open great room that commands attention with soaring vaulted ceilings and a handsome floor-to-ceiling stone wood-burning fireplace that anchors the space. Large sliding glass doors flood the room with natural light and frame unobstructed mountain views, creating a seamless connection between the interior and the covered back patio beyond. Wood-look tile flooring runs throughout all main living areas, offering both warmth and durability. The chef’s kitchen is a standout, featuring custom blue-gray glazed cabinetry, a massive island with apron-front farm sink and prep sink, quartz countertops, stainless appliances including double wall ovens and a gas cooktop with designer hood, and space designed for double refrigerators or optional upgrades such as a full-size wine fridge or freezer. Pendant lighting and a walk-in pantry with floor-to-ceiling shelving complete a kitchen built to handle everything. The split floor plan places the generous primary suite privately on one side of the home with direct patio access, mountain views, vaulted ceilings, and plush carpet underfoot. The en-suite bath includes a sleek freestanding soaking tub, frameless glass walk-in shower with floor-to-ceiling tile, dual vanities with matching blue-gray cabinetry and quartz tops, and a dual walk-in closets with one include built-ins. Three additional bedrooms provide comfortable accommodations, each with ceiling fans, plush carpet, and natural light. A second bathroom features a double vanity with quartz countertops and matching cabinetry, plus a tub-shower combination with tile surround. A powder room mirrors the home’s clean, consistent finishes. The dedicated laundry room is conveniently located adjacent and with access to the primary suite. It offers a utility sink, both upper and lower custom cabinetry, and full-size washer and dryer hookups. The covered back patio stretches the width of the home and features a tongue-and-groove wood ceiling with dual ceiling fans and stone and wood column accents--an ideal space for outdoor dining with panoramic views of the surrounding landscape and mountains. A sprinkler system is already stubbed out, leaving the backyard a clean canvas ready for landscaping, a pool, or whatever vision comes next. For those who need serious garage space, this property delivers. A 4-car attached garage with oversized bays handles everyday vehicles, while a detached 4-car garage offers additional capacity and a workshop area. Beyond that, a separate RV garage with 57-foot depth, a 14-foot tall door, and drive-through access is purpose-built for oversized toys, equipment, or an RV--and it’s large enough to accommodate a tractor and workshop bench simultaneously. Total capacity reaches up to 12 vehicles. The property is fully fenced with no-climb perimeter fencing and a gated entry, supported by a productive 9 GPM well, and zoned to allow farm animals (excluding swine). Accessible via paved roads, this exceptional property is as move-in ready as it is one-of-a-kind.
-
Art der Immobilie
Haus
-
Preis/Quadratfuß
$467
Funktionen
- Garage
- Begehbarer Kleiderschrank
- Kamin
- Pool
- Bergblick
- Waschtrockner
- Panorama
- Waschküche
Erkunden Sie die Gegend
10407 N Rod Iron Road, Prescott Valley, Arizona, Vereinigte Staaten
Auf Google Maps anzeigen
Preis pro sqft
Niedrig
Hoch
Vor 3 Jahren beigetreten
Sie haben sich nach diesem Objekt erkundigt
Der Agent wird sich in Kürze mit Ihnen in Verbindung setzen
Gelistet von
16
Angebote
2024
Beigetreten
Besichtigung mit Geoff Hyland - buchen
Wählen Sie ein Datum und ob Sie eine virtuelle oder persönliche Besichtigung mit dem Makler wünschen.
Bevorzugtes Datum
Art der Tour

Zuletzt aktualisiert
Juni 18
Erstmalig gelistet
Mai 19
Angebotsreferenz
227000
Das Vertrauen der führenden Makler der Welt
Die Makler hinter den außergewöhnlichsten Immobilien der Welt inserieren bei JamesEdition.
- Angebote von Sotheby's, Christie's, BARNES und Engel & Völkers
- Jedes Angebot wird vor der Veröffentlichung geprüft
- Verbinden Sie sich direkt mit verifizierten Maklern
Indem Sie fortfahren, akzeptieren Sie unsere Nutzungsbedingungen und Datenschutzrichtlinie.
brokerages we
partnered with
partnered with