

$1,224,989
5243 Hohe Klippe
- 4 Schlafz.
- 3 Bäder
- 2,868 Sqft
- Aktualisiert: Gestern
- MLS#1084369
Über die Immobilie
Beschreibung wurde automatisch übersetzt.
Die Beschreibung wird in der Originalsprache angezeigt.
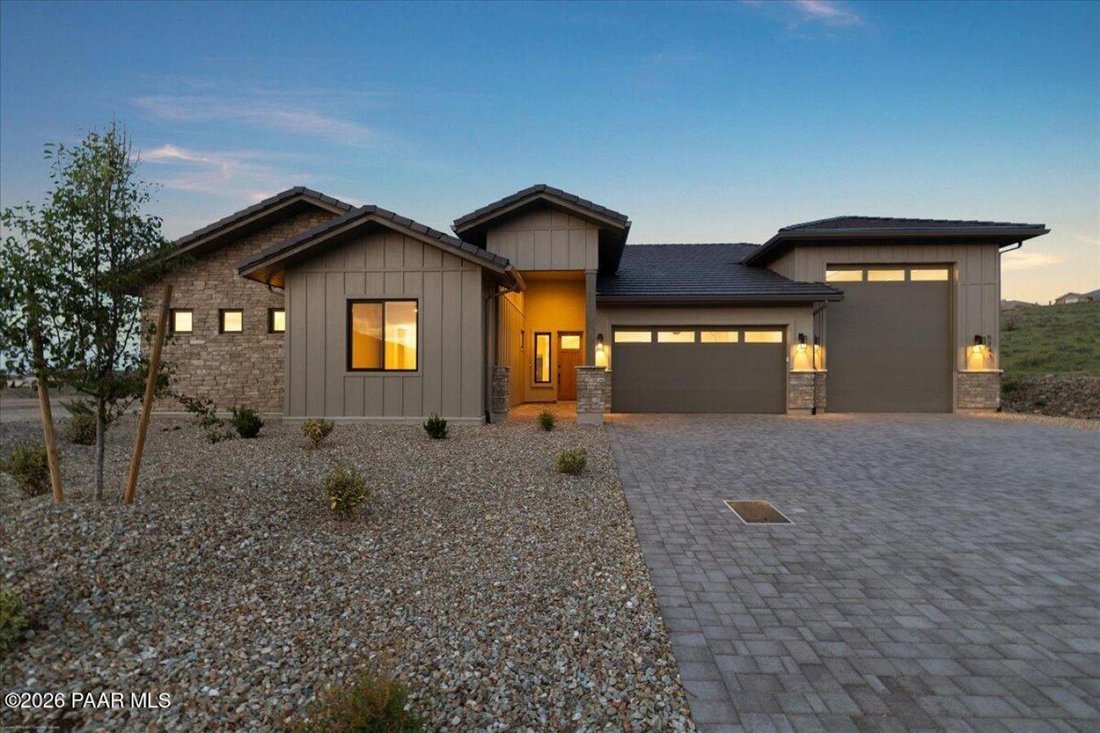
Nestled behind the gates of Granite Dells Estates, this quality new-construction home pairs energy-efficient design with elevated finishes throughout. The front exterior showcases a striking blend of stacked stone and board-and-batten siding beneath a tiled roof, complemented by a paver driveway, an oversized RV garage bay, and a separate two-car garage-all set against desert landscaping that is a
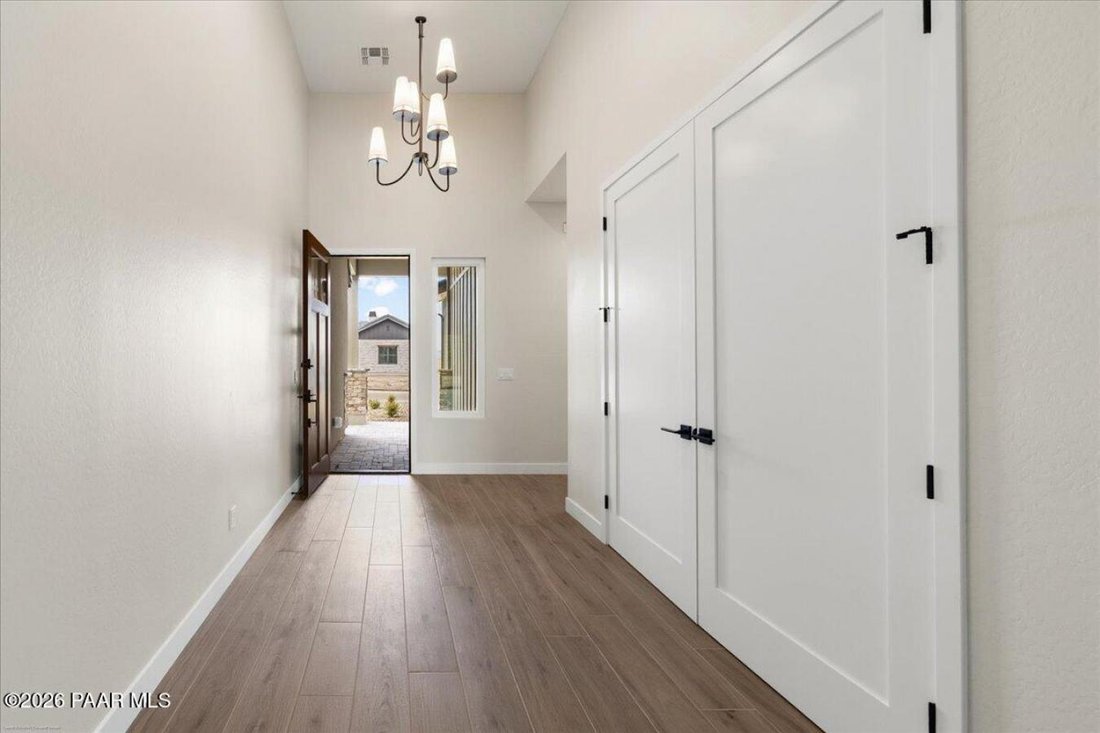
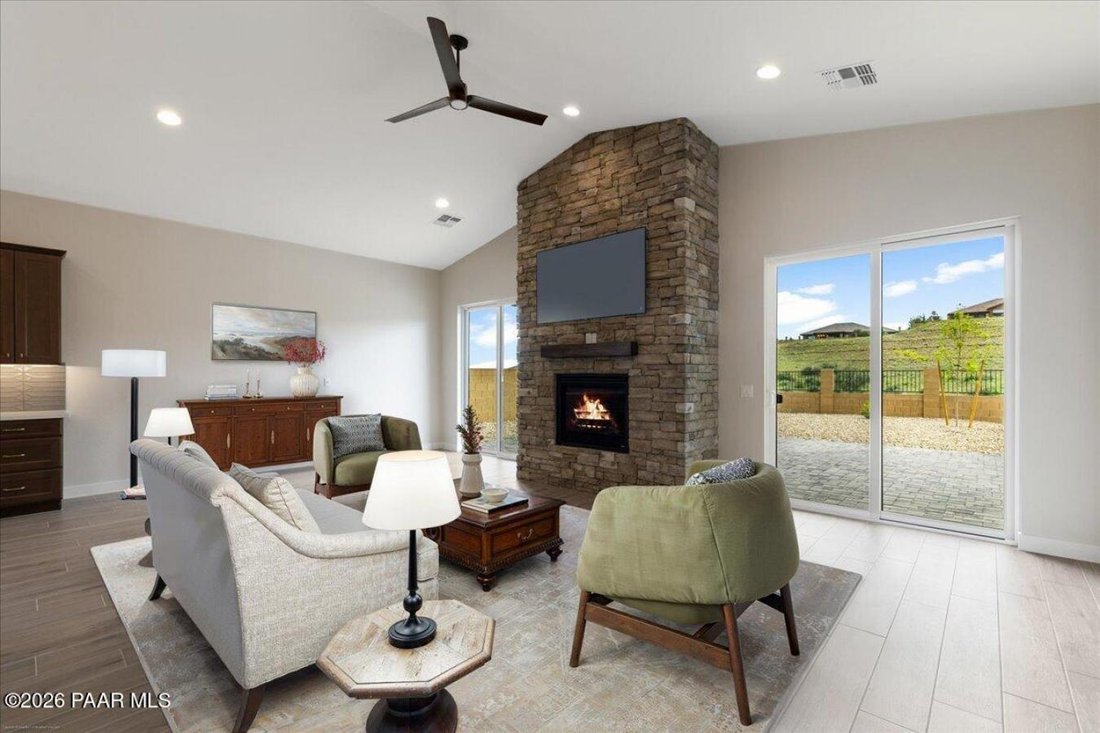
Nestled behind the gates of Granite Dells Estates, this quality new-construction home pairs energy-efficient design with elevated finishes throughout. The front exterior showcases a striking blend of stacked stone and board-and-batten siding beneath a tiled roof, complemented by a paver driveway, an oversized RV garage bay, and a separate two-car garage-all set against desert landscaping that is already fully complete, a rare touch for new construction. Step inside to a foyer with soaring ceilings that opens into a large great room, where a vaulted ceiling and dramatic stone fireplace create a warm, airy focal point, with sliding glass doors framing views of the open space beyond. The great room flows seamlessly into a beautiful kitchen featuring rich cabinetry, a generous center island, stainless steel appliances, and a walk-in butler’s pantry complete with a secondary refrigerator, second sink, and second dishwasher for effortless entertaining. A big dining area with picture-frame wainscoting offers an elegant space for gatherings. The primary suite is a private retreat with dedicated access to the backyard and a spa-inspired bathroom featuring a wet room design, where the shower and soaking tub sit together behind a glass wall, flanked by two single-vanity sets, a private water closet, and a big custom walk-in closet with a central island for added storage. The secondary bedrooms are equally well-appointed: the second bedroom includes a walk-in closet and its own bathroom with a tub/shower combination, while the third bedroom offers a walk-in closet and an en-suite bathroom with a double vanity and a floor-to-ceiling tiled shower. A stylish guest bathroom with a floating vanity serves the main living areas. Additional functional spaces include a mudroom for everyday convenience, a well-appointed laundry room with a decorative tile backsplash and sink, and a large storage closet for added organization. Wood-grain tile flooring flows throughout the entire home-no carpet anywhere-for a clean, cohesive look. The garage impresses with an insulated overhead door, a soft water loop, a tankless water heater, and space for 5.5 vehicles, including a 14-foot RV door with hookups and cleanout, plus a separate two-car garage with an 8-foot door and EV plug-in. Out back, an expansive setting invites relaxation with no neighbors behind-only dedicated open space-offering privacy and tranquility along with lasting views. Throughout the home, custom lighting, vinyl Milgard B450 windows, gutters and downspouts, enclosed eaves, and a post-tension slab foundation reflect thoughtful, quality construction. An ERV system, 100% spray foam insulation in livable areas, a tankless water heater with recirculating pump, and a HERS energy rating underscore the home’s commitment to energy efficiency, while residents also enjoy access to Granite Dells’ community amenities, including a pool, clubhouse, fitness center, and tennis courts.
-
Art der Immobilie
Haus
-
Preis/Quadratfuß
$427
Funktionen
- Garage
- Begehbarer Kleiderschrank
- Kamin
- Garten
- Fitnessstudio
- Gesicherte Wohnanlage
- Tennisplatz
- Pool
- Neubauten
Funktionen
Lot
- Gesicherte Wohnanlage
- Privatsphäre
- Neubauten
Innenbereich
- Hohe Decke
- Kamin
- Kücheninsel
- Gasherd
- Bar
- Waschküche
- Stein Arbeitsplatten
- Begehbarer Kleiderschrank
- Fitnessstudio
Outdoor
- Pool
- Garage
- Tennisplatz
- Garten
Erkunden Sie die Gegend
5243 High Cliff Way, Prescott, Arizona, Vereinigte Staaten
Auf Google Maps anzeigen
Preis pro sqft
Niedrig
Hoch
Vor 2 Jahren beigetreten
Sie haben sich nach diesem Objekt erkundigt
Der Agent wird sich in Kürze mit Ihnen in Verbindung setzen
Gelistet von
12
Angebote
2024
Beigetreten
Besichtigung mit Geoff Hyland - buchen
Wählen Sie ein Datum und ob Sie eine virtuelle oder persönliche Besichtigung mit dem Makler wünschen.
Bevorzugtes Datum
Art der Tour

Zuletzt aktualisiert
Gestern
Erstmalig gelistet
Sep 9
Angebotsreferenz
230458
Das Vertrauen der führenden Makler der Welt
Die Makler hinter den außergewöhnlichsten Immobilien der Welt inserieren bei JamesEdition.
- Angebote von Sotheby's, Christie's, BARNES und Engel & Völkers
- Jedes Angebot wird vor der Veröffentlichung geprüft
- Verbinden Sie sich direkt mit verifizierten Maklern
Indem Sie fortfahren, akzeptieren Sie unsere Nutzungsbedingungen und Datenschutzrichtlinie.
brokerages we
partnered with
partnered with