$1,024,986
3270 Zackiger Turmhof
- 3 Schlafz.
- 3 Bäder
- 3,242 Sqft
- Aktualisiert: Oktober 3
- 1
- MLS#1082613
Über die Immobilie
Beschreibung wurde automatisch übersetzt.
Die Beschreibung wird in der Originalsprache angezeigt.
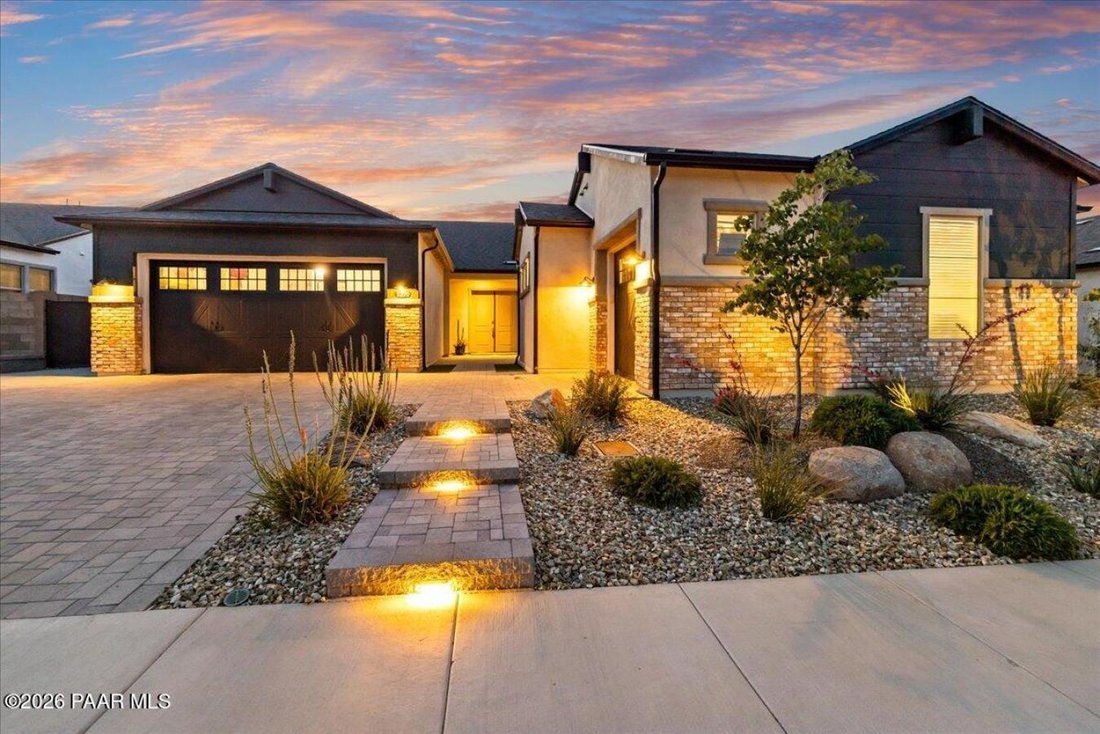
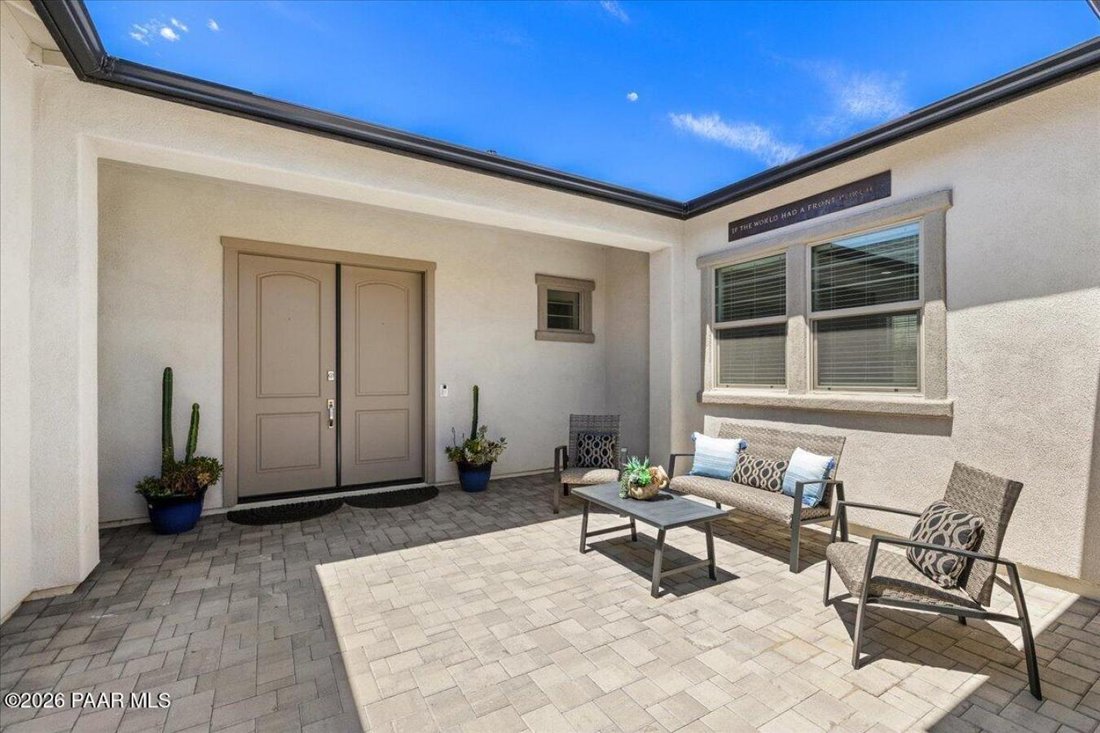
Nestled in the prestigious Granite Dells Estates, this exceptional Prescott residence is where refined design meets resort-style living-and the moment you arrive, you’ll understand why. A pavered driveway with dramatic evening lighting leads to a striking stucco and brick exterior framed by manicured desert landscaping and warm stone accents. A private open-air courtyard at the front entry creates
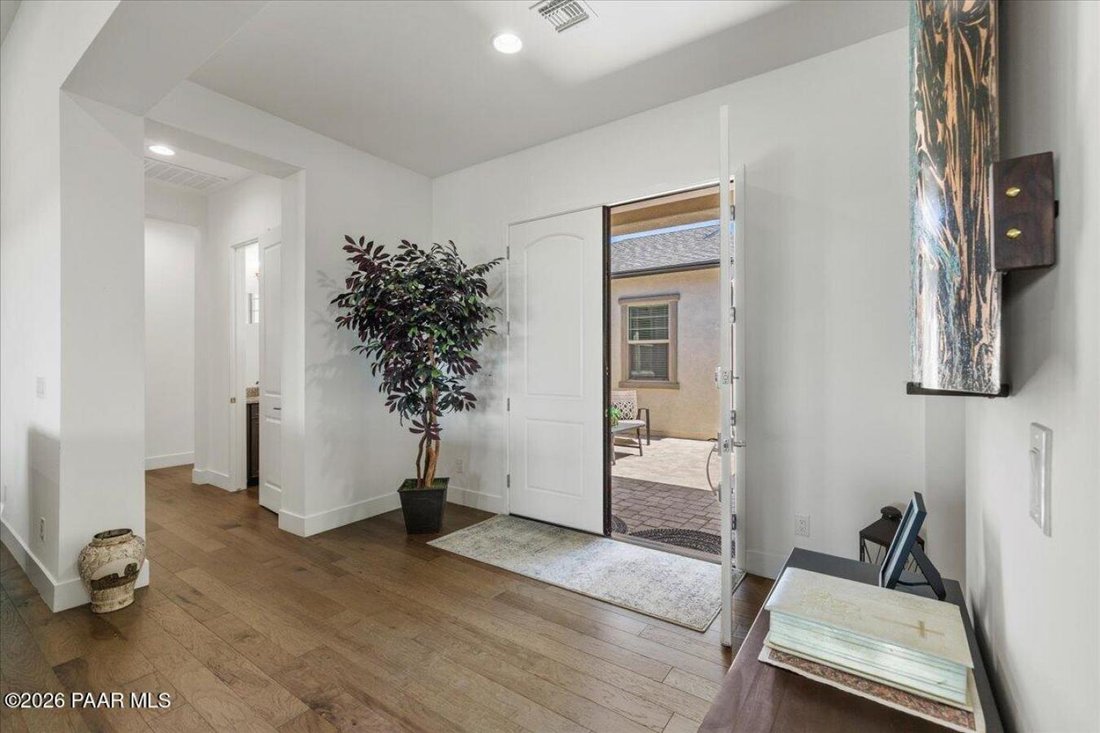
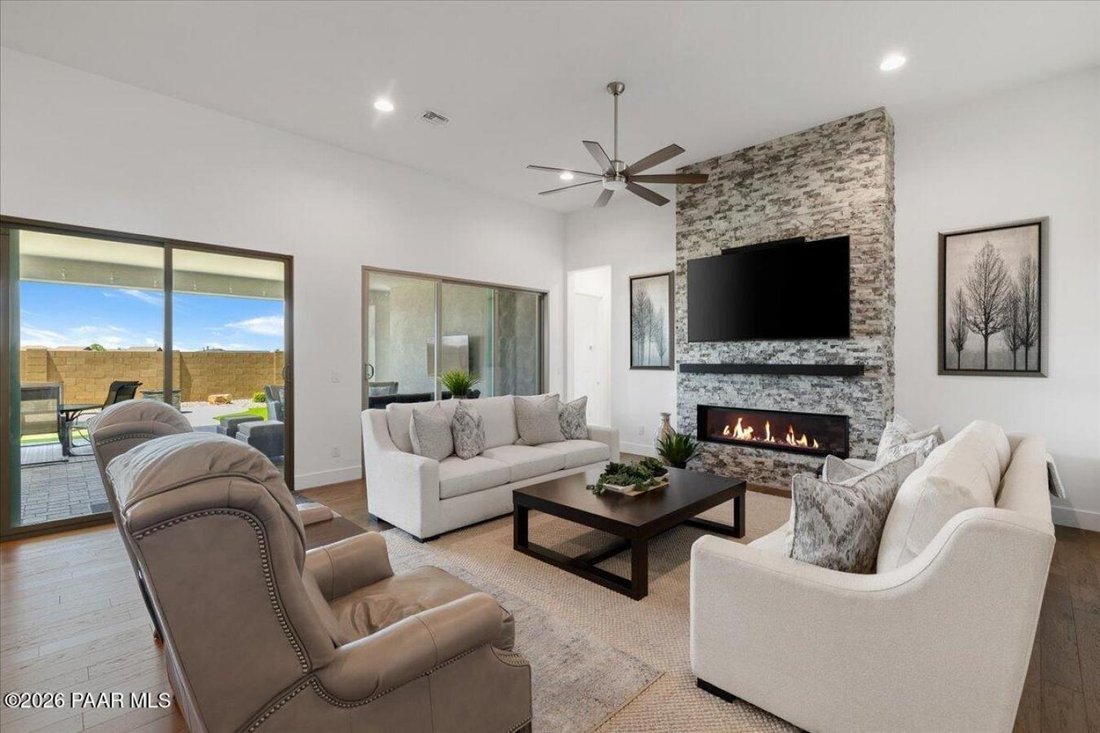
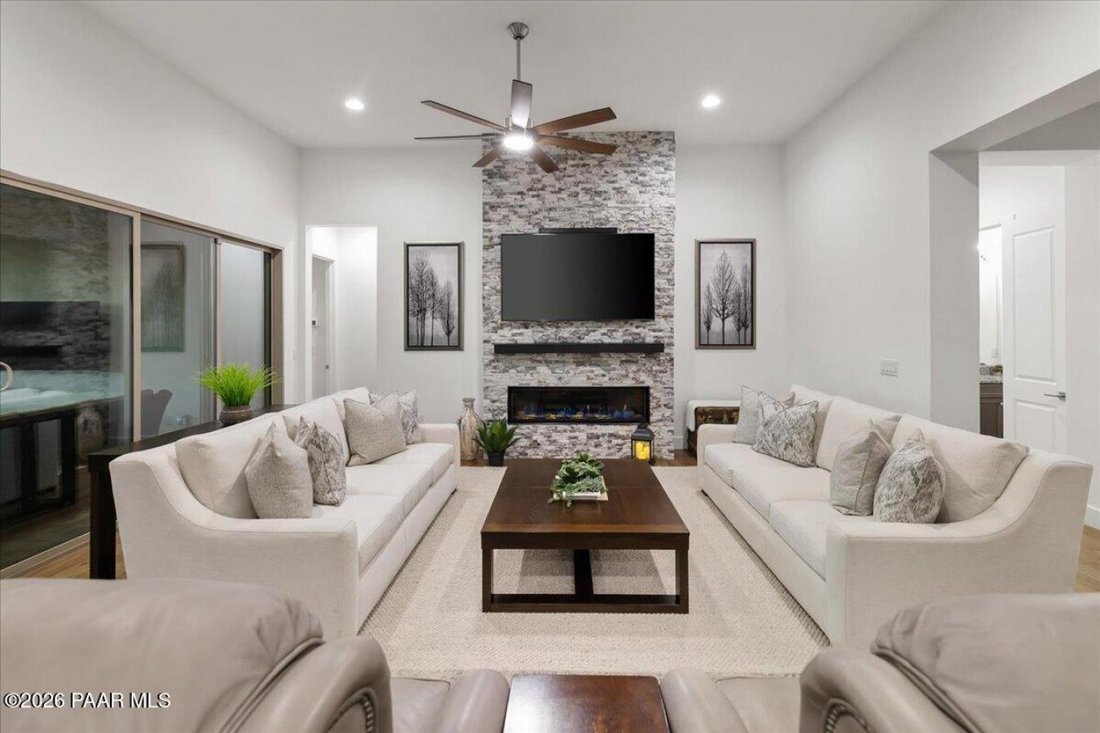
Nestled in the prestigious Granite Dells Estates, this exceptional Prescott residence is where refined design meets resort-style living-and the moment you arrive, you’ll understand why. A pavered driveway with dramatic evening lighting leads to a striking stucco and brick exterior framed by manicured desert landscaping and warm stone accents. A private open-air courtyard at the front entry creates an intimate outdoor retreat before you even step inside, while the split garage design offers added flexibility for storage, hobbies, or specialty use. Step through the front door into a light-filled interior where 10-foot ceilings, hardwood flooring, and an open layout set the tone for sophisticated everyday living. The great room anchors the home with a custom stacked stone fireplace and integrated linear insert that commands attention, flanked by two 10-foot multi-slide glass doors that flood the space with natural light and connect seamlessly to the outdoor living areas beyond. The kitchen is a true showpiece-an oversized granite island with bar seating, a full stainless Chef Collection appliance package including a wall oven, abundant dark cabinetry, and a white subway tile backsplash combine for a clean, modern aesthetic that flows effortlessly into the dining and living areas. An adjacent morning room/prep kitchen adds exceptional functionality with additional cabinetry, a dedicated sink, and a generous walk-in pantry. The dining area captures expansive backyard views through oversized windows, blurring the line between indoor and outdoor entertaining. The primary suite is a serene private escape with oversized windows overlooking the backyard greenery. The spa-inspired ensuite features dual vanities with granite counters, refined tile flooring, a private water closet, and a dramatic frameless glass shower as the room’s focal point. A large walk-in closet with a connecting door directly into the laundry room adds a thoughtful, practical touch. Both secondary bedrooms offer en suite bathrooms and walk-in closets, providing guests or family members excellent privacy and comfort. Beyond the main living areas, a dedicated family room provides flexible secondary living space, and a private office or den is ideal for working from home or a quiet personal retreat. The oversized laundry room impresses with extensive cabinetry, granite countertops, and a pre-plumbed future sink. Additional upgrades include a powder room base cabinet, a pre-plumbed soft water loop at the garage, upgraded 51/2-inch baseboards, and an 8-foot sideyard gate. The backyard is nothing short of spectacular. An extended covered patio with recessed lighting and string lights creates an outdoor living room that transitions naturally into an open paver entertaining area complete with a fire pit, artificial turf, and thoughtfully designed low-maintenance landscaping. Whether you’re hosting under a Prescott sunset or enjoying a quiet evening by the fire with mountain views as your backdrop, this outdoor space delivers the resort experience at home. Community amenities including a pool, spa, clubhouse, and beautifully maintained common areas complete the lifestyle this exceptional property offers.
-
Art der Immobilie
Haus
-
Preis/Quadratfuß
$316
Funktionen
- Garage
- Begehbarer Kleiderschrank
- Kamin
- Bergblick
- Feuergrube
- Pool
- Tor
- Waschküche
- Office
Funktionen
Lot
- Bergblick
- Privatsphäre
Innenbereich
- Office
- Kamin
- Bar
- Waschküche
- Begehbarer Kleiderschrank
Outdoor
- Feuergrube
- Pool
- Garage
- Tor
Erkunden Sie die Gegend
3270 Jagged Spire Court, Prescott, Arizona, Vereinigte Staaten
Auf Google Maps anzeigen
Preis pro sqft
Niedrig
Hoch
Vor 3 Jahren beigetreten
Sie haben sich nach diesem Objekt erkundigt
Der Agent wird sich in Kürze mit Ihnen in Verbindung setzen
Gelistet von
16
Angebote
2024
Beigetreten
Besichtigung mit Geoff Hyland - buchen
Wählen Sie ein Datum und ob Sie eine virtuelle oder persönliche Besichtigung mit dem Makler wünschen.
Bevorzugtes Datum
Art der Tour

Zuletzt aktualisiert
Oktober 3
Erstmalig gelistet
Juni 6
Angebotsreferenz
227749
Ähnliche Immobilien in der Nähe
Neue Angebote in Prescott
Entdecken Sie mehr Häuser zum Verkauf
Prescott, AZ, Vereinigte Staaten Immobilienarten
Prescott, AZ, Vereinigte Staaten beliebte Suchanfragen
- Immobilien mit Bergblick in Prescott, AZ, Vereinigte Staaten
- Immobilien mit Pool in Prescott, AZ, Vereinigte Staaten
- Panorama Immobilien in Prescott, AZ, Vereinigte Staaten
- Immobilien mit Fitnessstudio in Prescott, AZ, Vereinigte Staaten
- Gesicherte Wohnanlage Immobilien in Prescott, AZ, Vereinigte Staaten
- Neubauten Immobilien in Prescott, AZ, Vereinigte Staaten
- Moderne Immobilien in Prescott, AZ, Vereinigte Staaten
- Pferdesport Immobilien in Prescott, AZ, Vereinigte Staaten
- Immobilien mit Aufzug in Prescott, AZ, Vereinigte Staaten
- Immobilien mit Golfblick in Prescott, AZ, Vereinigte Staaten
- Blick auf die Stadt Immobilien in Prescott, AZ, Vereinigte Staaten
- Immobilien mit Kino in Prescott, AZ, Vereinigte Staaten
- Duplex Immobilien in Prescott, AZ, Vereinigte Staaten
- Immobilien mit Weinberg in Prescott, AZ, Vereinigte Staaten
- Immobilien auf Hügeln in Prescott, AZ, Vereinigte Staaten
- Immobilien mit Seeblick in Prescott, AZ, Vereinigte Staaten
Verwandte Leitfäden & Geschichten
Das Vertrauen der führenden Makler der Welt
Die Makler hinter den außergewöhnlichsten Immobilien der Welt inserieren bei JamesEdition.
- Angebote von Sotheby's, Christie's, BARNES und Engel & Völkers
- Jedes Angebot wird vor der Veröffentlichung geprüft
- Verbinden Sie sich direkt mit verifizierten Maklern
Indem Sie fortfahren, akzeptieren Sie unsere Nutzungsbedingungen und Datenschutzrichtlinie.
brokerages we
partnered with
partnered with