$1,550,358
Neubau - Reihenhaus mit großzügigem Grundstück in Pratteln
- 3 Schlafz.
- 1 Bäder
- 1,443 Sqft
- 3,197 Sqft lot
- Aktualisiert: Gestern
Über die Immobilie
Beschreibung wurde automatisch übersetzt.
Die Beschreibung wird in der Originalsprache angezeigt.
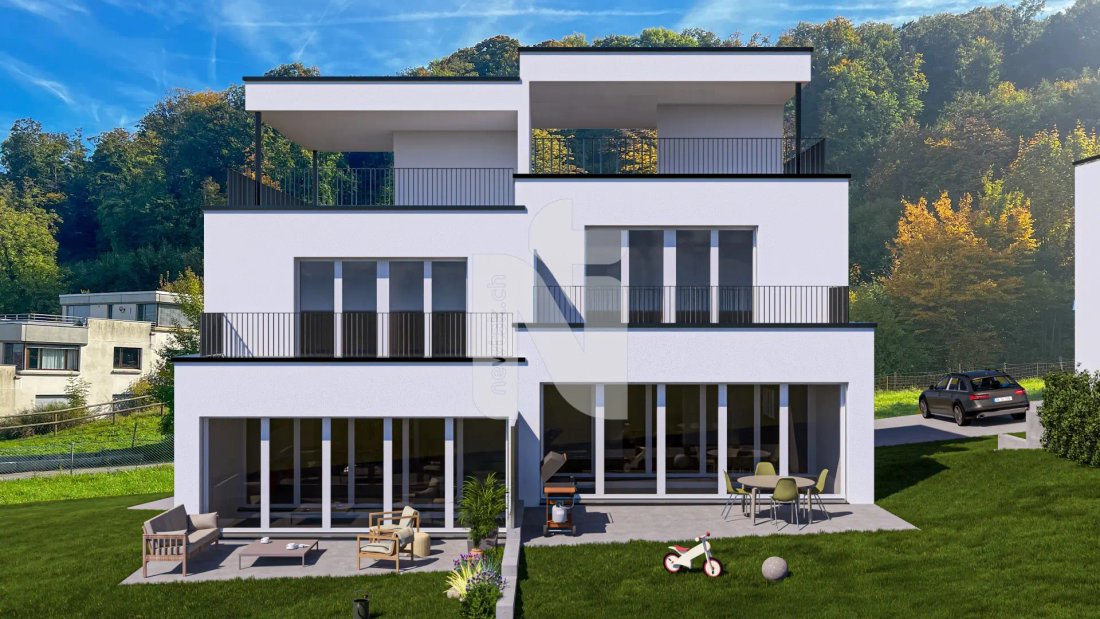
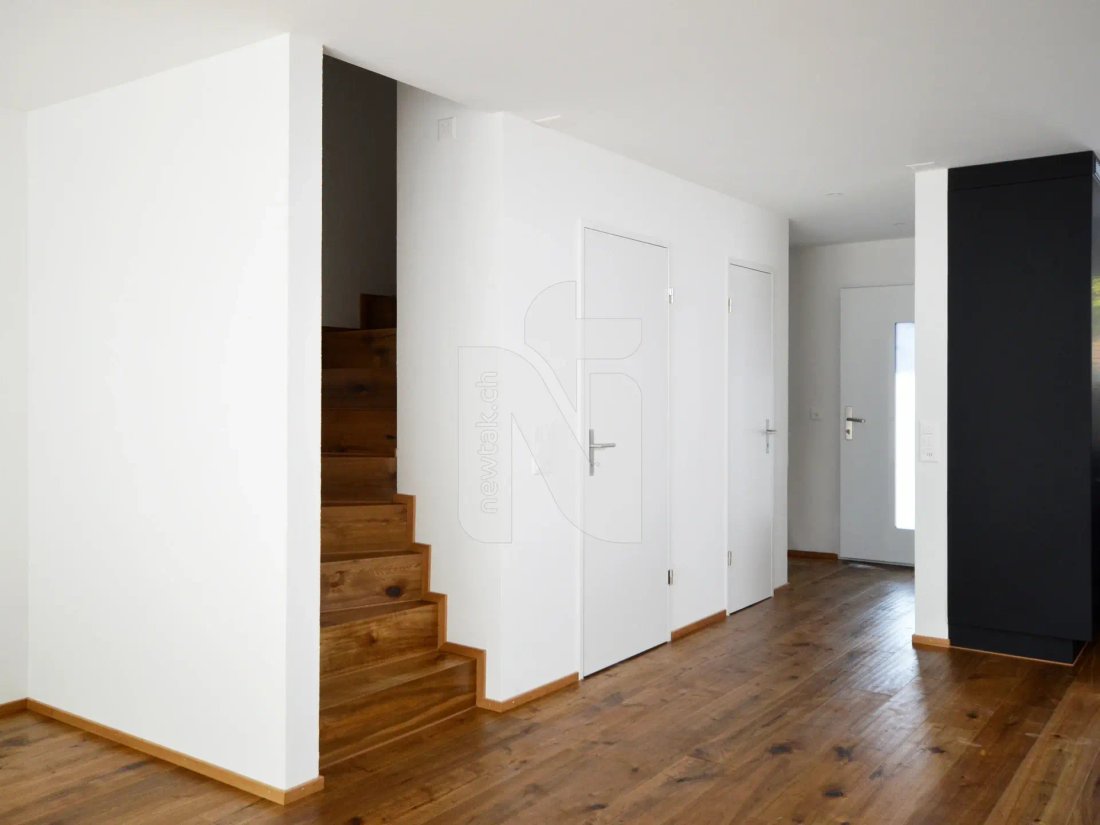
In a well-developed location on Mayenfelserstrasse in Pratteln, this modern semi-detached family house with approximately 133.5 m² of net living space is being built. House A forms the outer half of the first building and impresses particularly with its generous plot of 297 m² as well as a versatile space offering over three floors.
The ground floor is the center of family life. The approximat
The ground floor is the center of family life. The approximat
In a well-developed location on Mayenfelserstrasse in Pratteln, this modern semi-detached family house with approximately 133.5 m² of net living space is being built. House A forms the outer half of the first building and impresses particularly with its generous plot of 297 m² as well as a versatile space offering over three floors.
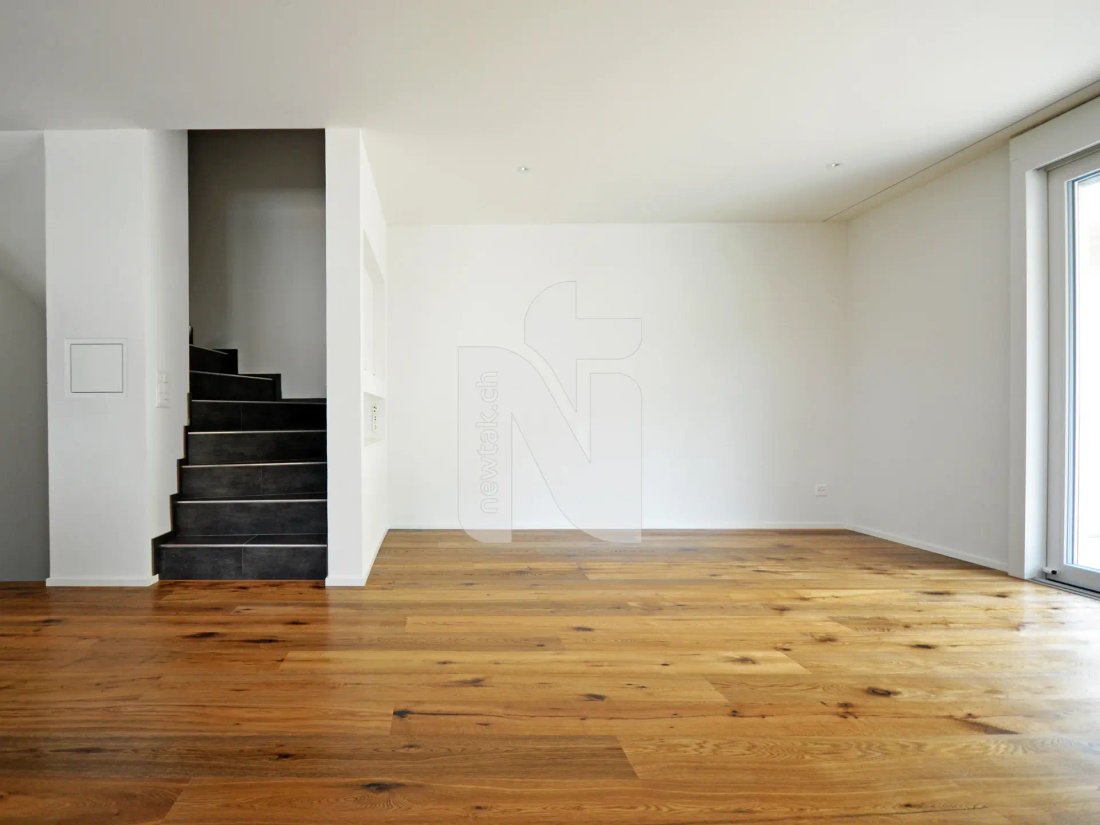
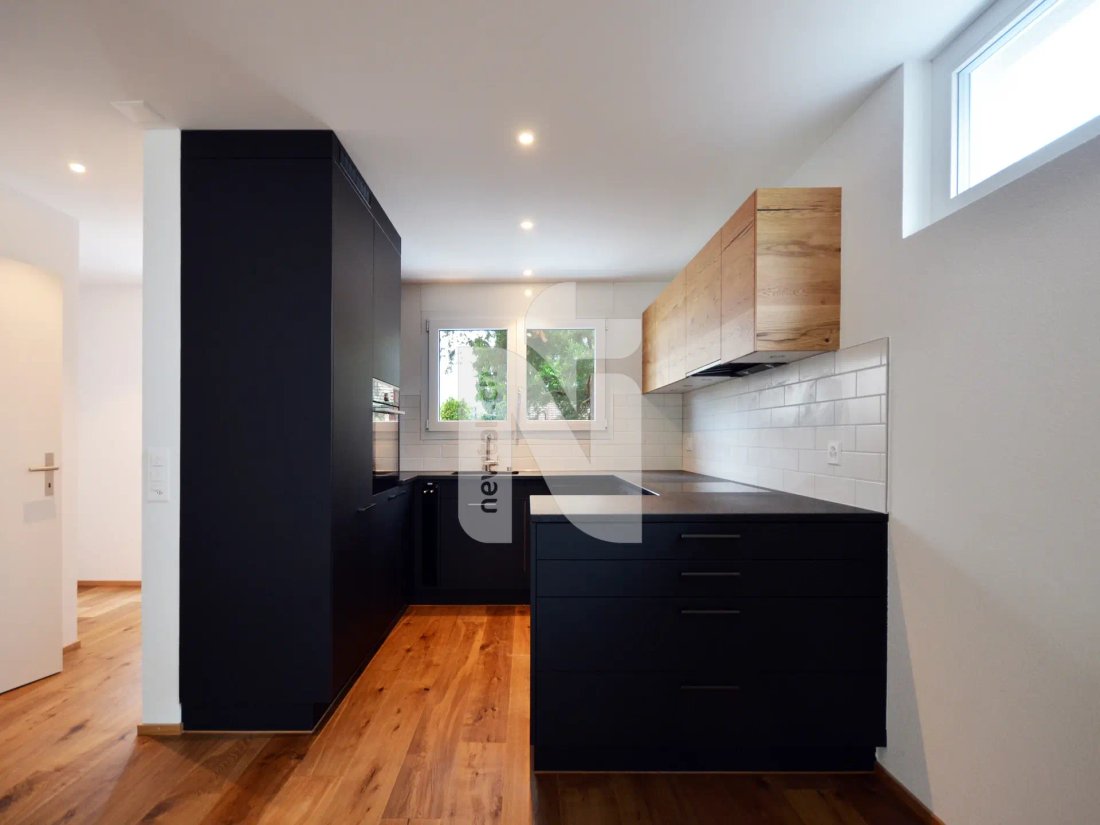
The ground floor is the center of family life. The approximately 37 m² open-plan living, dining, and kitchen area offers plenty of space for shared moments. The adjoining winter garden with approximately 12.5 m² extends the living space and creates a seamless transition to the 14 m² terrace and the garden. An entrance hall and a separate guest WC complete this floor.
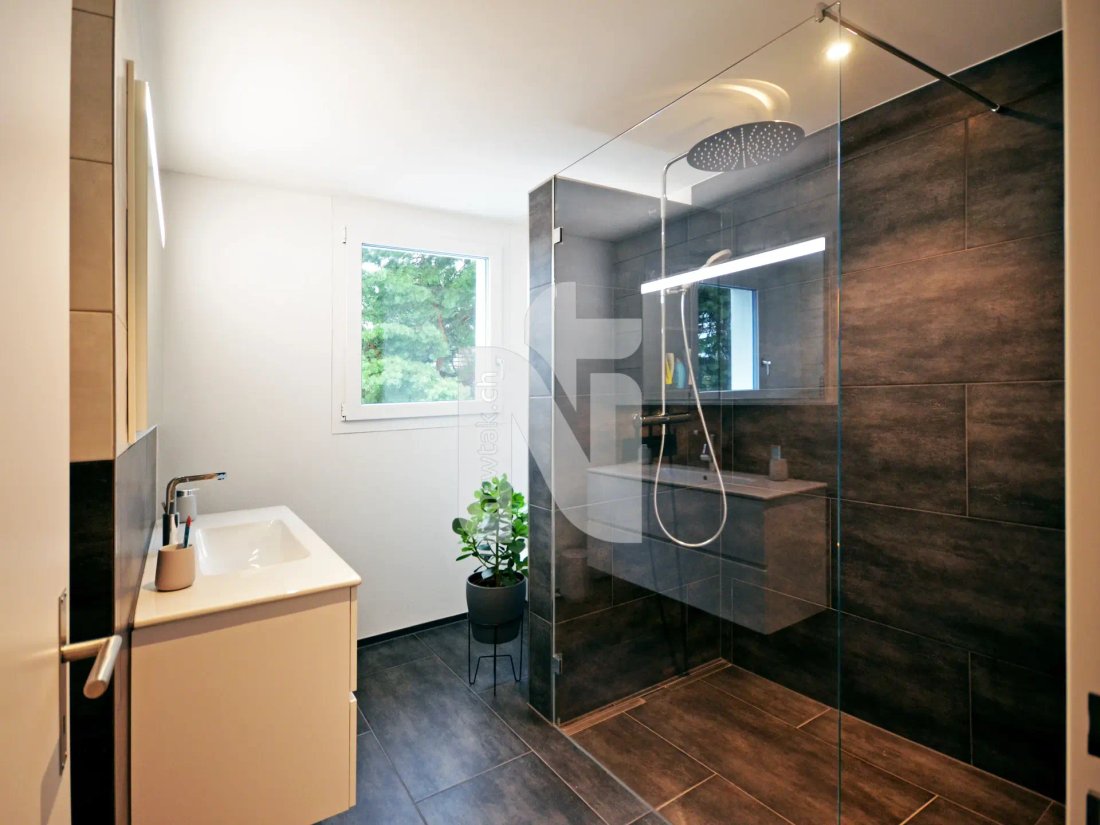
On the upper floor, there are three bedrooms, a separate dressing room, and a spacious bathroom with a bathtub, shower, WC, and washbasin. Various floor plan options allow for the room layout to be adapted to individual needs.
The basement offers, in addition to the technical and storage room, an approximately 14.2 m² hobby or multipurpose room. This is ideal as an office, guest room, playroom, or fitness area. A utility room as well as the laundry area with washing machine and dryer provide additional storage space and comfort. If desired, an additional bathroom with shower and WC can be realized in the basement.
The property will be equipped to modern standards. A heat pump with underfloor heating, a well-insulated building envelope, plastic windows with insulated glazing, and parquet flooring in the bedrooms ensure pleasant living comfort. The remaining living area and the wet rooms will have low-maintenance tiled flooring.
Optionally, a carport, a balcony, an approximately 41.3 m² roof terrace, an additional shed, as well as further individual equipment wishes can be realized. The house includes a total of two parking spaces.
THE LOCATION
Pratteln combines excellent transport connections with comprehensive infrastructure and proximity to the city of Basel. The historic village center is just a few minutes’ walk away. Kindergarten, primary and secondary schools, as well as shopping facilities and public transport are in the immediate vicinity.
Pratteln train station is about one kilometer away and the nearest tram stop is approximately 700 meters away. The A2 motorway connection is about two kilometers away. Basel city center is approximately nine kilometers away and is easily accessible by both car and public transport.
The ground floor is the center of family life. The approximately 37 m² open-plan living, dining, and kitchen area offers plenty of space for shared moments. The adjoining winter garden with approximately 12.5 m² extends the living space and creates a seamless transition to the 14 m² terrace and the garden. An entrance hall and a separate guest WC complete this floor.
On the upper floor, there are three bedrooms, a separate dressing room, and a spacious bathroom with a bathtub, shower, WC, and washbasin. Various floor plan options allow for the room layout to be adapted to individual needs.
The basement offers, in addition to the technical and storage room, an approximately 14.2 m² hobby or multipurpose room. This is ideal as an office, guest room, playroom, or fitness area. A utility room as well as the laundry area with washing machine and dryer provide additional storage space and comfort. If desired, an additional bathroom with shower and WC can be realized in the basement.
The property will be equipped to modern standards. A heat pump with underfloor heating, a well-insulated building envelope, plastic windows with insulated glazing, and parquet flooring in the bedrooms ensure pleasant living comfort. The remaining living area and the wet rooms will have low-maintenance tiled flooring.
Optionally, a carport, a balcony, an approximately 41.3 m² roof terrace, an additional shed, as well as further individual equipment wishes can be realized. The house includes a total of two parking spaces.
THE LOCATION
Pratteln combines excellent transport connections with comprehensive infrastructure and proximity to the city of Basel. The historic village center is just a few minutes’ walk away. Kindergarten, primary and secondary schools, as well as shopping facilities and public transport are in the immediate vicinity.
Pratteln train station is about one kilometer away and the nearest tram stop is approximately 700 meters away. The A2 motorway connection is about two kilometers away. Basel city center is approximately nine kilometers away and is easily accessible by both car and public transport.
-
Art der Immobilie
Haus
-
Preis/Quadratfuß
$1,074
Funktionen
Erkunden Sie die Gegend
Pratteln, Basel-Landschaft, Schweiz
Auf Google Maps anzeigen
Preis pro sqft
Niedrig
Hoch
Vor 1 Monat beigetreten
Sie haben sich nach diesem Objekt erkundigt
Der Agent wird sich in Kürze mit Ihnen in Verbindung setzen
Gelistet von
9
Angebote
2026
Beigetreten
Besichtigung mit the agent buchen
Wählen Sie ein Datum und ob Sie eine virtuelle oder persönliche Besichtigung mit dem Makler wünschen.
Bevorzugtes Datum
Art der Tour
Zuletzt aktualisiert
Gestern
Erstmalig gelistet
November 20
Angebotsreferenz
WKR6-5578
Das Vertrauen der führenden Makler der Welt
Die Makler hinter den außergewöhnlichsten Immobilien der Welt inserieren bei JamesEdition.
- Angebote von Sotheby's, Christie's, BARNES und Engel & Völkers
- Jedes Angebot wird vor der Veröffentlichung geprüft
- Verbinden Sie sich direkt mit verifizierten Maklern
Indem Sie fortfahren, akzeptieren Sie unsere Nutzungsbedingungen und Datenschutzrichtlinie.