$1,275,297
Pralognan La Vanoise (73710)
- 9 Schlafz.
- 1 Bäder
- 2,476 Sqft
- 17,675 Sqft lot
- Aktualisiert: Oktober 10
Über die Immobilie
Beschreibung wurde automatisch übersetzt.
Die Beschreibung wird in der Originalsprache angezeigt.
A rare property in the heart of Pralognan-la-Vanoise
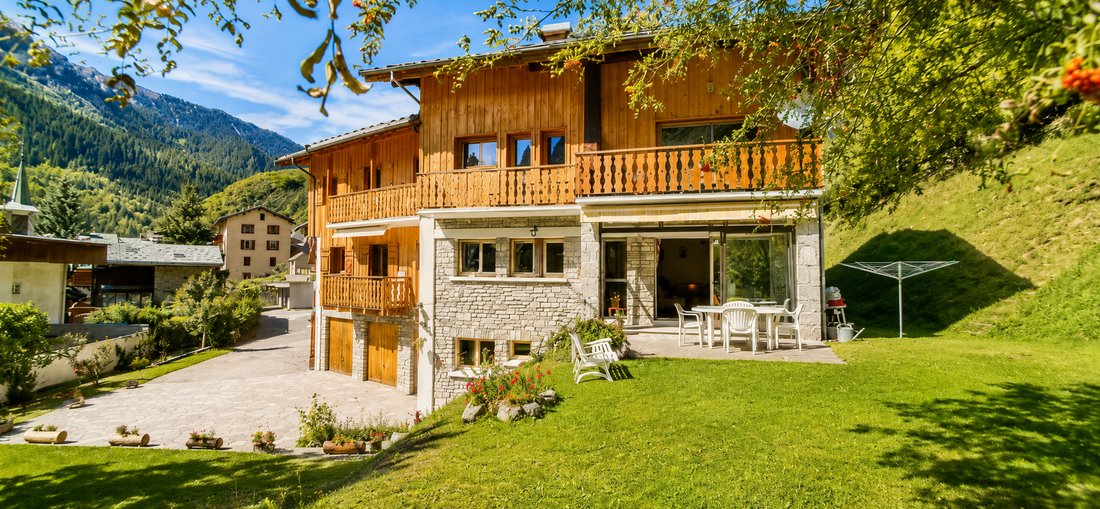
Located in one of the most authentic resorts in the Alps, in the heart of the Vanoise National Park, discover this chalet of approximately 230 m² of living space, built in 1974 on a magnificent plot of 1,642 m².
Benefiting from an exceptional environment and a privileged location in the center of the resort, it is just a few steps away f
Located in one of the most authentic resorts in the Alps, in the heart of the Vanoise National Park, discover this chalet of approximately 230 m² of living space, built in 1974 on a magnificent plot of 1,642 m².
Benefiting from an exceptional environment and a privileged location in the center of the resort, it is just a few steps away f
A rare property in the heart of Pralognan-la-Vanoise
Located in one of the most authentic resorts in the Alps, in the heart of the Vanoise National Park, discover this chalet of approximately 230 m² of living space, built in 1974 on a magnificent plot of 1,642 m².
Benefiting from an exceptional environment and a privileged location in the center of the resort, it is just a few steps away from shops, ski lifts, and all amenities.
Its south-facing exposure, central location, the rarity of land in the heart of the resort, and its configuration offer great potential for various projects: primary or secondary residence, seasonal or year-round rental investment, or family project.
Spread over three levels, the chalet consists of five independent apartments: four T3 of 97 m², 51 m², 37 m², and 34 m², as well as a T1 of 20 m².
T3 Les Oréades – 97 m², on the garden level
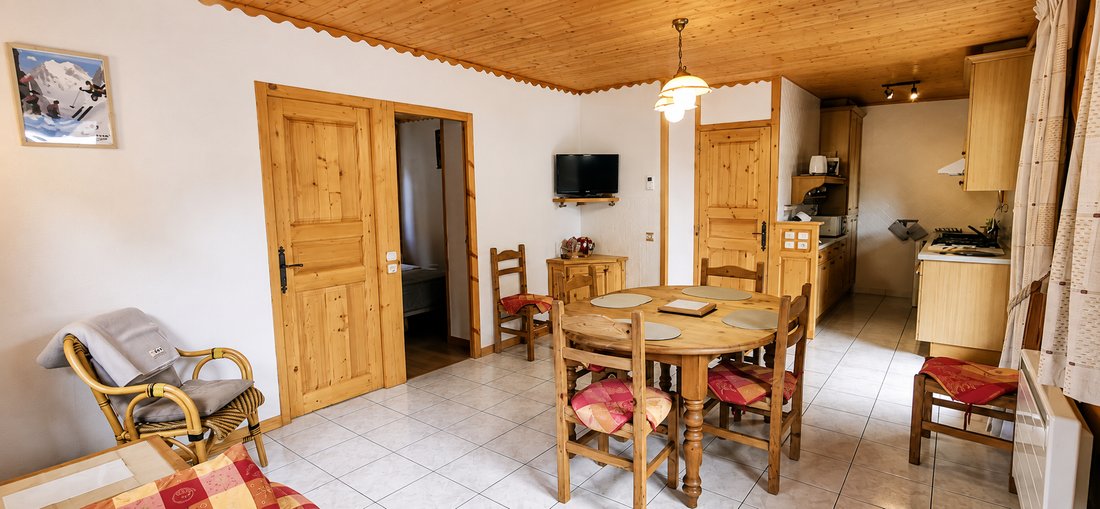
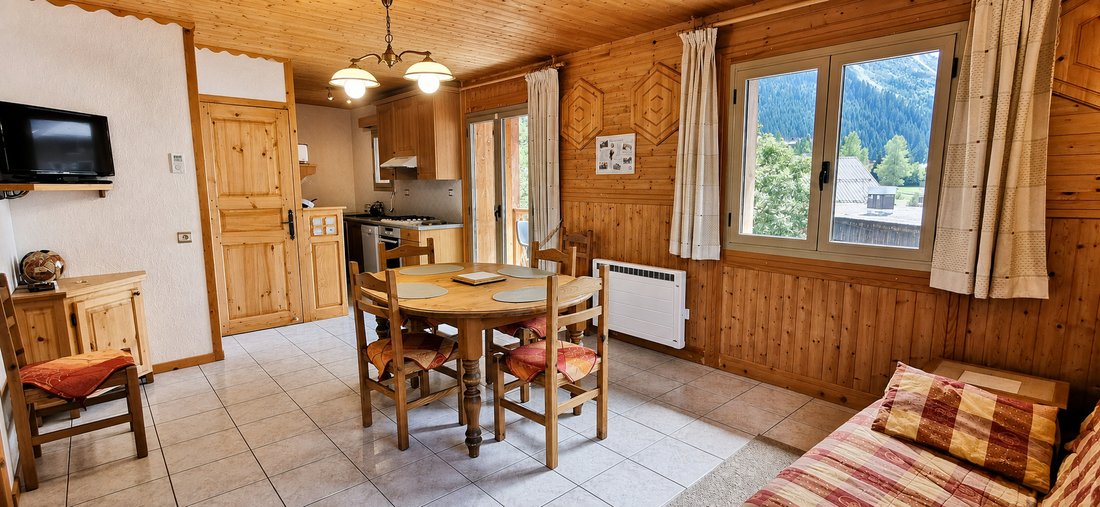
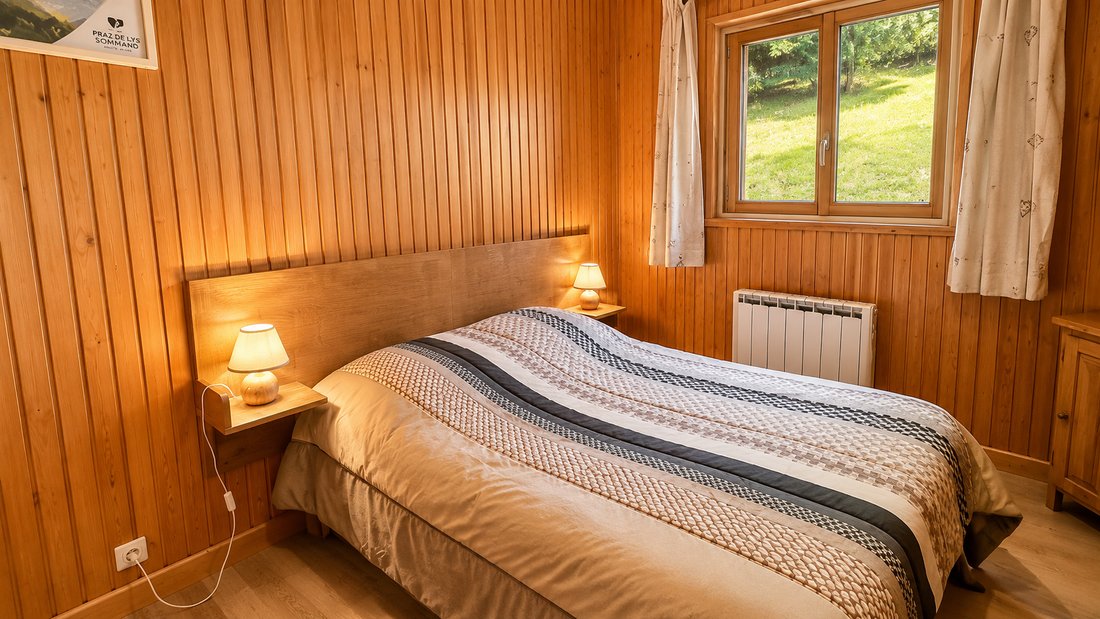
Entrance, open kitchen to living room / dining room, living room with wood stove and direct access to the veranda and the lawned terrace, two bedrooms, an office that can serve as a bedroom, a shower room, and a toilet.
T3 Portetta – 51 m², on the 1st floor
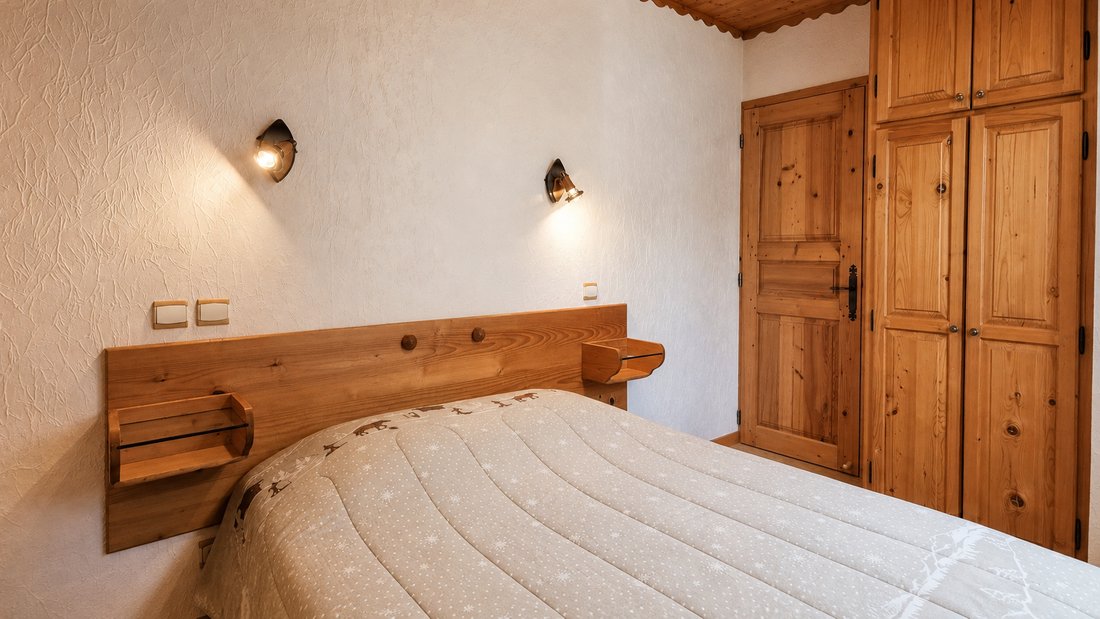
Entrance, open kitchen to living room / dining room, two bedrooms, a shower room, a toilet, and a balcony.
T3 Grand Marchet – 37 m², on the 1st floor
Entrance, open kitchen to living room / dining room, two bedrooms, a shower room with toilet, and a balcony.
T3 Chavière – 34 m², on the 2nd floor
Entrance, open kitchen to living room / dining room, two bedrooms, a bathroom, a toilet, and a terrace.
T1 Valette – 20 m², on the 2nd floor
Entrance, open kitchen to living room / dining room, one bedroom, a shower room with toilet, and a balcony.
The ground floor also hosts approximately 106 m² of annexes including two garages, a laundry room, technical rooms, a cellar, as well as numerous storage spaces.
Refreshment work is to be expected.
The property is sold furnished.
Fees to be paid by the seller.
Informationen zu den Risiken, denen diese Immobilie ausgesetzt ist, finden Sie auf der Website von Géorisques: https://www.georisques.gouv.fr/
Located in one of the most authentic resorts in the Alps, in the heart of the Vanoise National Park, discover this chalet of approximately 230 m² of living space, built in 1974 on a magnificent plot of 1,642 m².
Benefiting from an exceptional environment and a privileged location in the center of the resort, it is just a few steps away from shops, ski lifts, and all amenities.
Its south-facing exposure, central location, the rarity of land in the heart of the resort, and its configuration offer great potential for various projects: primary or secondary residence, seasonal or year-round rental investment, or family project.
Spread over three levels, the chalet consists of five independent apartments: four T3 of 97 m², 51 m², 37 m², and 34 m², as well as a T1 of 20 m².
T3 Les Oréades – 97 m², on the garden level
Entrance, open kitchen to living room / dining room, living room with wood stove and direct access to the veranda and the lawned terrace, two bedrooms, an office that can serve as a bedroom, a shower room, and a toilet.
T3 Portetta – 51 m², on the 1st floor
Entrance, open kitchen to living room / dining room, two bedrooms, a shower room, a toilet, and a balcony.
T3 Grand Marchet – 37 m², on the 1st floor
Entrance, open kitchen to living room / dining room, two bedrooms, a shower room with toilet, and a balcony.
T3 Chavière – 34 m², on the 2nd floor
Entrance, open kitchen to living room / dining room, two bedrooms, a bathroom, a toilet, and a terrace.
T1 Valette – 20 m², on the 2nd floor
Entrance, open kitchen to living room / dining room, one bedroom, a shower room with toilet, and a balcony.
The ground floor also hosts approximately 106 m² of annexes including two garages, a laundry room, technical rooms, a cellar, as well as numerous storage spaces.
Refreshment work is to be expected.
The property is sold furnished.
Fees to be paid by the seller.
Informationen zu den Risiken, denen diese Immobilie ausgesetzt ist, finden Sie auf der Website von Géorisques: https://www.georisques.gouv.fr/
-
Art der Immobilie
Wohnung
-
Preis/Quadratfuß
$515
Funktionen
- Garten
- Terrasse
- Garage
- Bergblick
- Offene Küche
- Office
- Waschküche
- Balkon
Erkunden Sie die Gegend
Pralognan-la-Vanoise, Auvergne-Rhone-Alpen, Frankreich
Auf Google Maps anzeigen
Preis pro sqft
Niedrig
Hoch
Vor 12 Monaten beigetreten
Sie haben sich nach diesem Objekt erkundigt
Der Agent wird sich in Kürze mit Ihnen in Verbindung setzen
Gelistet von
10
Angebote
2025
Beigetreten
Besichtigung mit the agent buchen
Wählen Sie ein Datum und ob Sie eine virtuelle oder persönliche Besichtigung mit dem Makler wünschen.
Bevorzugtes Datum
Art der Tour
Zuletzt aktualisiert
Oktober 10
Erstmalig gelistet
September 1
Angebotsreferenz
VMA40000655
Alle Immobilieninformationen basieren auf den genauesten Daten, die uns zum Zeitpunkt der Veröffentlichung vorliegen. Einzelheiten darüber, wie wir diese Daten sammeln und überprüfen, finden Sie in Abschnitt 5 unserer Allgemeinen Geschäftsbedingungen.
Das Vertrauen der führenden Makler der Welt
Die Makler hinter den außergewöhnlichsten Immobilien der Welt inserieren bei JamesEdition.
- Angebote von Sotheby's, Christie's, BARNES und Engel & Völkers
- Jedes Angebot wird vor der Veröffentlichung geprüft
- Verbinden Sie sich direkt mit verifizierten Maklern
Indem Sie fortfahren, akzeptieren Sie unsere Nutzungsbedingungen und Datenschutzrichtlinie.