
$543,990

Einfamilienhaus in Prairie Grove

  • 3 Schlafz.
  • 3 Bäder
  • 2,258 Sqft
  • Aktualisiert: November 14
  • Quelle:
    Midwest Real Estate Data (MRED)  MLS#12807756

Über die Immobilie

Beschreibung wurde automatisch übersetzt.
Die Beschreibung wird in der Originalsprache angezeigt.
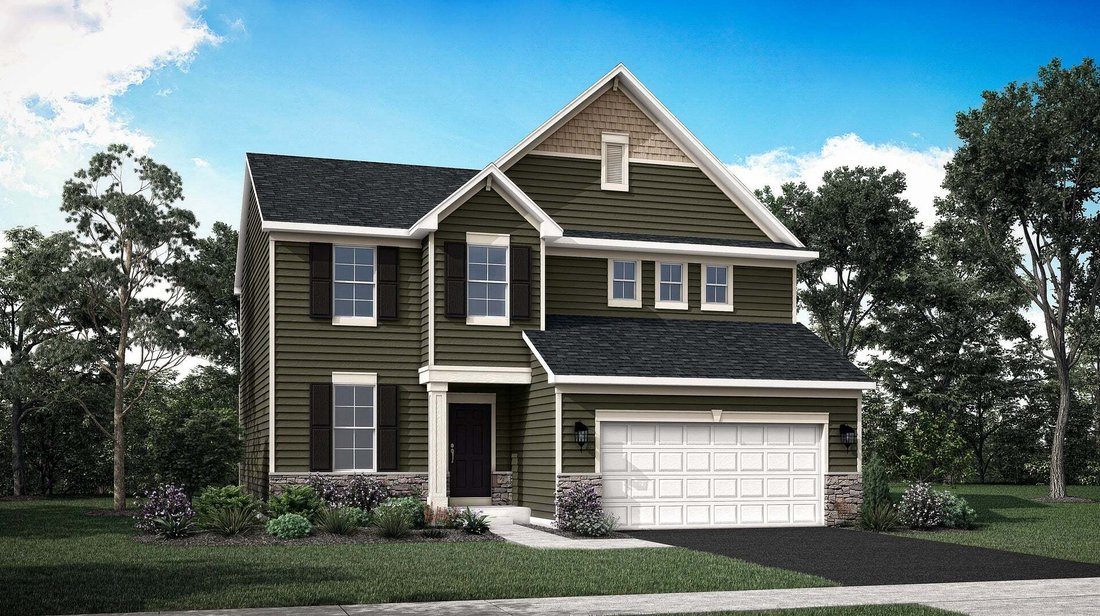
* SPECIAL FINANCING OFFERS AVAILABLE!! SPRING 2027 DELIVERY!! Homesite# 0007 Discover the elegance and thoughtful design of the Biscayne plan-an inspired layout that redefines modern living. Just off the foyer, a formal dining room offers a welcoming space for special gatherings and everyday meals alike. From there, the home opens to an inviting first floor where the kitchen, family room, and brea
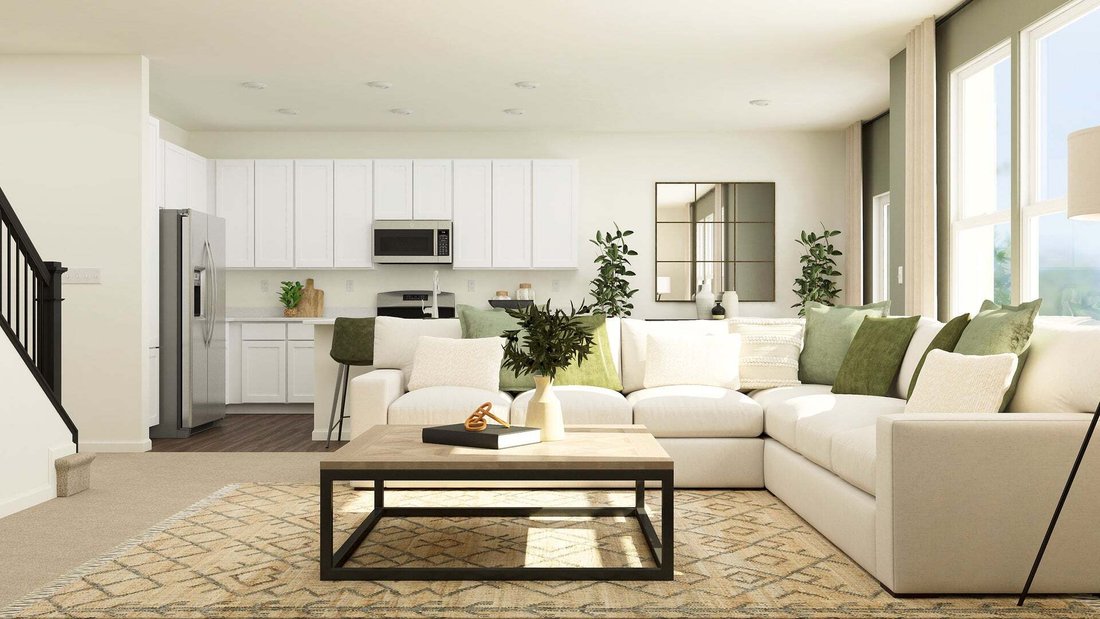
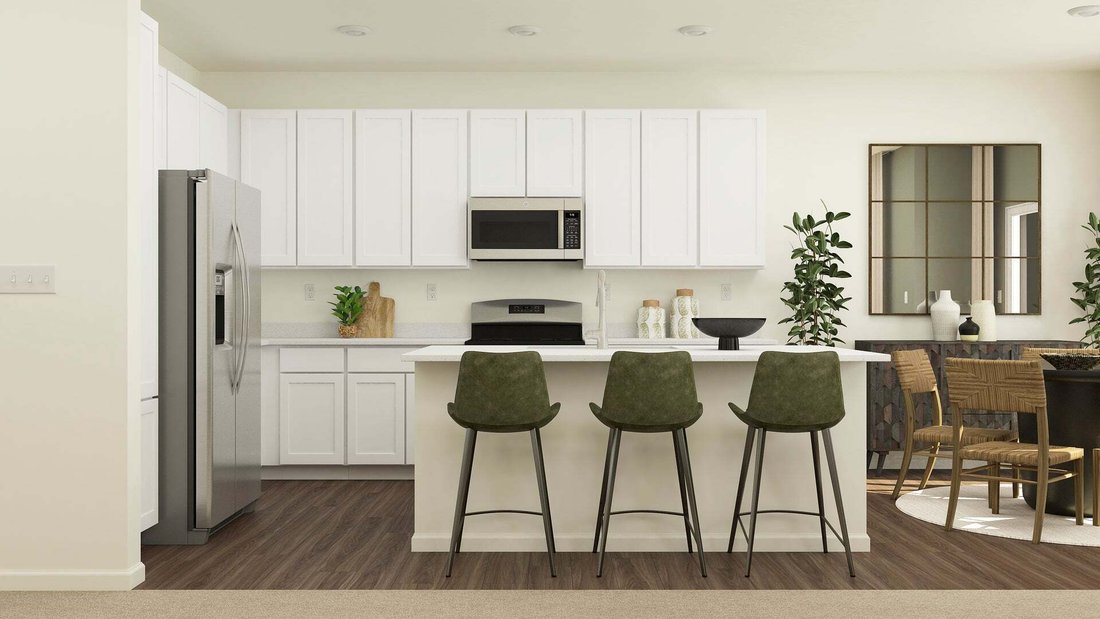
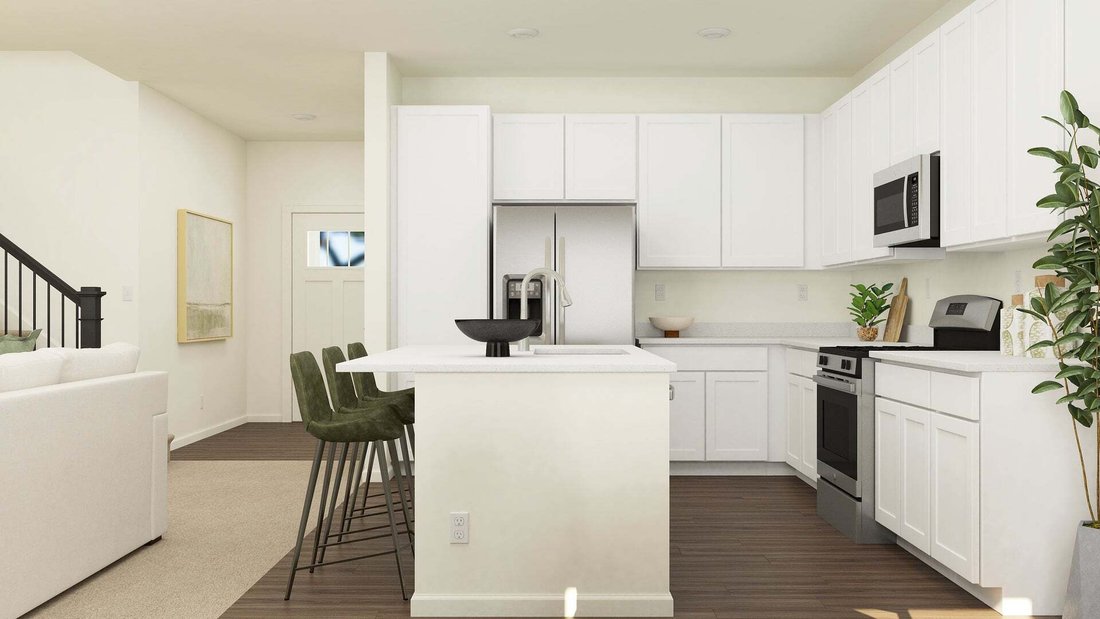
* SPECIAL FINANCING OFFERS AVAILABLE!! SPRING 2027 DELIVERY!! Homesite# 0007 Discover the elegance and thoughtful design of the Biscayne plan-an inspired layout that redefines modern living. Just off the foyer, a formal dining room offers a welcoming space for special gatherings and everyday meals alike. From there, the home opens to an inviting first floor where the kitchen, family room, and breakfast room flow together seamlessly, creating a perfect backdrop for daily life and entertaining. Complementing this open-concept design, a private study on the main level offers a quiet retreat for work or reading. The heart of the home shines with a large center island, stylish quartz countertops, extensive cabinetry, and stainless steel appliances-all enhanced with luxury vinyl plank flooring, energy-efficient LED lighting, and refined finishes that radiate warmth and contemporary charm. Ascend to the second floor, the luxurious owner’s suite serves as a serene escape, featuring a generous walk-in closet and a spa-inspired en-suite bathroom. Three additional bedrooms share a well-appointed full bathroom, providing comfort and flexibility for family or guests. A convenient second-floor laundry room adds practical ease to your routine. For added convenience, a half bath on the main floor ensures easy access for visitors. This plan is completed by thoughtful details, such as a two-car garage and stylish, functional finishes throughout. (pic for reference ONLY) *Photos are not this actual home* Walnut Hallow brings residents near Crystal Lake’s beach and downtown, local golf, nearby A-rated Prairie Ridge HS & highly rated schools and trusted healthcare. Metra’s Crystal Lake line is minutes away, so commutes and everyday travel feel seamless. Just over 3 miles is NW Medicine Mchenry Hospital, 24 hour ER care. Residents can enjoy a park, multi-use trails and a serene pond right in the community for outdoor fun. Perfect for first time and established homebuyers.
…
  • Art der Immobilie

    Haus

  • Baujahr

    2026

  • Preis/Quadratfuß

    $240

Funktionen

  • Garage
  • Begehbarer Kleiderschrank
  • Offene Küche
  • Stein Arbeitsplatten
  • Office
  • Kücheninsel
  • Waschküche

Erkunden Sie die Gegend

4382 Spruce Drive, Crystal Lake, Illinois, Vereinigte Staaten Auf Google Maps anzeigen
Preis pro sqft
Niedrig
Hoch

18 weitere Einträge in Crystal Lake anzeigen

HomeSmart Connect LLC - Arlington Height

Vor 1 Jahr beigetreten
Ihre Nachricht
Sie haben sich nach diesem Objekt erkundigt

Der Agent wird sich in Kürze mit Ihnen in Verbindung setzen

Gelistet von

HomeSmart Connect LLC - Arlington Height
Illinois, United States
Agenturprofil anzeigen
141
Angebote
2025
Beigetreten

Besichtigung mit the agent buchen

Wählen Sie ein Datum und ob Sie eine virtuelle oder persönliche Besichtigung mit dem Makler wünschen.

In-person tour
Bevorzugtes Datum
Art der Tour
HomeSmart Connect LLC - Arlington Height
Arlington Height, Illinois, United States
Agenturprofil anzeigen
Zuletzt aktualisiert
November 14
Erstmalig gelistet
November 14
Angebotsreferenz
12807756
Angebotsstatus
Anrufen

Telefonanruf starten mit:

Hallo, ich rufe wegen der Immobilie mit der Referenz 12807756 an, die ich auf JamesEdition gefunden habe.

Nach dem Anruf geben wir Ihre Kontaktdaten an den Agenten weiter, um die Kommunikation zu erleichtern.

Brokerages we
partnered with