$741,737
Preis gesenkt um $91,169 am Sep 25, 2026
Außergewöhnlicher Palast Pradines
- 8 Schlafz.
- 3,656 Sqft
- 29,644 Sqft lot
- Aktualisiert: September 25
Über die Immobilie
Beschreibung wurde automatisch übersetzt.
Die Beschreibung wird in der Originalsprache angezeigt.
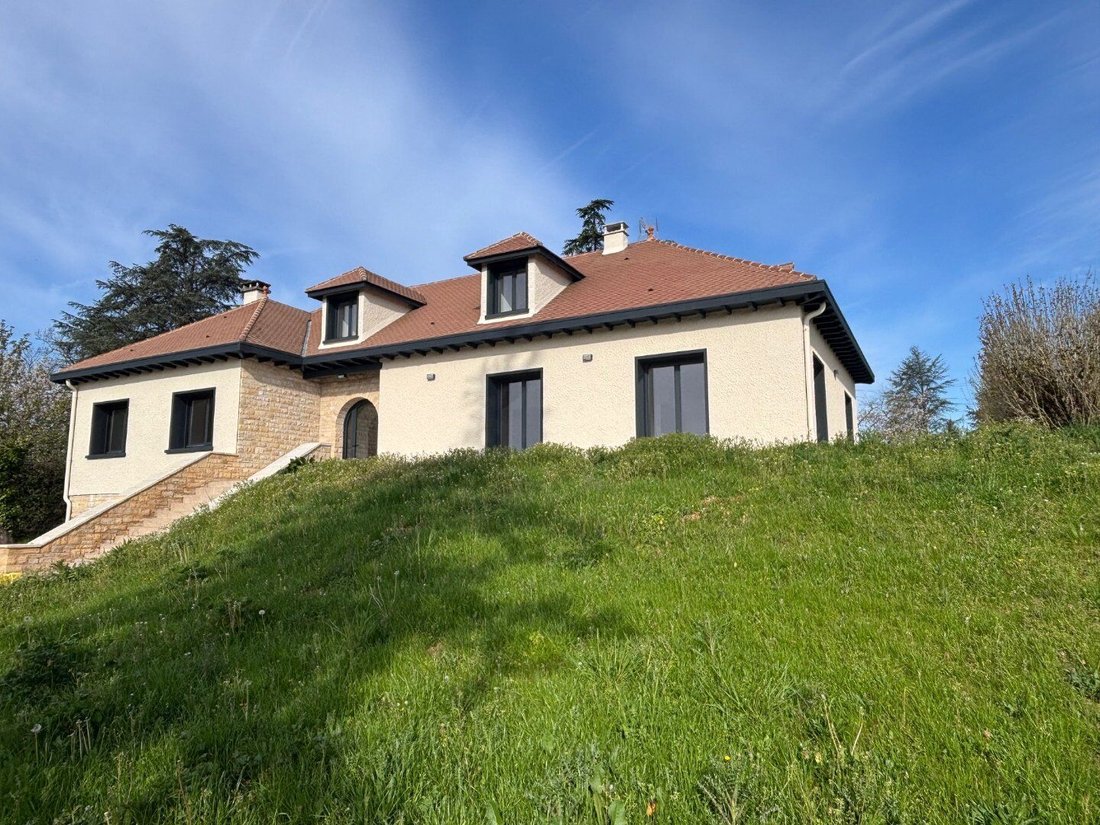
Fully renovated house - Spacious and bright! Nestled in a quiet and preserved environment, this superb high-end villa has been tastefully fully renovated, offering premium features over more than 450 m² of total space, including 339 m² of living area spread across three levels. A spacious and bright interior This 1970s property stands out for its generous volumes, natural light, and the quality of
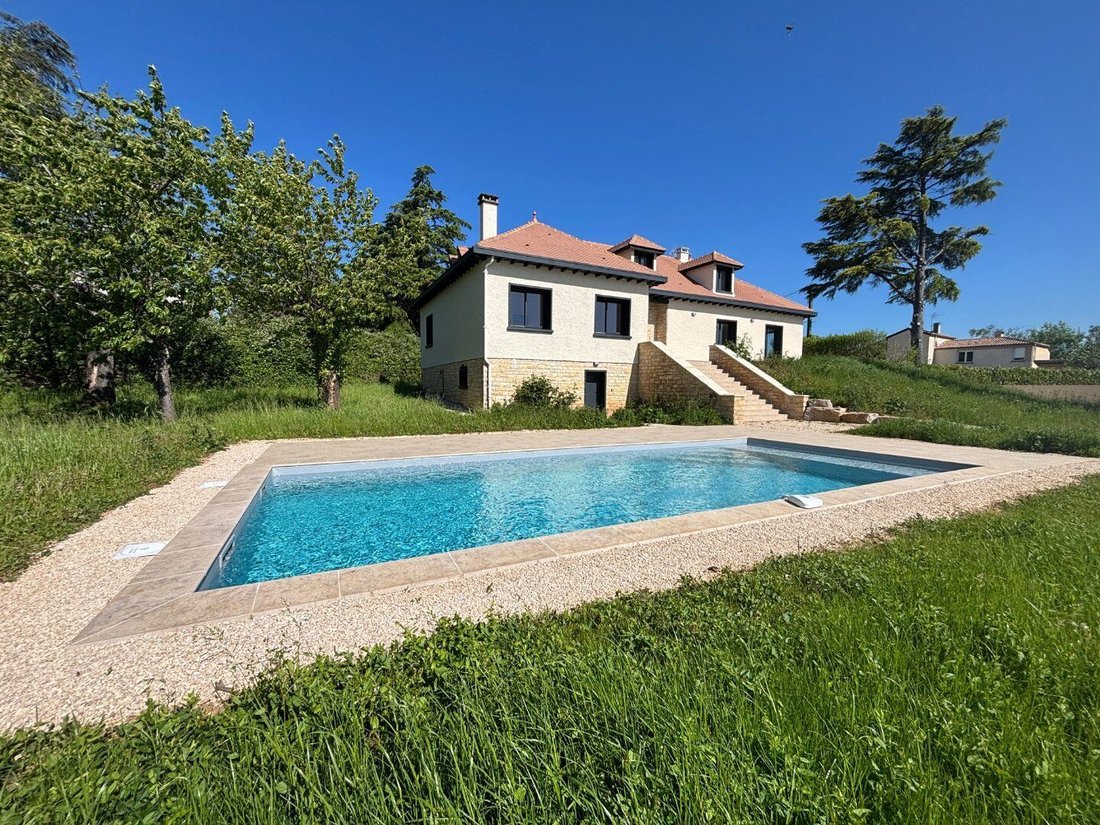
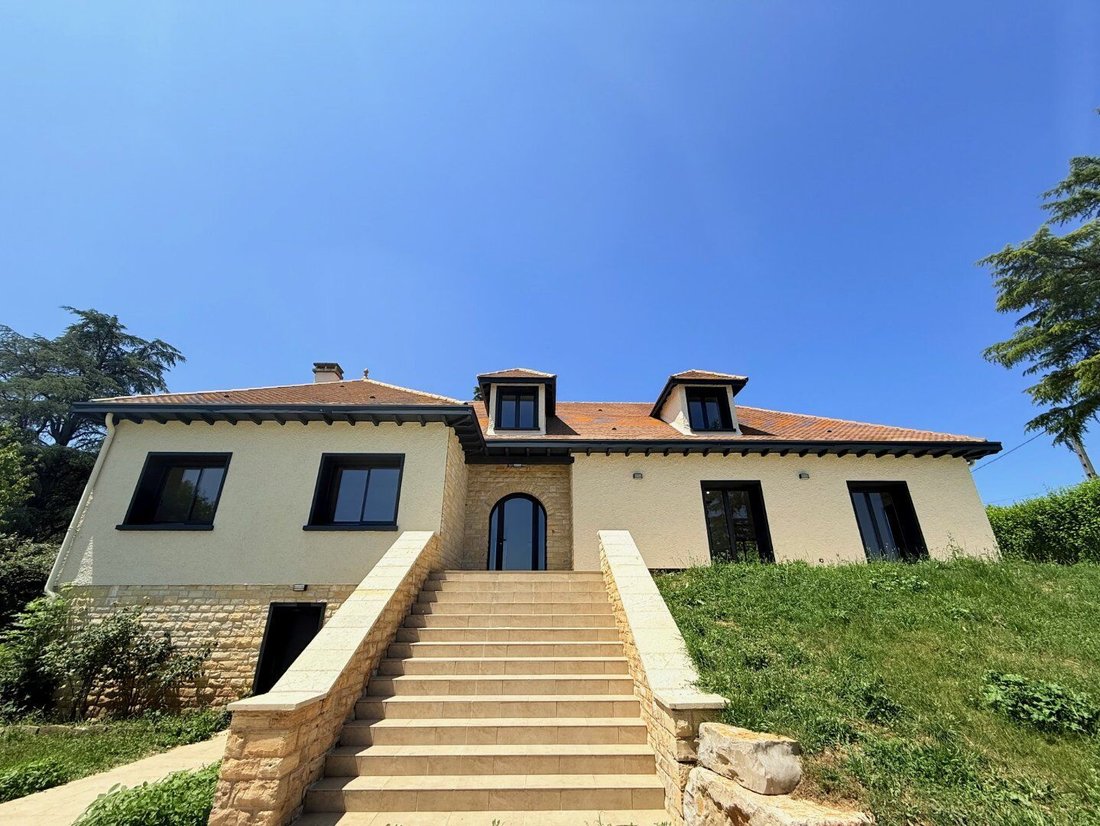
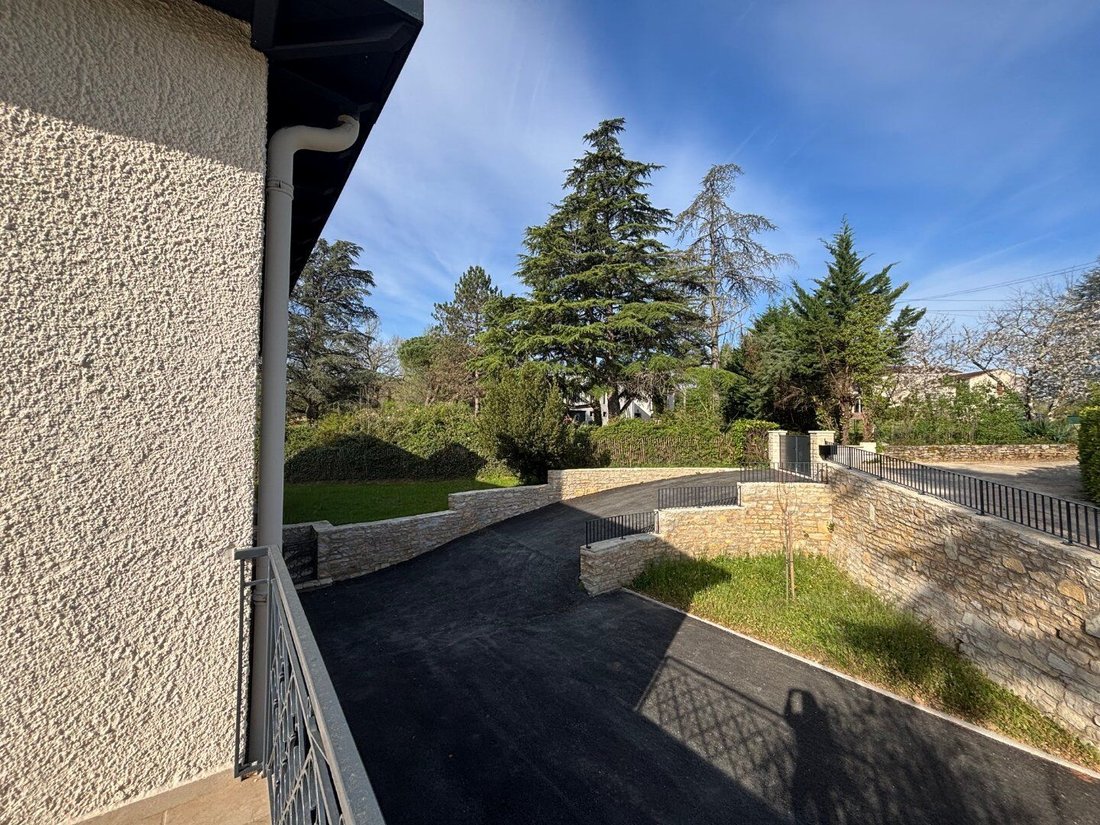
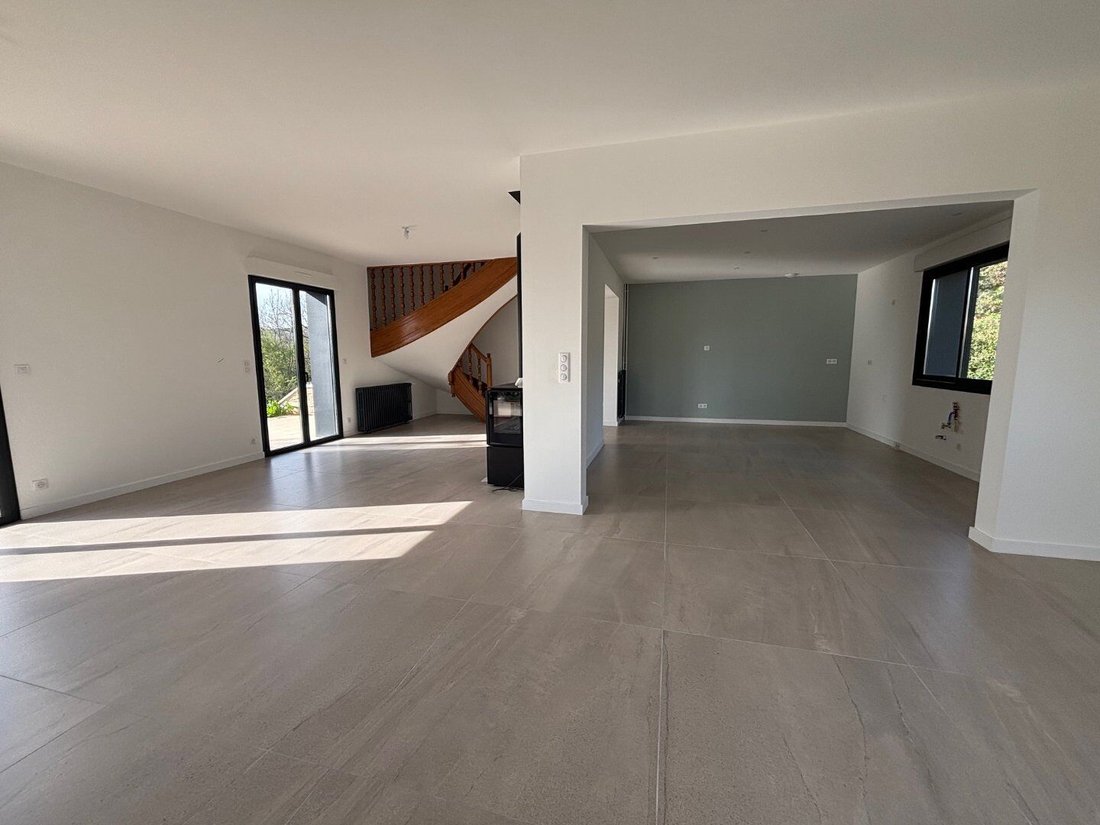
Fully renovated house - Spacious and bright! Nestled in a quiet and preserved environment, this superb high-end villa has been tastefully fully renovated, offering premium features over more than 450 m² of total space, including 339 m² of living area spread across three levels. A spacious and bright interior This 1970s property stands out for its generous volumes, natural light, and the quality of materials used during its complete renovation! It offers 12 rooms, including 8 bedrooms, with the possibility to create an independent apartment—ideal for hosting family, friends, or generating income through short-term rentals. This space has its own private entrance, courtyard, and motorized gate, ensuring complete privacy. A home designed for comfort Ground floor: - A spacious and welcoming entrance - A sleeping area with 2 bedrooms, a bathroom, and separate toilet - A large L-shaped living/dining room - A 21 m² kitchen to be fitted according to your desires and needs First floor: - A central landing serving 2 bedrooms and an office - A second landing with an additional bedroom and a shower room - A magnificent 28 m² master suite Garden level: - A large garage accommodating up to 3 vehicles - A workshop, boiler room, and technical room (which can be converted into a summer kitchen) - An independent apartment with separate access Carefully landscaped exterior Built on a fenced and landscaped plot of over 2750 m², the property benefits from two separate driveways, ideal for organizing access, and thus two electric gates. You will also enjoy a large 53 m² L-shaped terrace, perfect for relaxing or entertaining, as well as a pool completed in 2025. Highlights of this property: - No work needed - Quality materials - Independent rental potential - Large garage and numerous additional spaces - Quiet environment, no overlooking neighbors, located in the sought-after Labéraudie neighborhood at the end of a cul-de-sac
Informationen zu den Risiken, denen diese Immobilie ausgesetzt ist, finden Sie auf der Website von Géorisques: https://www.georisques.gouv.fr/
Informationen zu den Risiken, denen diese Immobilie ausgesetzt ist, finden Sie auf der Website von Géorisques: https://www.georisques.gouv.fr/
-
Art der Immobilie
Villa
-
Baujahr
1973
-
Preis/Quadratfuß
$202
Erkunden Sie die Gegend
Pradines, Okzitanien, Frankreich
Auf Google Maps anzeigen
Preis pro sqft
Niedrig
Hoch
Vor 5 Monaten beigetreten
Sie haben sich nach diesem Objekt erkundigt
Der Agent wird sich in Kürze mit Ihnen in Verbindung setzen
Gelistet von
8
Angebote
2026
Beigetreten
Besichtigung mit the agent buchen
Wählen Sie ein Datum und ob Sie eine virtuelle oder persönliche Besichtigung mit dem Makler wünschen.
Bevorzugtes Datum
Art der Tour
Zuletzt aktualisiert
September 25
Erstmalig gelistet
April 29
Angebotsreferenz
12033369801
Das Vertrauen der führenden Makler der Welt
Die Makler hinter den außergewöhnlichsten Immobilien der Welt inserieren bei JamesEdition.
- Angebote von Sotheby's, Christie's, BARNES und Engel & Völkers
- Jedes Angebot wird vor der Veröffentlichung geprüft
- Verbinden Sie sich direkt mit verifizierten Maklern
Indem Sie fortfahren, akzeptieren Sie unsere Nutzungsbedingungen und Datenschutzrichtlinie.