Einfamilienhaus In Powell
- 5 Schlafz.
- 4 Bäder
- 3,633 Sqft
- 3.46 Ac lot
- Aktualisiert: Juli 30
-
1
Ansichten der letzten 30 Tage
- Quelle: Columbus and Central Ohio Regional MLS MLS#226012772
Über die Immobilie
Step inside through
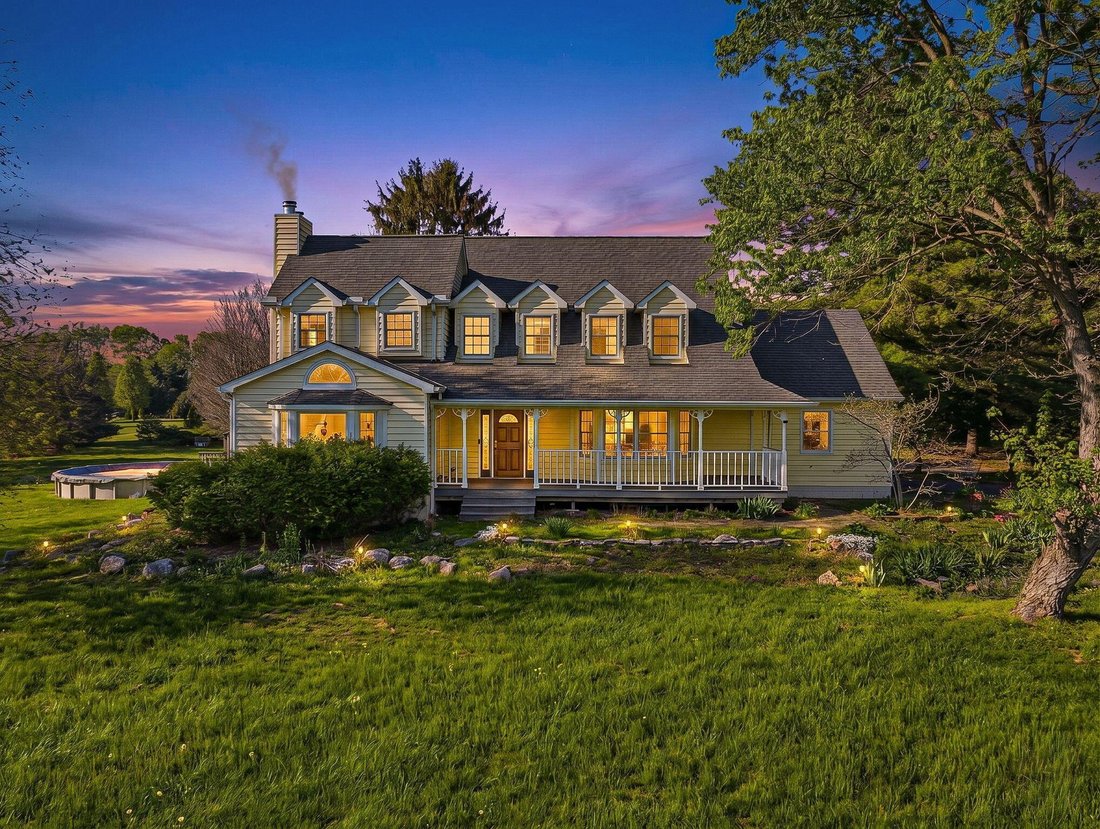
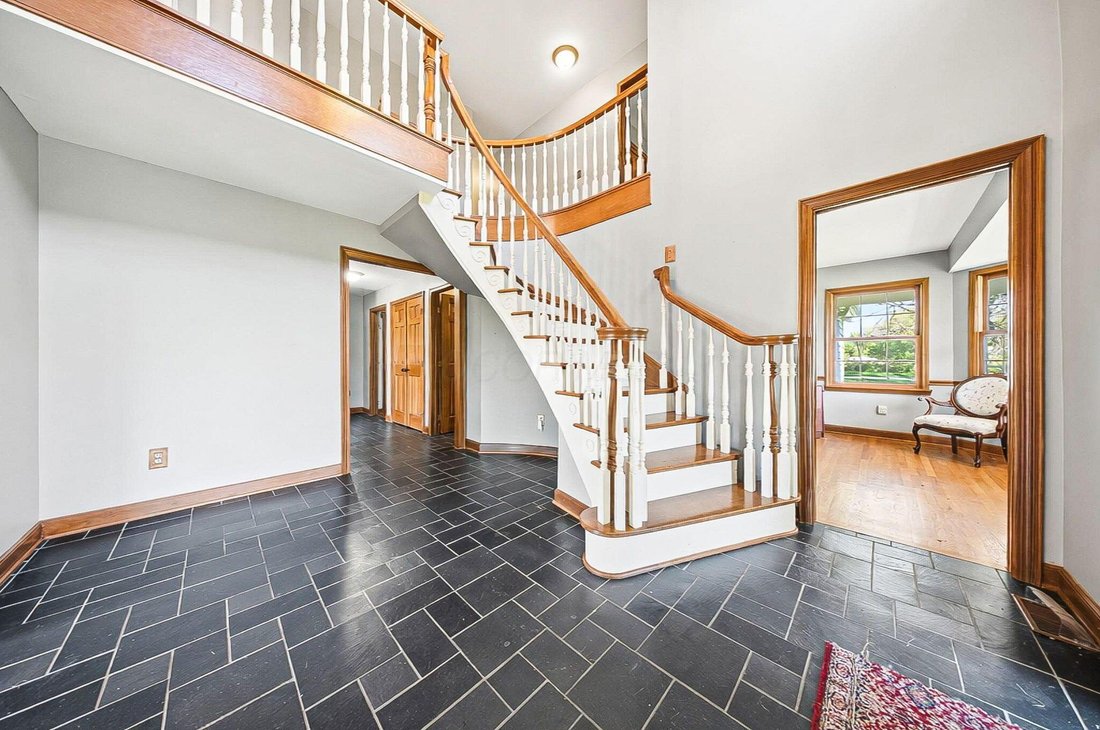
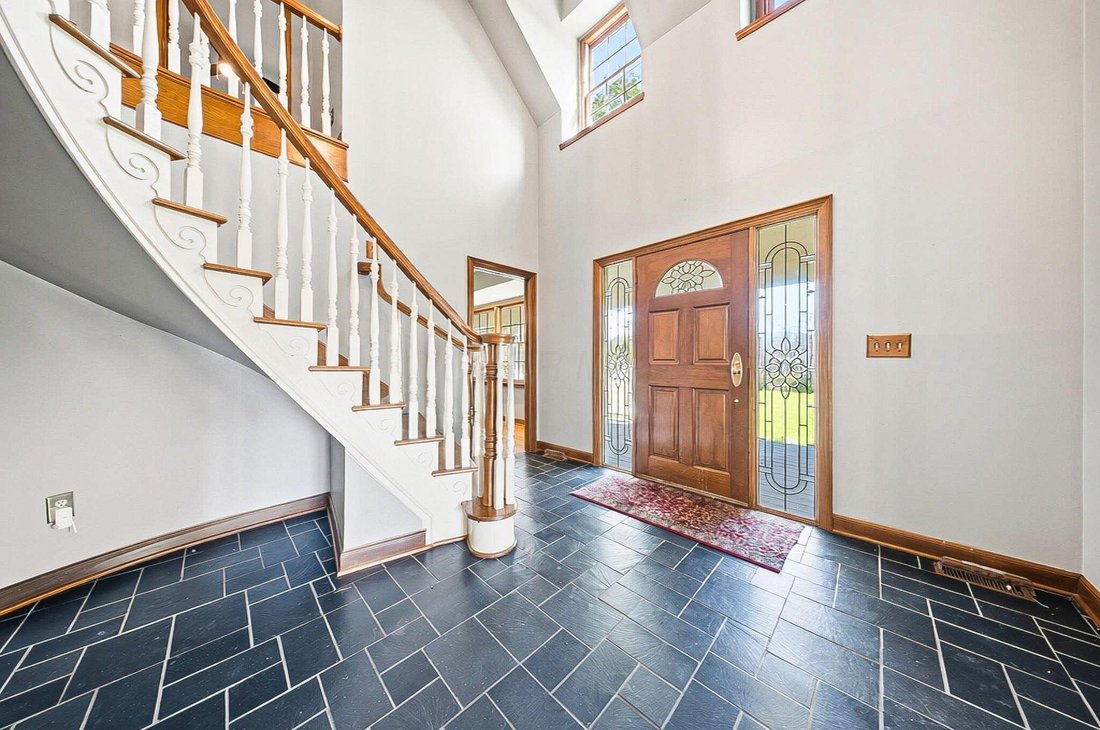
Step inside through a dramatic vaulted foyer featuring original black slate floors and a grand winding staircase. Off of the foyer, you’ll find an office with custom built-in cabinetry and the entrance to the spacious living room. The bright and airy living room offers a scenic bay window, a striking slate and custom woodwork mantle framing the fireplace, and french doors to the deck outside. Formal, yet open, dining room also includes french doors leading to the deck.
The light-filled kitchen features cherry cabinets and granite countertops. A vaulted ceiling, skylight, and exposed beams gives the room an expansive feel. Newer Jenn-Air double ovens and glass cooktop with a large capacity, built-in Thermador fridge. Additional pantry storage is offered in the entryway to the first garage. The breakfast bar overlooks a brick-floor hearth room with large, newly updated windows and access to the deck via sliding door. Kitchen leads to first floor bedroom with full bathroom as well as laundry room and access to second garage.
Located upstairs are 4 bedrooms and two full bathrooms. Primary bedroom has en suite full bathroom with walk in closet and soaking tub, as well as private deck and wood burning fire place.
Large walkout basement features over 1500 sq ft with a shop room and plenty of storage space. City water with private well for outdoor plumbing needs. Numerous upgrades including electrical panel, water heaters, windows and much more in A2A.
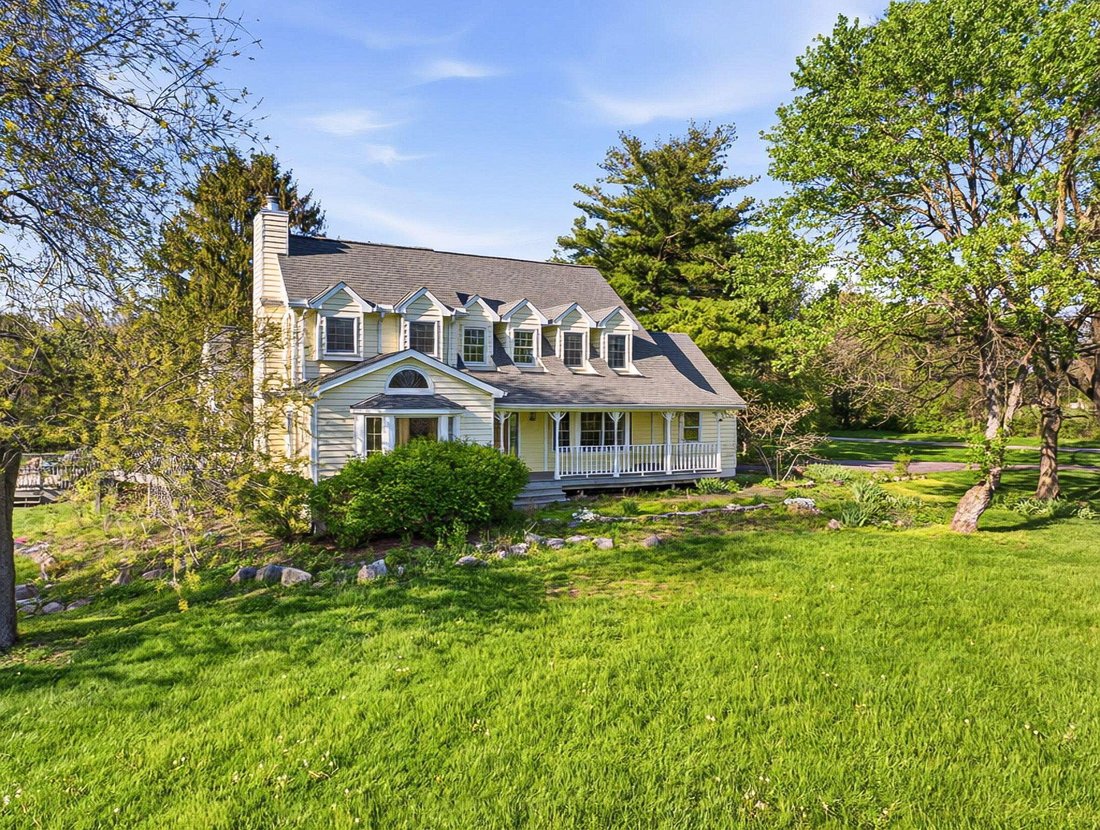
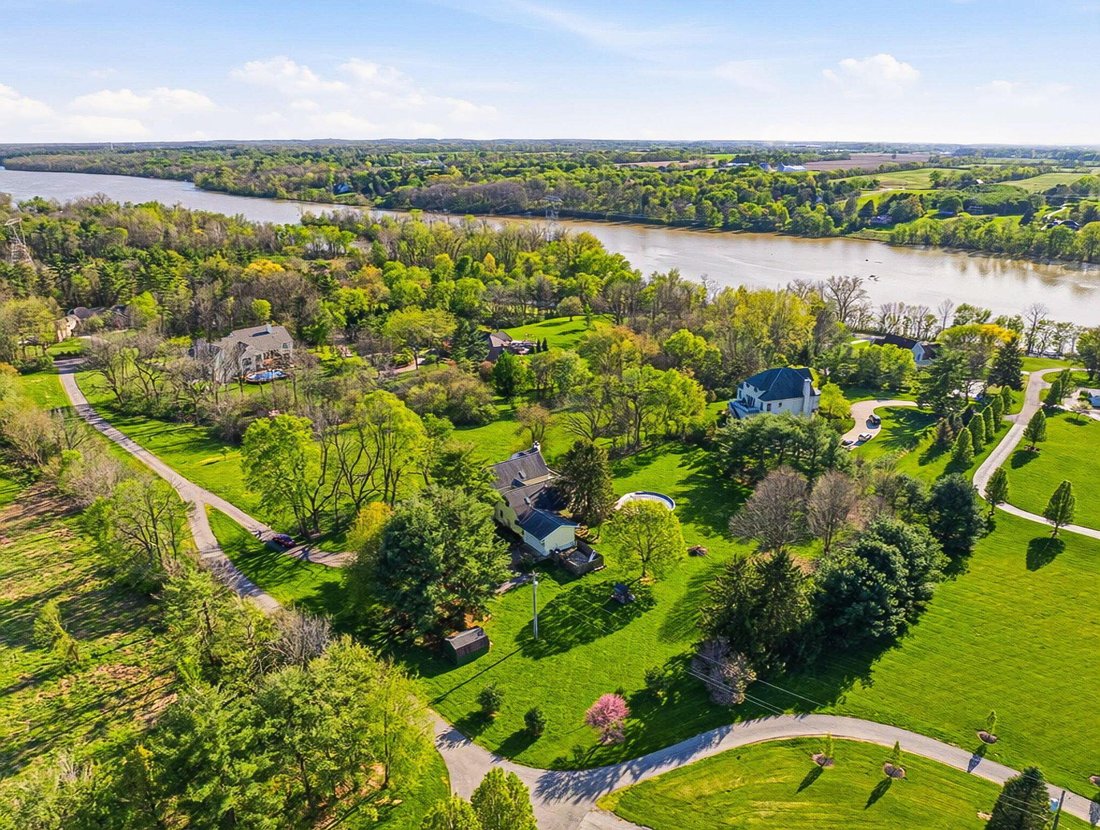
Gorgeous, inviting home that is a joy for entertaining and holidays, all in a beautiful park-like setting. Too much to list - this is a must-see propert
-
Art der Immobilie
Haus
-
Baujahr
1982
-
Preis/Quadratfuß
$219
Funktionen
- Garage
- Kamin
- Begehbarer Kleiderschrank
- Pool
- am Fluss
- Flussblick
- Terrasse
- Panorama
- Hohe Decke
Lot
- Panorama
- am Fluss
- Flussblick
Innenbereich
- Hohe Decke
- Office
- Kamin
- Bar
- Waschküche
- Keller
- Stein Arbeitsplatten
- Begehbarer Kleiderschrank
Outdoor
- Terrasse
- Pool
- Garage
Erkunden Sie die Gegend
Der Agent wird sich in Kürze mit Ihnen in Verbindung setzen
Gelistet von
Besichtigung mit the agent buchen
Wählen Sie ein Datum und ob Sie eine virtuelle oder persönliche Besichtigung mit dem Makler wünschen.
The data relating to real estate for sale on this site comes from the Broker Reciprocity/IDX of Columbus REALTORS®. No warranties, expressed or implied, are provided for the data herein, or for their use or interpretation by the user. Columbus REALTORS® does not create, control or review the property data displayed herein and take no responsibility for the content of such records. Federal law prohibits discrimination on the basis of race, color, religion, sex, handicap, familial status or national origin in the sale, rental or financing of housing. IDX information is provided exclusively for consumers' personal, non-commercial use, that it may not be used for any purpose other than to identify prospective properties consumers may be interested in purchasing, and that the data is deemed reliable but is not guaranteed accurate by the MLS. Information deemed reliable but not guaranteed. Copyright © {{YEAR}} Columbus REALTORS®. All rights reserved.
Ähnliche Immobilien in der Nähe
Neue Angebote in Delaware Township




Entdecken Sie mehr Häuser zum Verkauf
Delaware Township, OH, Vereinigte Staaten Immobilienarten
Delaware Township, OH, Vereinigte Staaten beliebte Suchanfragen
- Immobilien mit Offene Küche in Delaware Township, OH, Vereinigte Staaten
- Moderne Immobilien in Delaware Township, OH, Vereinigte Staaten
- Immobilien mit Spielzimmer in Delaware Township, OH, Vereinigte Staaten
- Immobilien mit Wasserblick in Delaware Township, OH, Vereinigte Staaten
- Immobilien mit Terrasse in Delaware Township, OH, Vereinigte Staaten
- Immobilien mit Kino in Delaware Township, OH, Vereinigte Staaten
- Immobilien mit Bibliothek in Delaware Township, OH, Vereinigte Staaten
- Immobilien mit Tennisplatz in Delaware Township, OH, Vereinigte Staaten
- Immobilien mit Flussblick in Delaware Township, OH, Vereinigte Staaten
- am Wasser Immobilien in Delaware Township, OH, Vereinigte Staaten
- am Fluss Immobilien in Delaware Township, OH, Vereinigte Staaten
- Immobilien mit Weinkeller in Delaware Township, OH, Vereinigte Staaten
- Immobilien mit Dampfsauna in Delaware Township, OH, Vereinigte Staaten
- Immobilien mit Golfblick in Delaware Township, OH, Vereinigte Staaten
- Immobilien mit Seeblick in Delaware Township, OH, Vereinigte Staaten
- am See Immobilien in Delaware Township, OH, Vereinigte Staaten
- Pferdesport Immobilien in Delaware Township, OH, Vereinigte Staaten
Verwandte Leitfäden & Geschichten
Das Vertrauen der führenden Makler der Welt
Die Makler hinter den außergewöhnlichsten Immobilien der Welt inserieren bei JamesEdition.
- Angebote von Sotheby's, Christie's, BARNES und Engel & Völkers
- Jedes Angebot wird vor der Veröffentlichung geprüft
- Verbinden Sie sich direkt mit verifizierten Maklern
Indem Sie fortfahren, akzeptieren Sie unsere Nutzungsbedingungen und Datenschutzrichtlinie.
partnered with