$1,249,900
Freistehendes Einfamilienhaus Powell
- 7 Schlafz.
- 6 Bäder
- 7,259 Sqft
- 2.52 Ac lot
- Aktualisiert: August 5
-
1
Ansichten der letzten 30 Tage
- 2
- MLS#226012614
Über die Immobilie
Beschreibung wurde automatisch übersetzt.
Die Beschreibung wird in der Originalsprache angezeigt.
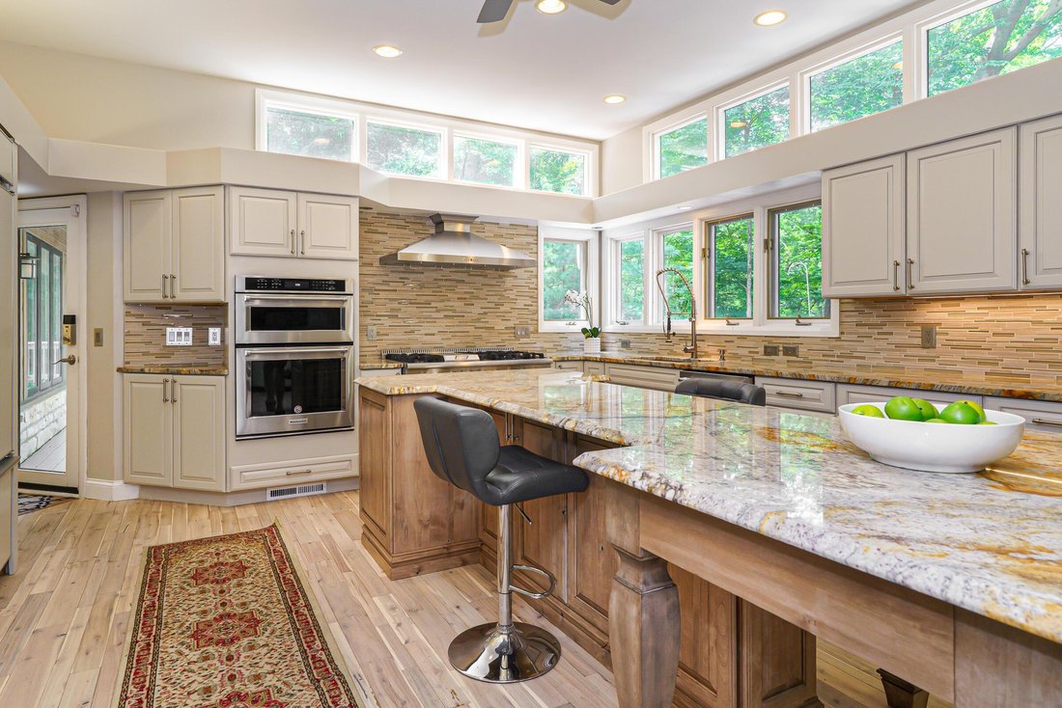
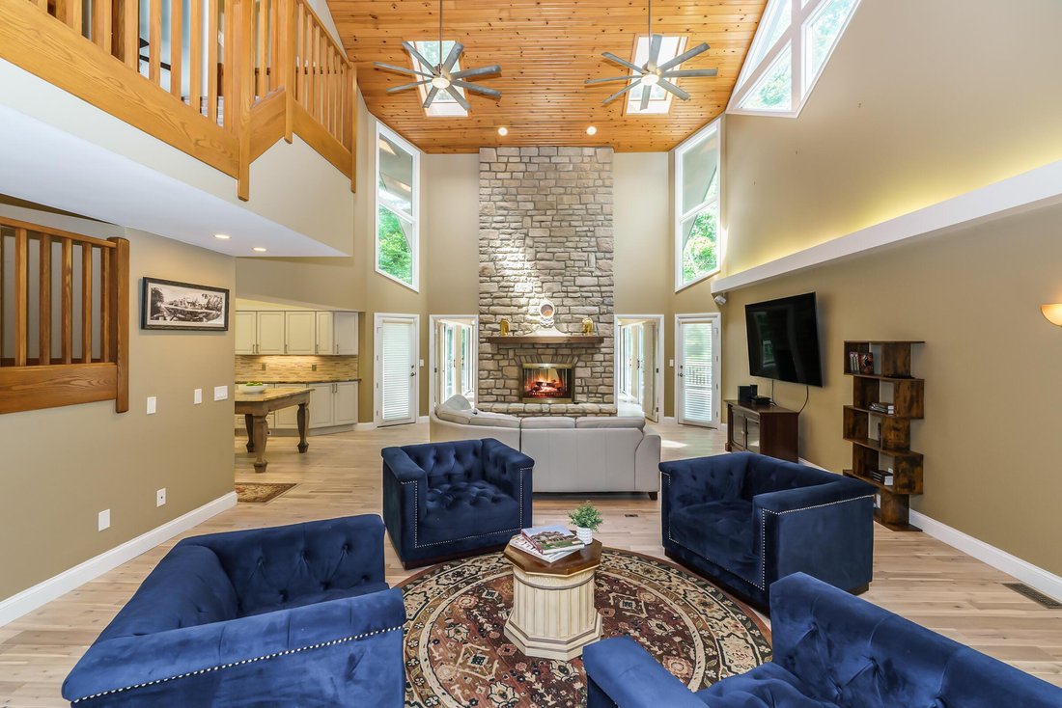
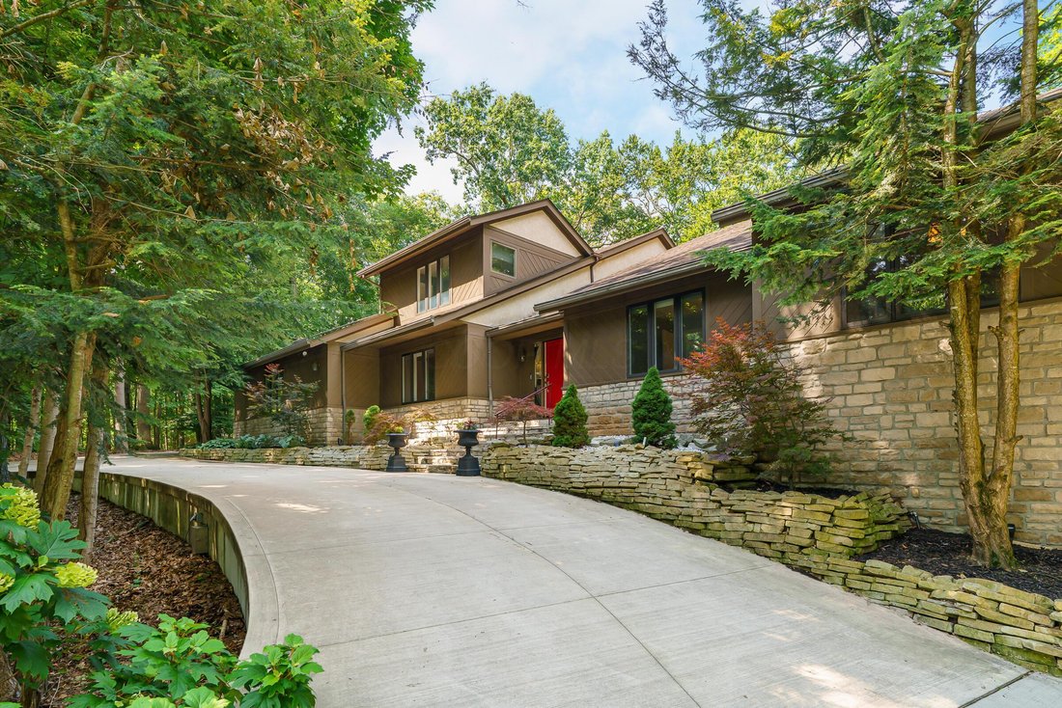
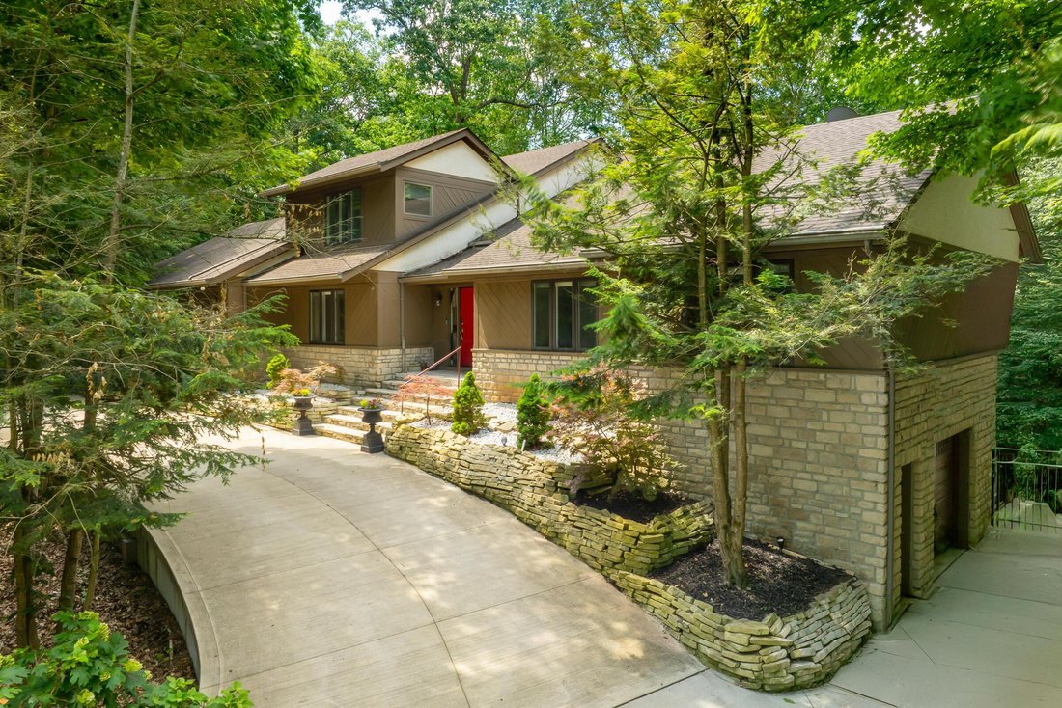
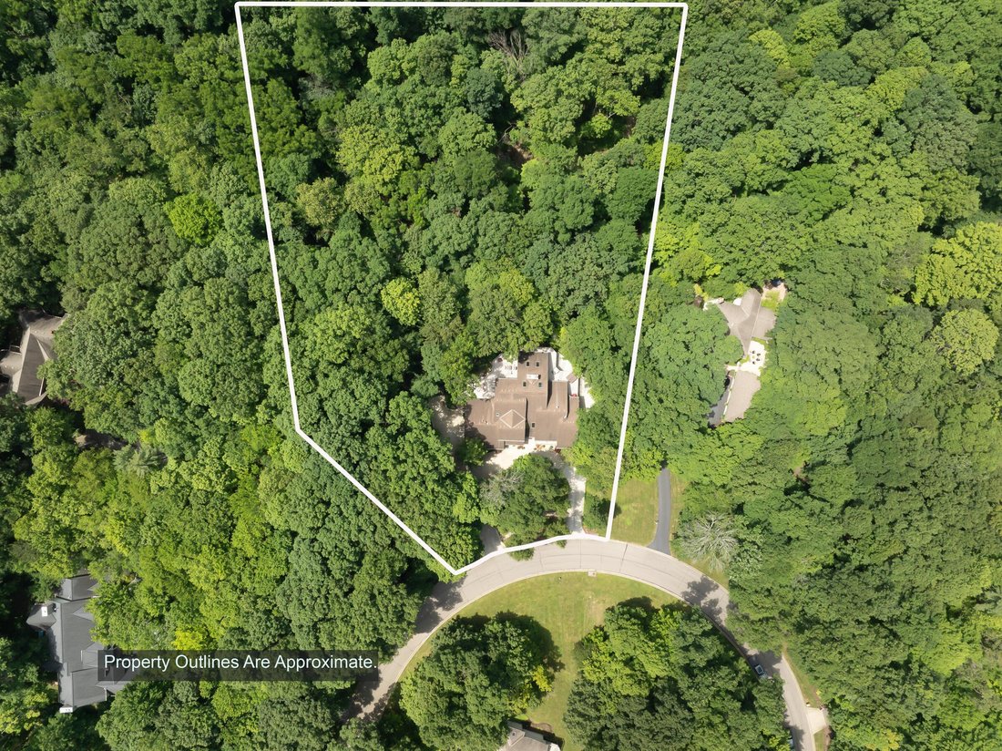
Set on 2.5 private wooded acres in the prestigious Deer Run community, this exceptional Powell luxury estate offers more than 7,200 square feet of living space, a rare combination of privacy, flexibility, and timeless design. An outstanding opportunity for multigenerational living, the home features a fully equipped attached private suite with its own entrance, full kitchen, living area, bedroom,
Set on 2.5 private wooded acres in the prestigious Deer Run community, this exceptional Powell luxury estate offers more than 7,200 square feet of living space, a rare combination of privacy, flexibility, and timeless design. An outstanding opportunity for multigenerational living, the home features a fully equipped attached private suite with its own entrance, full kitchen, living area, bedroom, laundry, and dedicated garage, making it ideal for extended family, guests, live-in caregivers, or long-term visitors. The main residence is anchored by a dramatic two-story great room with soaring ceilings, skylights, expansive windows, and a floor-to-ceiling stone fireplace that showcases the beautiful wooded ravine setting. The chef’s kitchen is designed for entertaining and everyday living with a large granite island, premium stainless-steel appliances, gas range, double ovens, beverage refrigerator, and an exceptional butler’s pantry offering additional appliances, storage, and prep space. The first-floor primary suite provides a private retreat with a spa-inspired bath, whirlpool tub, and spacious walk-in closet. A dedicated home office, sunroom, multiple gathering spaces, and a finished walkout lower level offer exceptional flexibility for remote work, recreation, fitness, hobbies, or entertaining. Outdoor living is equally impressive with a wraparound deck and patio overlooking mature trees, a peaceful stream, and scenic ravine views, creating a private setting rarely found this close to everyday conveniences. Additional highlights include 7 bedrooms, 5.1 baths, two laundry rooms, hardwood flooring, and an attached 4-car garage. Located in the highly acclaimed Olentangy Local School District and just minutes from Downtown Powell, Liberty Township, Polaris Fashion Place, Bridge Park, premier golf courses, parks, shopping, dining, and major commuter routes, this one-of-a-kind estate offers luxury living with the privacy of a wooded retreat
-
Art der Immobilie
Haus
-
Baujahr
1992
-
Preis/Quadratfuß
$172
Funktionen
- Garage
- Kamin
- Begehbarer Kleiderschrank
- Fitnessstudio
- Privatsphäre
- Waschküche
- Office
Erkunden Sie die Gegend
630 Woods Hollow Lane, Powell, OH 43065, Ohio, Vereinigte Staaten
Auf Google Maps anzeigen
Preis pro sqft
Niedrig
Hoch
Vor 4 Jahren beigetreten
Sie haben sich nach diesem Objekt erkundigt
Der Agent wird sich in Kürze mit Ihnen in Verbindung setzen
Gelistet von
2
Angebote
2023
Beigetreten
Besichtigung mit Erin Ogden Oxender buchen
Wählen Sie ein Datum und ob Sie eine virtuelle oder persönliche Besichtigung mit dem Makler wünschen.
Bevorzugtes Datum
Art der Tour

Keller Williams Capital Partners Realty
100 E. Wilson Bridge Rd., 43085, Worthington, United States
Agenturprofil anzeigen
Zuletzt aktualisiert
August 5
Erstmalig gelistet
Apr 18
Maklerlizenz
#2007002330
Angebotsreferenz
2105941310982008
Angebotsstatus
Ähnliche Immobilien in der Nähe
Neue Angebote in Powell

Entdecken Sie mehr Häuser zum Verkauf
Powell, OH, Vereinigte Staaten Immobilienarten
Powell, OH, Vereinigte Staaten beliebte Suchanfragen
- Immobilien mit Offene Küche in Powell, OH, Vereinigte Staaten
- Immobilien mit Spielzimmer in Powell, OH, Vereinigte Staaten
- Immobilien mit Balkon in Powell, OH, Vereinigte Staaten
- Gesicherte Wohnanlage Immobilien in Powell, OH, Vereinigte Staaten
- Moderne Immobilien in Powell, OH, Vereinigte Staaten
- Immobilien mit Wasserblick in Powell, OH, Vereinigte Staaten
- Immobilien mit Kino in Powell, OH, Vereinigte Staaten
- Immobilien mit Tennisplatz in Powell, OH, Vereinigte Staaten
- Immobilien mit Terrasse in Powell, OH, Vereinigte Staaten
- Immobilien mit Bibliothek in Powell, OH, Vereinigte Staaten
- Immobilien mit Flussblick in Powell, OH, Vereinigte Staaten
- Immobilien mit Golfblick in Powell, OH, Vereinigte Staaten
- Immobilien mit Dampfsauna in Powell, OH, Vereinigte Staaten
- am Wasser Immobilien in Powell, OH, Vereinigte Staaten
- Immobilien mit Sauna in Powell, OH, Vereinigte Staaten
- am Fluss Immobilien in Powell, OH, Vereinigte Staaten
- Immobilien mit Weinkeller in Powell, OH, Vereinigte Staaten
Verwandte Leitfäden & Geschichten
Das Vertrauen der führenden Makler der Welt
Die Makler hinter den außergewöhnlichsten Immobilien der Welt inserieren bei JamesEdition.
- Angebote von Sotheby's, Christie's, BARNES und Engel & Völkers
- Jedes Angebot wird vor der Veröffentlichung geprüft
- Verbinden Sie sich direkt mit verifizierten Maklern
Indem Sie fortfahren, akzeptieren Sie unsere Nutzungsbedingungen und Datenschutzrichtlinie.
brokerages we
partnered with
partnered with